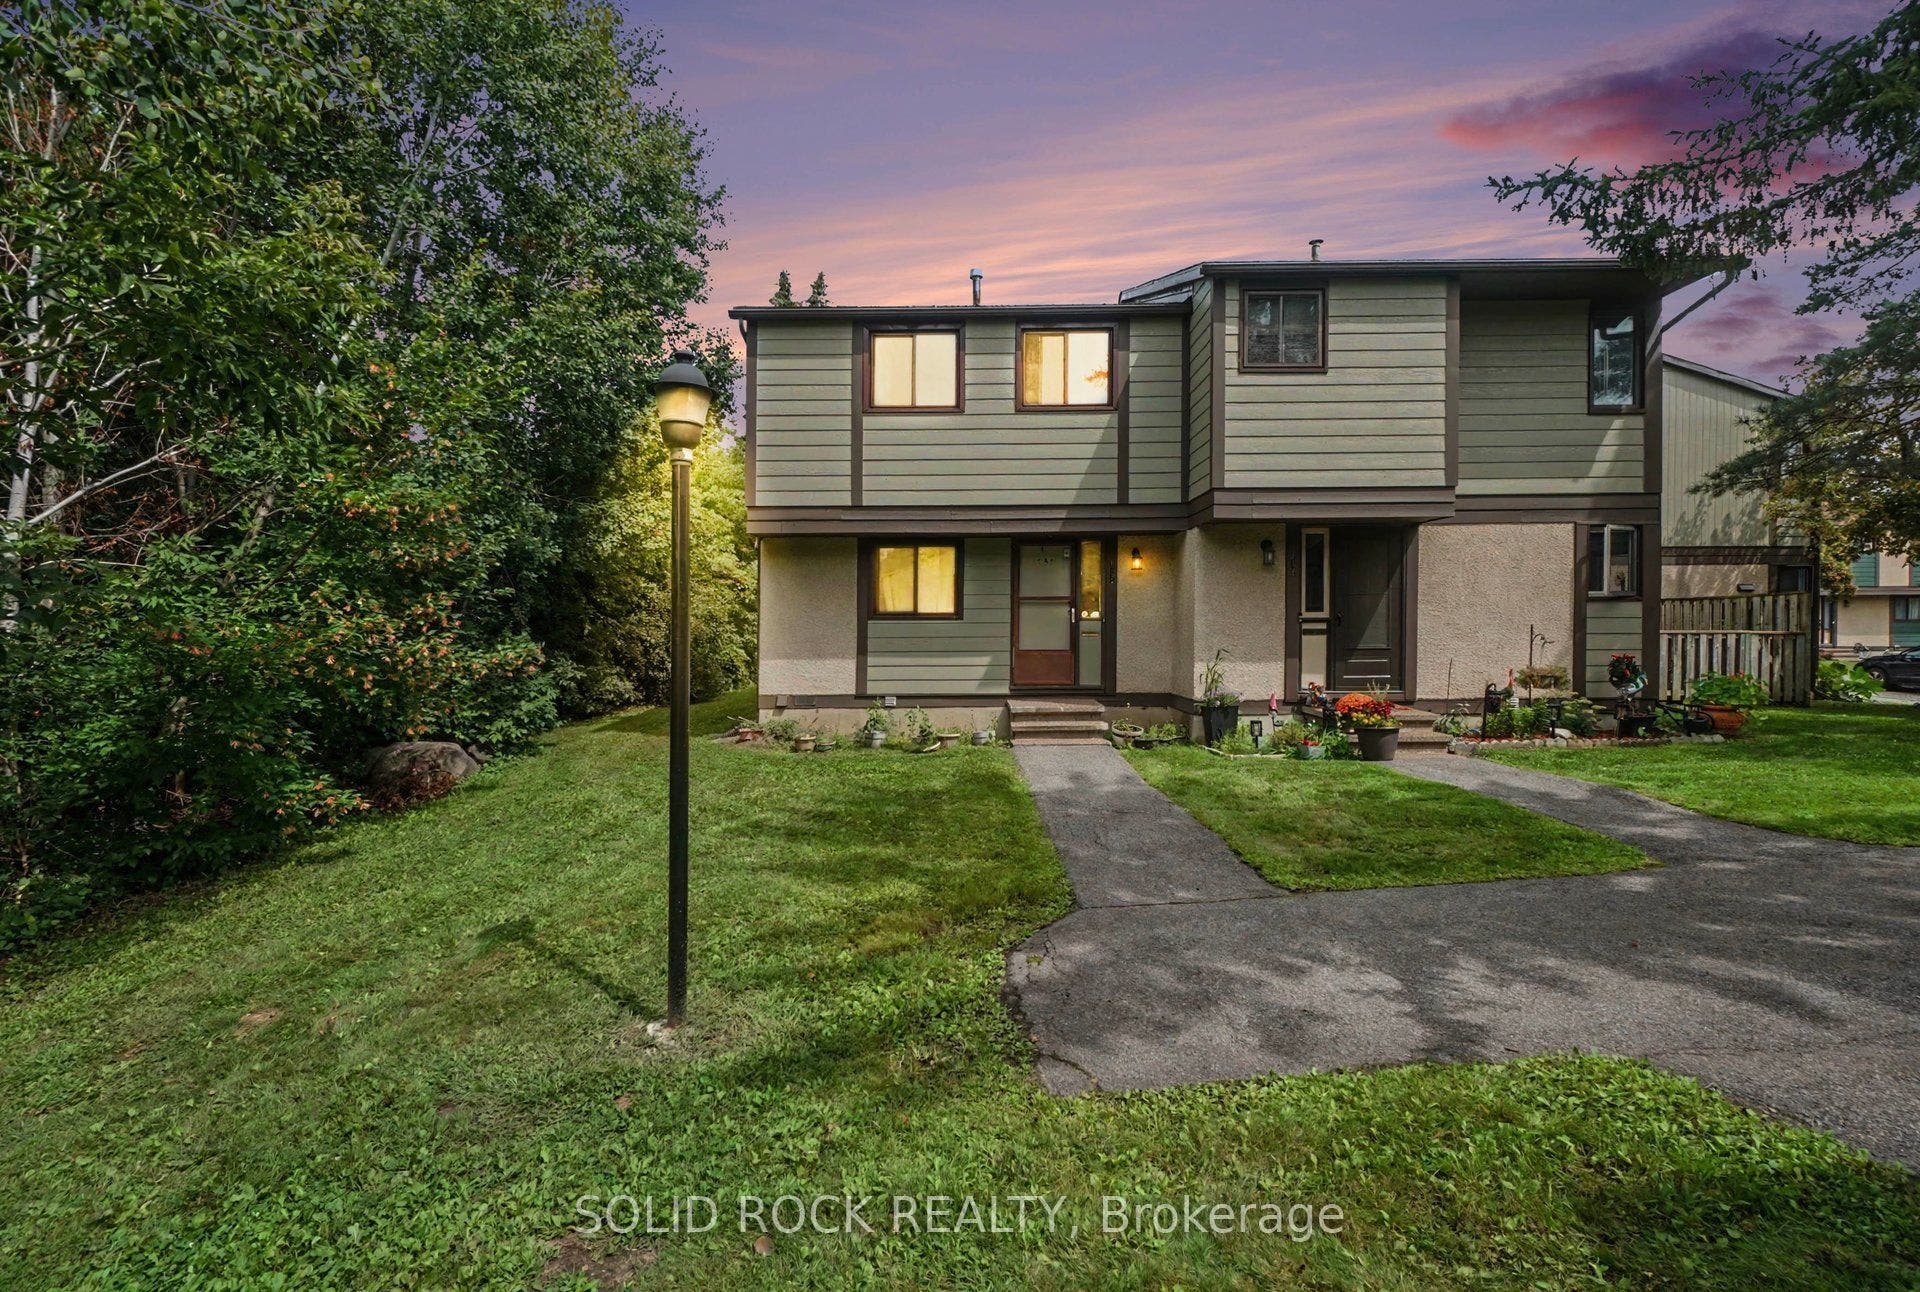
1735 Meadowbrook Road, #71
Cyrville - Carson Grove - Pineview, Ottawa ON K1B 4W6
$322,000
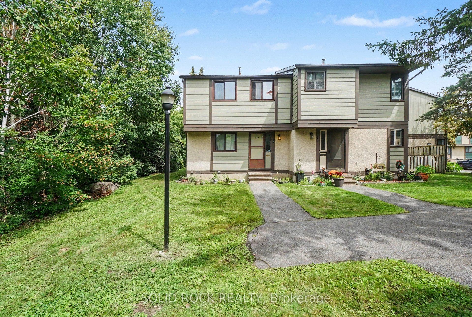
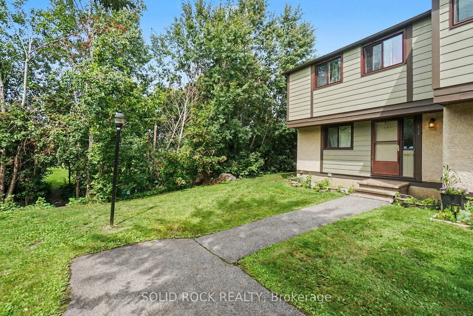
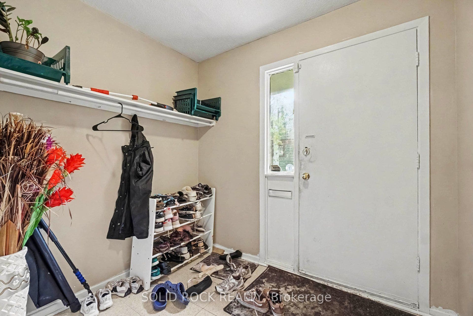
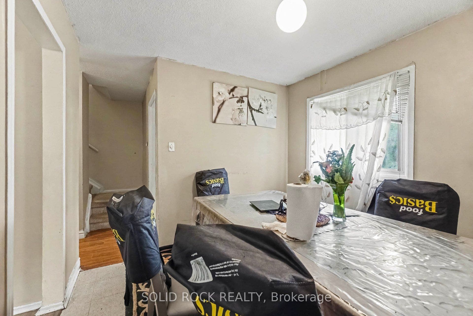
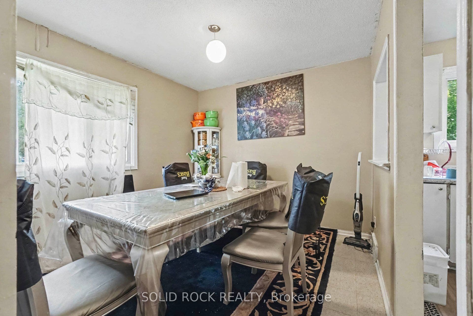
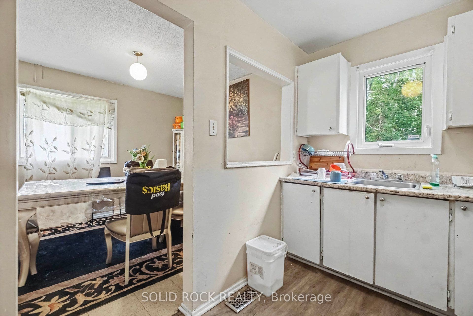
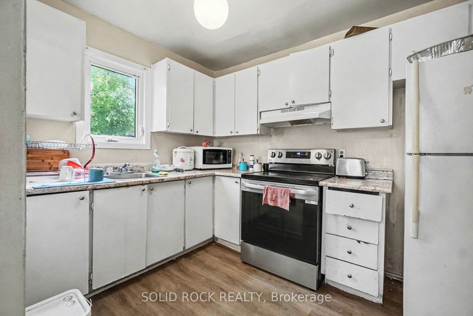
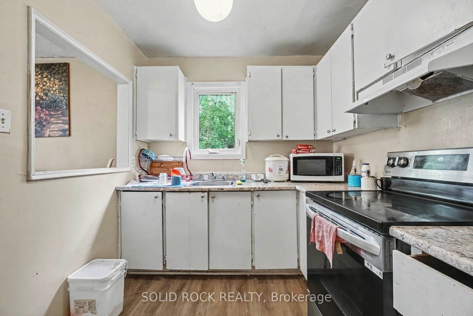
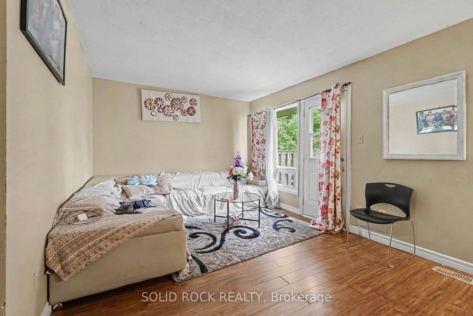
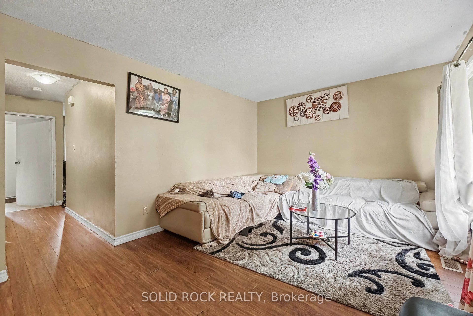
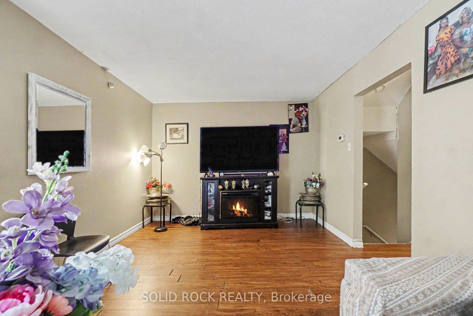
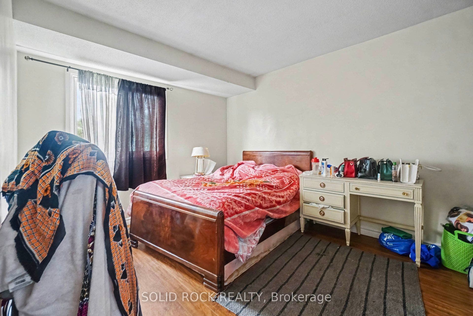
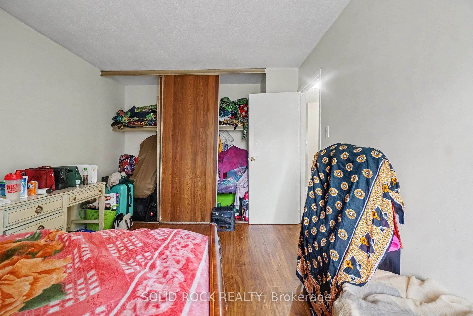
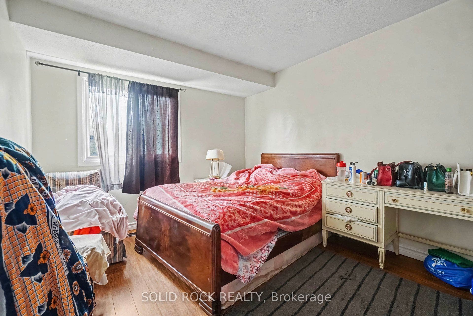
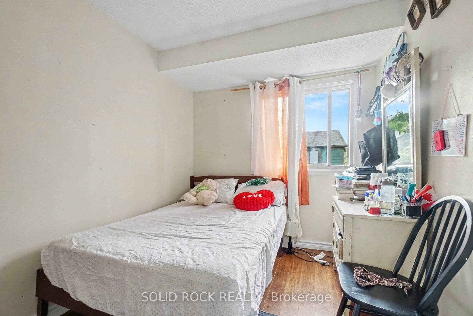
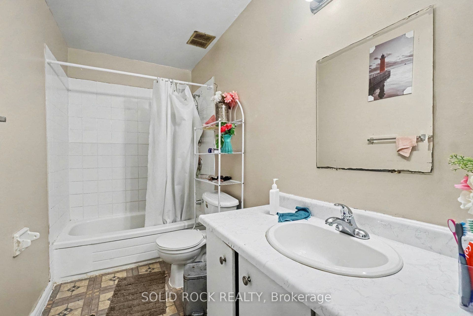
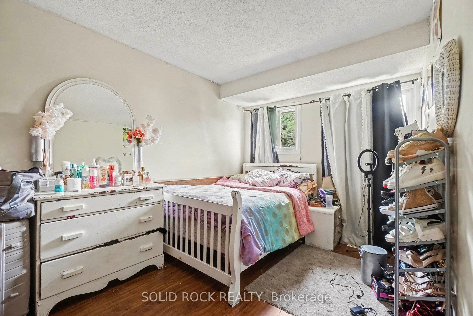
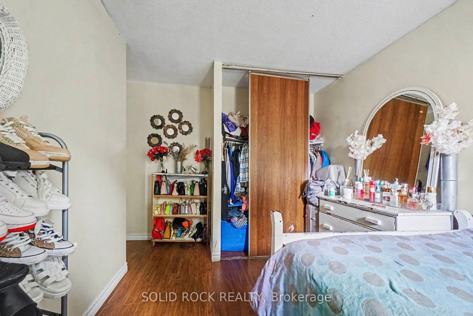
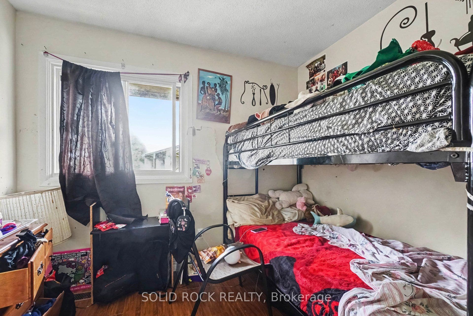
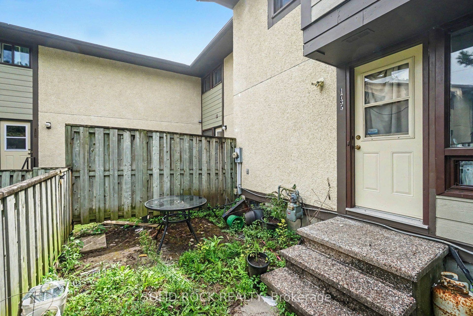
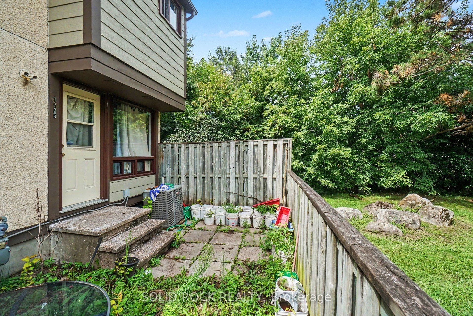
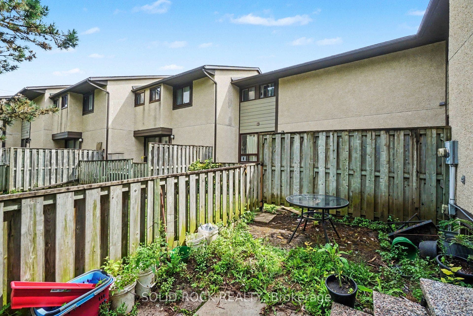
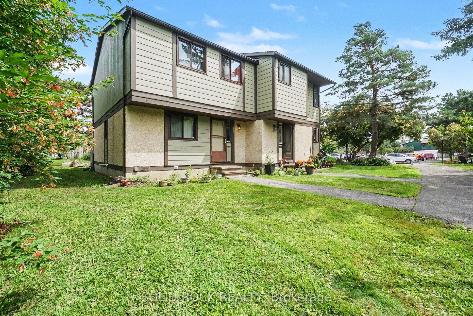
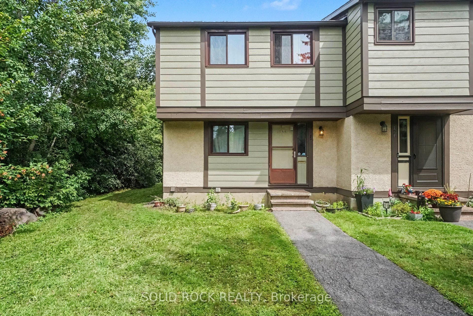
Stop Scrolling! This is the opportunity you have been looking for. A TRUE FOUR bedroom townhouse with 1 full and 1 half bathrooms that just needs your handyman / TLC vision to make it your own! The layout of this home has everything you are looking for. A large Foyer, A Separate Dining Room, and a Kitchen that overlooks the Living room that faces the backyard! The second floor - that's where you'll find the true 4 bedrooms- (room for everyone!) and a full bath. The basement is partially finished- a huge room with the laundry that you could finish to have a recreation room that is separate from the laundry room, and a 2 piece bathroom - plus additional storage! With a low condo fee, and a parking spot, this home is waiting for you! In arguably the best location in the complex, this proerty is at the end of a row, adjacent next to greenspace! This complex is also close to parks, schools, bike paths, shopping, both LRT and bus transit, this property is a fantstic location and has all the convenience you have been looking for. Book a private showing today- 24 hours notice for the tenants who are currently month to month.
| Listing Key: | X13719154 |
|---|---|
| List Price: | $322,000 |
| Property Type: | Condo |
| Property Sub Type: | Condo Townhouse |
| Property Status: | Active |
| Bedrooms Total: | 4 |
| Bathrooms Total Integer: | 2 |
| Association Fee: | $390 |
| Tax Annual Amount: | $2,269 |
| Architectural Style: | 2-Storey |
| Waterfront?: | No |
| City: | Cyrville - Carson Grove - Pineview |
| City Region: | 2204 - Pineview |
| Postal Code: | K1B 4W6 |
| Approximate Age: | 31-50 |
| Association Fee Includes: | Water Included, Building Insurance Included, Parking Included, Common Elements Included |
| Association Name: | CCP |
| Balcony Type: | None |
| Basement: | Partially Finished |
| Basement Yn: | No |
| Bathrooms Total Integer: | 2 |
| Bedrooms Above Grade: | 4 |
| City Region: | 2204 - Pineview |
| Condo Corp Number: | 86 |
| Construction Materials: | Stucco (Plaster), Vinyl Siding |
| Contract Status: | Available |
| Cooling: | Central Air |
| Covered Spaces: | 0.0 |
| Cross Street: | Blair and Meadowbrook |
| Ddfyn: | Yes |
| Ensuite Laundry Yn: | Yes |
| Exclusions: | Tenant belongings |
| Exposure: | North |
| Garage Type: | None |
| Heat Source: | Gas |
| Heat Type: | Forced Air |
| Holdover Days: | 30 |
| Hst Application: | Included In |
| Interior Features: | None |
| Kitchens Above Grade: | 1 |
| Kitchens Total: | 1 |
| Laundry Features: | In-Suite Laundry |
| Laundry Level: | Lower Level |
| Legal Apartment Number: | 71 |
| Legal Stories: | 1 |
| Listing Contract Date: | 2026-08-27 |
| Listing Key: | X13719154 |
| Living Area Range: | 1200-1399 |
| Locker: | None |
| Lot Size Source: | MPAC |
| Status: | Price Change |
| Original List Price: | $329,000 |
| Parcel Number: | 150860071 |
| Parking Features: | Surface |
| Parking Spaces: | 1 |
| Parking Total: | 1.0 |
| Parking Type1: | Exclusive |
| Pets Allowed: | Yes-with Restrictions |
| Possession Details: | 60 days per tenancy |
| Property Management Company: | Premiere Property Management |
| Roll Number: | 061460019535559 |
| Rooms Above Grade: | 7 |
| Rooms Below Grade: | 1 |
| Special Designation: | Unknown |
| Square Foot Source: | MPAC |
| State Or Province: | ON |
| Tax Year: | 2025 |
| Transaction Type: | For Sale |
| Washrooms Type1: | 1 |
| Washrooms Type1 Level: | Basement |
| Washrooms Type1 Pcs: | 2 |
| Washrooms Type2: | 1 |
| Washrooms Type2 Level: | Second |
| Washrooms Type2 Pcs: | 4 |
| Directions: | Blair Road to Meadowbrook! On Meadowbrook you'll turn right into the complex. |
| Possession Type: | 60-89 days |
| Sign On Property?: | Yes |
| Survey Type: | None |
| Heat Source Multi: | Gas |
| Heat Type Multi: | Forced Air |
| County Or Parish: | Ottawa |
| City: | Cyrville - Carson Grove - Pineview |
Listing Courtesy of: SOLID ROCK REALTY
Listing Agent: Gina Rose Cristello
Mortgage Calculator
The data on this website relating to real estate for sale comes in part from the IDX Program of the Toronto Real Estate Board.
All information is believed accurate but not guaranteed. The properties displayed may not be all of the properties available through the IDX Program. Any use of this site other than by potential buyers or sellers is strictly prohibited.
© 2026 Toronto Real Estate Board.
Toronto Real Estate Board data last updated on October 08, 2026 05:01 PM - ET.
Property Last Updated: October 08, 2026 05:01 PM - ET
