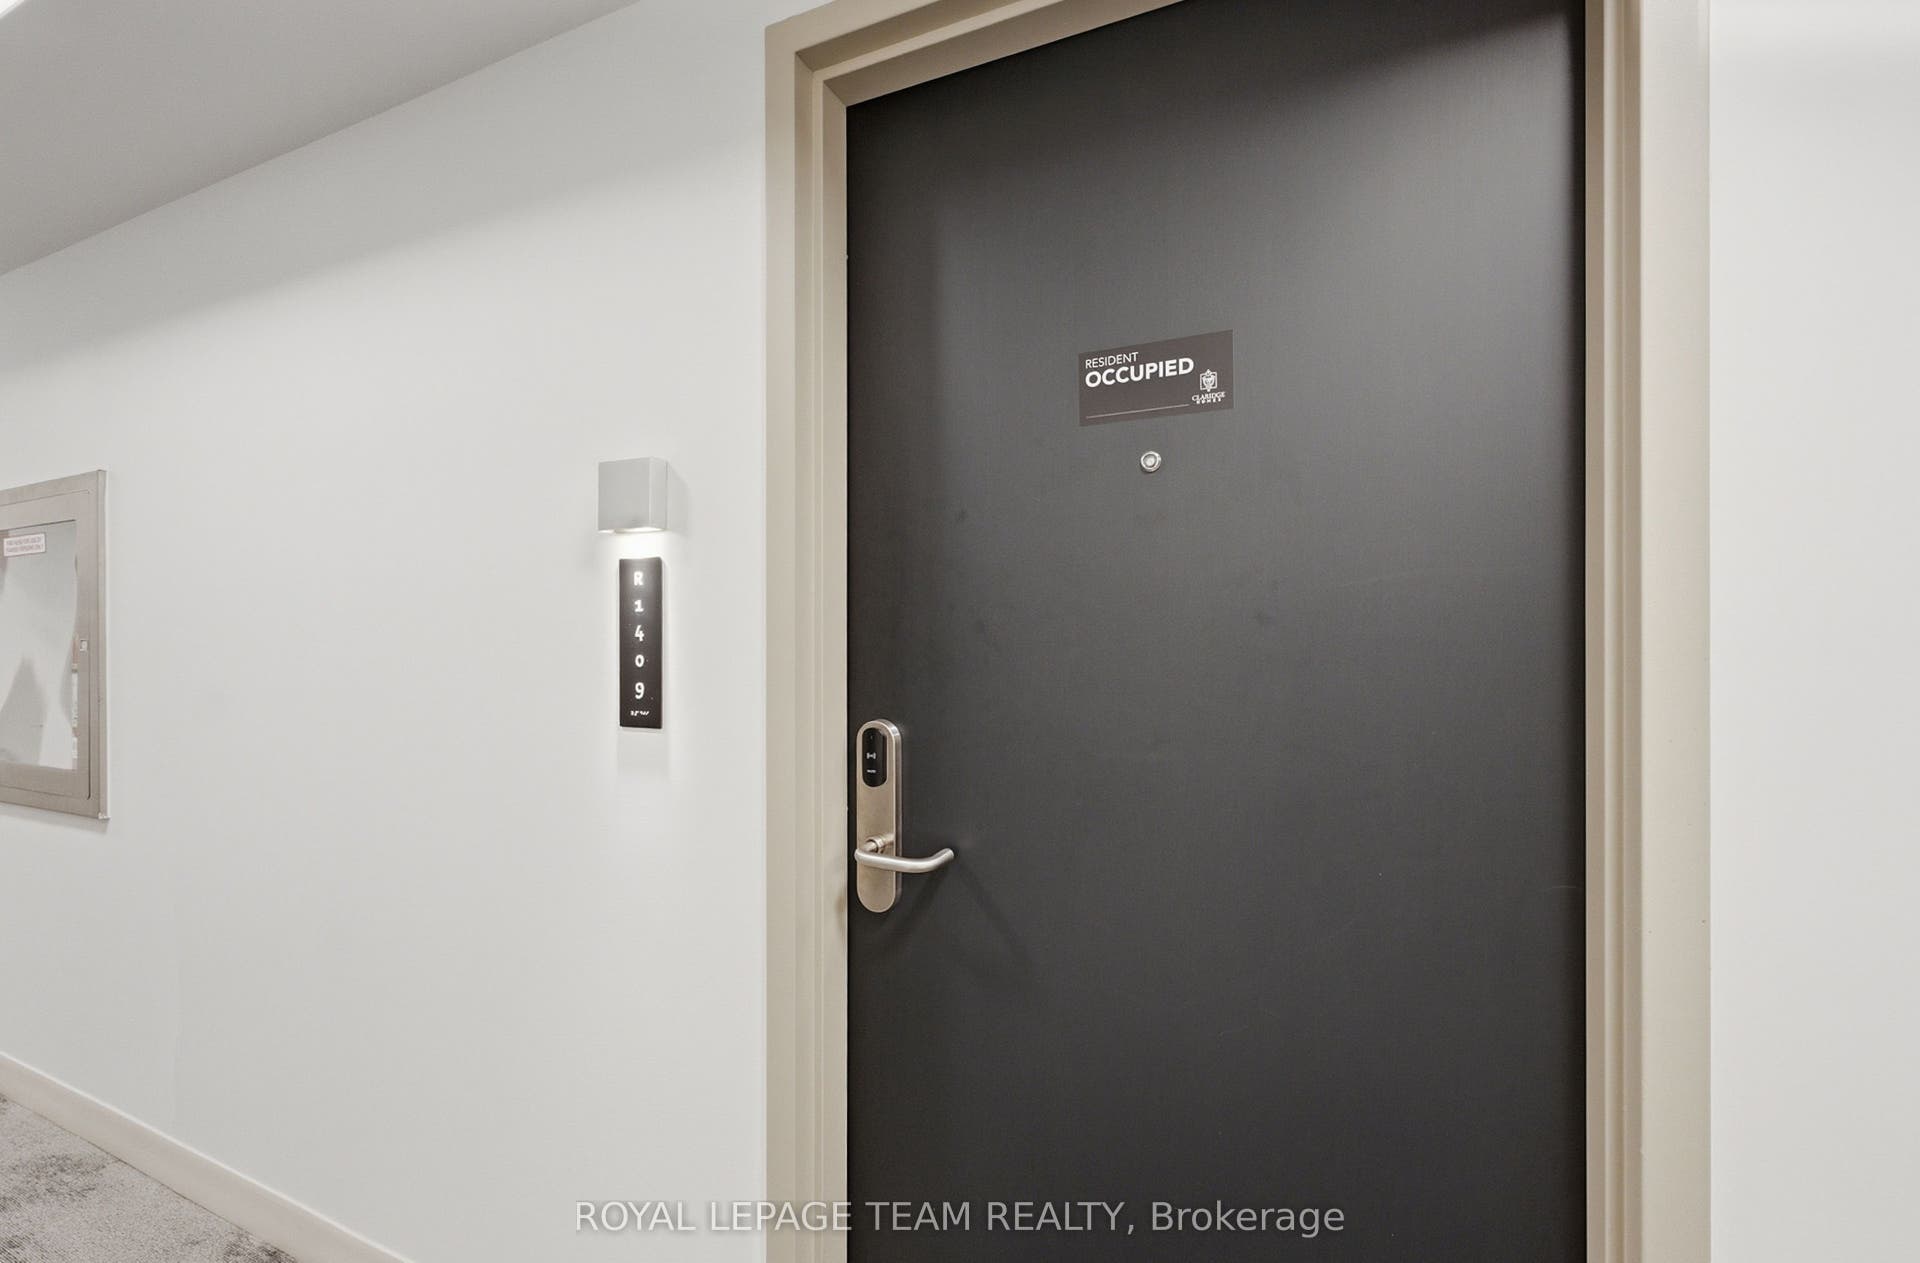
180 George Street, #1409
Lower Town - Sandy Hill, Ottawa ON K1N 0G8
$441,000
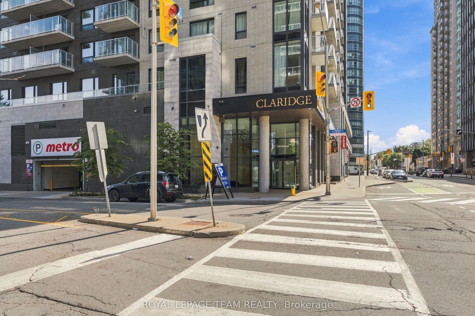
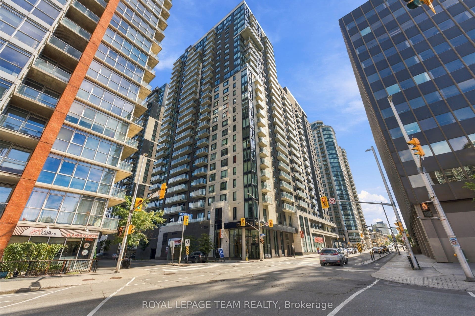
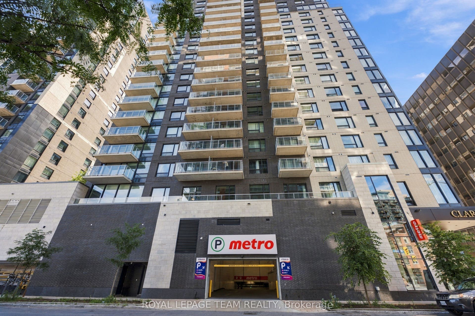
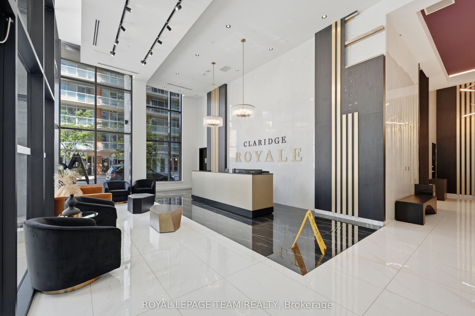
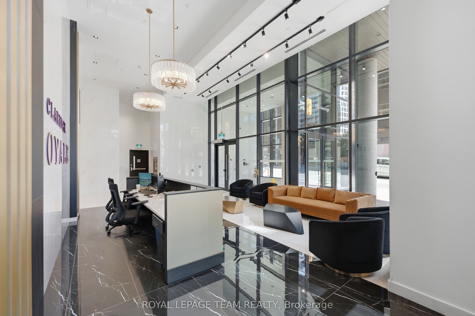
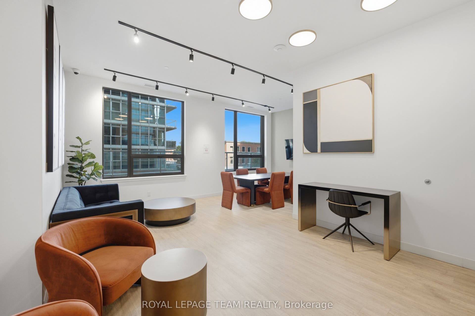
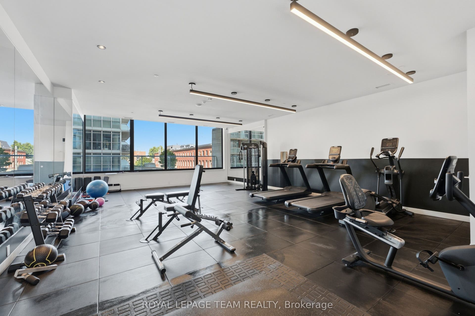
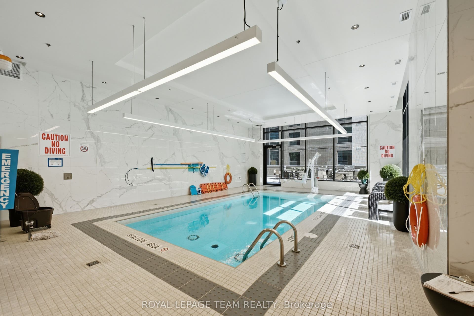
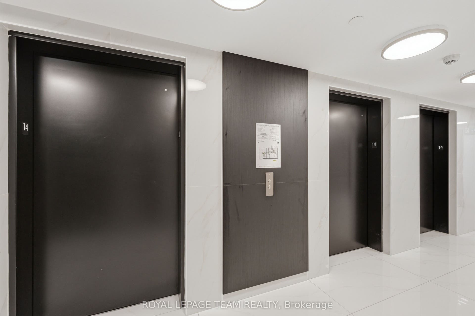
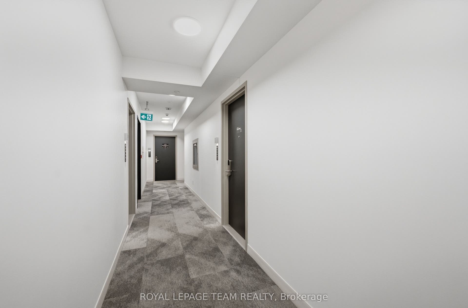
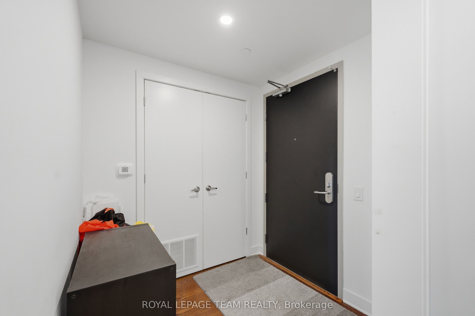
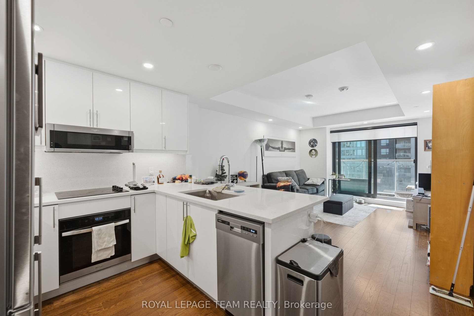
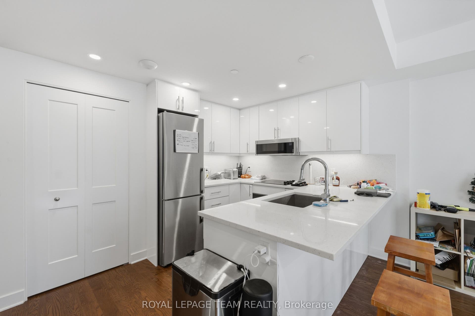
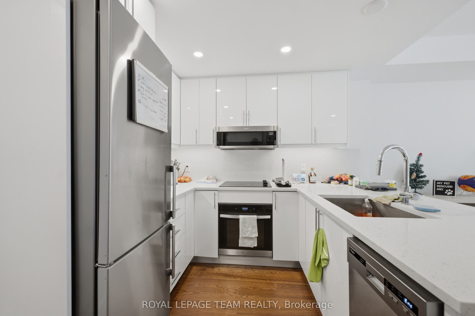
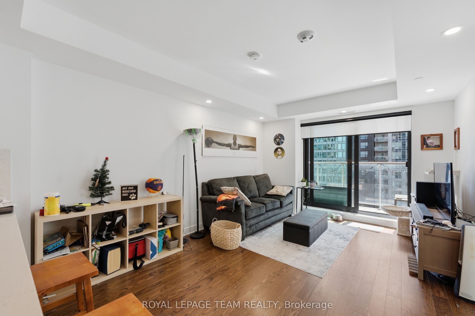
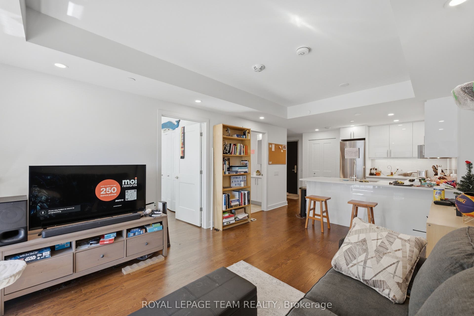
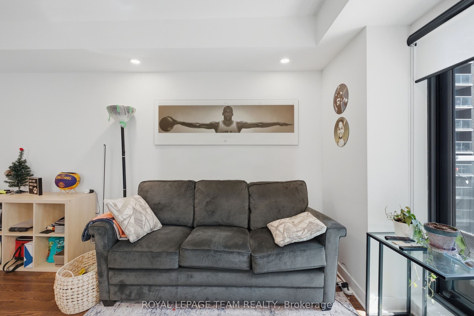
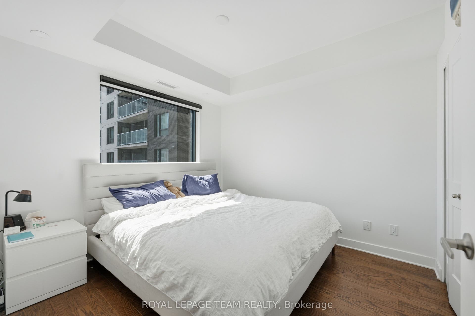
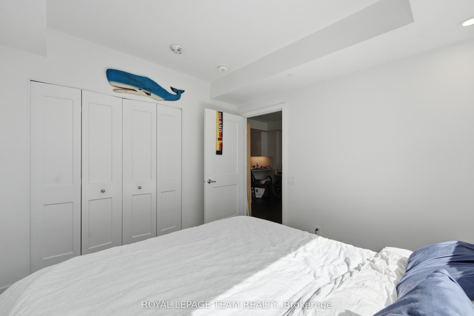
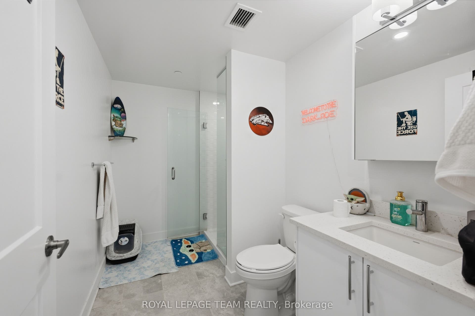
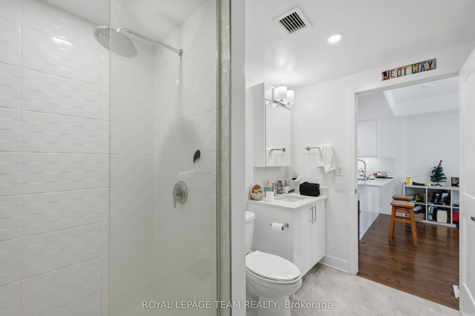
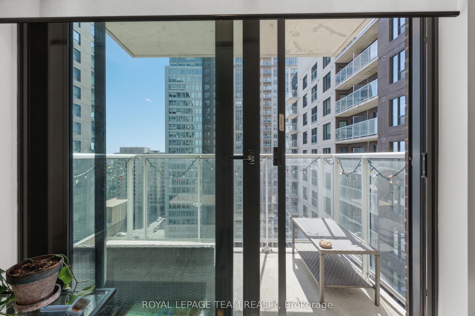
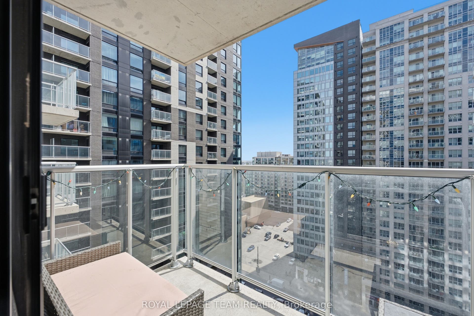
Welcome to Claridge Royale - Where Urban Convenience & Vibrant Market-Style Living Converge! Nestled at 180 George Street, this stunning 1-bedroom, 1-bathroom condominium offers an unparalleled lifestyle just steps from the University of Ottawa (uOttawa), the Rideau Centre, and Ottawa's historic ByWard Market. The Suite Features: Modern Design: A thoughtfully designed open-concept layout that feels both spacious and functional, accented by high-end finishes, quartz countertops, and premium flooring. Everyday Comforts: Convenient in-unit laundry, a contemporary three-piece bath, and a private balcony to take in the downtown vibe. Unmatched Building Perks & Security: Main Floor Metro grocery store: Enjoy ultimate winter convenience with a full-service Metro grocery store right on the main floor-your daily needs are literally at your doorstep. Resort-Style Amenities: Exclusive access to a heated indoor pool, boutique gym, landscaped rooftop terrace with BBQs, private movie theatre, executive boardroom, and a stylish lounge. Elite Security Infrastructure: Peace of mind with a 24-hour concierge desk, secure fob access at key entry points, a controlled intercom system, touch-screen entry, and closed-circuit television monitoring. Property Details: Available FROM November 1ST, 2026 Condo fees cover water and heating. Includes Premium Underground Parking (D24) and Storage Locker (D261). Ideal for comfort, style, and accessible urban living. Book your showing today!
| Listing Key: | X13873628 |
|---|---|
| List Price: | $441,000 |
| Property Type: | Condo |
| Property Sub Type: | Condo Apartment |
| Property Status: | Active |
| Bedrooms Total: | 1 |
| Bathrooms Total Integer: | 1 |
| Association Fee: | $575 |
| Tax Annual Amount: | $1 |
| Architectural Style: | Apartment |
| Waterfront?: | No |
| City: | Lower Town - Sandy Hill |
| City Region: | 4001 - Lower Town/Byward Market |
| Postal Code: | K1N 0G8 |
| Assessment Year: | 2,026 |
| Association Fee Includes: | Heat Included, Water Included, Common Elements Included, Building Insurance Included |
| Association Name: | OCSCP |
| Balcony Type: | Open |
| Basement: | Apartment |
| Basement Yn: | No |
| Bathrooms Total Integer: | 1 |
| Bedrooms Above Grade: | 1 |
| City Region: | 4001 - Lower Town/Byward Market |
| Condo Corp Number: | 1,135 |
| Construction Materials: | Brick |
| Contract Status: | Available |
| Cooling: | Central Air |
| Covered Spaces: | 1.0 |
| Cross Street: | George St/Cumberland St |
| Ddfyn: | Yes |
| Ensuite Laundry Yn: | Yes |
| Exposure: | West |
| Garage Type: | Underground |
| Heat Source: | Gas |
| Heat Type: | Forced Air |
| Holdover Days: | 90 |
| Hst Application: | Included In |
| Interior Features: | Storage Area Lockers |
| Kitchens Above Grade: | 1 |
| Kitchens Total: | 1 |
| Laundry Features: | In-Suite Laundry |
| Legal Apartment Number: | 261 |
| Legal Stories: | D |
| Listing Contract Date: | 2026-10-07 |
| Listing Key: | X13873628 |
| Living Area Range: | 600-699 |
| Locker: | Owned |
| Lot Size Source: | MPAC |
| Status: | New |
| Original List Price: | $441,000 |
| Parcel Number: | 161350028 |
| Parking Total: | 1.0 |
| Parking Type1: | Owned |
| Pets Allowed: | Yes-with Restrictions |
| Possession Date: | 2026-11-01 |
| Property Management Company: | Sentinel Property Management |
| Roll Number: | 061402060103829 |
| Rooms Above Grade: | 2 |
| Special Designation: | Unknown |
| Square Foot Source: | MPAC |
| State Or Province: | ON |
| Status Certificate Yn: | Yes |
| Tax Year: | 2026 |
| Transaction Type: | For Sale |
| Washrooms Type1: | 1 |
| Washrooms Type1 Pcs: | 3 |
| Directions: | From Rideau St and Head North on Cumberland St, Entrance is at the Corner of Cumberland St & George St |
| Possession Type: | Other |
| Survey Type: | Unknown |
| Heat Source Multi: | Gas |
| Heat Type Multi: | Forced Air |
| County Or Parish: | Ottawa |
| City: | Lower Town - Sandy Hill |
Listing Courtesy of: ROYAL LEPAGE TEAM REALTY
Listing Agent:
Mortgage Calculator
The data on this website relating to real estate for sale comes in part from the IDX Program of the Toronto Real Estate Board.
All information is believed accurate but not guaranteed. The properties displayed may not be all of the properties available through the IDX Program. Any use of this site other than by potential buyers or sellers is strictly prohibited.
© 2026 Toronto Real Estate Board.
Toronto Real Estate Board data last updated on October 08, 2026 05:01 PM - ET.
Property Last Updated: October 08, 2026 05:01 PM - ET
