190 Elgin Street W, #207
Arnprior, Renfrew ON K7S 1P1
$268,000
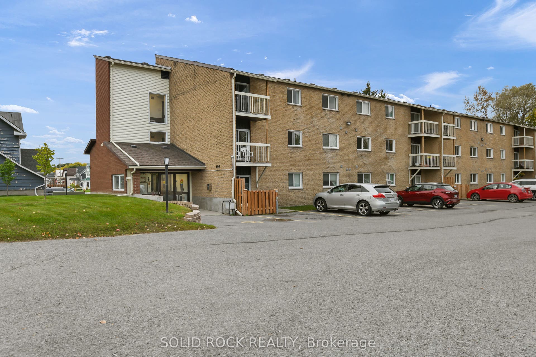
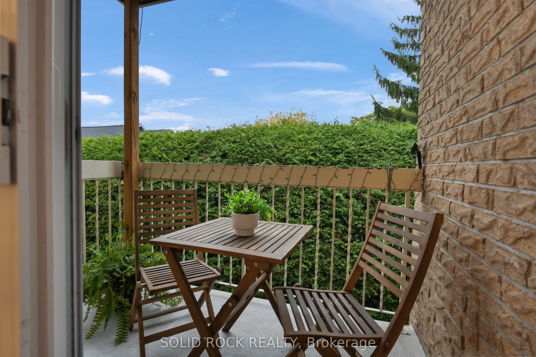
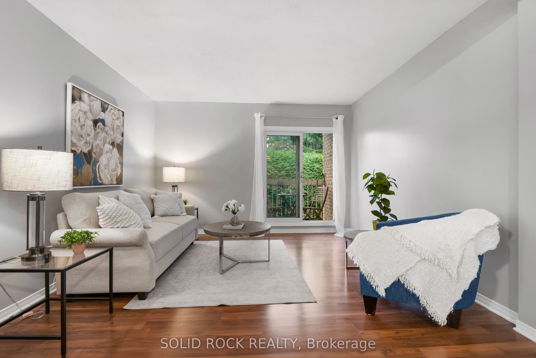
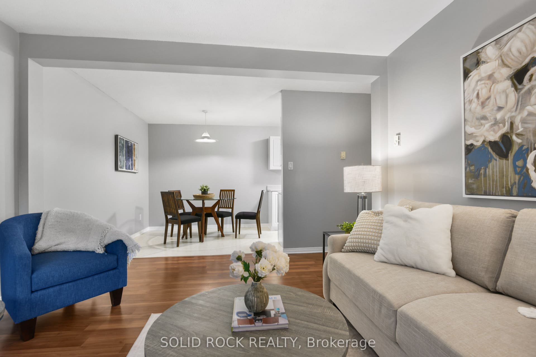
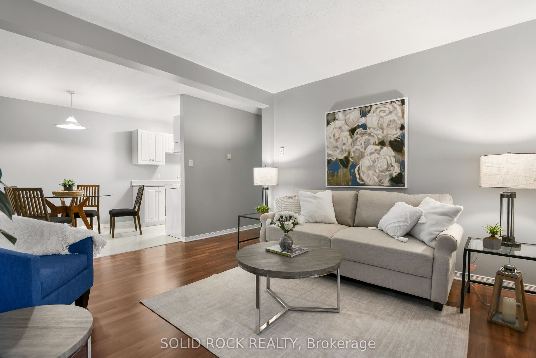
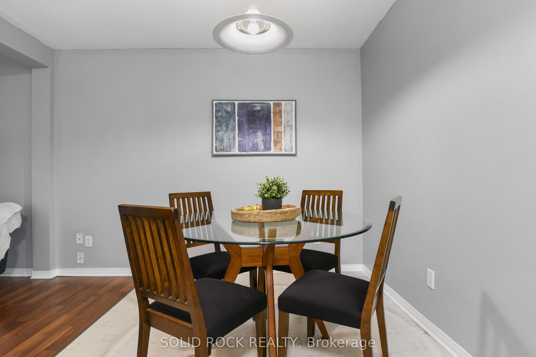
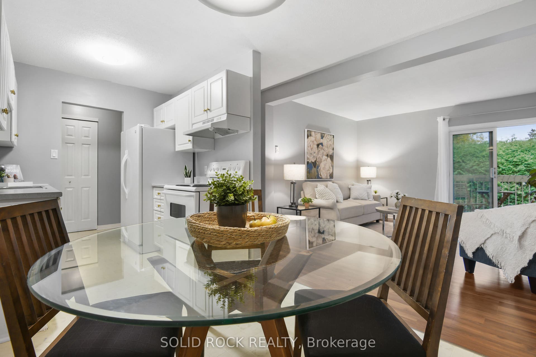
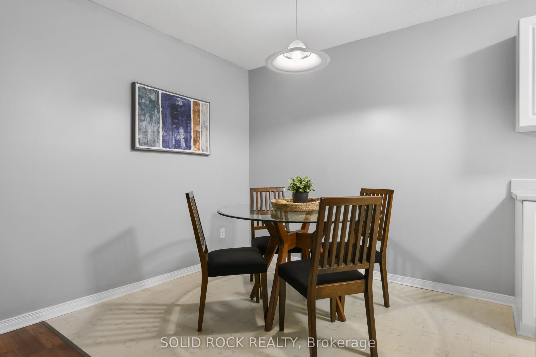
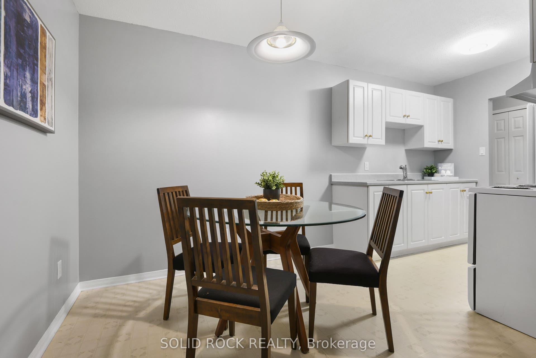
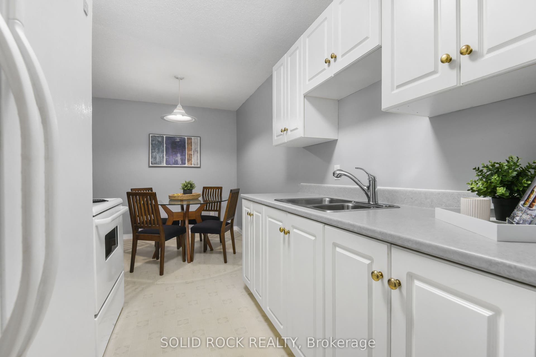
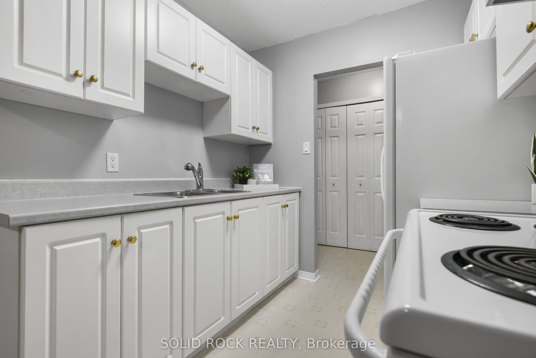
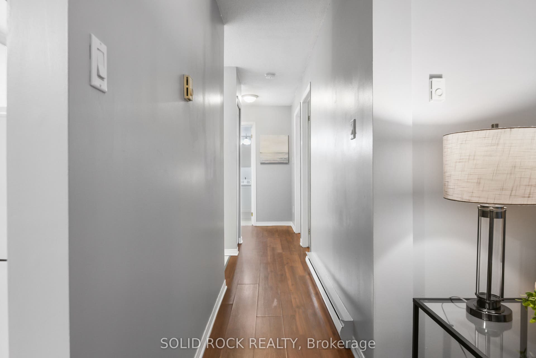
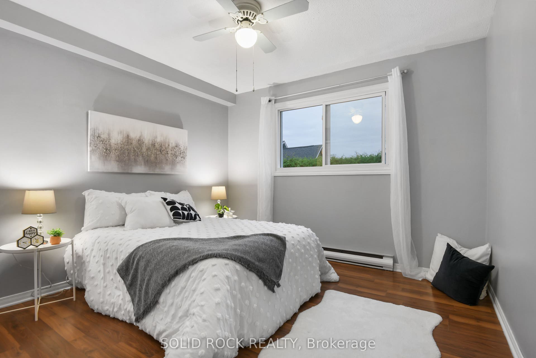
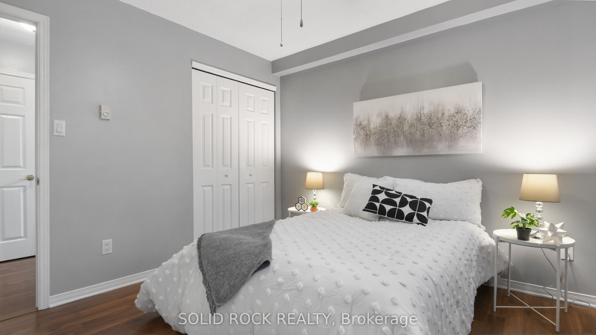
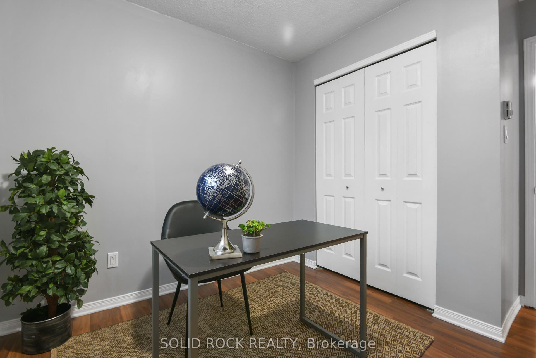
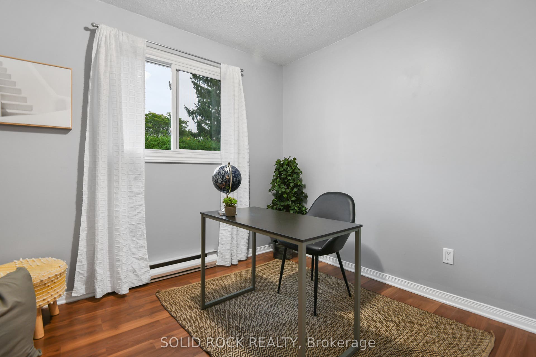
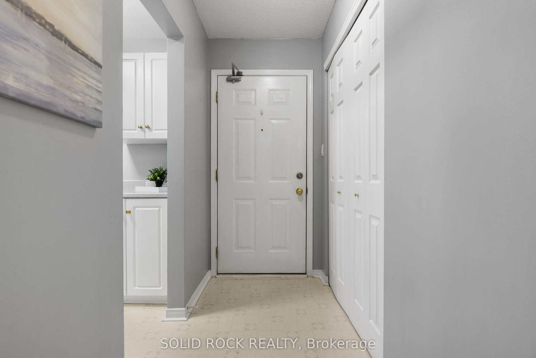
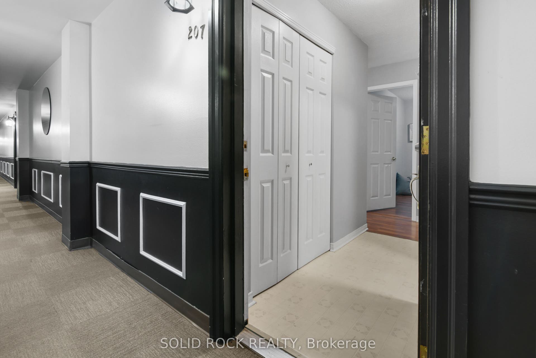
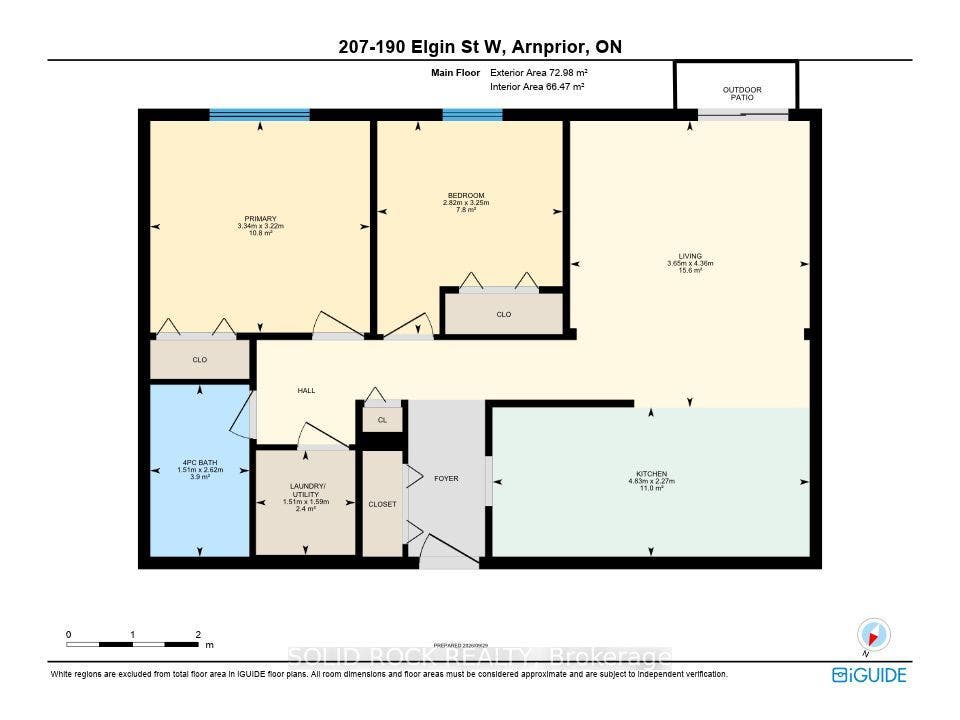
Whether you're downsizing or just starting out, this well-maintained and freshly painted 2-bedroom condo is a great opportunity! Located in a desirable building, this bright and inviting home features a crisp white galley-style kitchen with ample cupboard and counter space. The L-shaped living and dining area offers a comfortable, functional layout, with patio doors leading to your private balcony overlooking mature cedar hedges - a lovely spot to enjoy your morning coffee or unwind at the end of the day. Both bedrooms are generously sized with great closet space, and the in-unit laundry room adds everyday convenience. Visitors will appreciate the visitor parking and elevator access, while the location puts you within easy walking distance of Historic Downtown Arnprior. Enjoy all that this charming Ottawa Valley community has to offer, including 2 rivers, walking trails, local shops, restaurants, gyms and more. The condo is vacant, making it easy to view and offering the potential for early occupancy. Parking space #207 is included. Pet-friendly building.Don't miss this opportunity to make this inviting condo your own! Schedule your private showing today. 24-hour irrevocable on all offers.
| Listing Key: | X13853152 |
|---|---|
| List Price: | $268,000 |
| Property Type: | Condo |
| Property Sub Type: | Condo Apartment |
| Property Status: | Active |
| Bedrooms Total: | 2 |
| Bathrooms Total Integer: | 1 |
| Association Fee: | $371 |
| Tax Annual Amount: | $2,281 |
| Architectural Style: | 1 Storey/Apt |
| Waterfront?: | No |
| City: | Arnprior |
| City Region: | 550 - Arnprior |
| Postal Code: | K7S 1P1 |
| Accessibility Features: | Elevator |
| Approximate Age: | 31-50 |
| Association Fee Includes: | Water Included, Parking Included, Common Elements Included |
| Association Name: | 61369723 |
| Balcony Type: | Terrace |
| Basement: | None |
| Basement Yn: | No |
| Bathrooms Total Integer: | 1 |
| Bedrooms Above Grade: | 2 |
| City Region: | 550 - Arnprior |
| Condo Corp Number: | 10 |
| Construction Materials: | Brick, Concrete Poured |
| Contract Status: | Available |
| Cooling: | None |
| Covered Spaces: | 0.0 |
| Cross Street: | Victoria |
| Ddfyn: | Yes |
| Elevator Yn: | Yes |
| Ensuite Laundry Yn: | Yes |
| Exposure: | South |
| Garage Type: | None |
| Handicapped Equipped Yn: | Yes |
| Heat Source: | Electric |
| Heat Type: | Baseboard |
| Holdover Days: | 90 |
| Hst Application: | Included In |
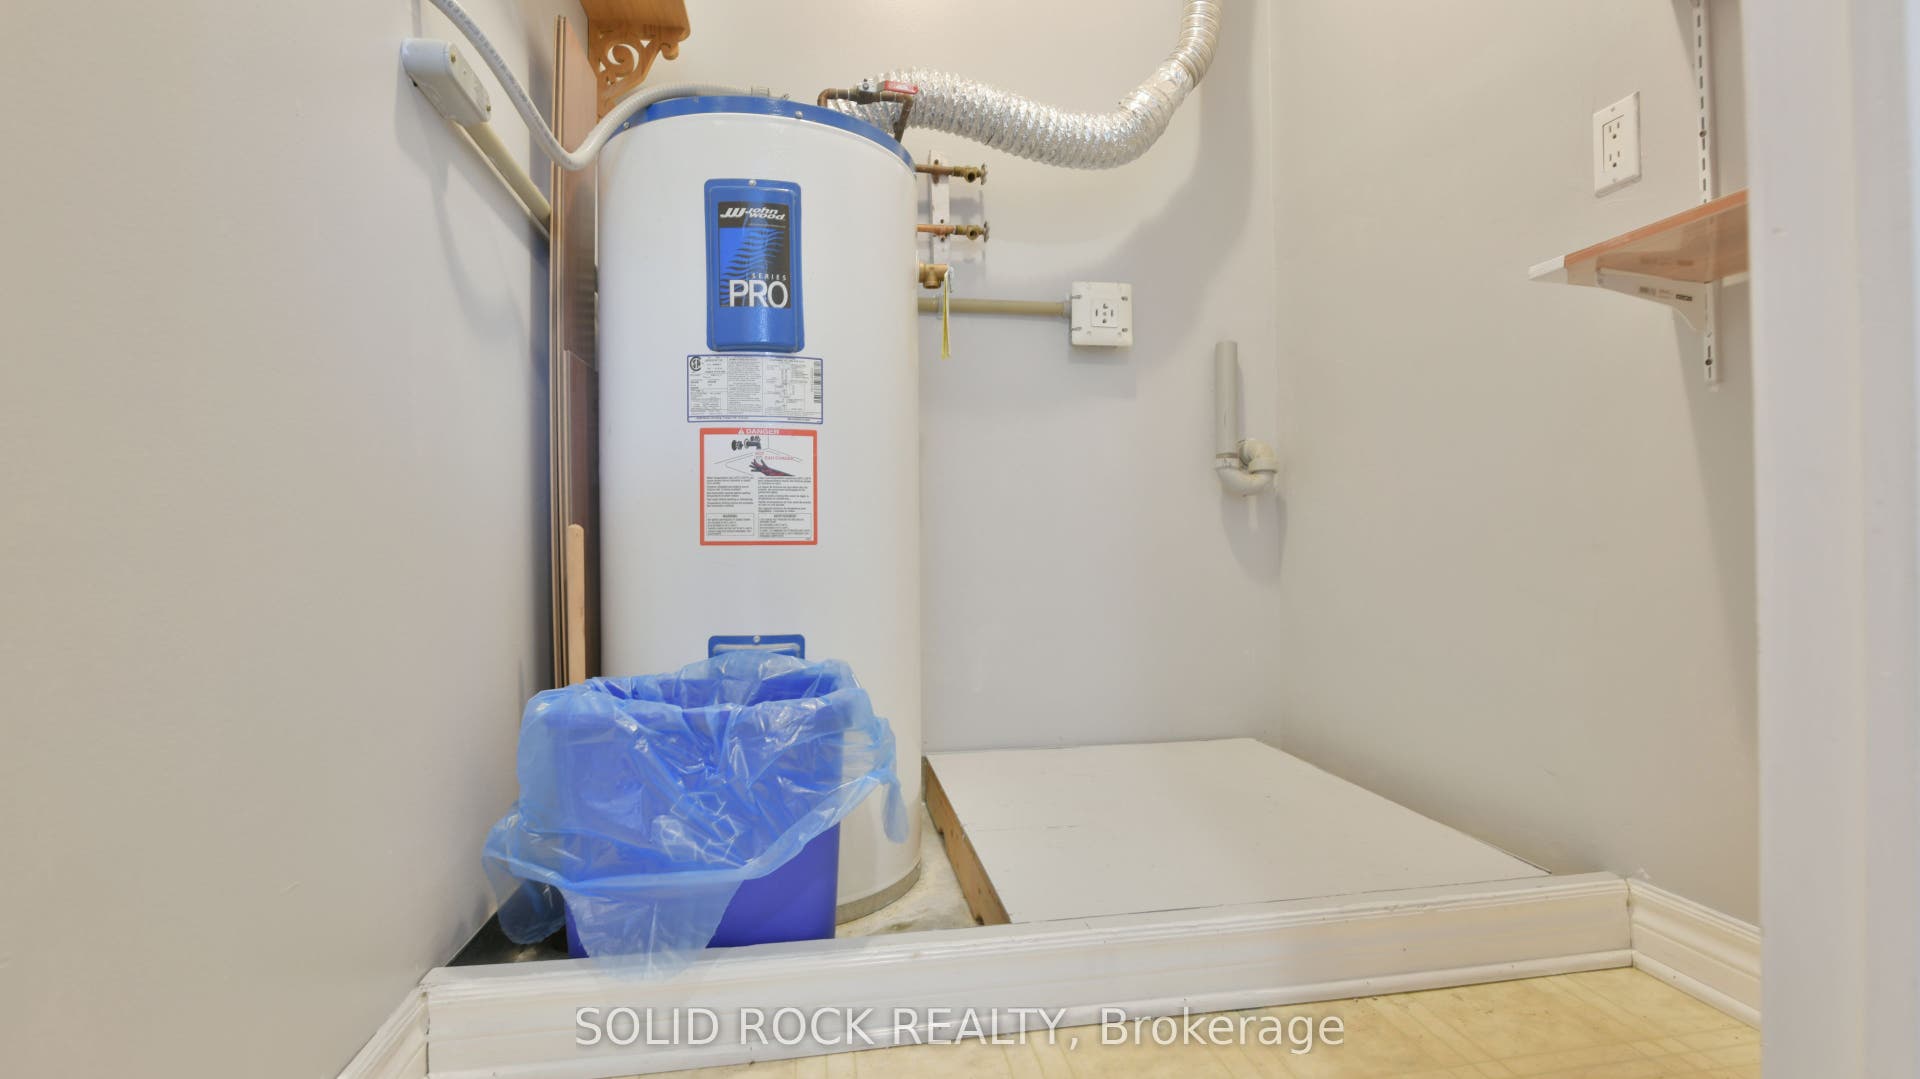
| Inclusions: | Fridge, Stove hood fan, Hot Water Tank |
| Interior Features: | Water Heater, Carpet Free |
| Kitchens Above Grade: | 1 |
| Kitchens Total: | 1 |
| Laundry Features: | In-Suite Laundry |
| Laundry Level: | Main Level |
| Lease To Own Equipment: | None |
| Legal Apartment Number: | 207 |
| Legal Stories: | 2 |
| Listing Contract Date: | 2026-10-02 |
| Listing Key: | X13853152 |
| Living Area Range: | 0-499 |
| Locker: | None |
| Locker Number: | N/A |
| Status: | New |
| Original List Price: | $268,000 |
| Parcel Number: | 578100047 |
| Parking Features: | Private |
| Parking Spaces: | 1 |
| Parking Total: | 1.0 |
| Parking Type1: | Exclusive |
| Pets Allowed: | Yes-with Restrictions |
| Possession Date: | 2026-10-06 |
| Property Management Company: | Self Managed |
| Rental Items: | None |
| Roll Number: | 470200002507417 |
| Rooms Above Grade: | 6 |
| Special Designation: | Accessibility |
| Square Foot Source: | Iguide |
| State Or Province: | ON |
| Tax Year: | 2026 |
| Transaction Type: | For Sale |
| Uffi: | No |
| Washrooms Type1: | 1 |
| Washrooms Type1 Level: | Flat |
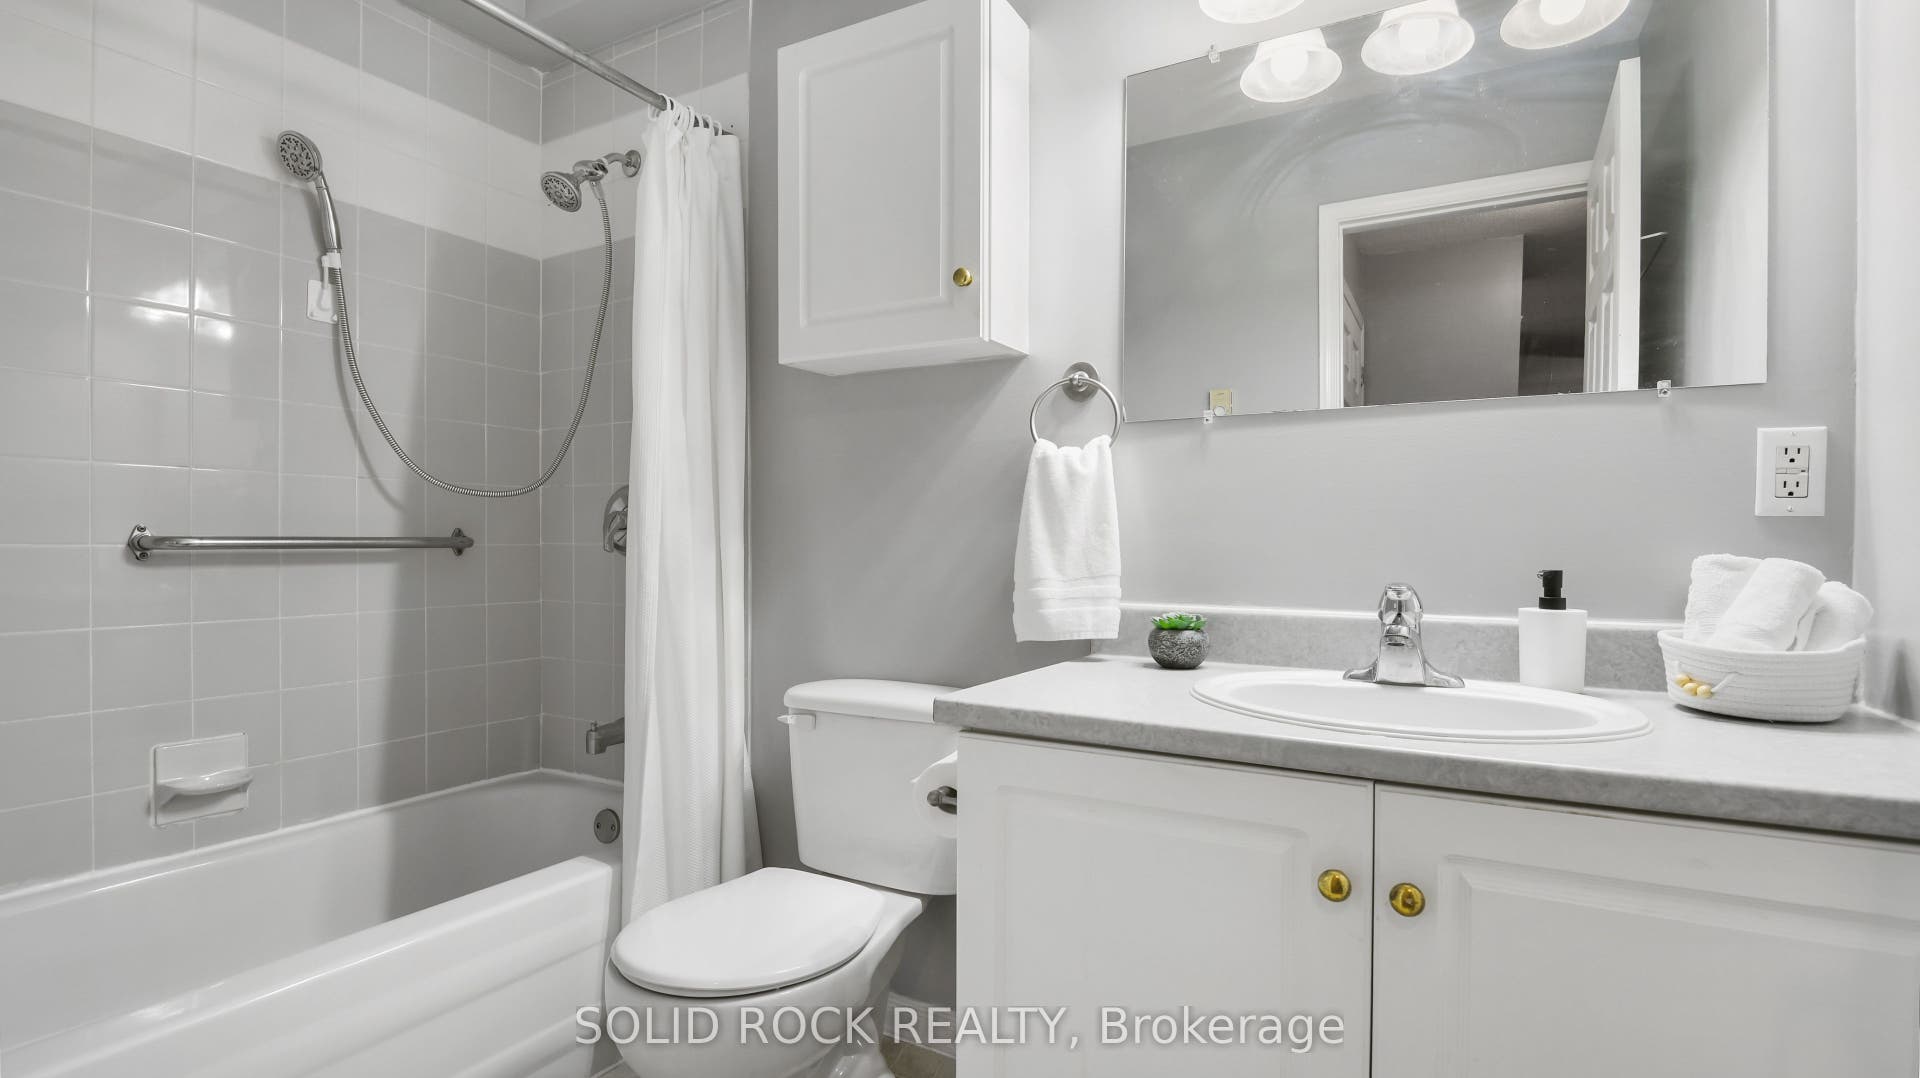
| Washrooms Type1 Pcs: | 4 |
| Zoning: | Residential |
| Directions: | 417 to Arnprior Exit Right on to Hwy 29; Left on Madawaska. Follow and keep right onto Elgin St.W; building located on Left |
| Possession Type: | 1-29 days |
| Sign On Property?: | Yes |
| Survey Type: | None |
| Heat Source Multi: | Electric |
| Heat Type Multi: | Baseboard |
| County Or Parish: | Renfrew |
| City: | Arnprior |
Listing Courtesy of: SOLID ROCK REALTY
Listing Agent:
Mortgage Calculator
The data on this website relating to real estate for sale comes in part from the IDX Program of the Toronto Real Estate Board.
All information is believed accurate but not guaranteed. The properties displayed may not be all of the properties available through the IDX Program. Any use of this site other than by potential buyers or sellers is strictly prohibited.
© 2026 Toronto Real Estate Board.
Toronto Real Estate Board data last updated on October 08, 2026 05:01 PM - ET.
Property Last Updated: October 08, 2026 05:01 PM - ET
