1965 Rosebella Avenue
Blossom Park - Airport And Area, Ottawa ON K1T 1G6
$768,000
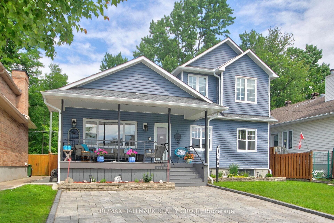
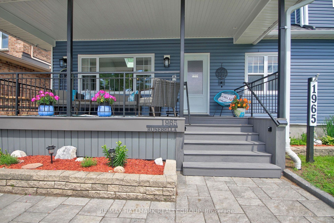
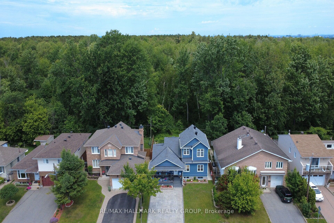
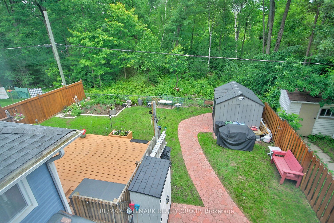
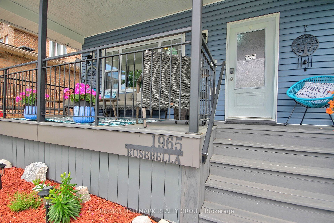
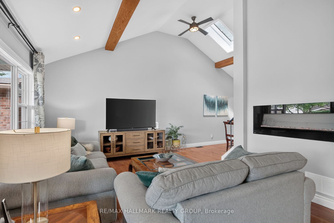
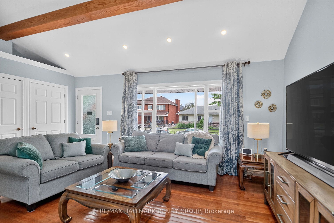
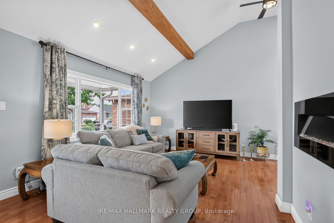
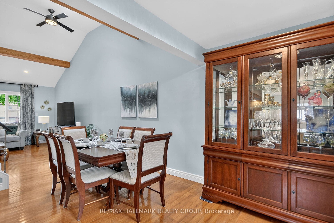
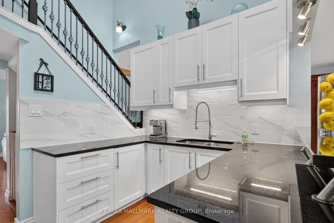
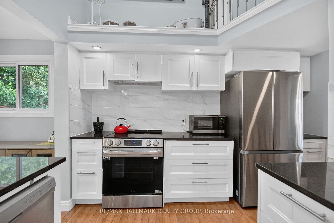
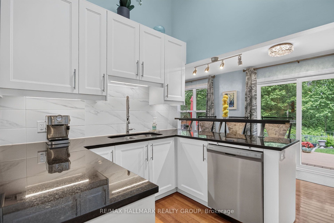
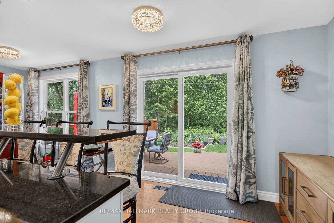
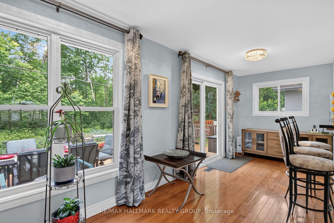
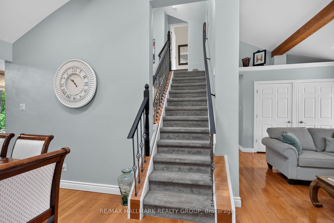
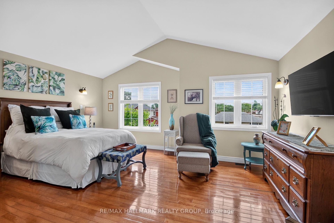
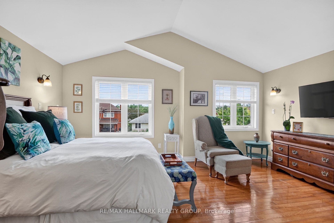
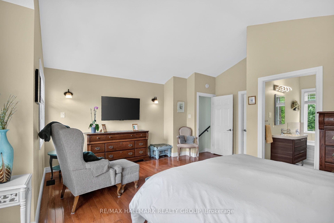
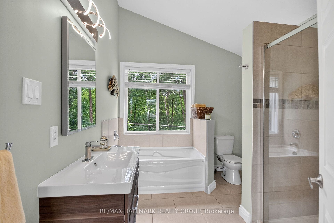
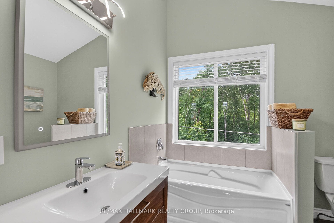
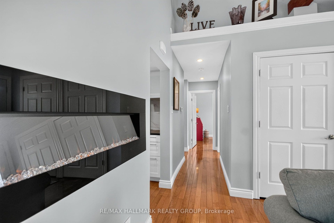
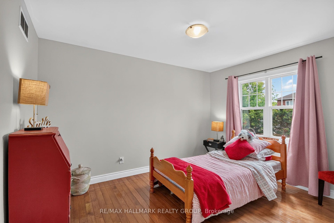
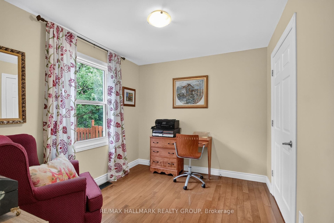
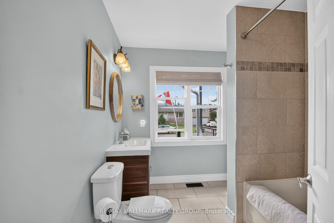
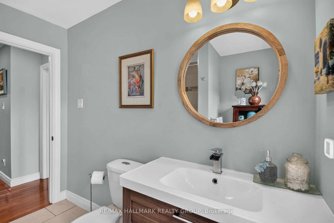
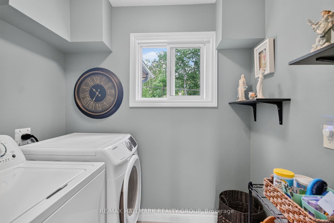
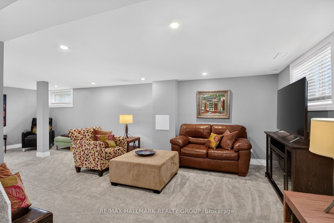
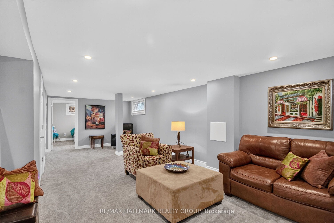
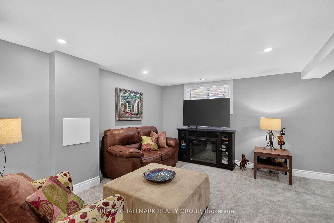
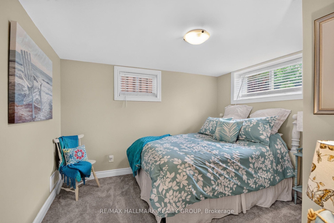
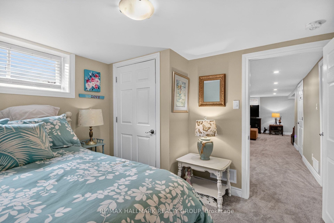
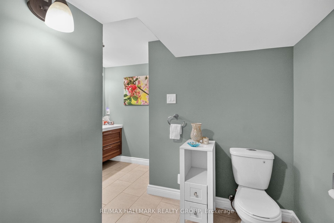
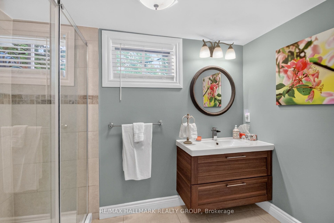
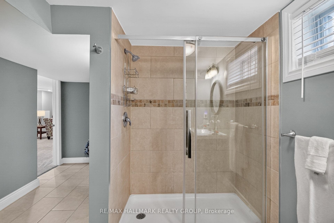
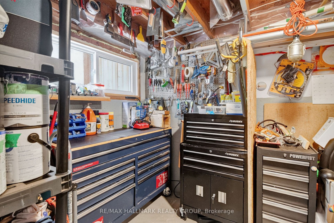
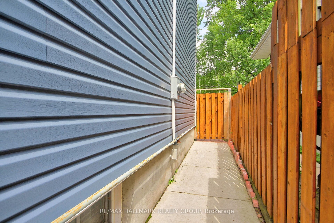
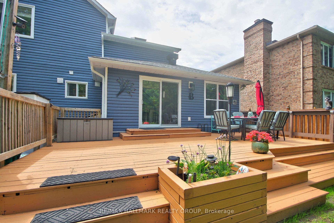
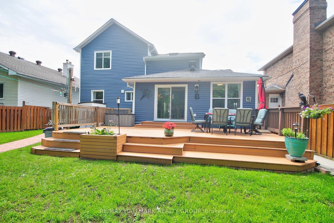
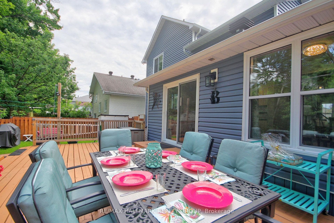
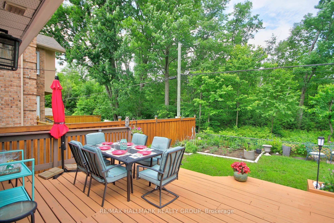
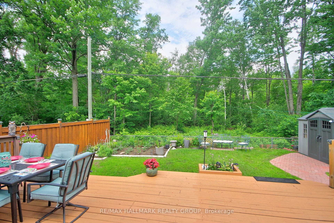
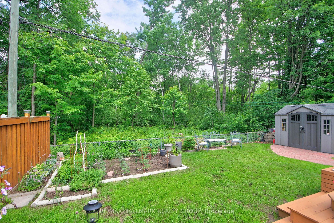
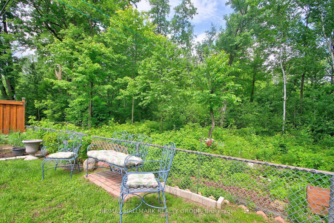
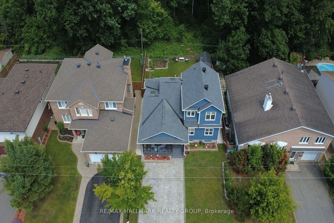
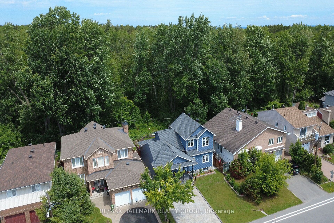
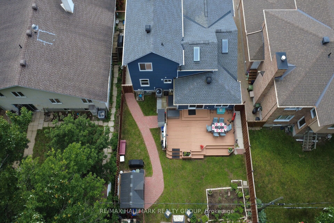
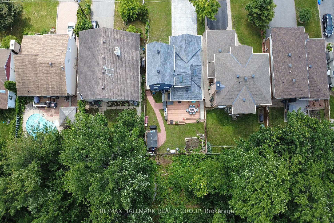
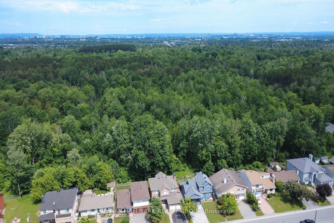
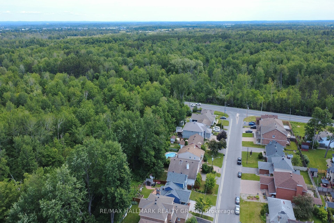
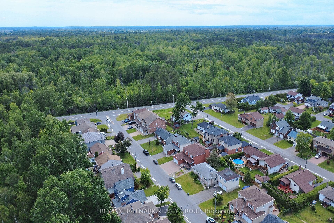
Wonderful Lifestyle Living! Gorgeous 3+1 bedroom home backing on spectacular Greenspace offering breathtaking natural landscapes. This meticulously maintained home features over $100,000 of recent renovations: Exterior Blue vinyl siding by Mitten 2022', Roof complete with ice shield under entire roof 2022', Northstar brand windows on main level 2022', Interlock Driveway with space for 4 cars 2023', Front Porch with composite boards, Plush carpeting in basement 2025', Cozy Electrical Fireplace in Living room, Concrete sidewalks on both sides of the home and much more. The large front porch is perfect for relaxing and greeting friends. The spacious main floor features sparkling hardwood floors, cathedral ceilings in Living room, Dining room & Kitchen areas. The luxurious kitchen features loads of cabinets, granite countertops & a sun-filled area perfect for a breakfast nook that would overlook the panoramic greenspace backyard views. The main floor also features 2 good size bedrooms, a luxurious full bathroom & a convenient laundry area. The large 2nd floor private Primary Bedroom features 2 large windows, cathedral ceilings, easy maintenance hardwood floors, walk-in closet and a luxurious 4pc Ensuite bathroom. The lower level features a beautifully finished rec room, 6 bright windows, a good size bedroom, a luxurious full bathroom & a workshop area. Enjoy the breathtaking views of the forested ravine while relaxing on an extra large deck in your own private backyard "Oasis". This beautiful home is located only a few steps from scenic Walking Paths which ...
+ Read More| Listing Key: | X13872326 |
|---|---|
| List Price: | $768,000 |
| Property Type: | Residential |
| Property Sub Type: | Detached |
| Property Status: | Active |
| Bedrooms Total: | 4 |
| Bathrooms Total Integer: | 3 |
| Tax Annual Amount: | $5,203 |
| Architectural Style: | 2-Storey |
| Waterfront?: | No |
| City: | Blossom Park - Airport And Area |
| City Region: | 2606 - Blossom Park/Leitrim |
| Postal Code: | K1T 1G6 |
| Assessment Year: | 2,025 |
| Basement: | Full, Finished |
| Basement Yn: | No |
| Bathrooms Total Integer: | 3 |
| Bedrooms Above Grade: | 3 |
| Bedrooms Below Grade: | 1 |
| City Region: | 2606 - Blossom Park/Leitrim |
| Construction Materials: | Vinyl Siding |
| Contract Status: | Available |
| Cooling: | Central Air |
| Covered Spaces: | 0.0 |
| Cross Street: | Conroy Road |
| Ddfyn: | Yes |
| Direction Faces: | North |
| Exclusions: | Generator |
| Exterior Features: | Backs On Green Belt, Deck, Landscaped, Porch, Privacy |
| Fireplace Features: | Electric, Living Room |
| Fireplaces Total: | 1 |
| Foundation Details: | Block, Poured Concrete |
| Garage Type: | None |
| Heat Source: | Gas |
| Heat Type: | Forced Air |
| Holdover Days: | 60 |
| Hst Application: | Included In |
| Inclusions: | Fridge, Stove, Dishwasher, Washer, Dryer, 2 Outdoor sheds, TV Wall Brackets (not TV's), All window coverings, All Bathroom mirrors |
| Interior Features: | Generator - Partial, Workbench |
| Kitchens Above Grade: | 1 |
| Kitchens Total: | 1 |
| Laundry Level: | Main Level |
| Lease To Own Equipment: | Water Heater |
| Listing Contract Date: | 2026-10-07 |
| Listing Key: | X13872326 |
| Living Area Range: | 1500-2000 |
| Lot Depth: | 97.24 |
| Lot Size Source: | MPAC |
| Lot Size Units: | Feet |
| Lot Width: | 48.95 |
| Status: | New |
| Original List Price: | $768,000 |
| Parcel Number: | 041570019 |
| Parking Features: | Front Yard Parking |
| Parking Spaces: | 4 |
| Parking Total: | 4.0 |
| Pool Features: | None |
| Possession Date: | 2026-12-16 |
| Possession Details: | TBD |
| Property Features: | Golf, Greenbelt/Conservation, Park, Public Transit, Wooded/Treed, Fenced Yard |
| Rental Items: | Hot Water Tank |
| Roll Number: | 061460006021100 |
| Roof: | Asphalt Shingle |
| Rooms Above Grade: | 8 |
| Rooms Below Grade: | 4 |
| Sewer: | Sewer |
| Special Designation: | Unknown |
| State Or Province: | ON |
| Tax Year: | 2026 |
| Transaction Type: | For Sale |
| View: | Forest, Panoramic, Park/Greenbelt, Trees/Woods |
| Washrooms Type1: | 1 |
| Washrooms Type1 Level: | Main |
| Washrooms Type1 Pcs: | 3 |
| Washrooms Type2: | 1 |
| Washrooms Type2 Level: | Second |
| Washrooms Type2 Pcs: | 4 |
| Washrooms Type3: | 1 |
| Washrooms Type3 Level: | Basement |
| Washrooms Type3 Pcs: | 3 |
| Water: | Municipal |
| Directions: | South on Bank St, Left on Rosebella Avenue - home is on the North side of Rosebella between Bank Street & Conroy Road |
| Lot Size Area Units: | SquareFeet |
| Possession Type: | 60-89 days |
| Sign On Property?: | Yes |
| Survey Type: | None |
| Heat Source Multi: | Gas |
| Heat Type Multi: | Forced Air |
| County Or Parish: | Ottawa |
| Fireplace?: | Yes |
| City: | Blossom Park - Airport and Area |
Listing Courtesy of: RE/MAX HALLMARK REALTY GROUP
Listing Agent:
Mortgage Calculator
The data on this website relating to real estate for sale comes in part from the IDX Program of the Toronto Real Estate Board.
All information is believed accurate but not guaranteed. The properties displayed may not be all of the properties available through the IDX Program. Any use of this site other than by potential buyers or sellers is strictly prohibited.
© 2026 Toronto Real Estate Board.
Toronto Real Estate Board data last updated on October 08, 2026 05:01 PM - ET.
Property Last Updated: October 08, 2026 05:01 PM - ET
