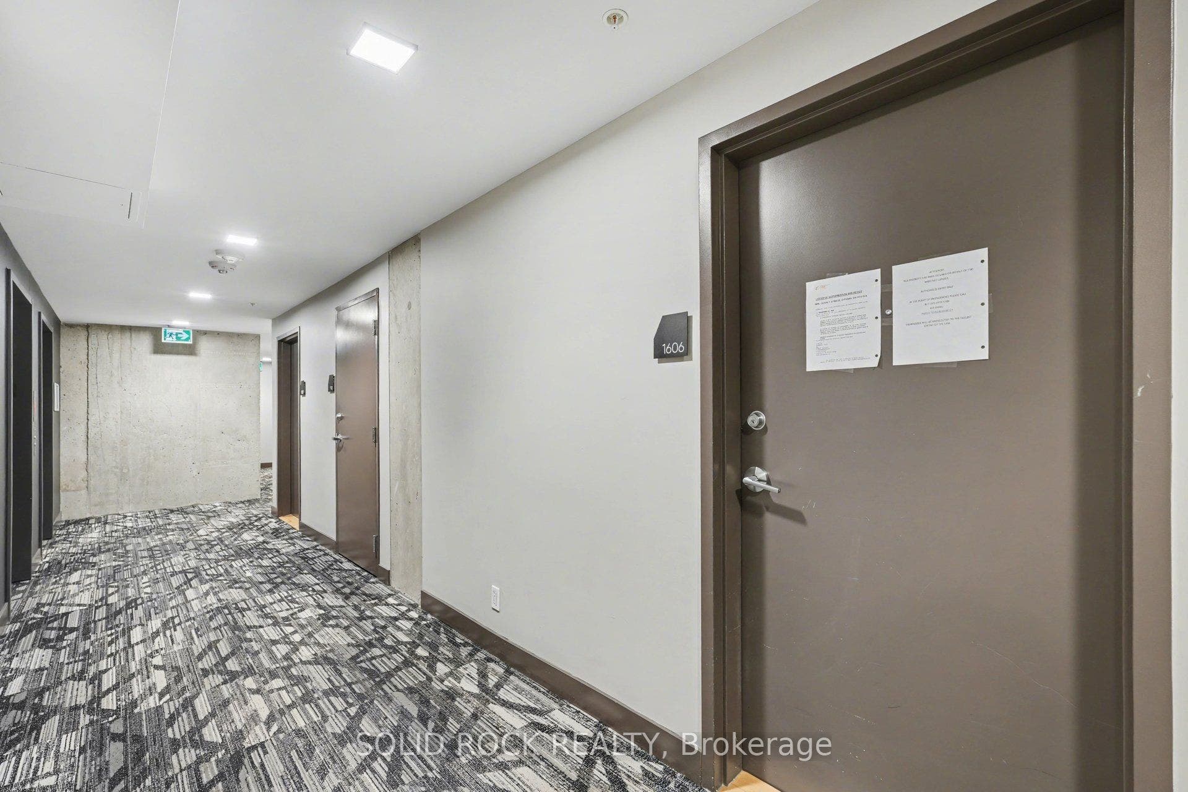
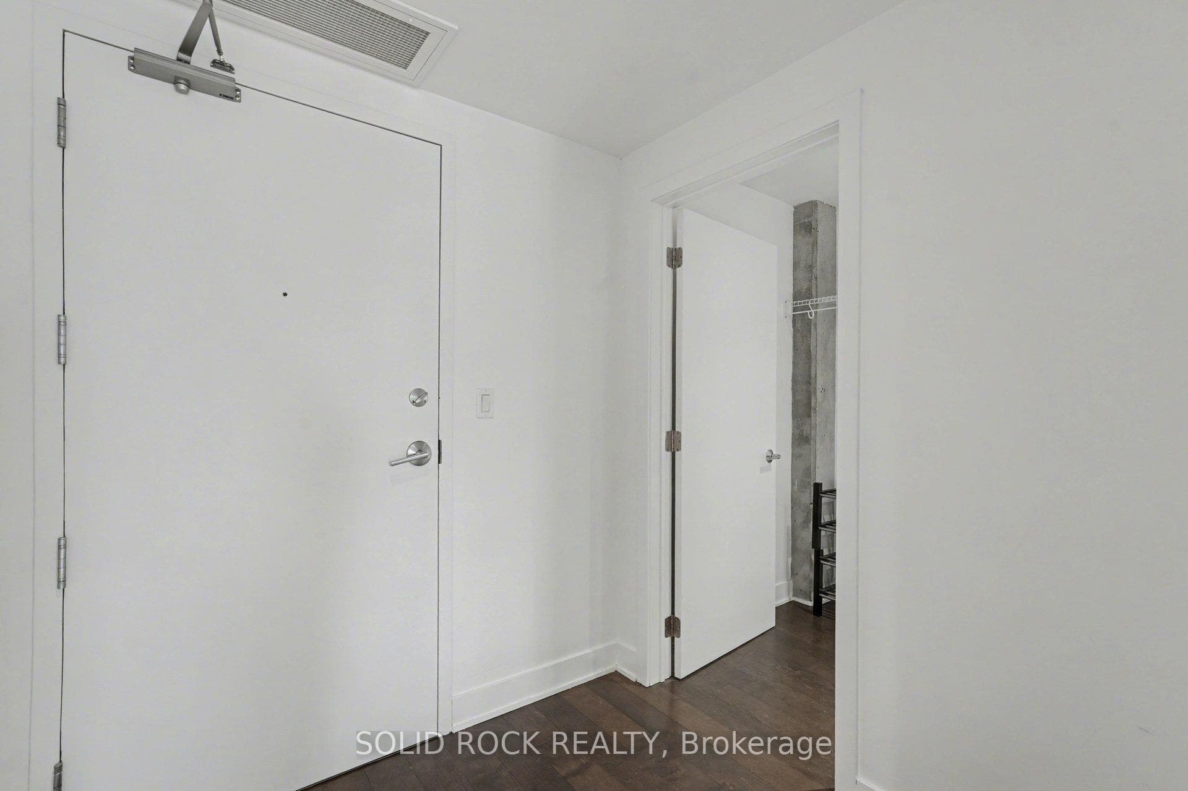
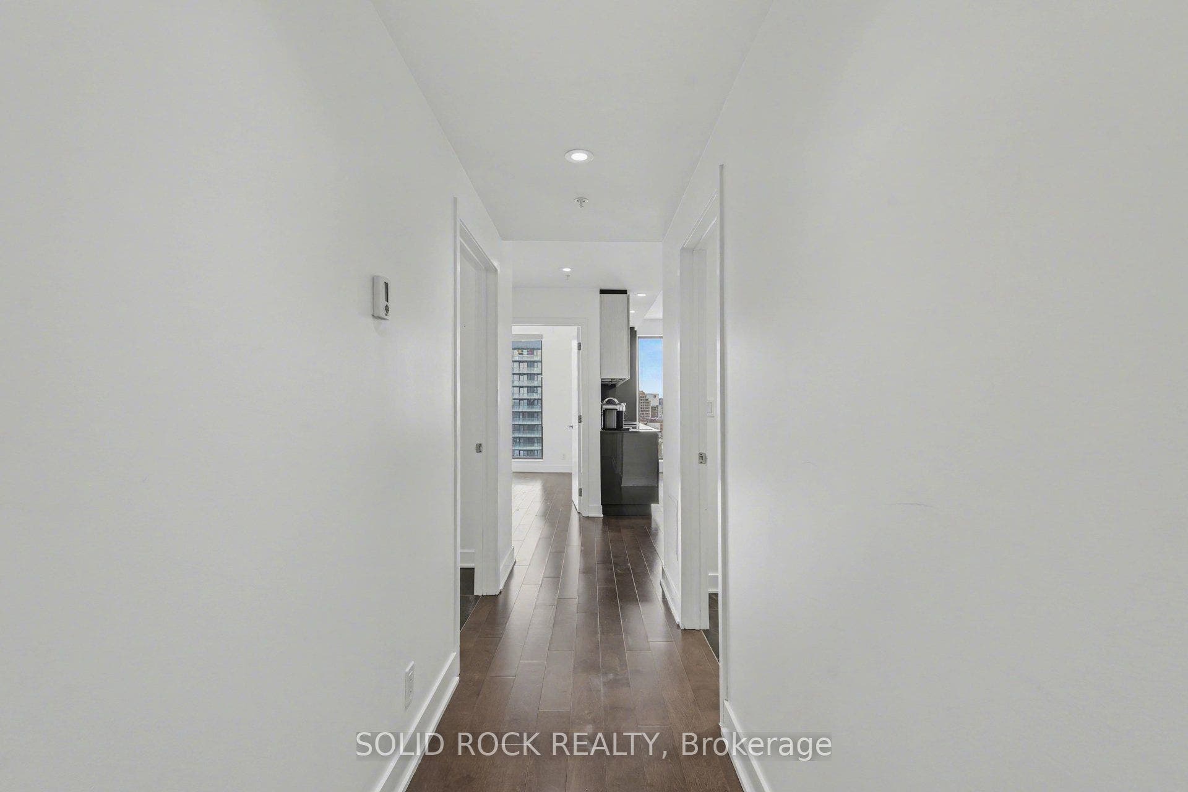
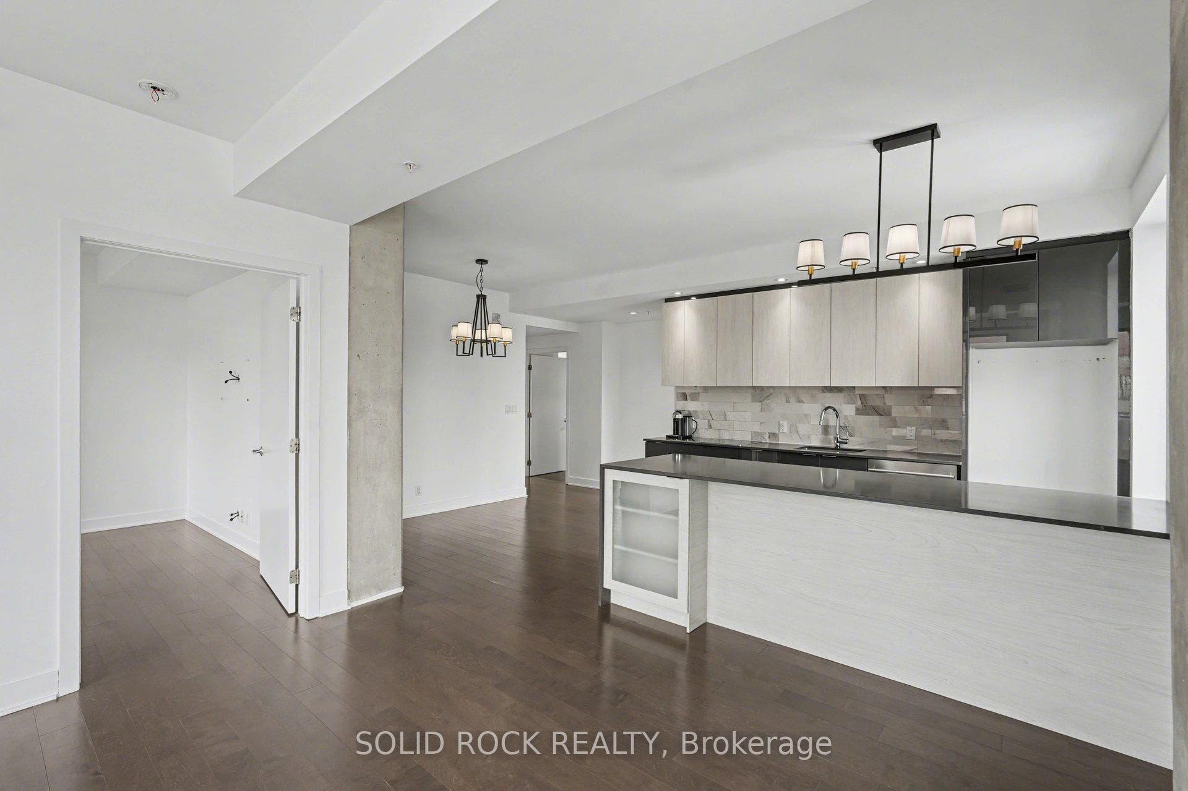
20 Daly Avenue, #1606
Lower Town - Sandy Hill, Ottawa ON K1N 0C6
$674,500
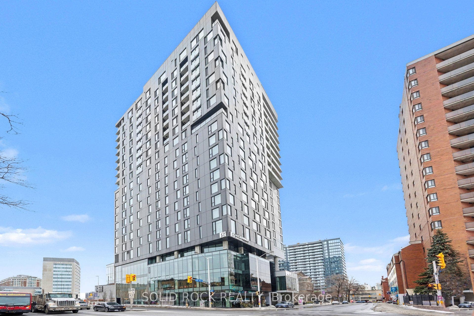
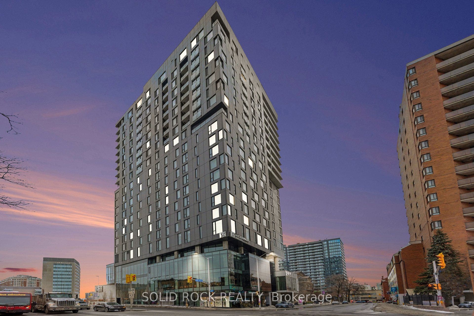
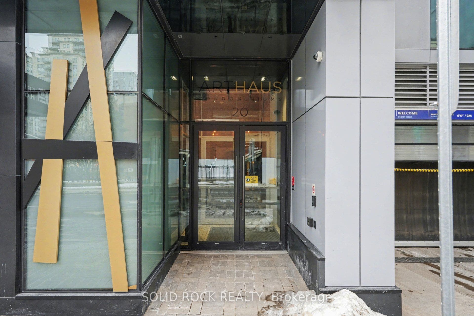
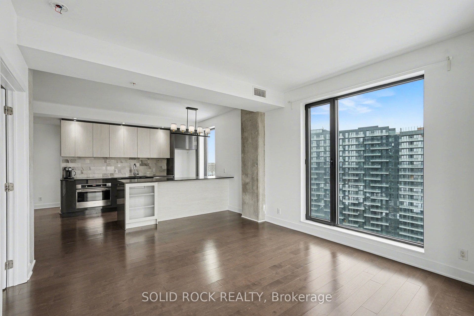
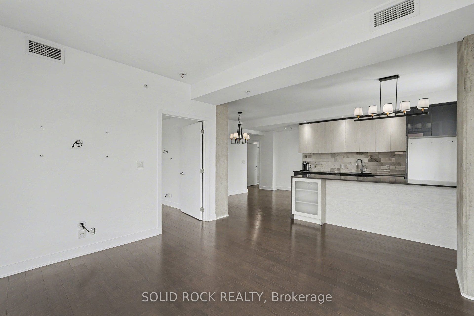
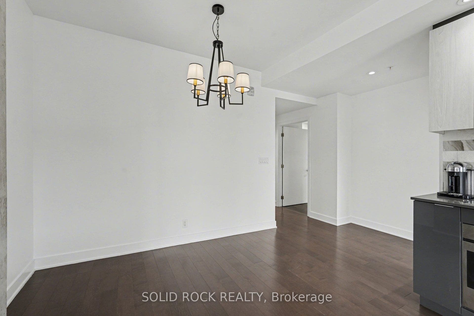
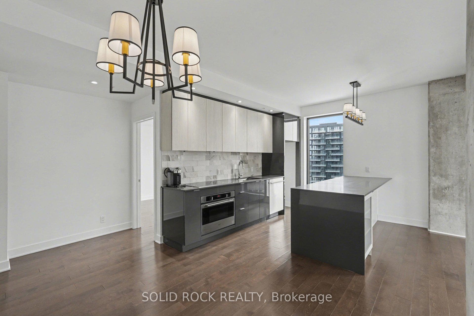
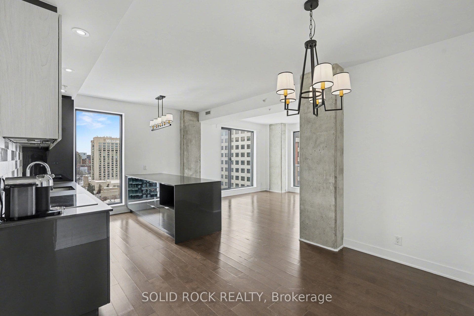
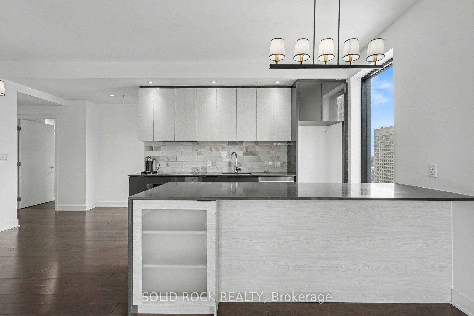
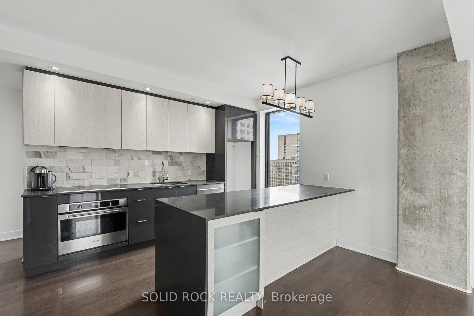
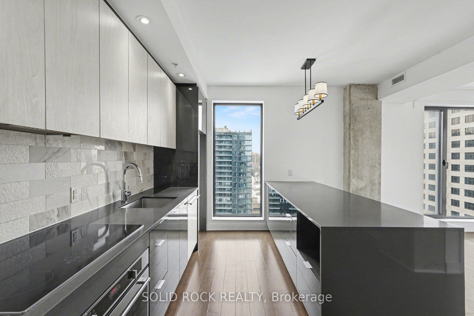
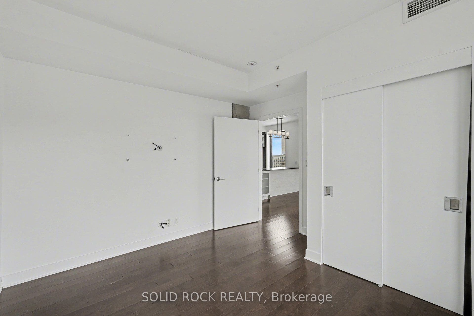
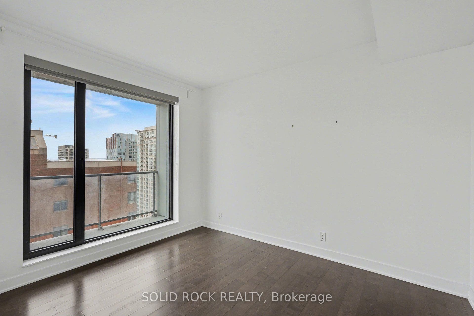
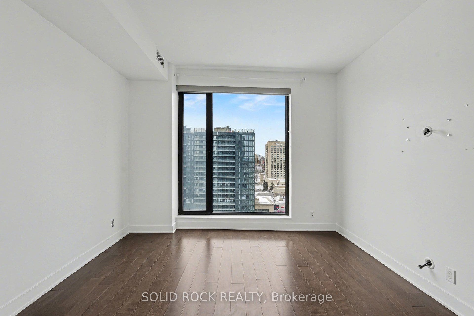
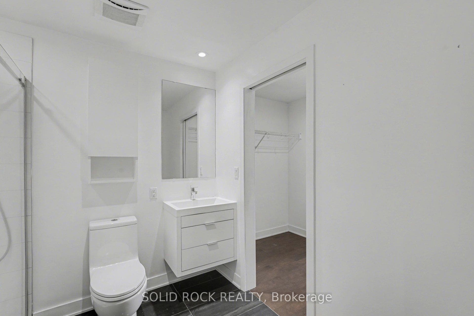
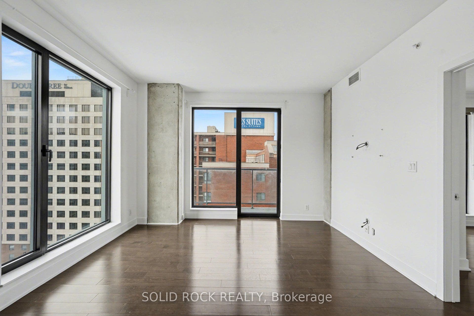
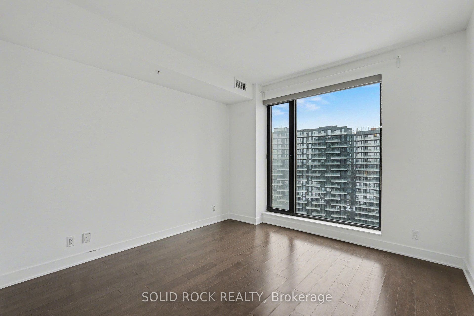
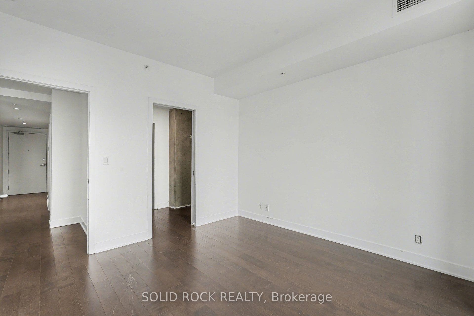
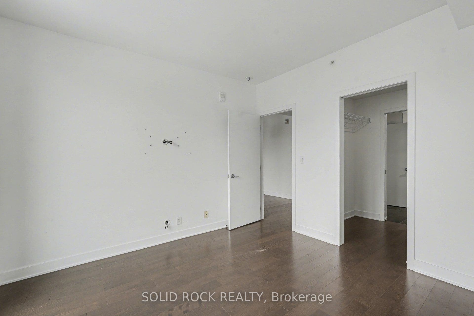
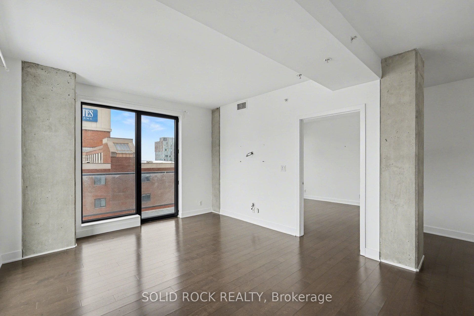
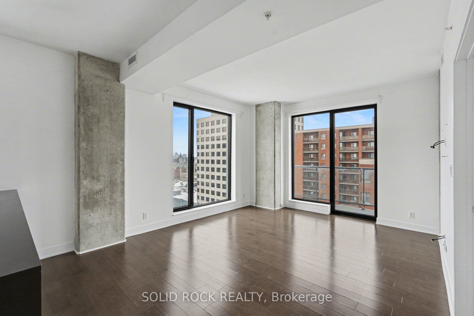
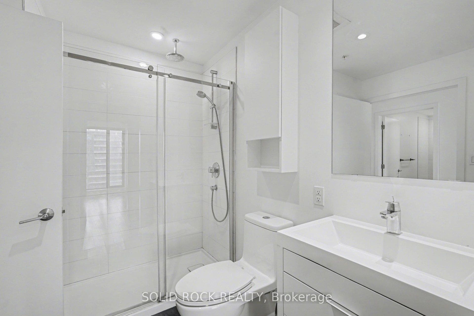
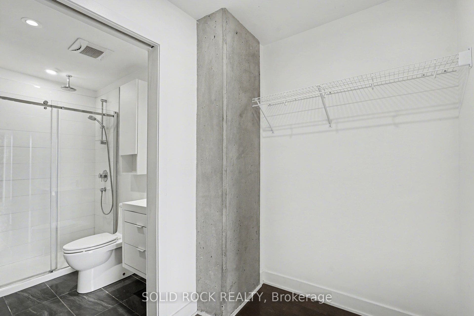
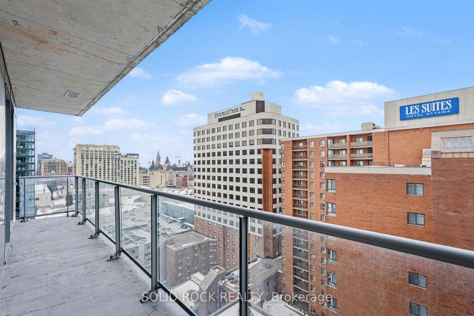
Experience elevated urban living at ArtHaus, one of downtown Ottawa's most iconic condo residences. Perfectly positioned on Daly Avenue, this striking address places you steps from the ByWard Market, Rideau Centre, the University of Ottawa, and Ottawa's cultural core. Inside, discover a modern, thoughtfully designed suite featuring floor-to-ceiling windows, sleek contemporary finishes, and an open-concept layout ideal for both everyday living and entertaining. Enjoy premium building amenities including a stunning rooftop terrace with panoramic city views, fitness centre, AND party room. Whether you're a professional, investor, or urban lifestyle enthusiast, this is downtown condo living at its finest - bold design, unbeatable location, and effortless access to everything the city has to offer.
| Listing Key: | X12848648 |
|---|---|
| List Price: | $674,500 |
| Property Type: | Condo |
| Property Sub Type: | Condo Apartment |
| Property Status: | Active |
| Bedrooms Total: | 2 |
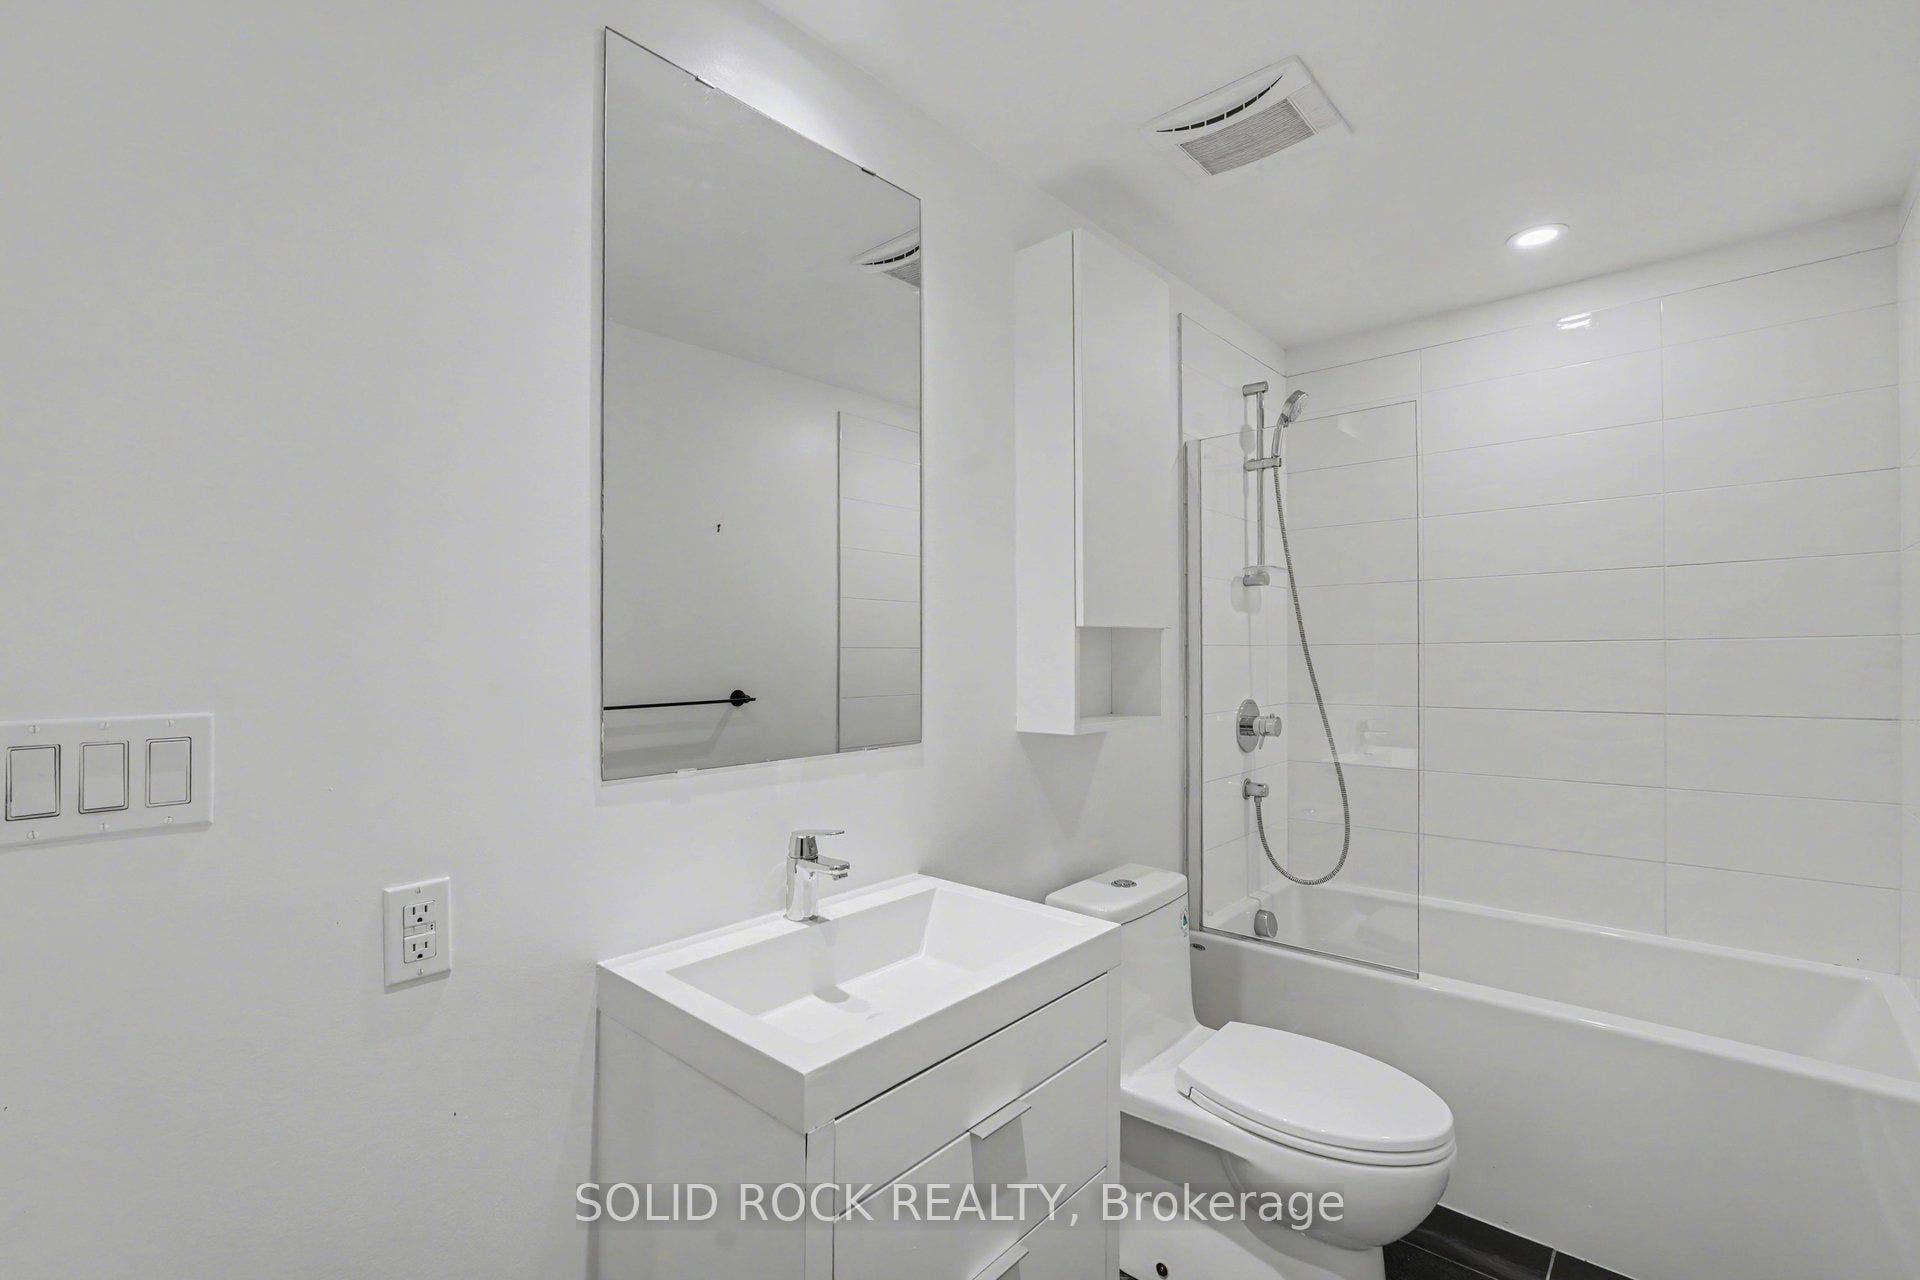
| Bathrooms Total Integer: | 2 |
| Association Fee: | $1,222 |
| Tax Annual Amount: | $8,062 |
| Architectural Style: | Apartment |
| Waterfront?: | No |
| City: | Lower Town - Sandy Hill |
| City Region: | 4003 - Sandy Hill |
| Postal Code: | K1N 0C6 |
| Association Amenities: | Elevator, Exercise Room, Party Room/Meeting Room, Recreation Room, Rooftop Deck/Garden, Gym |
| Association Fee Includes: | Heat Included, Water Included, Building Insurance Included, CAC Included, Parking Included, Common Elements Included |
| Association Name: | OCSC |
| Balcony Type: | Open |
| Basement: | Apartment |
| Basement Yn: | No |
| Bathrooms Total Integer: | 2 |
| Bedrooms Above Grade: | 2 |
| City Region: | 4003 - Sandy Hill |
| Condo Corp Number: | 1,046 |
| Construction Materials: | Concrete, Metal/Steel Siding |
| Contract Status: | Available |
| Cooling: | Central Air |
| Covered Spaces: | 2.0 |
| Cross Street: | Waller Street to Daly Avenue |
| Ddfyn: | Yes |
| Elevator Yn: | Yes |
| Ensuite Laundry Yn: | Yes |
| Exclusions: | All - Sold "As Is" as per Schedule B |
| Exposure: | South |
| Extension Entry Timestamp: | 2026-07-20T17:55:46Z |
| Garage Type: | Underground |
| Garage?: | Yes |
| Heat Source: | Gas |
| Heat Type: | Forced Air |
| Holdover Days: | 10 |
| Hst Application: | Included In |
| Inclusions: | None - Sold "As Is" as per Schedule B. Vendor does not warrant ownership or condition of chattels |
| Interior Features: | Storage Area Lockers |
| Kitchens Above Grade: | 1 |
| Kitchens Total: | 1 |
| Laundry Features: | In-Suite Laundry |
| Legal Apartment Number: | 1606 |
| Legal Stories: | 16 |
| Listing Contract Date: | 2026-03-05 |
| Listing Key: | X12848648 |
| Living Area Range: | 1000-1199 |
| Locker: | Owned |
| Status: | Price Change |
| Original List Price: | $749,900 |
| Parking Spaces: | 2 |
| Parking Total: | 2.0 |
| Parking Type1: | Exclusive |
| Parking Type2: | Exclusive |
| Pets Allowed: | Yes-with Restrictions |
| Possession Date: | 2026-03-02 |
| Property Management Company: | Apollo Property Management |
| Rental Items: | Buyer to verify |
| Rooms Above Grade: | 9 |
| Special Designation: | Other, Unknown |
| Square Foot Source: | MPAC |
| State Or Province: | ON |
| Status Certificate Yn: | Yes |
| Tax Year: | 2025 |
| Transaction Type: | For Sale |
| Washrooms Type1: | 2 |
| Washrooms Type1 Pcs: | 3 |
| Directions: | Waller Street to Daly Avenue |
| Possession Type: | Flexible |
| Survey Type: | None |
| Heat Source Multi: | Gas |
| Heat Type Multi: | Forced Air |
| County Or Parish: | Ottawa |
| City: | Lower Town - Sandy Hill |
Listing Courtesy of: SOLID ROCK REALTY
Listing Agent: Tara Hanif
Mortgage Calculator
The data on this website relating to real estate for sale comes in part from the IDX Program of the Toronto Real Estate Board.
All information is believed accurate but not guaranteed. The properties displayed may not be all of the properties available through the IDX Program. Any use of this site other than by potential buyers or sellers is strictly prohibited.
© 2026 Toronto Real Estate Board.
Toronto Real Estate Board data last updated on October 08, 2026 05:01 PM - ET.
Property Last Updated: October 08, 2026 05:01 PM - ET
