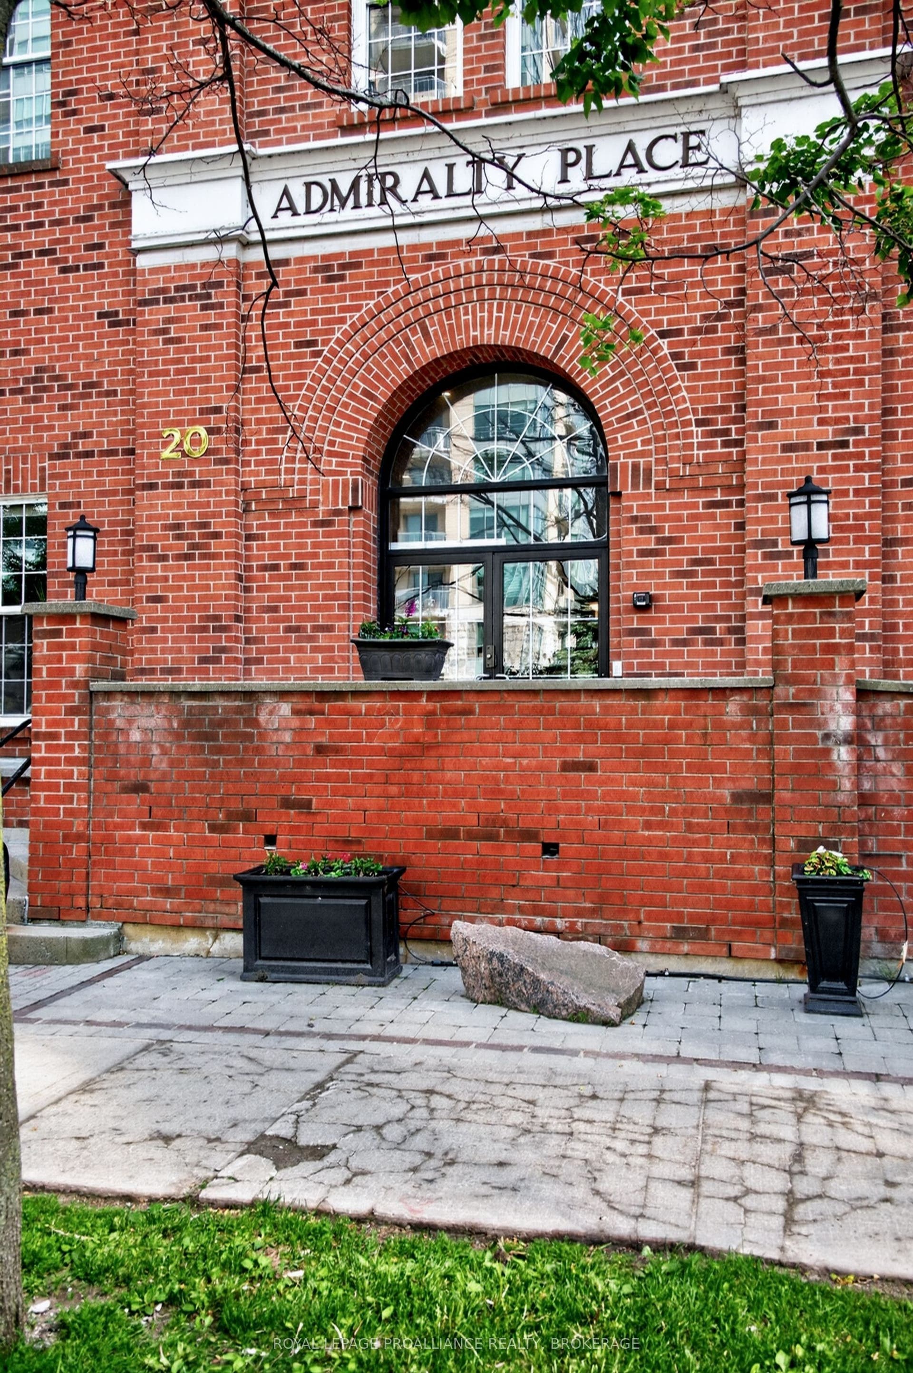
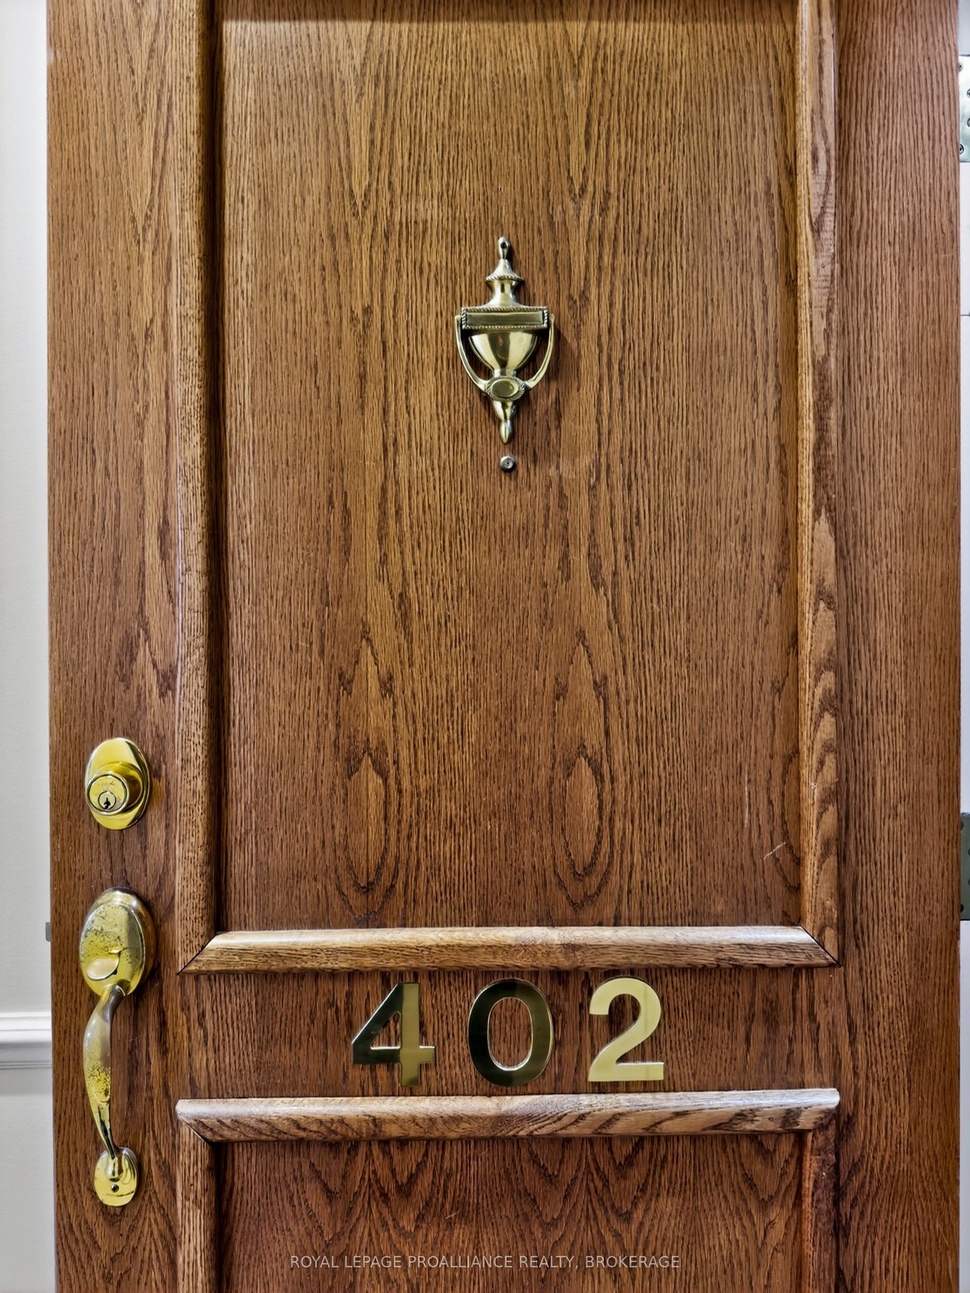
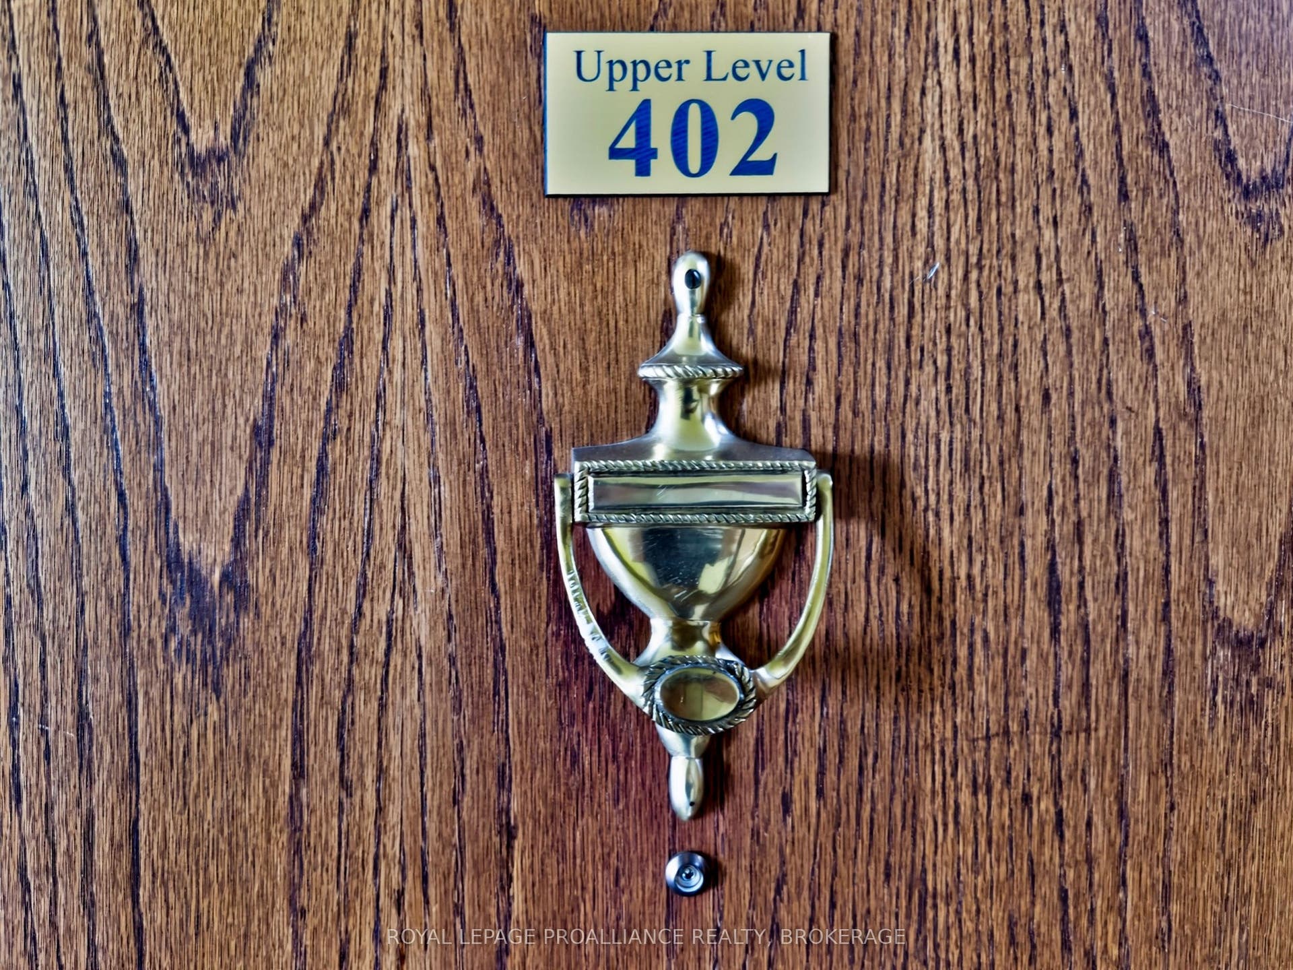
20 Gore Street, #402
Kingston, Frontenac ON K7L 2L1
$759,000
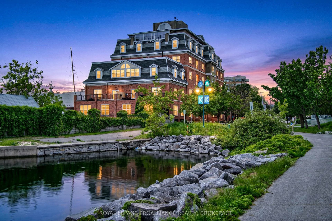
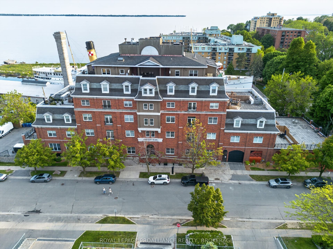
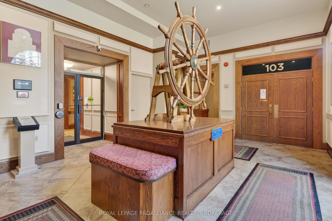
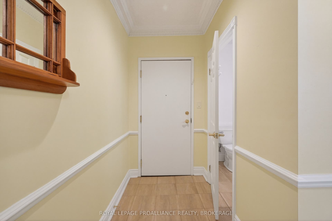
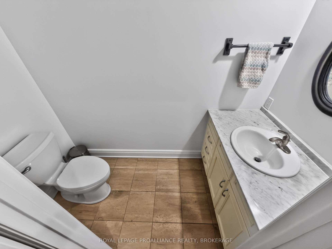
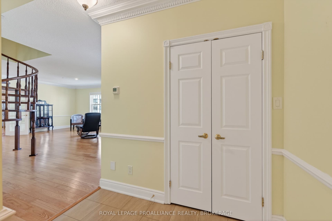
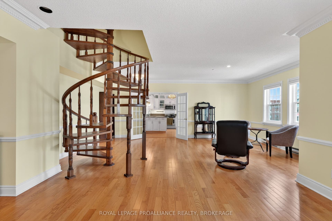
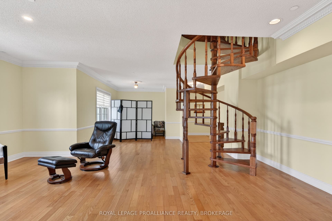
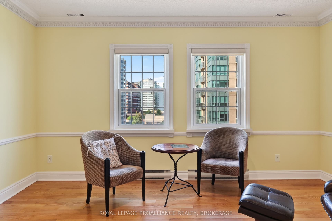
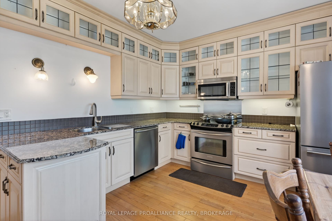
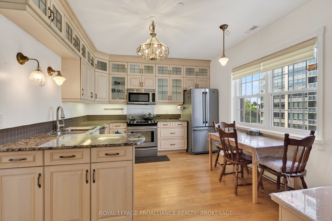
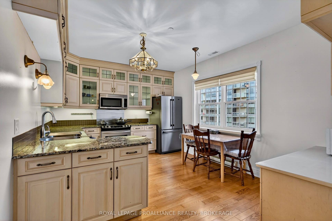
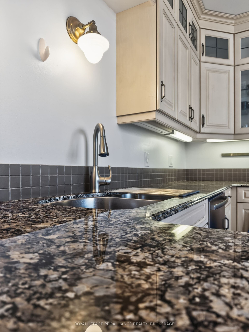
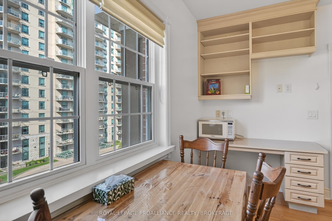
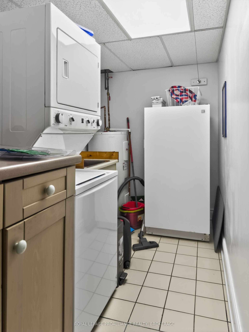
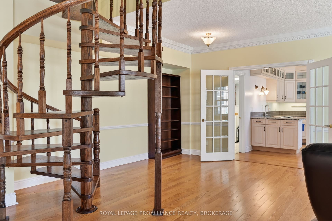
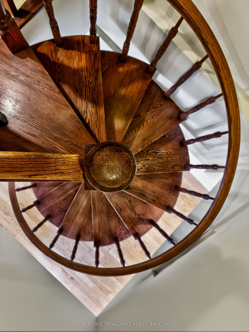
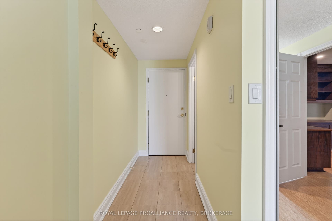
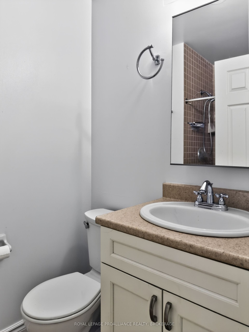
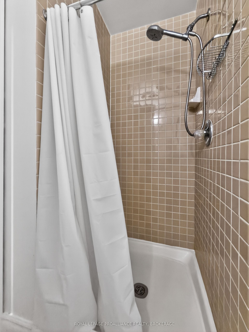
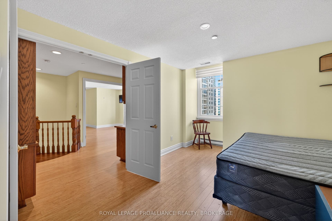
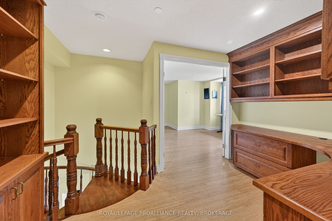
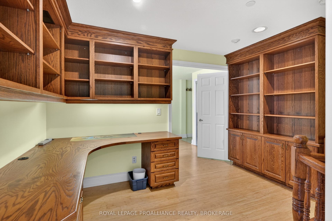
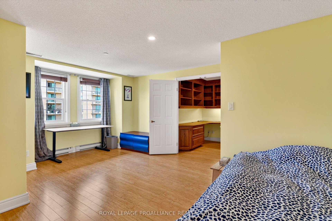
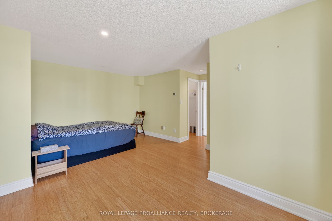
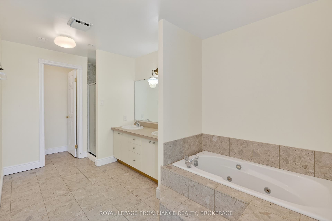
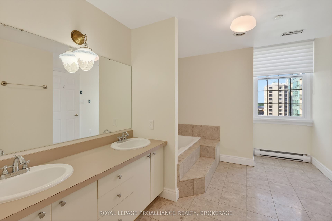
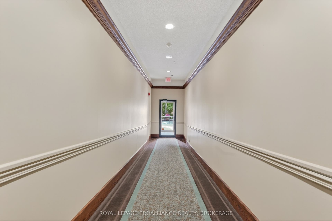
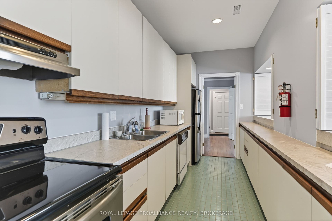
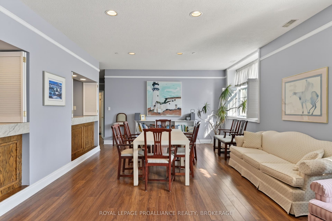
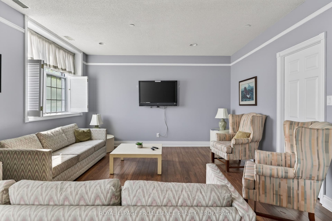
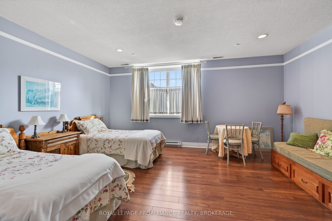
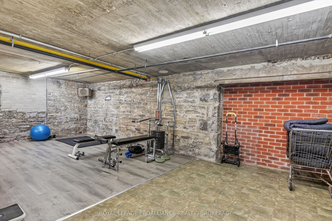
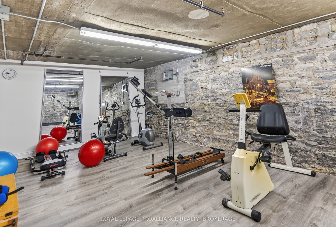
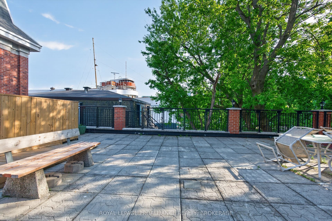
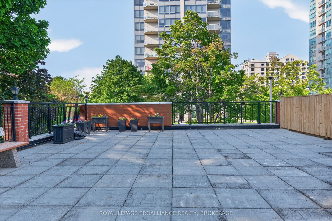
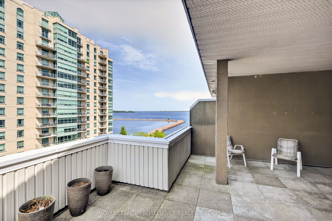
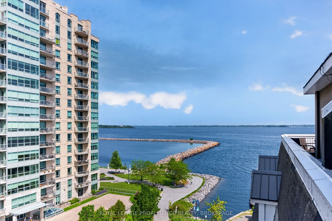
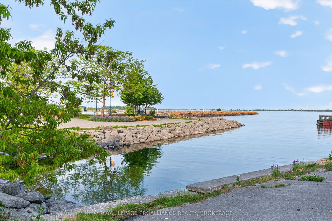
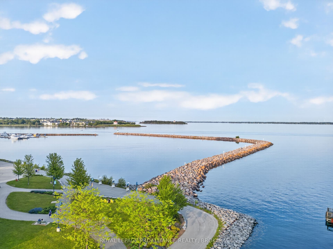
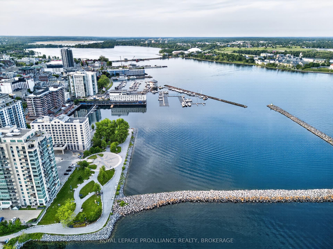
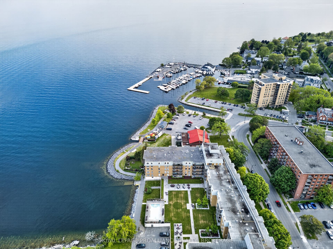
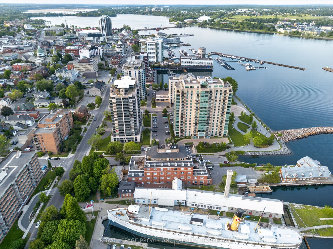
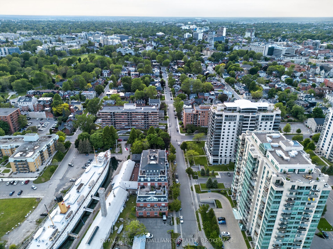
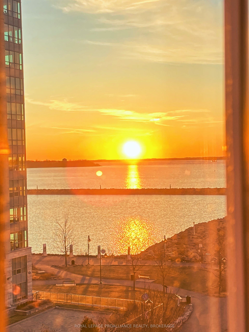
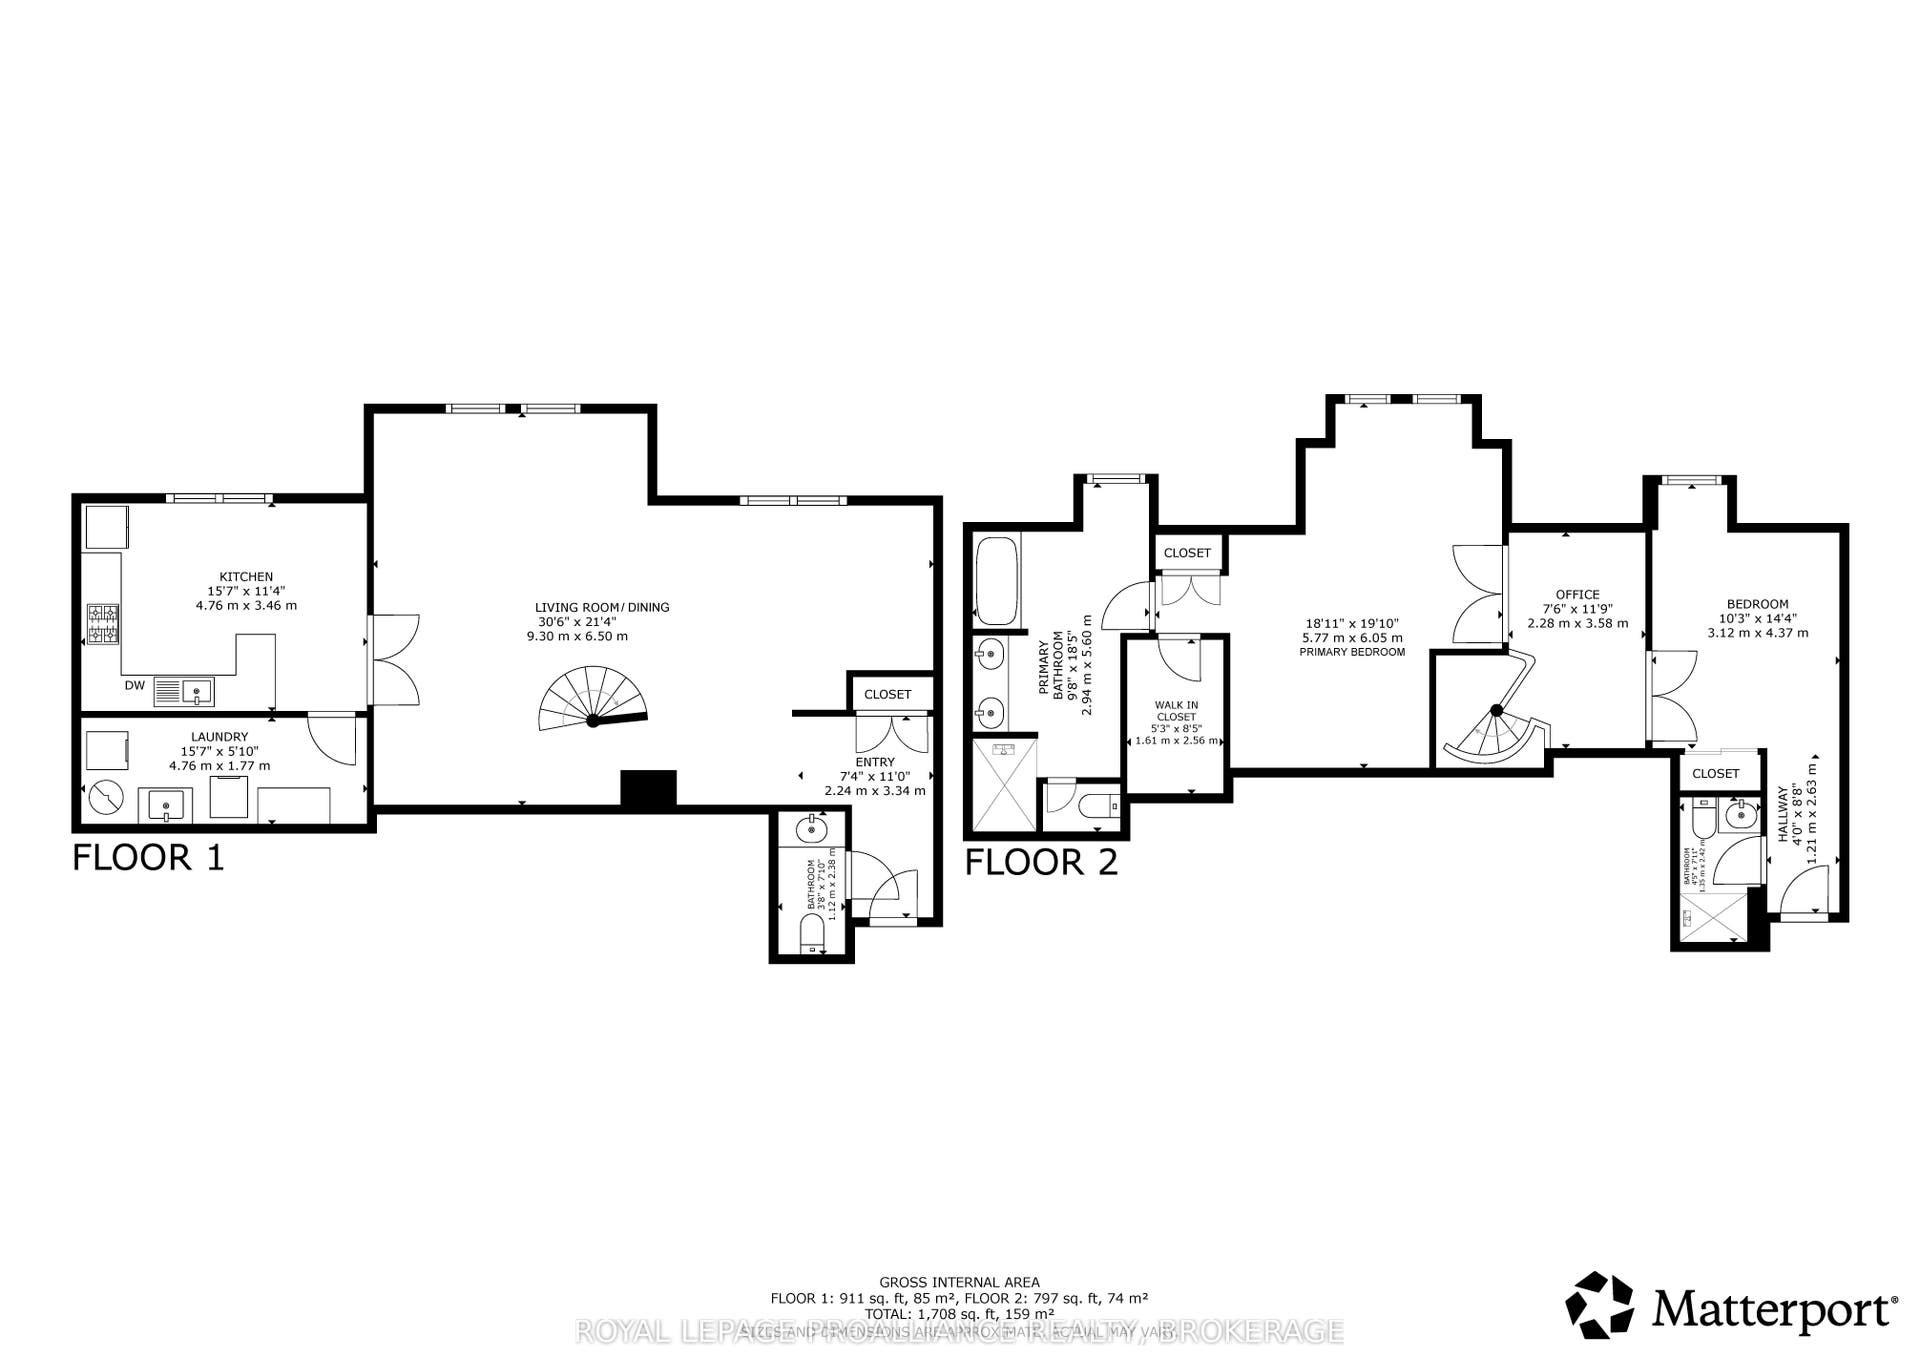
Set within one of Kingston's premier downtown waterfront residences, this two storey condominium offers a rare blend of architectural interest and effortless urban living just steps from Lake Ontario. Positioned across the fourth and fifth floors, the suite features two separate entrances and a beautifully designed open staircase that creates a striking connection between levels. The main floor is bright and inviting, with open living and dining areas that enjoy generous natural light. The kitchen provides excellent storage and prep space along with room for casual meals, while a powder room and in suite laundry add everyday practicality. Upstairs, two comfortable bedrooms each enjoy their own private bathroom. A flexible loft space, complete with built in desk and shelving, offers an ideal spot for work, reading, or creative pursuits. Residents benefit from underground parking, a storage locker, guest suite, party room, fitness room, shared outdoor terrace space, and immediate access to Kingston's waterfront paths, parks, restaurants, downtown amenities, and walking distance to Queen's University. The building has undergone significant recent upgrades, including a new roof, updated garages, refreshed decks, enhanced security cameras, and electrical outlets added to every garage space in the north garage-providing convenience and long term peace of mind. This thoughtfully designed two storey residence also presents an excellent investment opportunity, offering strong rental appeal with potential lease income of approximately $2,500 per month. Its desirable layout, prime waterfront location, and proximity to Queen's University and Kingston General ...
+ Read More| Listing Key: | X13785180 |
|---|---|
| List Price: | $759,000 |
| Property Type: | Condo |
| Property Sub Type: | Condo Apartment |
| Property Status: | Active |
| Bedrooms Total: | 2 |
| Bathrooms Total Integer: | 3 |
| Association Fee: | $1,735 |
| Tax Annual Amount: | $7,740 |
| Architectural Style: | 2-Storey |
| Waterfront?: | No |
| City: | Kingston |
| City Region: | 14 - Central City East |
| Postal Code: | K7L 2L1 |
| Access To Property: | Public Road, Year Round Municipal Road |
| Approximate Age: | 31-50 |
| Association Amenities: | Guest Suites, Gym, Rooftop Deck/Garden, Visitor Parking |
| Association Fee Includes: | Common Elements Included, Building Insurance Included, Parking Included, Water Included |
| Association Name: | FCC |
| Balcony Type: | None |
| Basement: | Apartment |
| Basement Yn: | No |
| Bathrooms Total Integer: | 3 |
| Bedrooms Above Grade: | 2 |
| City Region: | 14 - Central City East |
| Condo Corp Number: | 26 |
| Construction Materials: | Brick |
| Contract Status: | Available |
| Cooling: | Central Air |
| Covered Spaces: | 1.0 |
| Cross Street: | Ontario Street to Gore Street - between Lower Union & Earl |
| Ddfyn: | Yes |
| Disclosures: | Unknown |
| Ensuite Laundry Yn: | Yes |
| Exclusions: | NONE |
| Exposure: | West |
| Exterior Features: | Lighting, Year Round Living |
| Foundation Details: | Poured Concrete, Stone |
| Garage Type: | Underground |
| Garage?: | Yes |
| Heat Source: | Electric |
| Heat Type: | Baseboard |
| Holdover Days: | 60 |
| Hst Application: | Included In |
| Inclusions: | Built in Microwave, Fridge, Stove, Dishwasher, Washer, Dryer, All Smoke Detectors, All Carbon Monoxide Detectors, All Light Fixtures and Hardware, All Bathroom Mirrors, All Bathroom Hardware. |
| Interior Features: | Carpet Free, Intercom |
| Kitchens Above Grade: | 1 |
| Kitchens Total: | 1 |
| Laundry Features: | In-Suite Laundry |
| Laundry Level: | Main Level |
| Legal Apartment Number: | 2 |
| Legal Stories: | 4 |
| Listing Contract Date: | 2026-09-14 |
| Listing Key: | X13785180 |
| Living Area Range: | 1600-1799 |
| Locker: | Ensuite |
| Status: | New |
| Original List Price: | $759,000 |
| Parcel Number: | 367260030 |
| Parking Features: | Inside Entry, Other, Reserved/Assigned, Unreserved |
| Parking Level Unit1: | U2L4P |
| Parking Spaces: | 1 |
| Parking Total: | 1.0 |
| Parking Type1: | Exclusive |
| Pets Allowed: | Yes-with Restrictions |
| Possession Details: | Flexible |
| Property Features: | Hospital, Library, Park, Place Of Worship, Public Transit, School |
| Property Management Company: | Royal Property Management Inc. |
| Rental Items: | NONE |
| Roll Number: | 101101002005613 |
| Roof: | Asphalt Shingle |
| Rooms Above Grade: | 10 |
| Security Features: | Carbon Monoxide Detectors, Smoke Detector |
| Special Designation: | Unknown |
| Square Foot Source: | MPAC |
| State Or Province: | ON |
| Tax Year: | 2026 |
| Topography: | Dry, Flat, Level |
| Transaction Type: | For Sale |
| View: | City, Downtown, Water |
| Washrooms Type1: | 1 |
| Washrooms Type1 Level: | Upper |
| Washrooms Type1 Pcs: | 3 |
| Washrooms Type2: | 1 |
| Washrooms Type2 Level: | Upper |
| Washrooms Type2 Pcs: | 5 |
| Washrooms Type3: | 1 |
| Washrooms Type3 Level: | Main |
| Washrooms Type3 Pcs: | 2 |
| Directions: | Ontario Street to Gore Street - between Lower Union & Earl to #20 Gore Street |
| Possession Type: | Flexible |
| Sign On Property?: | Yes |
| Survey Type: | Unknown |
| Winterized: | Fully |
| Heat Source Multi: | Electric |
| Heat Type Multi: | Baseboard |
| County Or Parish: | Frontenac |
| City: | Kingston |
Listing Courtesy of: ROYAL LEPAGE PROALLIANCE REALTY, BROKERAGE
Listing Agent:
Mortgage Calculator
The data on this website relating to real estate for sale comes in part from the IDX Program of the Toronto Real Estate Board.
All information is believed accurate but not guaranteed. The properties displayed may not be all of the properties available through the IDX Program. Any use of this site other than by potential buyers or sellers is strictly prohibited.
© 2026 Toronto Real Estate Board.
Toronto Real Estate Board data last updated on October 08, 2026 05:01 PM - ET.
Property Last Updated: October 08, 2026 05:01 PM - ET
