21 Craigmore Crescent
Toronto C, Toronto ON M2N 2Y2
$5,500
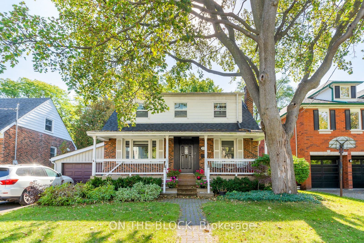
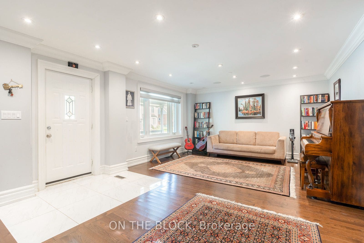
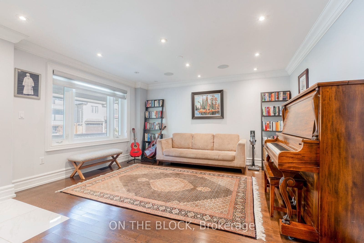
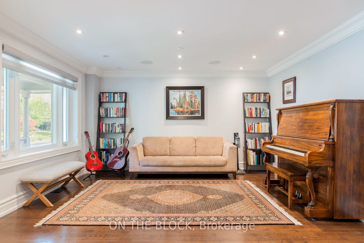
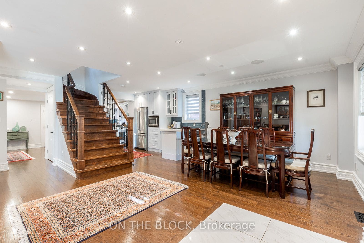
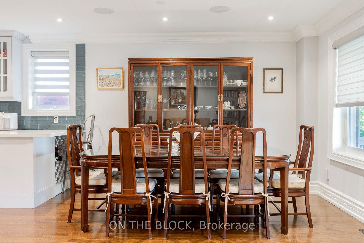
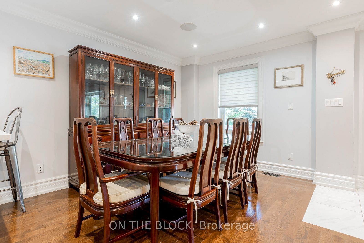
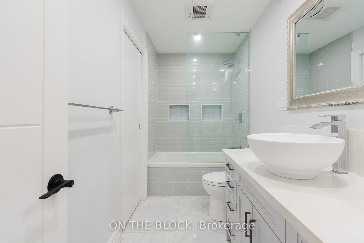
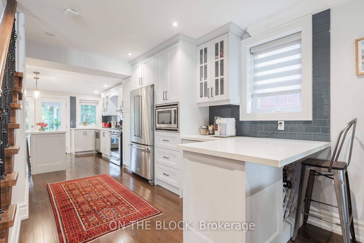
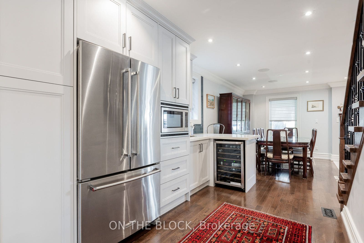
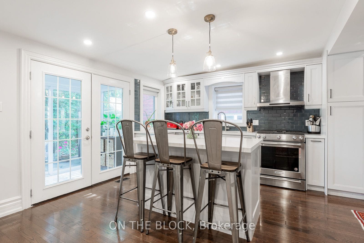
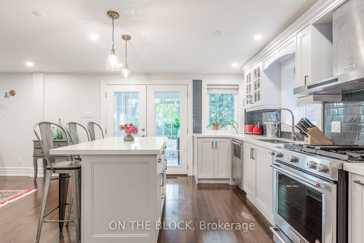
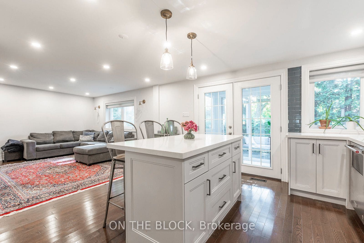
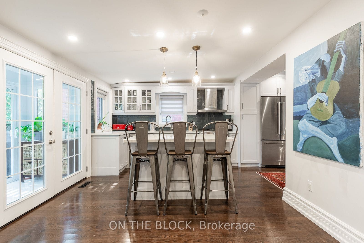
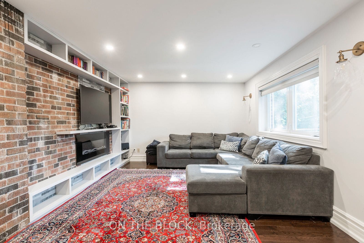
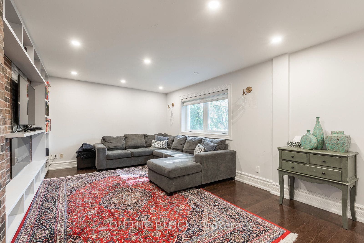
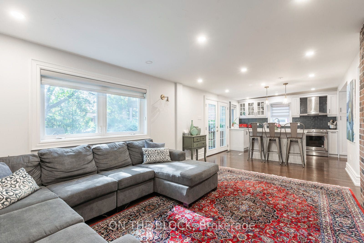
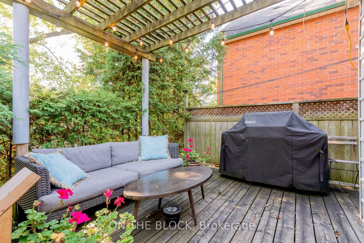
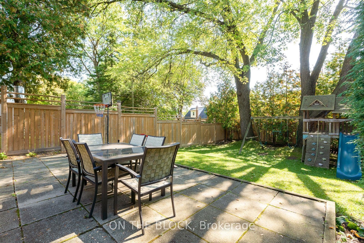
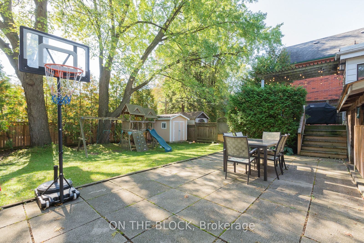
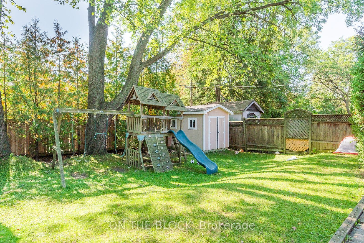
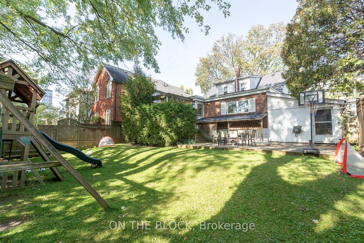
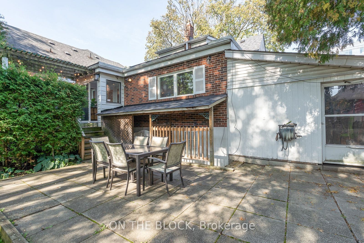
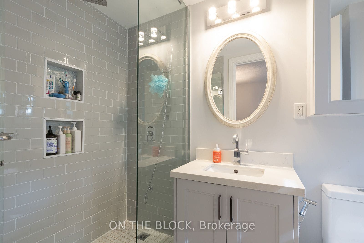
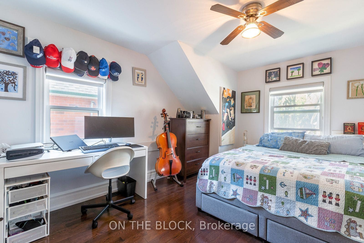
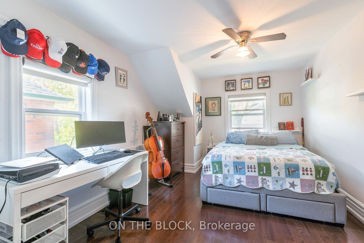
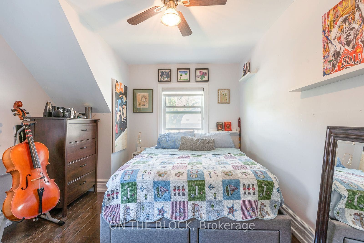
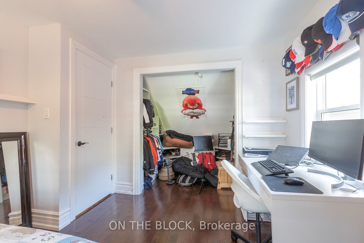
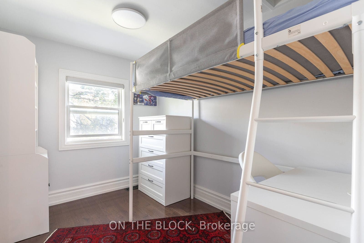
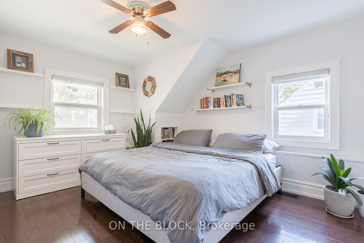
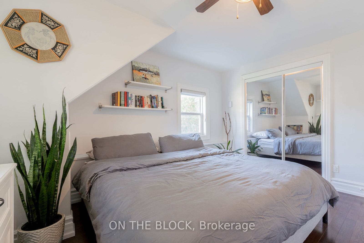
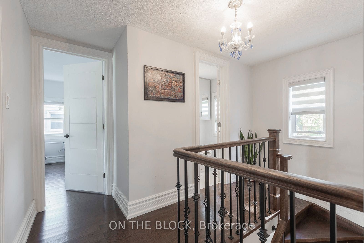
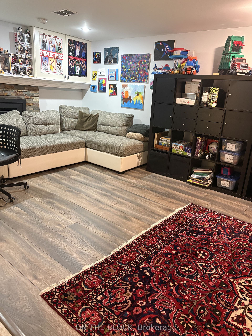
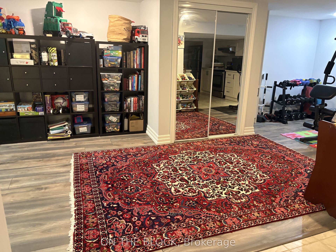
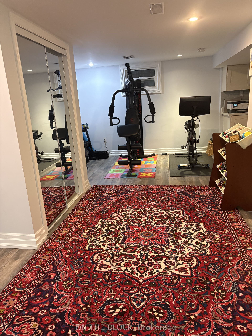
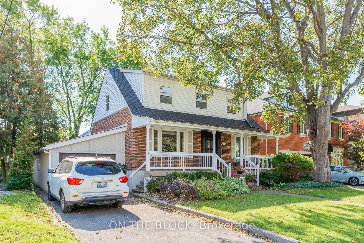
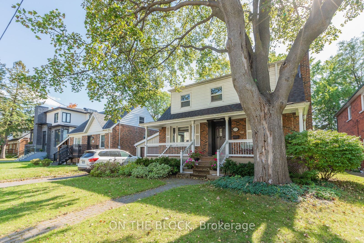
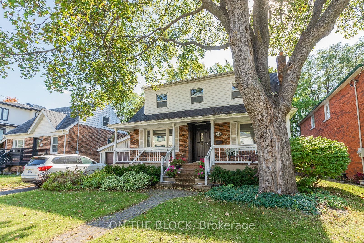
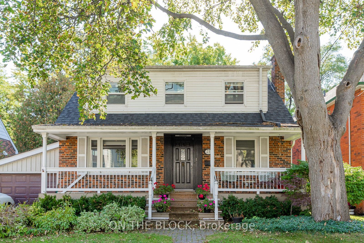
Tastefully renovated 1.5-storey home on a quiet, tree-lined crescent in the heart of Willowdale East, just off Sheppard Ave E & Willowdale Ave. The main floor has separate living, dining and family rooms, plus a kitchen, bathroom and main-floor laundry. Upstairs are three bedrooms and a full bathroom with a walk-in shower. The fully finished basement has its own entrance, a full kitchen, full bathroom, bedroom and living area, giving you flexible space for extended family or guests. Outside, the landscaped grounds include a front porch with seating and a private backyard with a large deck, seating area, lawn and play area for the kids. A private driveway parks 2 cars. You're a short walk from Sheppard-Yonge Subway Station (Lines 1 & 4), with TTC bus service at the corner, and steps from the Yonge & Sheppard dining scene: Korean BBQ, sushi, cafés and casual eats, plus groceries, pharmacies, Mel Lastman Square and the shops along Yonge. Bayview Village is minutes away and Hwy 401 is about a 4-minute drive. Located in the coveted Avondale P.S. and Earl Haig S.S. school district, two of the TDSB's most highly regarded schools, and just a short walk to Claude Watson School for the Arts. Glendora Park and Avondale Park are around the corner. A practical, move-in-ready home with room for a growing family.
| Listing Key: | C13874260 |
|---|---|
| List Price: | $5,500 |
| Property Type: | Residential |
| Property Sub Type: | Detached |
| Property Status: | Active |
| Bedrooms Total: | 4 |
| Bathrooms Total Integer: | 3 |
| Architectural Style: | 1 1/2 Storey |
| Waterfront?: | No |
| City: | Toronto C |
| City Region: | Willowdale East |
| Postal Code: | M2N 2Y2 |
| Basement: | Apartment |
| Basement Yn: | No |
| Bathrooms Total Integer: | 3 |
| Bedrooms Above Grade: | 3 |
| Bedrooms Below Grade: | 1 |
| City Region: | Willowdale East |
| Construction Materials: | Brick |
| Contract Status: | Available |
| Cooling: | Central Air |
| Covered Spaces: | 1.0 |
| Credit Check Yn: | Yes |
| Cross Street: | Sheppard & Willowdale |
| Ddfyn: | Yes |
| Den Familyroom Yn: | Yes |
| Deposit Required: | Yes |
| Direction Faces: | South |
| Employment Letter Yn: | Yes |
| Energy Certificate: | Yes |
| Exclusions: | Tenants Insurance, Utilities. |
| Foundation Details: | Concrete |
| Furnished: | Unfurnished |
| Garage Type: | Attached |
| Garage?: | Yes |
| Heat Source: | Gas |
| Heat Type: | Forced Air |
| Interior Features: | Countertop Range, In-Law Capability, Sump Pump |
| Kitchens Above Grade: | 1 |
| Kitchens Below Grade: | 1 |
| Kitchens Total: | 2 |
| Laundry Features: | Laundry Closet |
| Lease Agreement Yn: | Yes |
| Lease Term: | 12 Months |
| Listing Contract Date: | 2026-10-07 |
| Listing Key: | C13874260 |
| Living Area Range: | 1500-2000 |
| Lot Depth: | 110.0 |
| Lot Size Source: | MPAC |
| Lot Size Units: | Feet |
| Lot Width: | 50.0 |
| Status: | New |
| Original List Price: | $5,500 |
| Parcel Number: | 101040247 |
| Parking Features: | Available |
| Parking Spaces: | 2 |
| Parking Total: | 3.0 |
| Payment Frequency: | Monthly |
| Payment Method: | Other |
| Pool Features: | None |
| Portion Lease Comments: | Main and Basement App |
| Portion Property Lease: | Entire Property |
| Possession Date: | 2026-11-03 |
| Possession Details: | November 3rd |
| Private Entrance Yn: | Yes |
| References Required Yn: | Yes |
| Rental Application Yn: | Yes |
| Rent Includes: | Building Maintenance |
| Roll Number: | 190809121000900 |
| Roof: | Asphalt Shingle |
| Rooms Above Grade: | 7 |
| Rooms Below Grade: | 3 |
| Sewer: | Sewer |
| Special Designation: | Unknown |
| State Or Province: | ON |
| Transaction Type: | For Lease |
| Washrooms Type1: | 1 |
| Washrooms Type1 Level: | Second |
| Washrooms Type1 Pcs: | 3 |
| Washrooms Type2: | 1 |
| Washrooms Type2 Level: | Main |
| Washrooms Type2 Pcs: | 4 |
| Washrooms Type3: | 1 |
| Washrooms Type3 Level: | Basement |
| Washrooms Type3 Pcs: | 3 |
| Water: | Municipal |
| Directions: | Google Map |
| Lot Size Area Units: | SquareFeet |
| Possession Type: | 30-59 days |
| Survey Type: | None |
| Heat Source Multi: | Gas |
| Heat Type Multi: | Forced Air |
| County Or Parish: | Toronto |
| Fireplace?: | Yes |
| City: | Toronto C14 |
Listing Courtesy of: ON THE BLOCK
Listing Agent:
The data on this website relating to real estate for sale comes in part from the IDX Program of the Toronto Real Estate Board.
All information is believed accurate but not guaranteed. The properties displayed may not be all of the properties available through the IDX Program. Any use of this site other than by potential buyers or sellers is strictly prohibited.
© 2026 Toronto Real Estate Board.
Toronto Real Estate Board data last updated on October 08, 2026 05:01 PM - ET.
Property Last Updated: October 08, 2026 05:01 PM - ET
