2110 13th Line E
Trent Hills, Northumberland ON K0K 2M0
$899,999
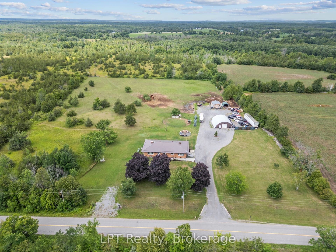
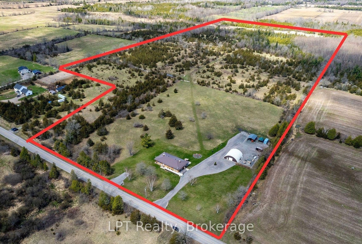
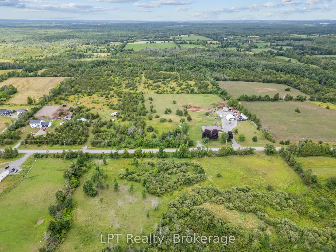
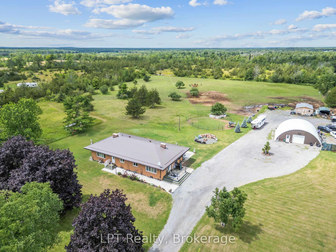
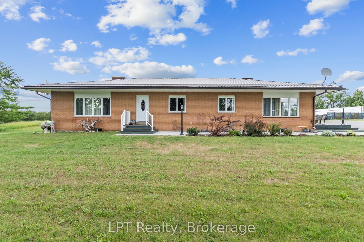
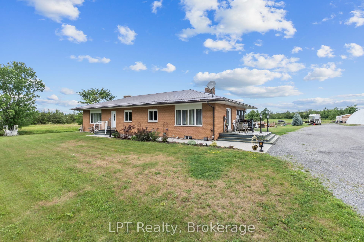
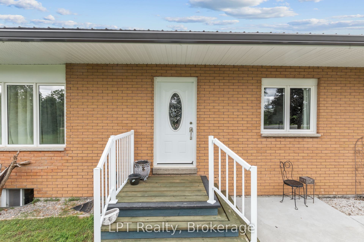
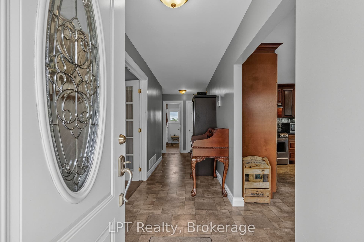
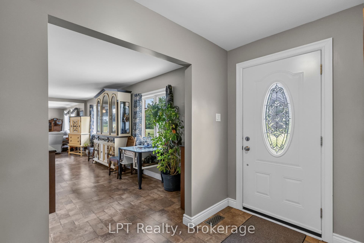
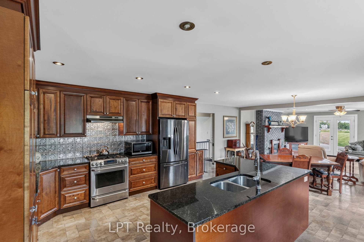
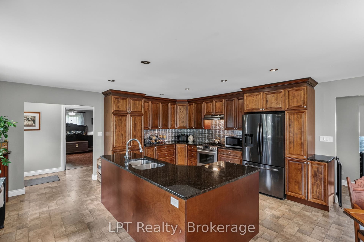
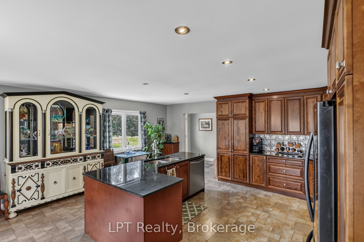
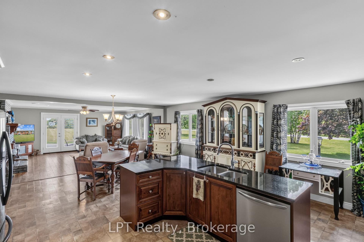
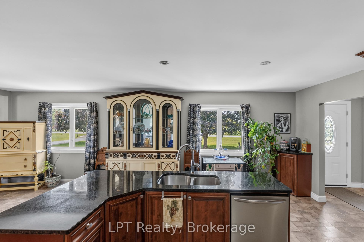
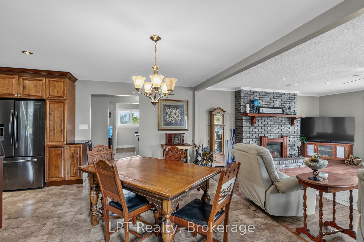
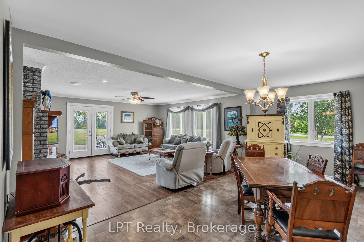
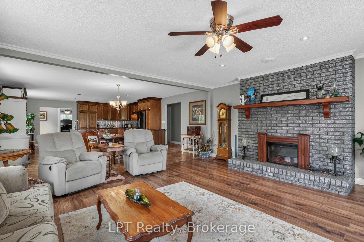
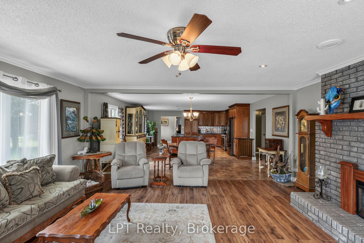
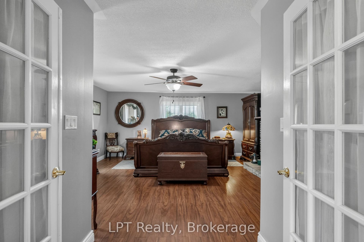
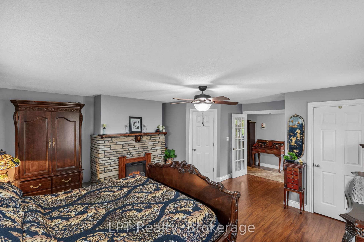
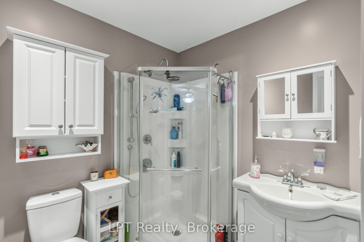
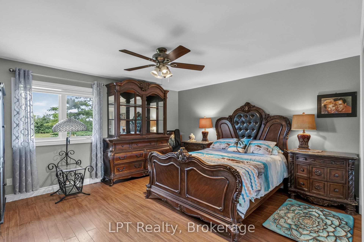
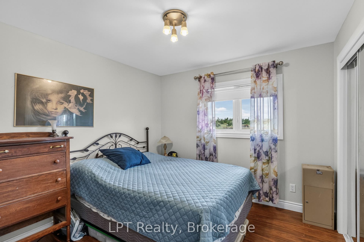
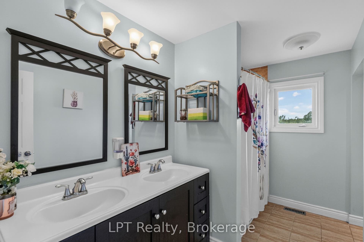
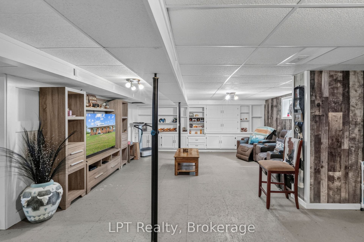
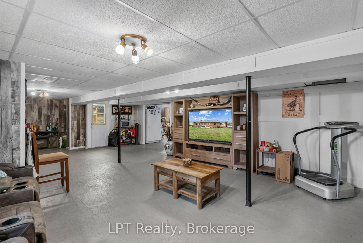
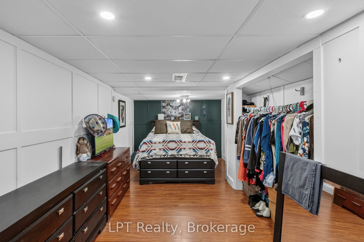
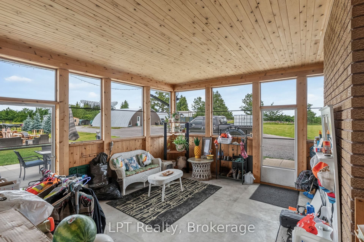
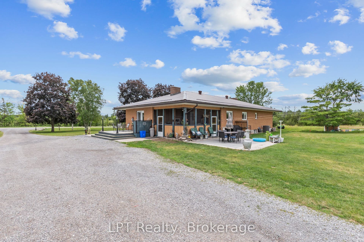
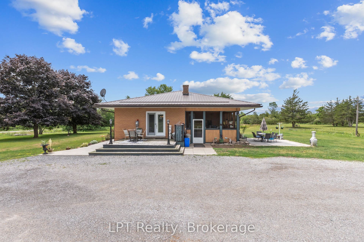
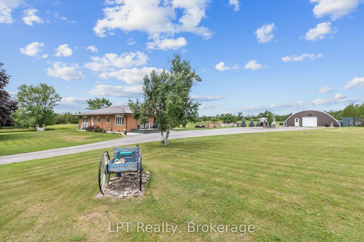
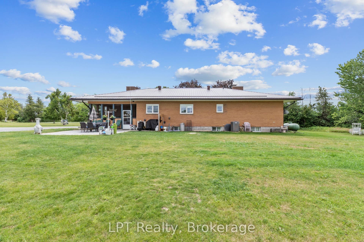
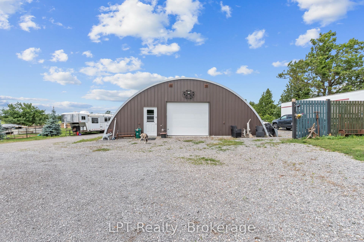
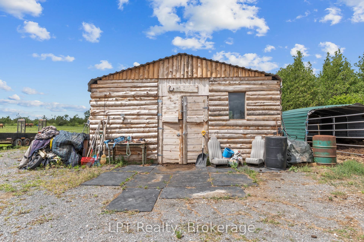
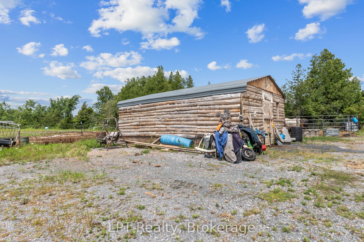
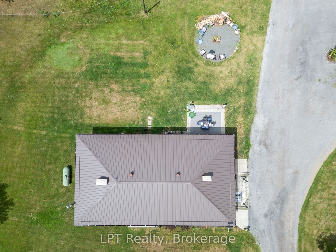
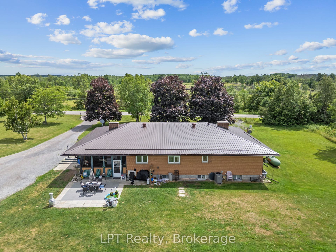
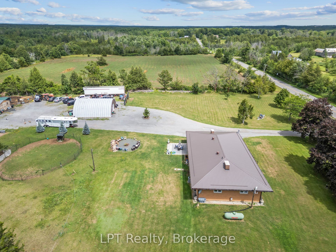
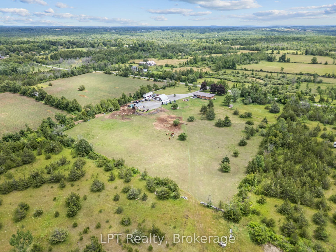
Tucked away on 46 sprawling acres, this beautifully renovated bungalow is the retreat you've been dreaming of-space to breathe, room to grow, and privacy you simply can't put a price on. Whether you're envisioning a hobby farm, homestead, equestrian retreat, or peaceful place to call your own, this property delivers. Horse lovers will appreciate the newly built run-in windbreak and extensive private trails ideal for horseback riding, walking, and exploring your own woodland. Inside, 3+1 bedrooms and 2 bathrooms offer comfortable, flexible living. The spacious primary bedroom features beautiful French doors, while extra-wide hallways add to the home's open and welcoming feel. The open-concept kitchen, complete with high-end appliances, flows into a sun-drenched sunroom-the perfect backdrop for everyday living and entertaining. Multiple living areas provide versatility for family, guests, or a home office. Car enthusiasts, hobbyists, and makers will love the show-stopping 38' x 30' detached insulated Quonset Shed/Garage featuring 100-amp service and heated floors. Whether it becomes a woodworking shop, equipment bay, classic-car showroom, or serene yoga studio, the possibilities are endless. Step outside to a large 20' x 20' patio slab ready for your dream BBQ and outdoor entertaining setup. Wander the groomed trails, gather around the fire pit beneath the stars, or watch deer graze across the property as the sun sets. With nearby lakes and the renowned Trent-Severn Waterway just minutes away, outdoor lovers can enjoy endless fishing, boating, and adventure. Located just 10 minutes from ...
+ Read More| Listing Key: | X13853084 |
|---|---|
| List Price: | $899,999 |
| Property Type: | Residential |
| Property Sub Type: | Detached |
| Property Status: | Active |
| Bedrooms Total: | 4 |
| Bathrooms Total Integer: | 2 |
| Tax Annual Amount: | $6,226 |
| Architectural Style: | Bungalow |
| Waterfront?: | No |
| City: | Trent Hills |
| City Region: | Rural Trent Hills |
| Postal Code: | K0K 2M0 |
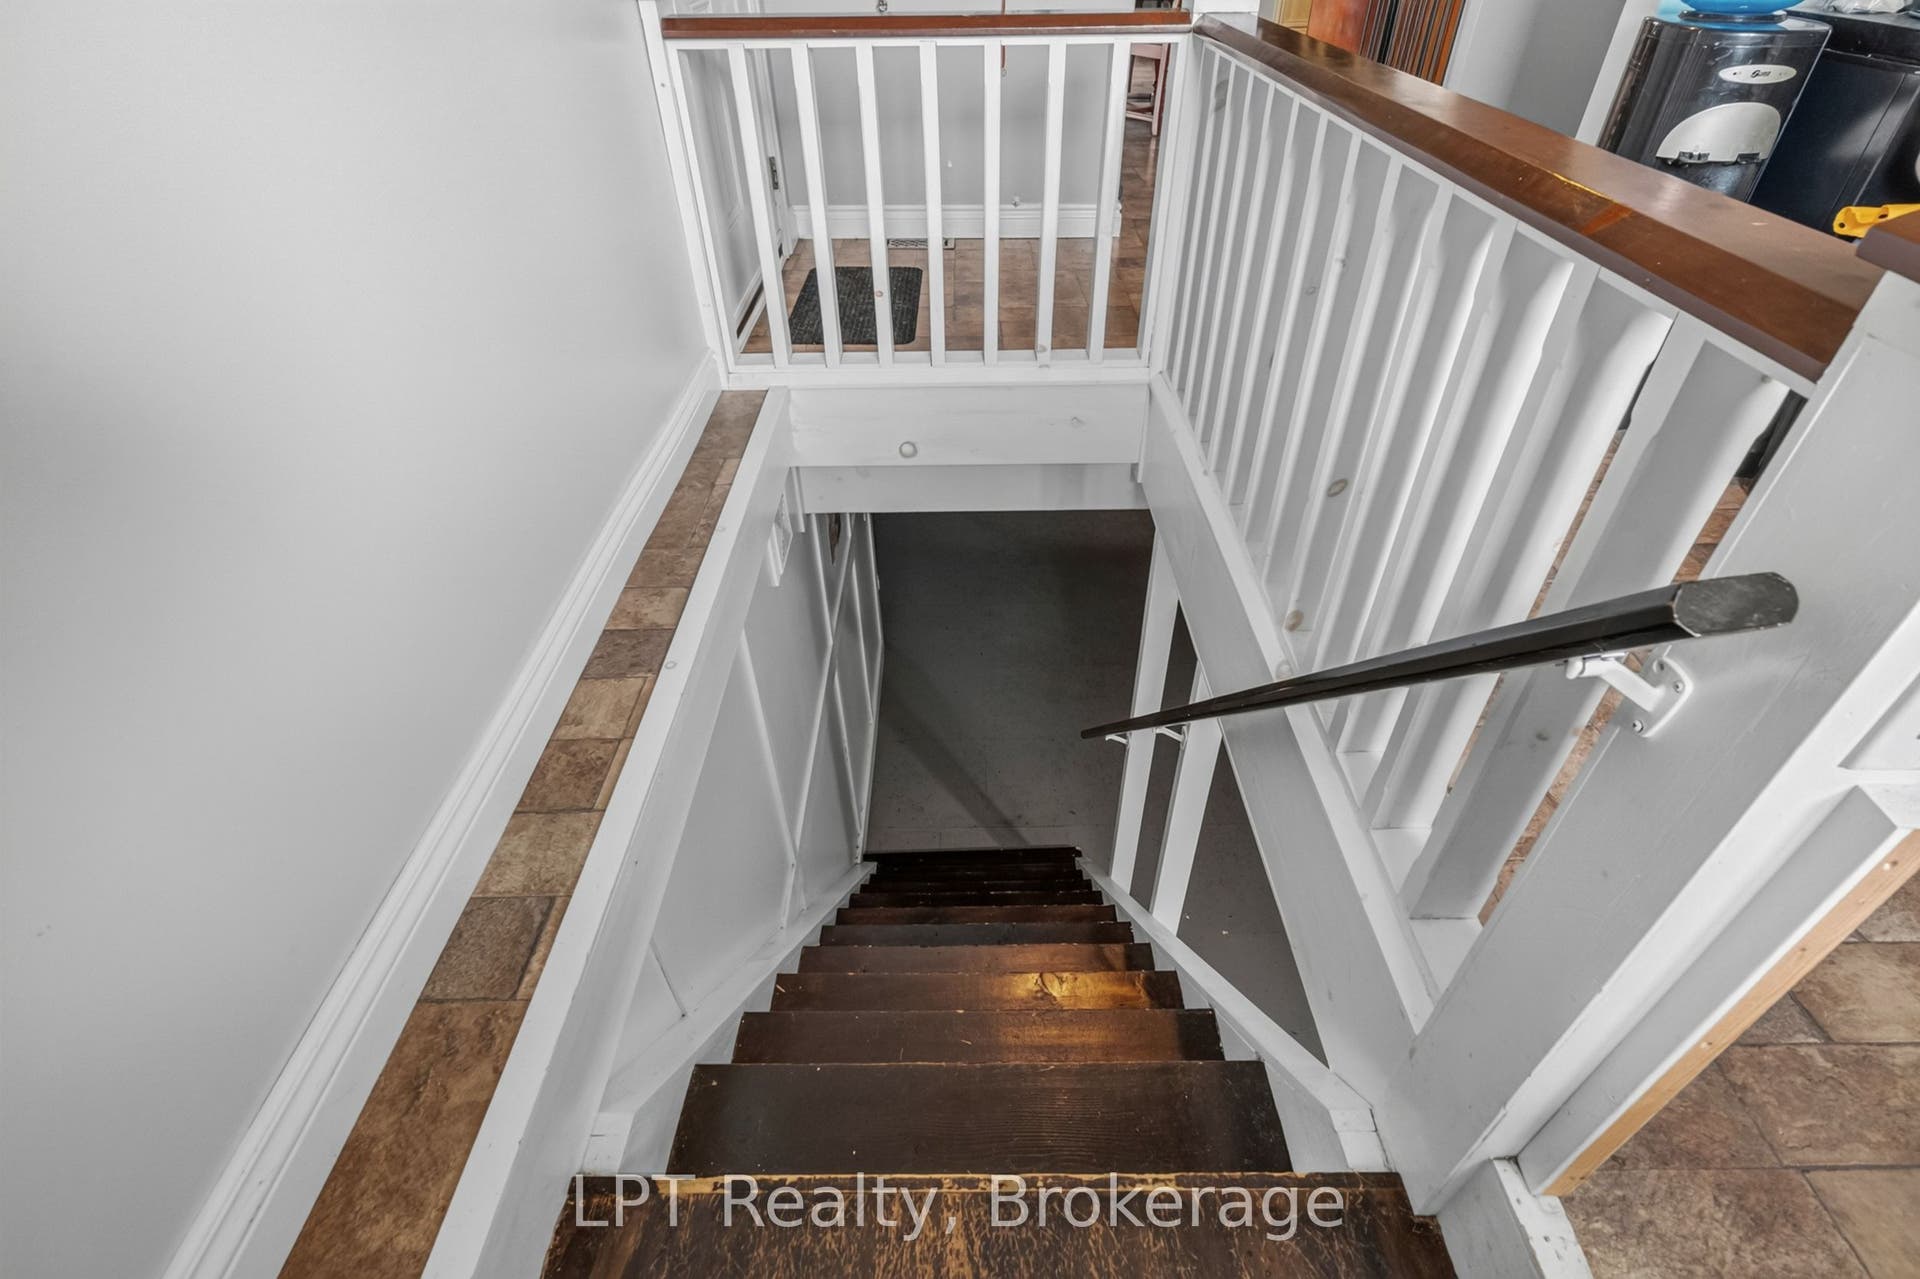
| Basement: | Full, Partially Finished |
| Basement Yn: | No |
| Bathrooms Total Integer: | 2 |
| Bedrooms Above Grade: | 3 |
| Bedrooms Below Grade: | 1 |
| City Region: | Rural Trent Hills |
| Construction Materials: | Brick |
| Contract Status: | Available |
| Cooling: | Central Air |
| Covered Spaces: | 4.0 |
| Cross Street: | North of Campbellford, East of County Rd 50 |
| Ddfyn: | Yes |
| Direction Faces: | North |
| Exclusions: | Microwave, 2 Freezers & Fridge in Basement, Electric Fencing, metal horse cover |
| Exterior Features: | Landscaped, Patio, Porch Enclosed, Deck, Privacy |
| Fireplace Features: | Living Room, Propane |
| Fireplaces Total: | 2 |
| Foundation Details: | Concrete Block |
| Garage Type: | Detached |
| Garage?: | Yes |
| Heat Source: | Propane |
| Heat Type: | Forced Air |
| Holdover Days: | 90 |
| Hst Application: | Included In |
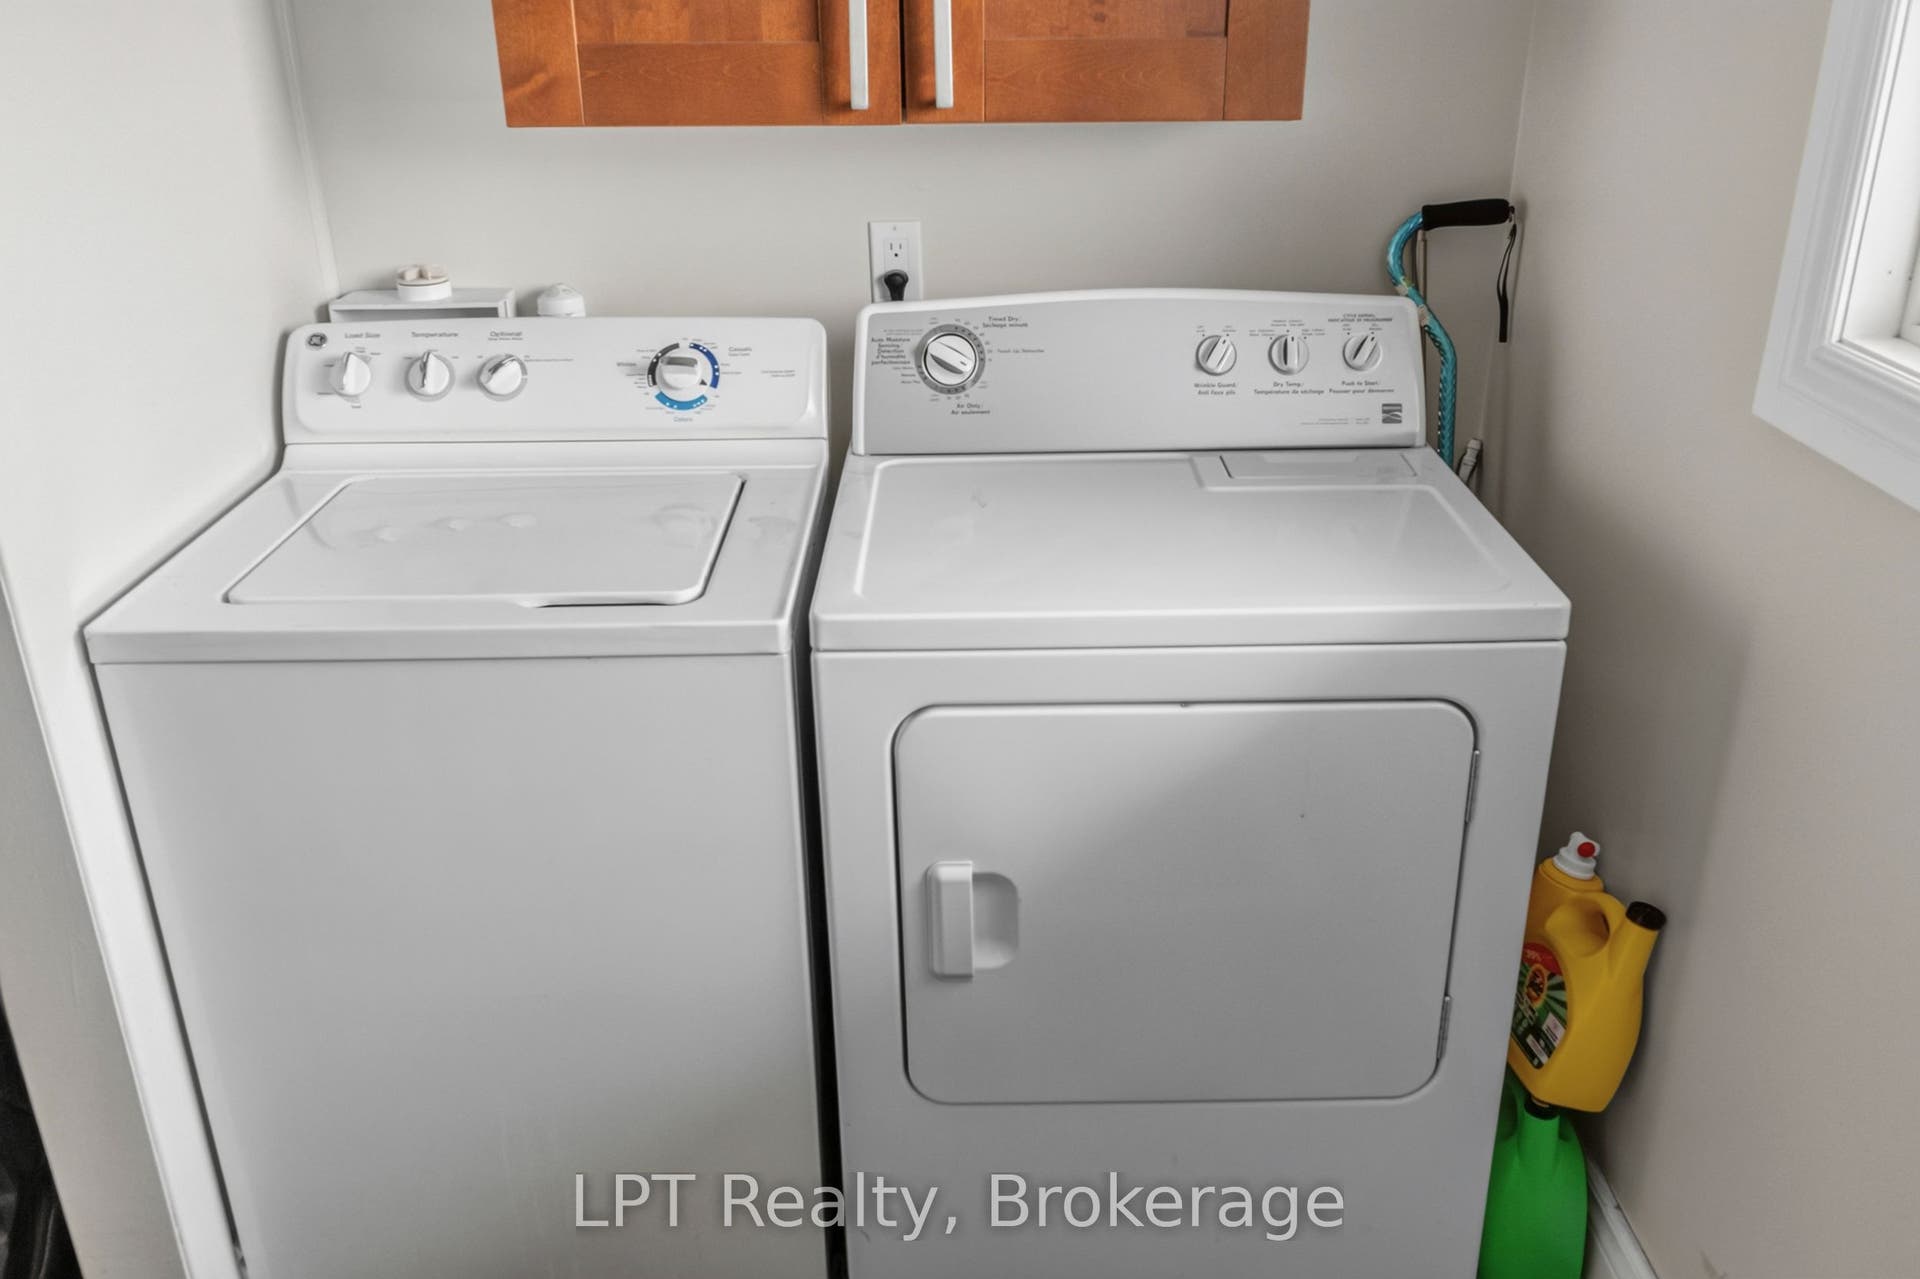
| Inclusions: | Stainless Steel Fridge, Stove, Dishwasher. Washer, Dryer. Hot Water Tank. Water Treatment System & UV. |
| Interior Features: | In-Law Capability, Primary Bedroom - Main Floor, Carpet Free, Storage, Sump Pump, Upgraded Insulation, Water Heater Owned, Guest Accommodations, Water Treatment, Water Purifier |
| Kitchens Above Grade: | 1 |
| Kitchens Total: | 1 |
| Laundry Level: | Main Level |
| Listing Contract Date: | 2026-10-02 |
| Listing Key: | X13853084 |
| Living Area Range: | 2000-2500 |
| Lot Depth: | 2,465.4 |
| Lot Irregularities: | 400.06 x 436.43 |
| Lot Shape: | Irregular |
| Lot Size Range Acres: | 25-49.99 |
| Lot Size Source: | GeoWarehouse |
| Lot Size Units: | Feet |
| Lot Width: | 617.63 |
| Status: | New |
| Original List Price: | $899,999 |
| Other Structures: | Drive Shed, Other |
| Parcel Number: | 512090143 |
| Parking Features: | Circular Drive, Private, RV/Truck |
| Parking Spaces: | 10 |
| Parking Total: | 14.0 |
| Pool Features: | None |
| Possession Date: | 2026-12-01 |
| Possession Details: | Flexible |
| Property Features: | Clear View, Greenbelt/Conservation, Hospital, Level, School Bus Route, Wooded/Treed |
| Rental Items: | Propane Tanks, 1 House, 1 Garage - 2 Total |
| Roll Number: | 143513407005100 |
| Roof: | Asphalt Shingle |
| Rooms Above Grade: | 8 |
| Rooms Below Grade: | 3 |
| Rural Utilities: | Internet High Speed, Cell Services |
| Sewer: | Septic |
| Special Designation: | Unknown |
| State Or Province: | ON |
| Tax Year: | 2026 |
| Topography: | Partially Cleared, Wooded/Treed, Level, Open Space |
| Transaction Type: | For Sale |
| View: | Clear, Trees/Woods |
| Washrooms Type1: | 1 |
| Washrooms Type1 Level: | Main |
| Washrooms Type1 Pcs: | 5 |
| Washrooms Type2: | 1 |
| Washrooms Type2 Level: | Main |
| Washrooms Type2 Pcs: | 3 |
| Water: | Well |
| Water Delivery Feature: | Water Treatment |
| Water Source: | Drilled Well |
| Directions: | North of Campbellford, East of County Rd 50 |
| Possession Type: | Flexible |
| Survey Type: | None |
| Heat Source Multi: | Propane |
| Heat Type Multi: | Forced Air |
| County Or Parish: | Northumberland |
| Fireplace?: | Yes |
| City: | Trent Hills |
Listing Courtesy of: LPT Realty
Listing Agent:
Mortgage Calculator
The data on this website relating to real estate for sale comes in part from the IDX Program of the Toronto Real Estate Board.
All information is believed accurate but not guaranteed. The properties displayed may not be all of the properties available through the IDX Program. Any use of this site other than by potential buyers or sellers is strictly prohibited.
© 2026 Toronto Real Estate Board.
Toronto Real Estate Board data last updated on October 08, 2026 05:01 PM - ET.
Property Last Updated: October 08, 2026 05:01 PM - ET
