216 Filion Street
Russell, Prescott And Russell ON K0A 1W0
$899,900
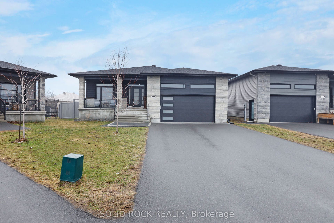
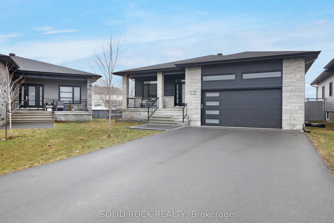
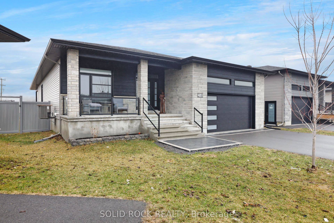
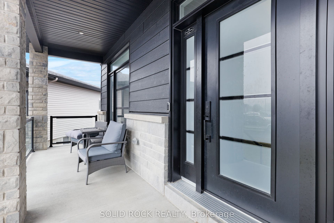
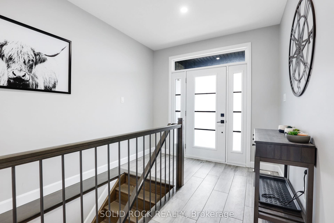
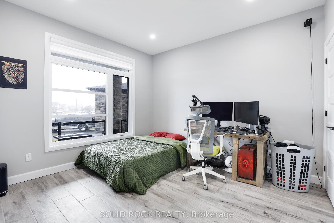
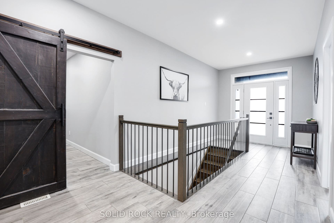
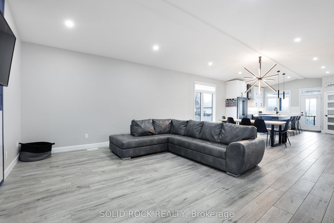
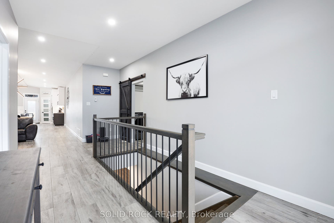
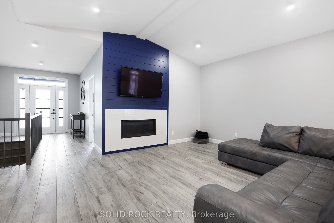
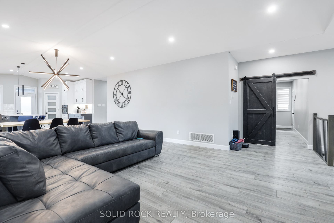
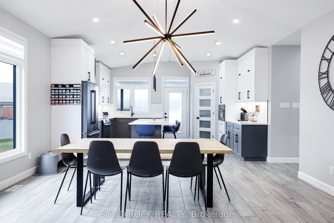
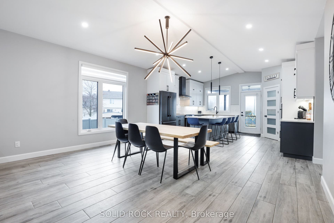
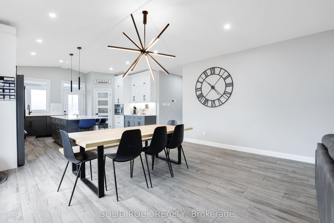
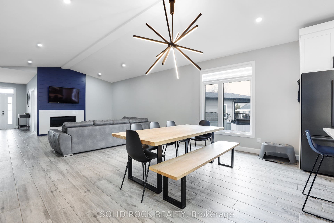
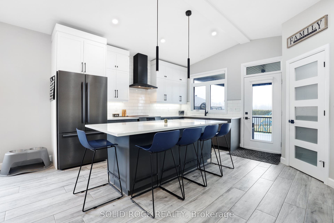
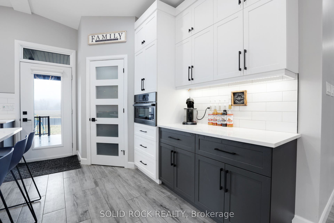
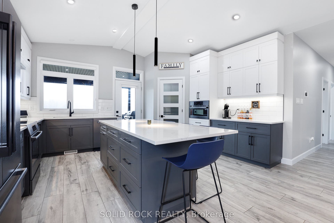
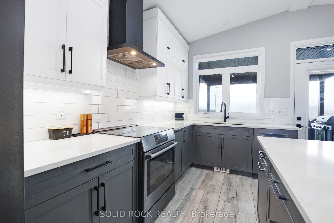
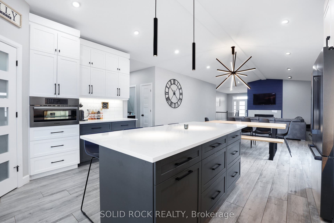
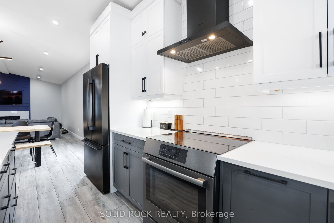
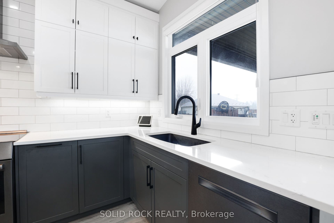
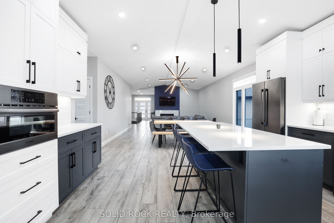
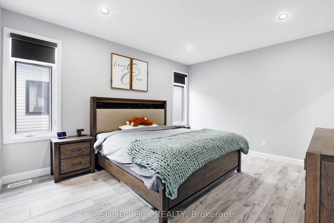
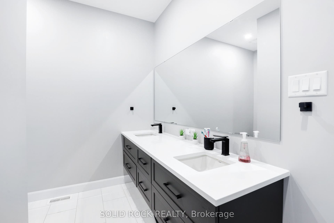
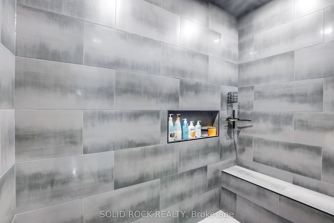
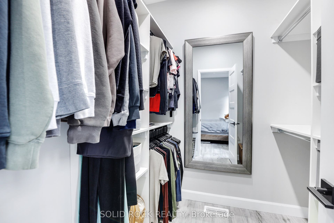
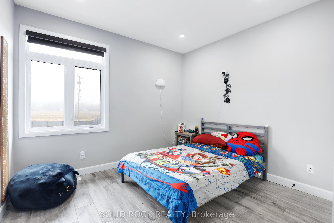
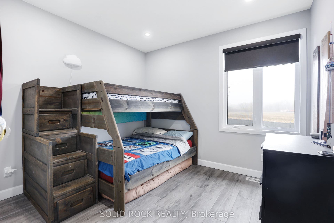
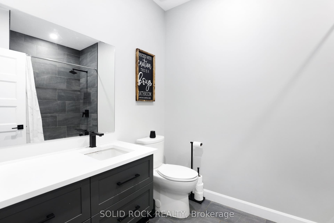
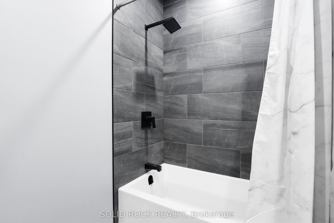
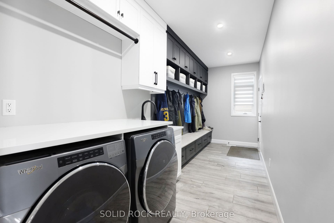
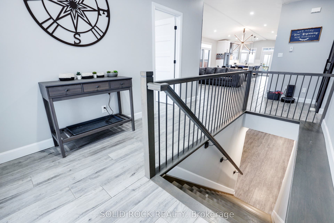
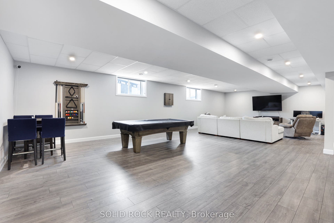
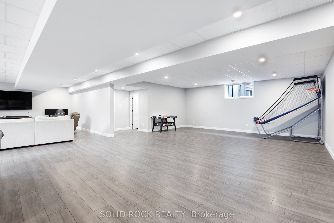
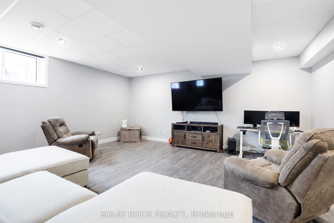
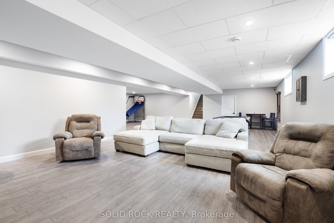
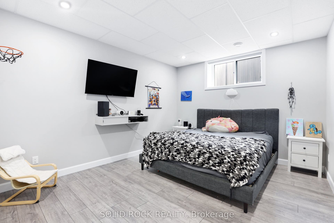
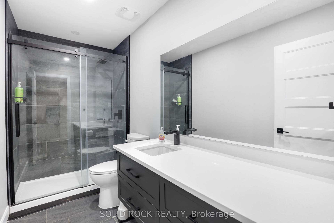
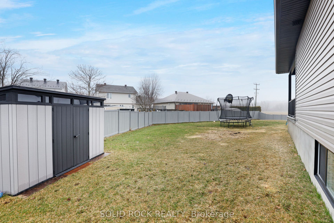
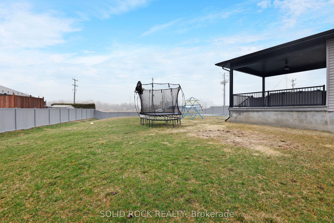
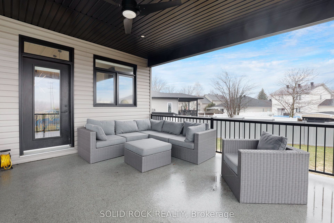
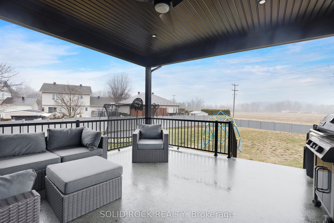
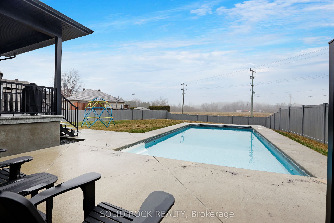
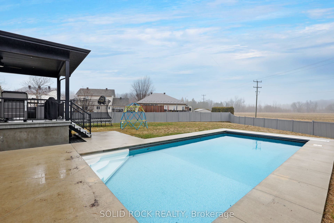
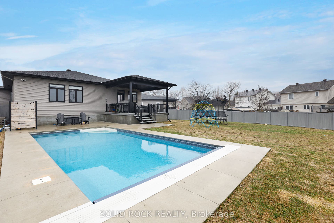
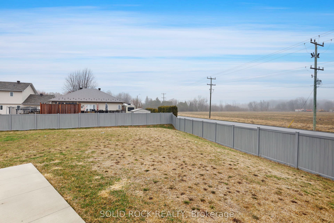
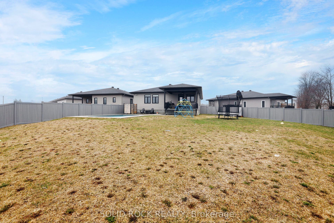
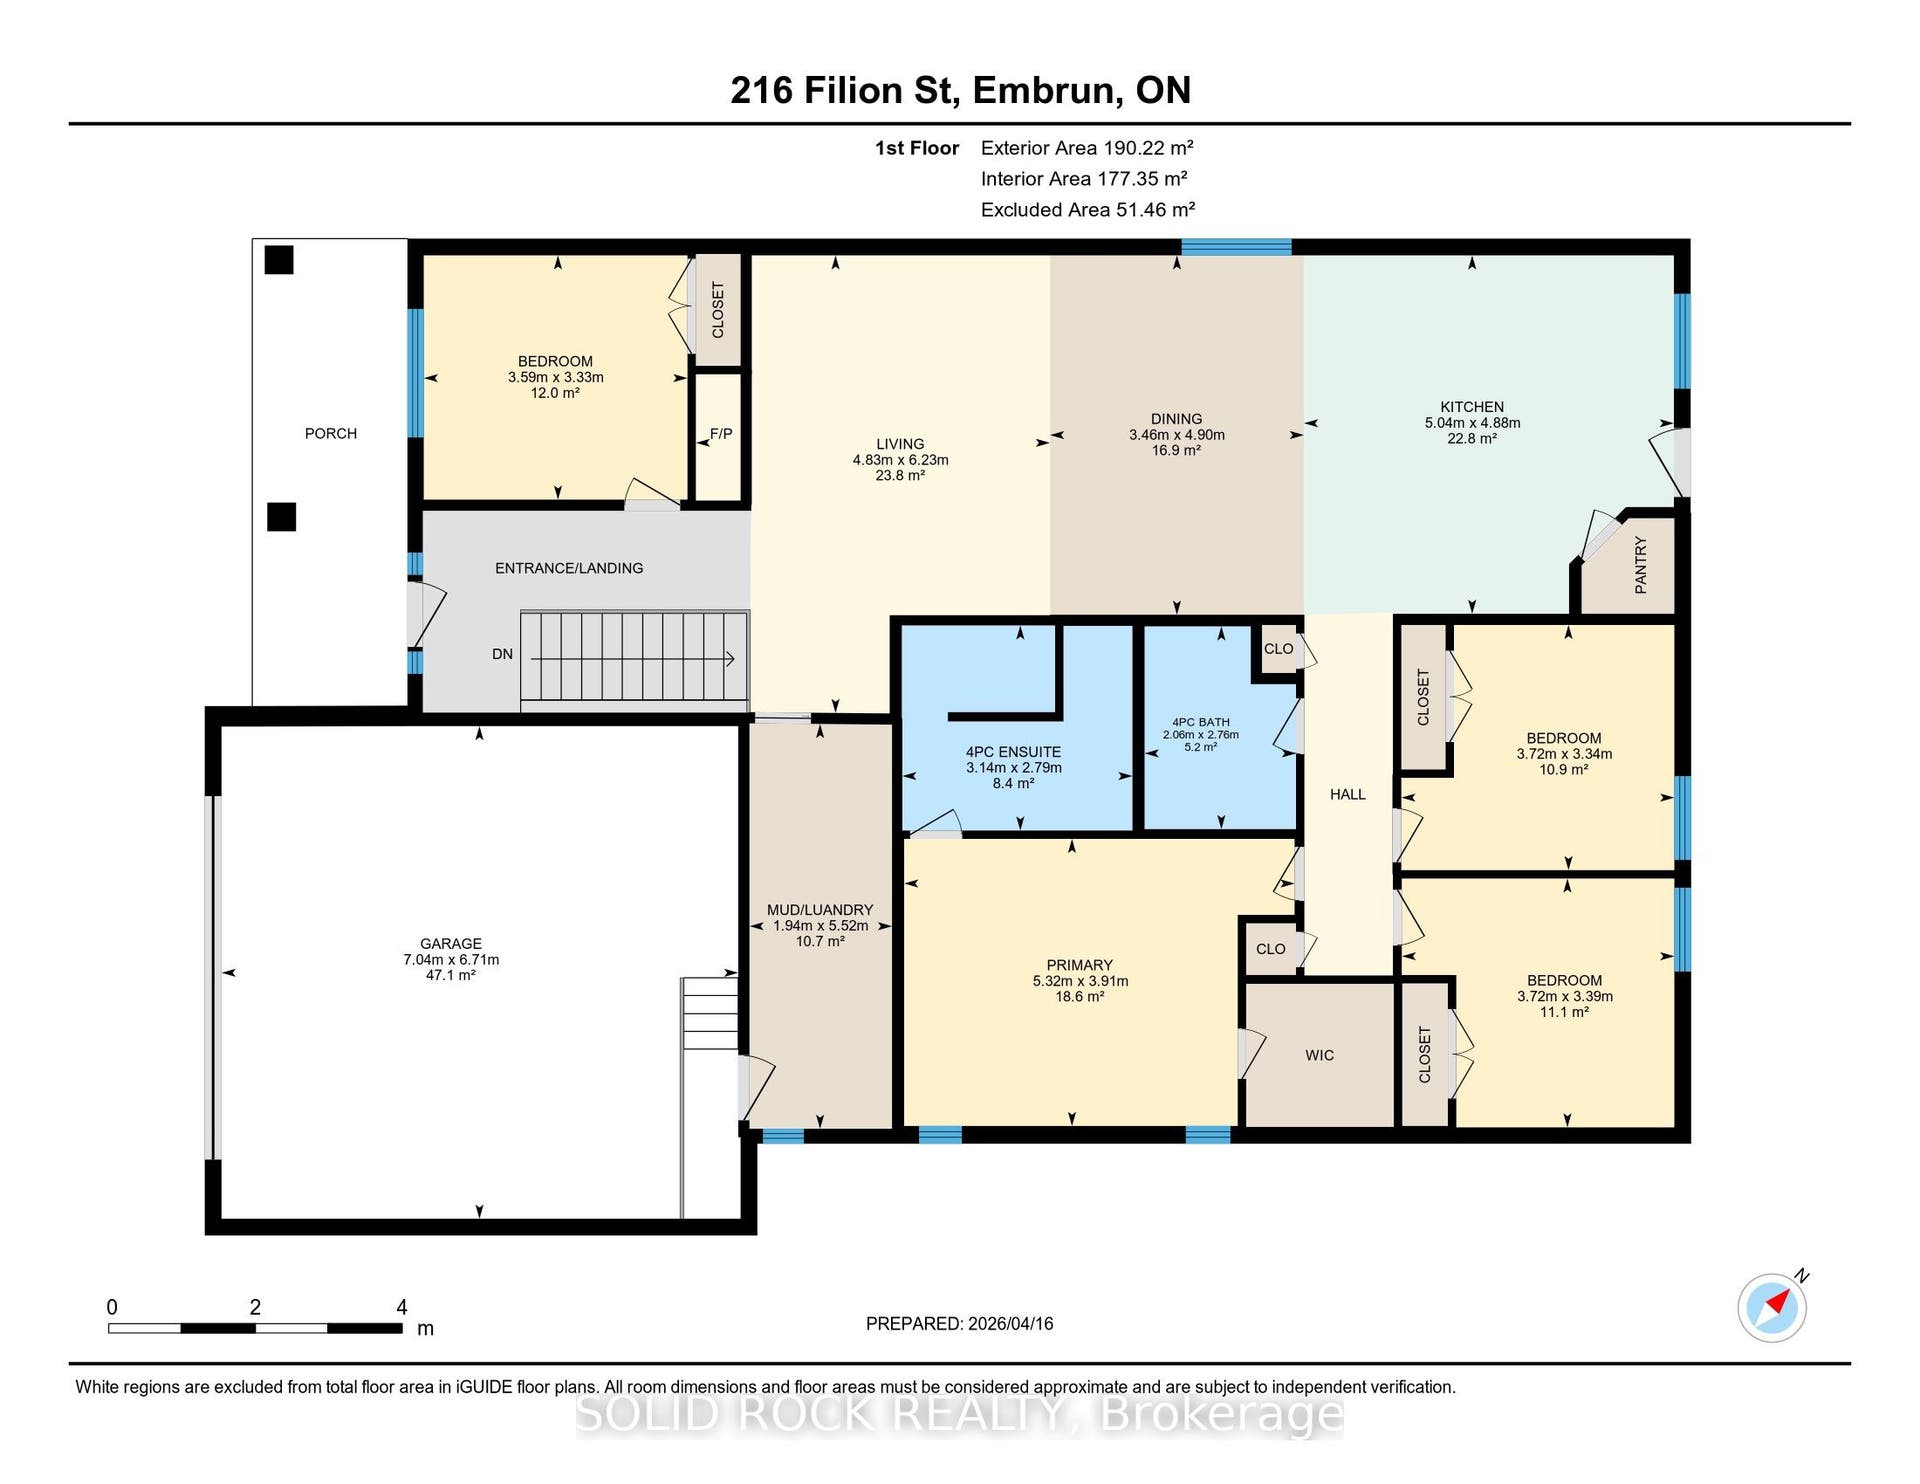
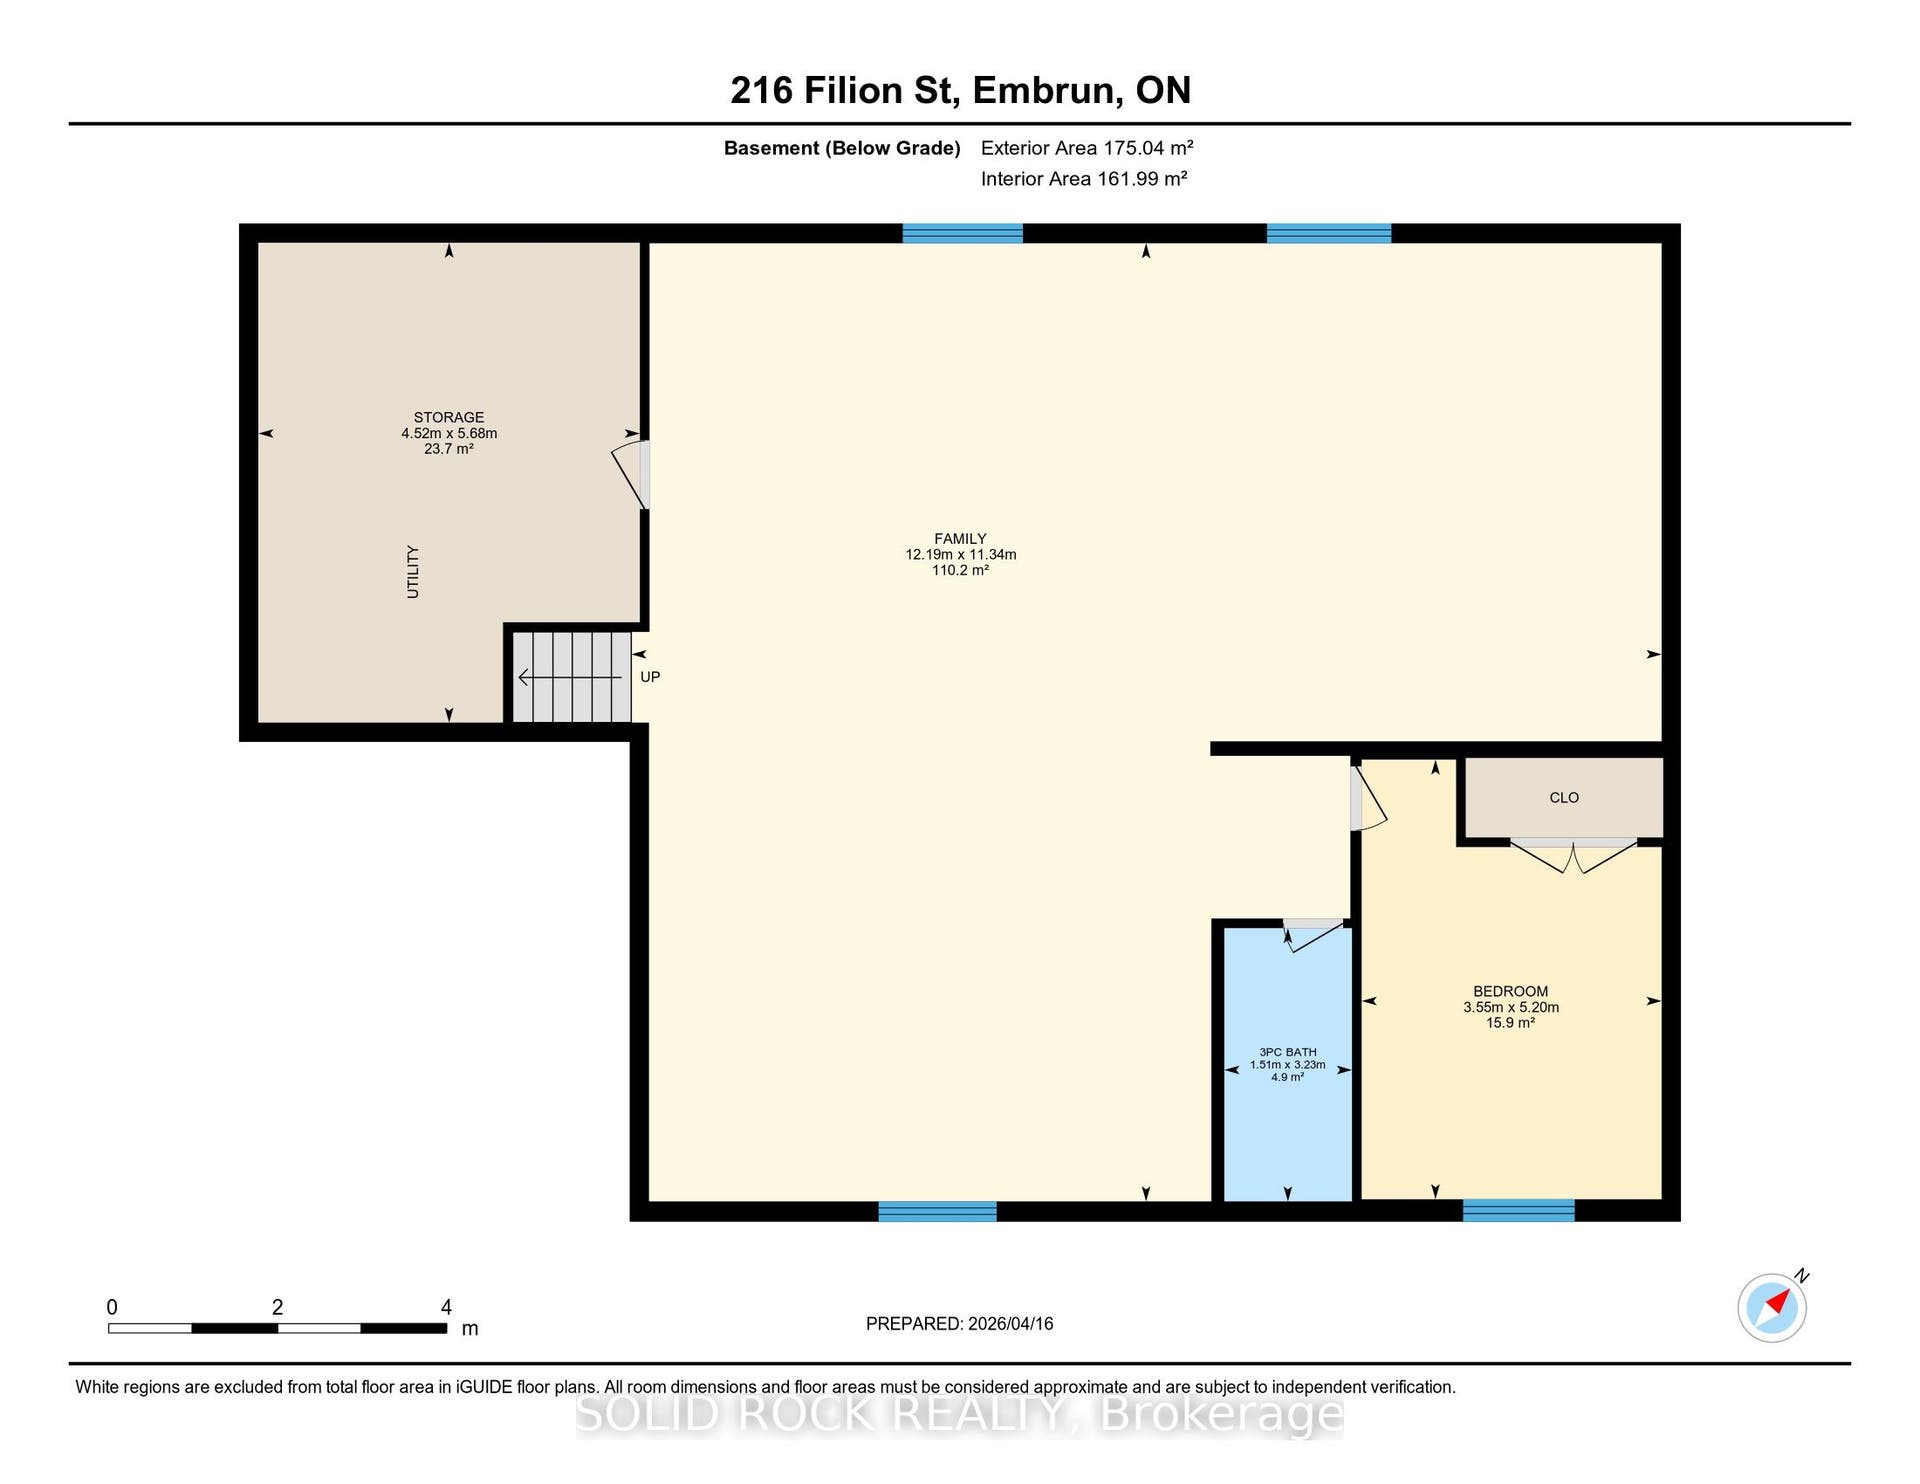
What if the home you would custom-build for yourself has already been built and is ready now? Not only the finishes you would choose, but the decisions you might not know to make until you've lived without them. This CUSTOM-BUILT 2022 BUNGALOW goes well beyond the usual builder or homeowner checklist, bringing together beautiful finishes with choices about space, function and flexibility that are much harder to change later. A substantial main floor has room for FOUR BEDROOMS without asking the rest of the home to live smaller; use one as an office and still keep three. The heart of the home is a generous open great room anchored by a striking fireplace, with real space for living and dining. The kitchen adds abundant cabinetry, serious workspace, a large island and separate pantry. Then there's the MUDROOM: expanded, beautifully fitted with custom cabinetry and genuinely sized for family life, sports gear and all the stuff that comes through the door. Main-floor laundry adds another everyday advantage. Even the garage was deliberately expanded to function as a TRUE TWO-CAR GARAGE. Downstairs, the finished lower level adds another bedroom, full bath, additional finished room and an exceptionally large recreation area, opening possibilities for guests, fitness, hobbies, media or several uses at once. Outside, the thinking continues across a remarkable THIRD-OF-AN-ACRE LOT on municipal services. The INGROUND POOL was positioned so a meaningful fenced yard remains, while the covered rear deck and front ...
+ Read More| Listing Key: | X13774414 |
|---|---|
| List Price: | $899,900 |
| Property Type: | Residential |
| Property Sub Type: | Detached |
| Property Status: | Active |
| Bedrooms Total: | 5 |
| Bathrooms Total Integer: | 3 |
| Tax Annual Amount: | $6,566 |
| Architectural Style: | Bungalow |
| Waterfront?: | No |
| City: | Russell |
| City Region: | 602 - Embrun |
| Postal Code: | K0A 1W0 |
| Basement: | Full, Finished |
| Basement Yn: | No |
| Bathrooms Total Integer: | 3 |
| Bedrooms Above Grade: | 4 |
| Bedrooms Below Grade: | 1 |
| City Region: | 602 - Embrun |
| Construction Materials: | Brick, Vinyl Siding |
| Contract Status: | Available |
| Cooling: | Central Air |
| Covered Spaces: | 2.0 |
| Cross Street: | St. Thomas Rd to Chateauguay St to Filion St |
| Ddfyn: | Yes |
| Direction Faces: | North |
| Exclusions: | TV's upstairs and downstairs with wall attachments, Google Doorbell, Light Fixture in Dining area |
| Exterior Features: | Landscaped, Porch, Canopy, Patio |
| Fireplace Features: | Living Room |
| Fireplaces Total: | 1 |
| Foundation Details: | Poured Concrete |
| Garage Type: | Attached |
| Garage?: | Yes |
| Heat Source: | Gas |
| Heat Type: | Forced Air |
| Holdover Days: | 60 |
| Hst Application: | Included In |
| Inclusions: | Refrigerator, Stove, Built -in Microwave Convection Oven Combined, Dishwasher, Washer, Dryer, Pool Accessories including tensioned safety cover, Blinds, Window Coverings, Hot Water Tank, Auto Garage Door Opener, Shed. |
| Interior Features: | Carpet Free, Primary Bedroom - Main Floor, Storage |
| Kitchens Above Grade: | 1 |
| Kitchens Total: | 1 |
| Laundry Level: | Main Level |
| Listing Contract Date: | 2026-09-10 |
| Listing Key: | X13774414 |
| Living Area Range: | 1500-2000 |
| Lot Depth: | 149.94 |
| Lot Size Source: | MPAC |
| Lot Size Units: | Metres |
| Lot Width: | 9.41 |
| Status: | New |
| Original List Price: | $899,900 |
| Parcel Number: | 690121648 |
| Parking Spaces: | 2 |
| Parking Total: | 4.0 |
| Pool Features: | Inground |
| Possession Details: | Flexible |
| Property Features: | Fenced Yard |
| Rental Items: | NONE |
| Roll Number: | 030600003202177 |
| Roof: | Asphalt Shingle |
| Rooms Above Grade: | 4 |
| Sewer: | Sewer |
| Special Designation: | Unknown |
| State Or Province: | ON |
| Tax Year: | 2026 |
| Transaction Type: | For Sale |
| View: | Pasture |
| Washrooms Type1: | 1 |
| Washrooms Type1 Level: | Main |
| Washrooms Type1 Pcs: | 4 |
| Washrooms Type2: | 1 |
| Washrooms Type2 Level: | Main |
| Washrooms Type2 Pcs: | 4 |
| Washrooms Type3: | 1 |
| Washrooms Type3 Level: | Basement |
| Washrooms Type3 Pcs: | 3 |
| Water: | Municipal |
| Zoning: | R1A-H |
| Directions: | Notre Dame to St. Thomas, then first left (Chateauguay St.), then right to Filion St.Cross streets: St. Thomas Rd to Chateauguay St to Filion St |
| Lot Size Area Units: | SquareMeters |
| Possession Type: | Flexible |
| Sign On Property?: | Yes |
| Survey Type: | Unknown |
| Heat Source Multi: | Gas |
| Heat Type Multi: | Forced Air |
| County Or Parish: | Prescott And Russell |
| Fireplace?: | Yes |
| City: | Russell |
Listing Courtesy of: SOLID ROCK REALTY
Listing Agent: Yetta (Jette) Dekker
Mortgage Calculator
The data on this website relating to real estate for sale comes in part from the IDX Program of the Toronto Real Estate Board.
All information is believed accurate but not guaranteed. The properties displayed may not be all of the properties available through the IDX Program. Any use of this site other than by potential buyers or sellers is strictly prohibited.
© 2026 Toronto Real Estate Board.
Toronto Real Estate Board data last updated on October 08, 2026 05:01 PM - ET.
Property Last Updated: October 08, 2026 05:01 PM - ET
