221 Royal Gala Private
Cyrville - Carson Grove - Pineview, Ottawa ON K1B 1C7
$699,990
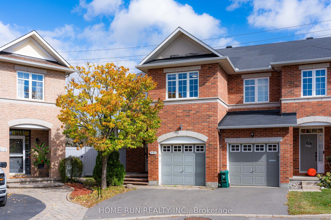
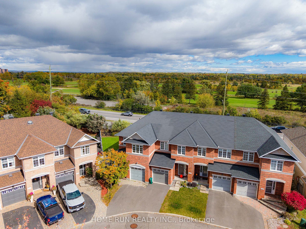
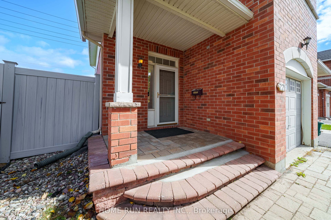
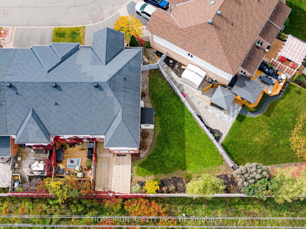
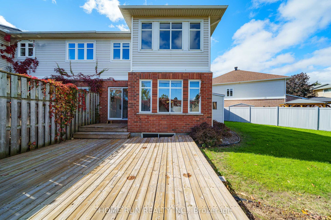
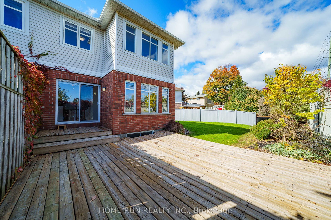
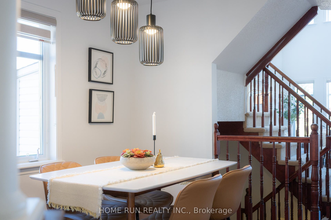
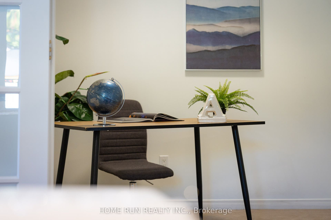
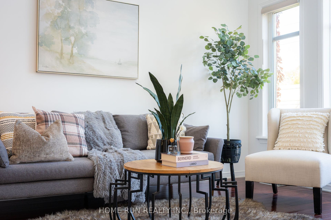
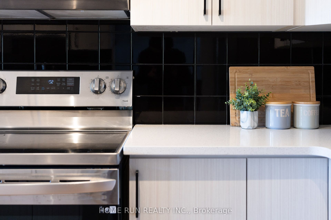
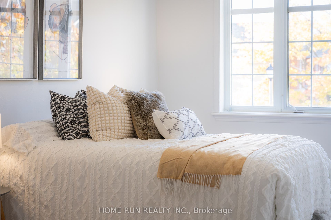
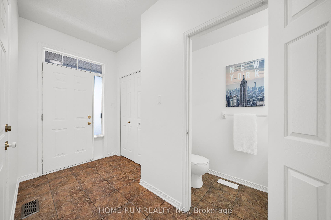
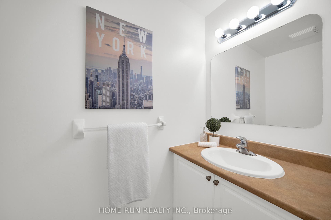
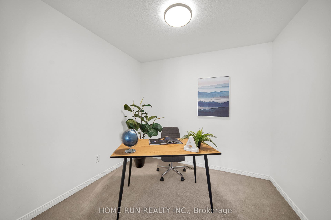
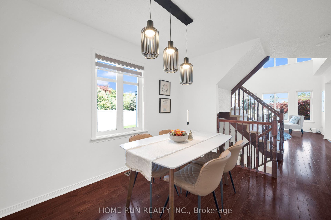
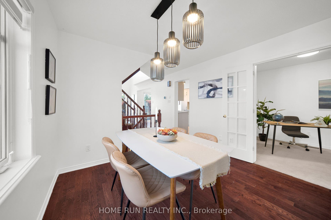
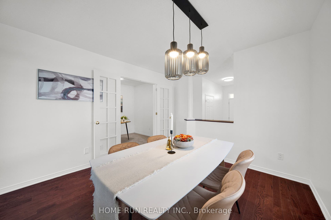
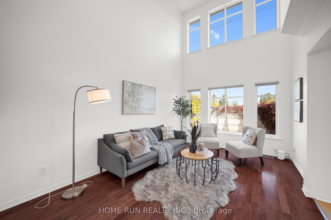
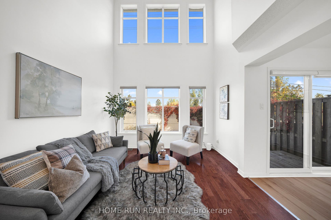
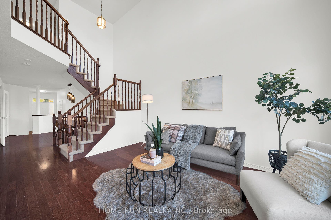
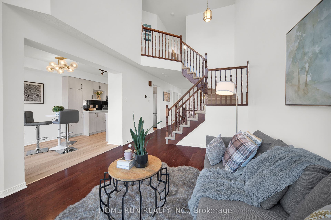
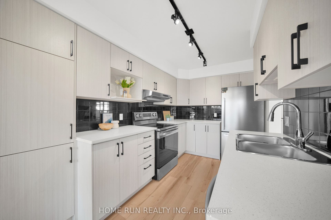
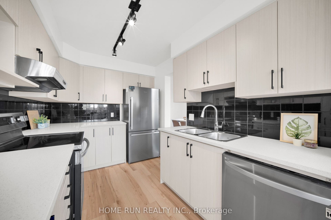
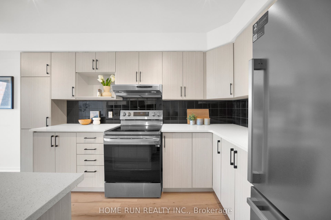
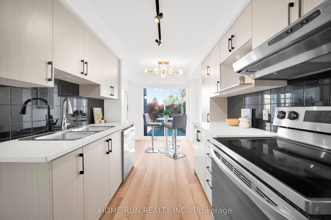
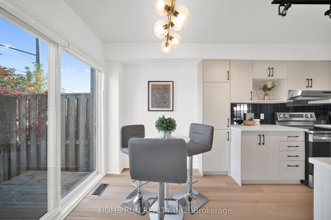
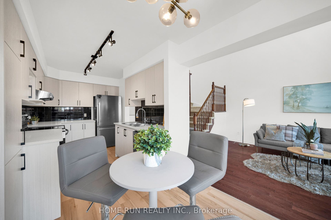
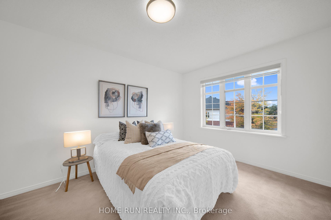
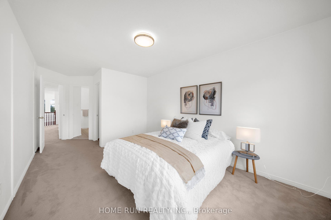
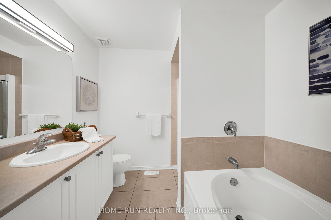
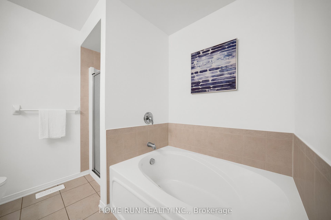
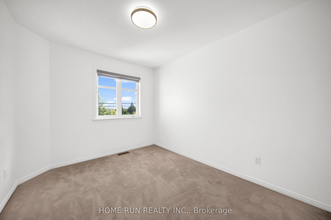
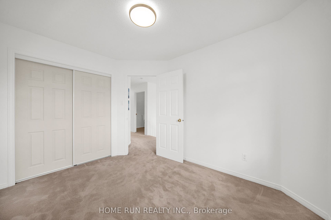
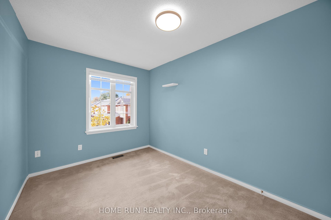
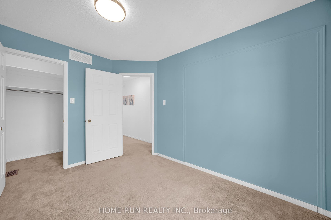
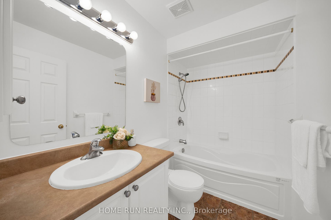
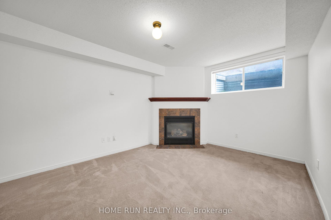
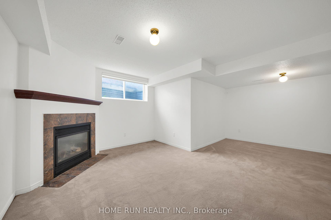
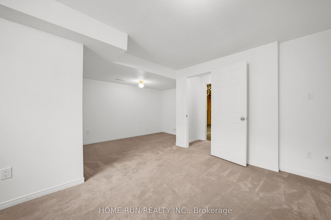
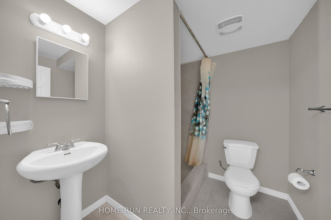
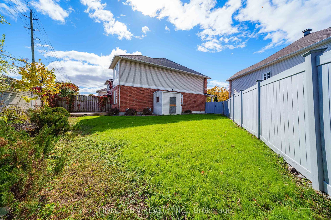
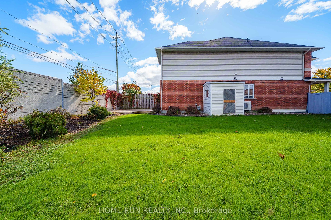
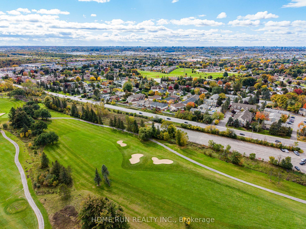
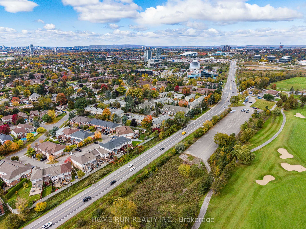
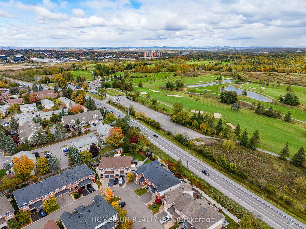
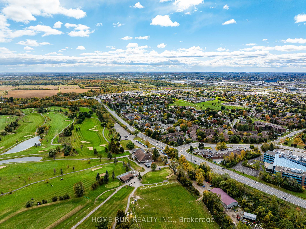
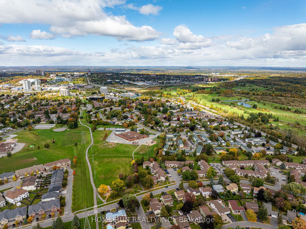
Welcome to 221 Royal Gala Private! Perfectly positioned on an expansive, premium pie-shaped lot directly across from the scenic golf course, this turnkey home offers 1852 sqft of above-grade elegance and nearly 2200 sqft of total living space. The sun-drenched main level impresses with dedicated private den and awe-inspiring living room featuring soaring open-to-above ceilings that flood the interior with natural light. At the heart of the home is a brand-new, fully upgraded chef's kitchen equipped with stylish cabinetry, premium quartz countertopstop, and generous workspace. Upstairs boasts 3 spacious bedrooms, 2 full bathrooms, and a convenient laundry room, including peaceful primary suite with a private 4pcs ensuite. The fully finished basement provides additional versatile living space plus another full bathroom-perfect for a family room, guest suite, gym or home office. Step outside into the massive pie-shaped backyard-an outdoor oasis with endless potential for relaxation, gardening, and summer gatherings. Enjoy premier convenience just minutes from the LRT station, Highway 417, Costco, grocery stores, and essential shopping. A stress-free around 15 minute drive to Downtown Ottawa and seamless public transit directly to the University of Ottawa. A rare blend of prime location, functional space, and modern luxury-book your private tour today!
| Listing Key: | X13868396 |
|---|---|
| List Price: | $699,990 |
| Property Type: | Residential |
| Property Sub Type: | Att/Row/Townhouse |
| Property Status: | Active |
| Bedrooms Total: | 3 |
| Bathrooms Total Integer: | 4 |
| Tax Annual Amount: | $4,930 |
| Architectural Style: | 2-Storey |
| Waterfront?: | No |
| City: | Cyrville - Carson Grove - Pineview |
| City Region: | 2204 - Pineview |
| Postal Code: | K1B 1C7 |
| Assessment Year: | 2,025 |
| Basement: | Full, Finished |
| Basement Yn: | No |
| Bathrooms Total Integer: | 4 |
| Bedrooms Above Grade: | 3 |
| City Region: | 2204 - Pineview |
| Construction Materials: | Brick, Vinyl Siding |
| Contact After Expiry Yn: | Yes |
| Contract Status: | Available |
| Cooling: | Central Air |
| Covered Spaces: | 1.0 |
| Cross Street: | Royal Gala Private |
| Ddfyn: | Yes |
| Den Familyroom Yn: | Yes |
| Direction Faces: | East |
| Foundation Details: | Concrete |
| Garage Type: | Attached |
| Garage?: | Yes |
| Heat Source: | Gas |
| Heat Type: | Forced Air |
| Holdover Days: | 60 |
| Hst Application: | Included In |
| Inclusions: | Stove, Dryer, Washer, Refrigerator, Dishwasher, Hood Fan. |
| Interior Features: | Auto Garage Door Remote |
| Kitchens Above Grade: | 1 |
| Kitchens Total: | 1 |
| Listing Contract Date: | 2026-10-05 |
| Listing Key: | X13868396 |
| Living Area Range: | 1500-2000 |
| Lot Depth: | 124.15 |
| Lot Size Source: | MPAC |
| Lot Size Units: | Feet |
| Lot Width: | 10.43 |
| Status: | New |
| Original List Price: | $699,990 |
| Parcel Number: | 043600143 |
| Parking Spaces: | 1 |
| Parking Total: | 2.0 |
| Pool Features: | None |
| Possession Date: | 2026-10-06 |
| Rental Items: | Hot water tank |
| Roll Number: | 061460019503671 |
| Roof: | Asphalt Shingle |
| Rooms Above Grade: | 17 |
| Sewer: | Sewer |
| Special Designation: | Other |
| State Or Province: | ON |
| Tax Year: | 2025 |
| Transaction Type: | For Sale |
| Washrooms Type1: | 1 |
| Washrooms Type1 Pcs: | 4 |
| Washrooms Type2: | 2 |
| Washrooms Type2 Pcs: | 3 |
| Washrooms Type3: | 1 |
| Washrooms Type3 Pcs: | 2 |
| Water: | Municipal |
| Directions: | Blair Rd to Beaverpond, right on Appleton Dr, right on Royal Gala Private |
| Lot Size Area Units: | SquareFeet |
| Possession Type: | Flexible |
| Survey Type: | None |
| Heat Source Multi: | Gas |
| Heat Type Multi: | Forced Air |
| County Or Parish: | Ottawa |
| Fireplace?: | Yes |
| City: | Cyrville - Carson Grove - Pineview |
Listing Courtesy of: HOME RUN REALTY INC.
Listing Agent:
Mortgage Calculator
The data on this website relating to real estate for sale comes in part from the IDX Program of the Toronto Real Estate Board.
All information is believed accurate but not guaranteed. The properties displayed may not be all of the properties available through the IDX Program. Any use of this site other than by potential buyers or sellers is strictly prohibited.
© 2026 Toronto Real Estate Board.
Toronto Real Estate Board data last updated on October 08, 2026 05:01 PM - ET.
Property Last Updated: October 08, 2026 05:01 PM - ET
