2212 Battersea Road
Kingston, Frontenac ON K0H 1S0
$509,900
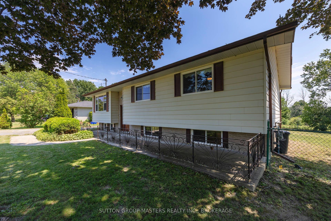
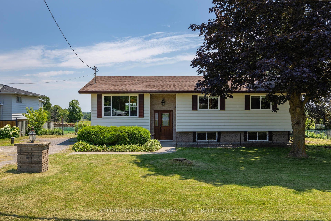
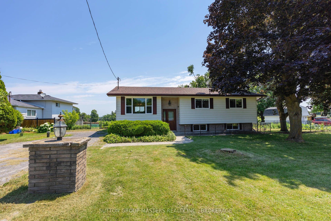
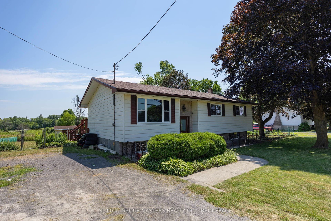
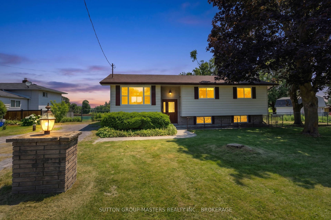
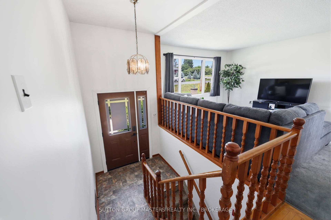
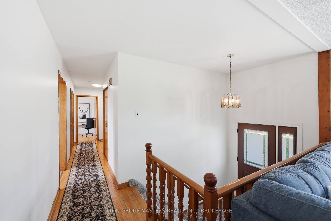
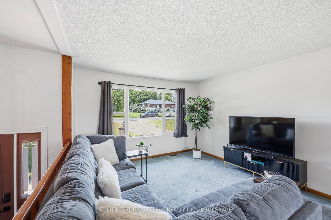
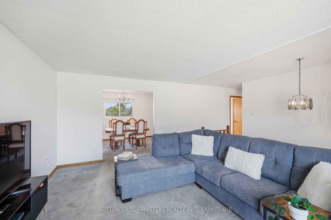
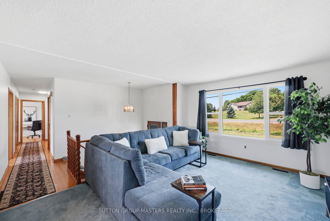
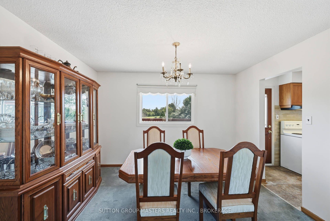
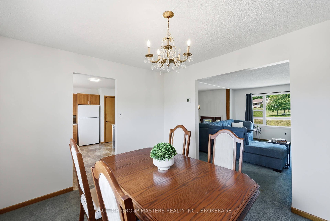
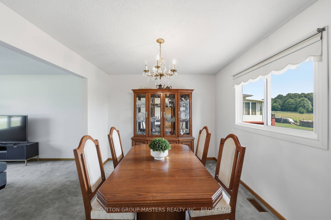
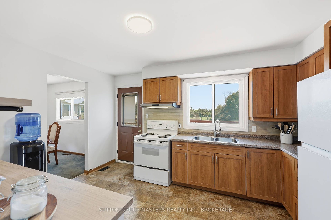
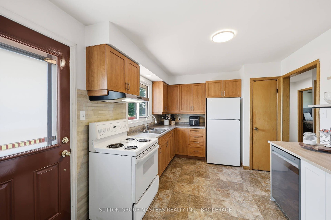
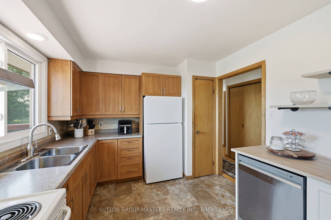
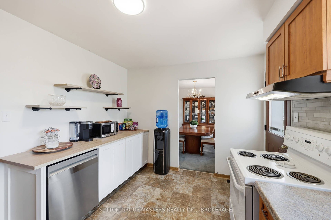
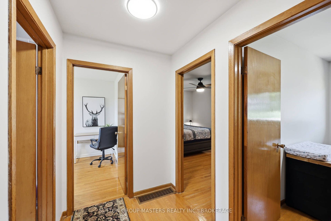
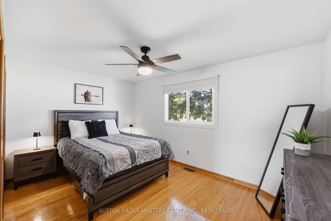
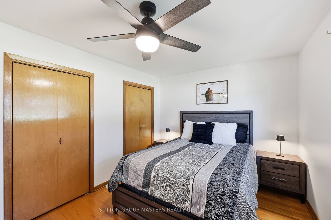
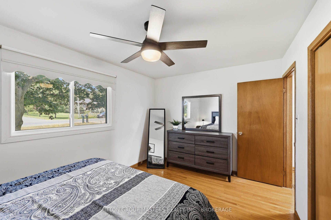
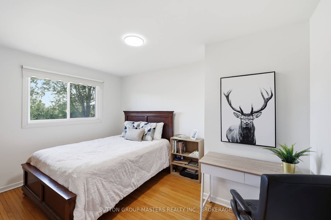
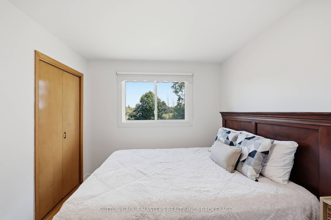
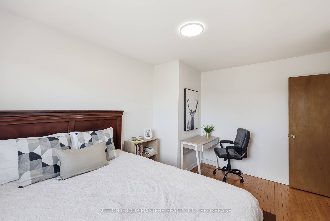
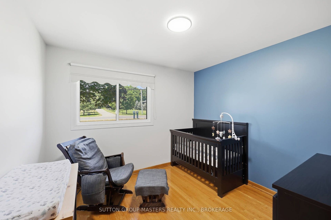
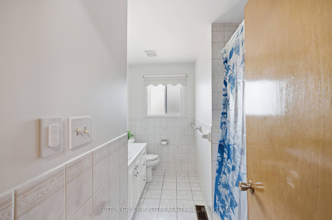
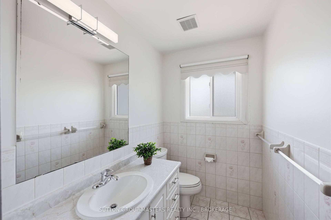
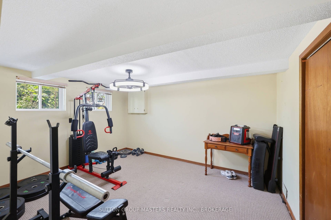
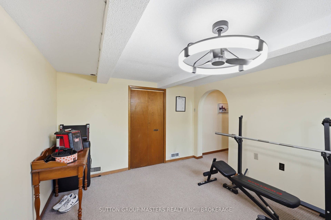
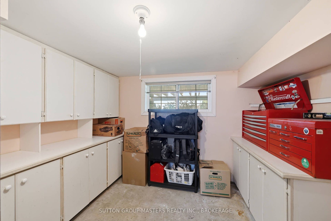
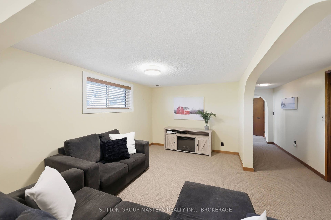
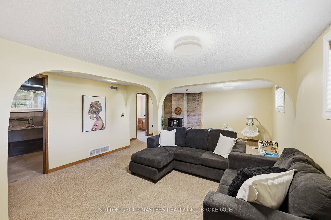
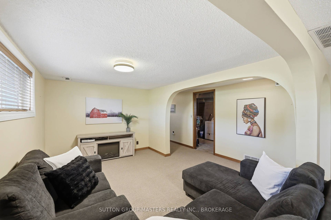
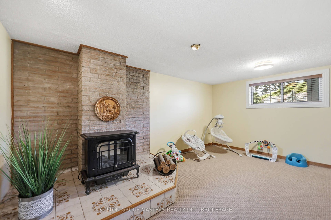
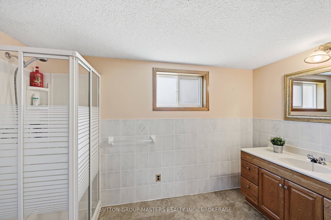
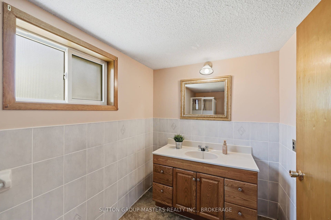
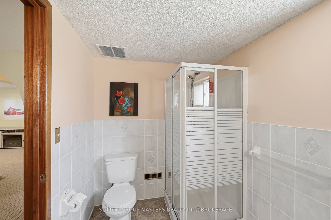
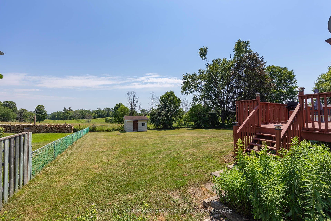
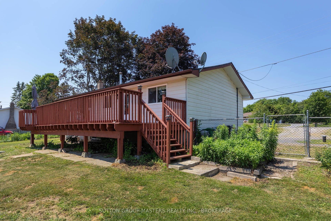
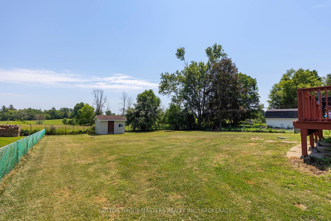
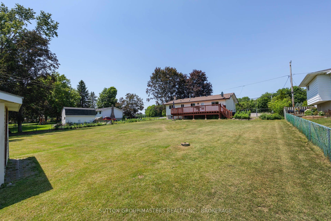
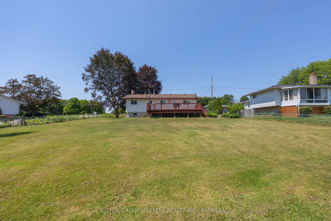
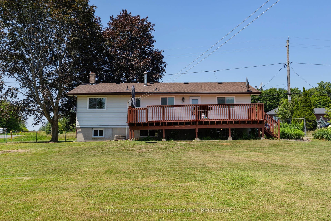
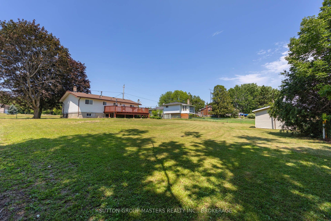
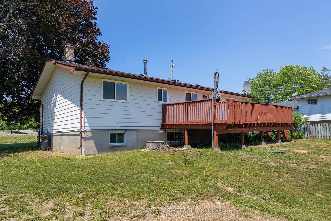
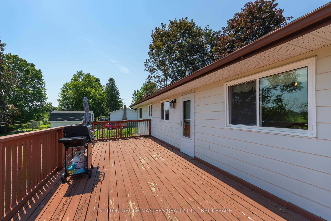
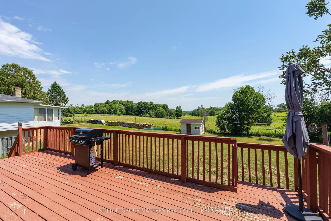
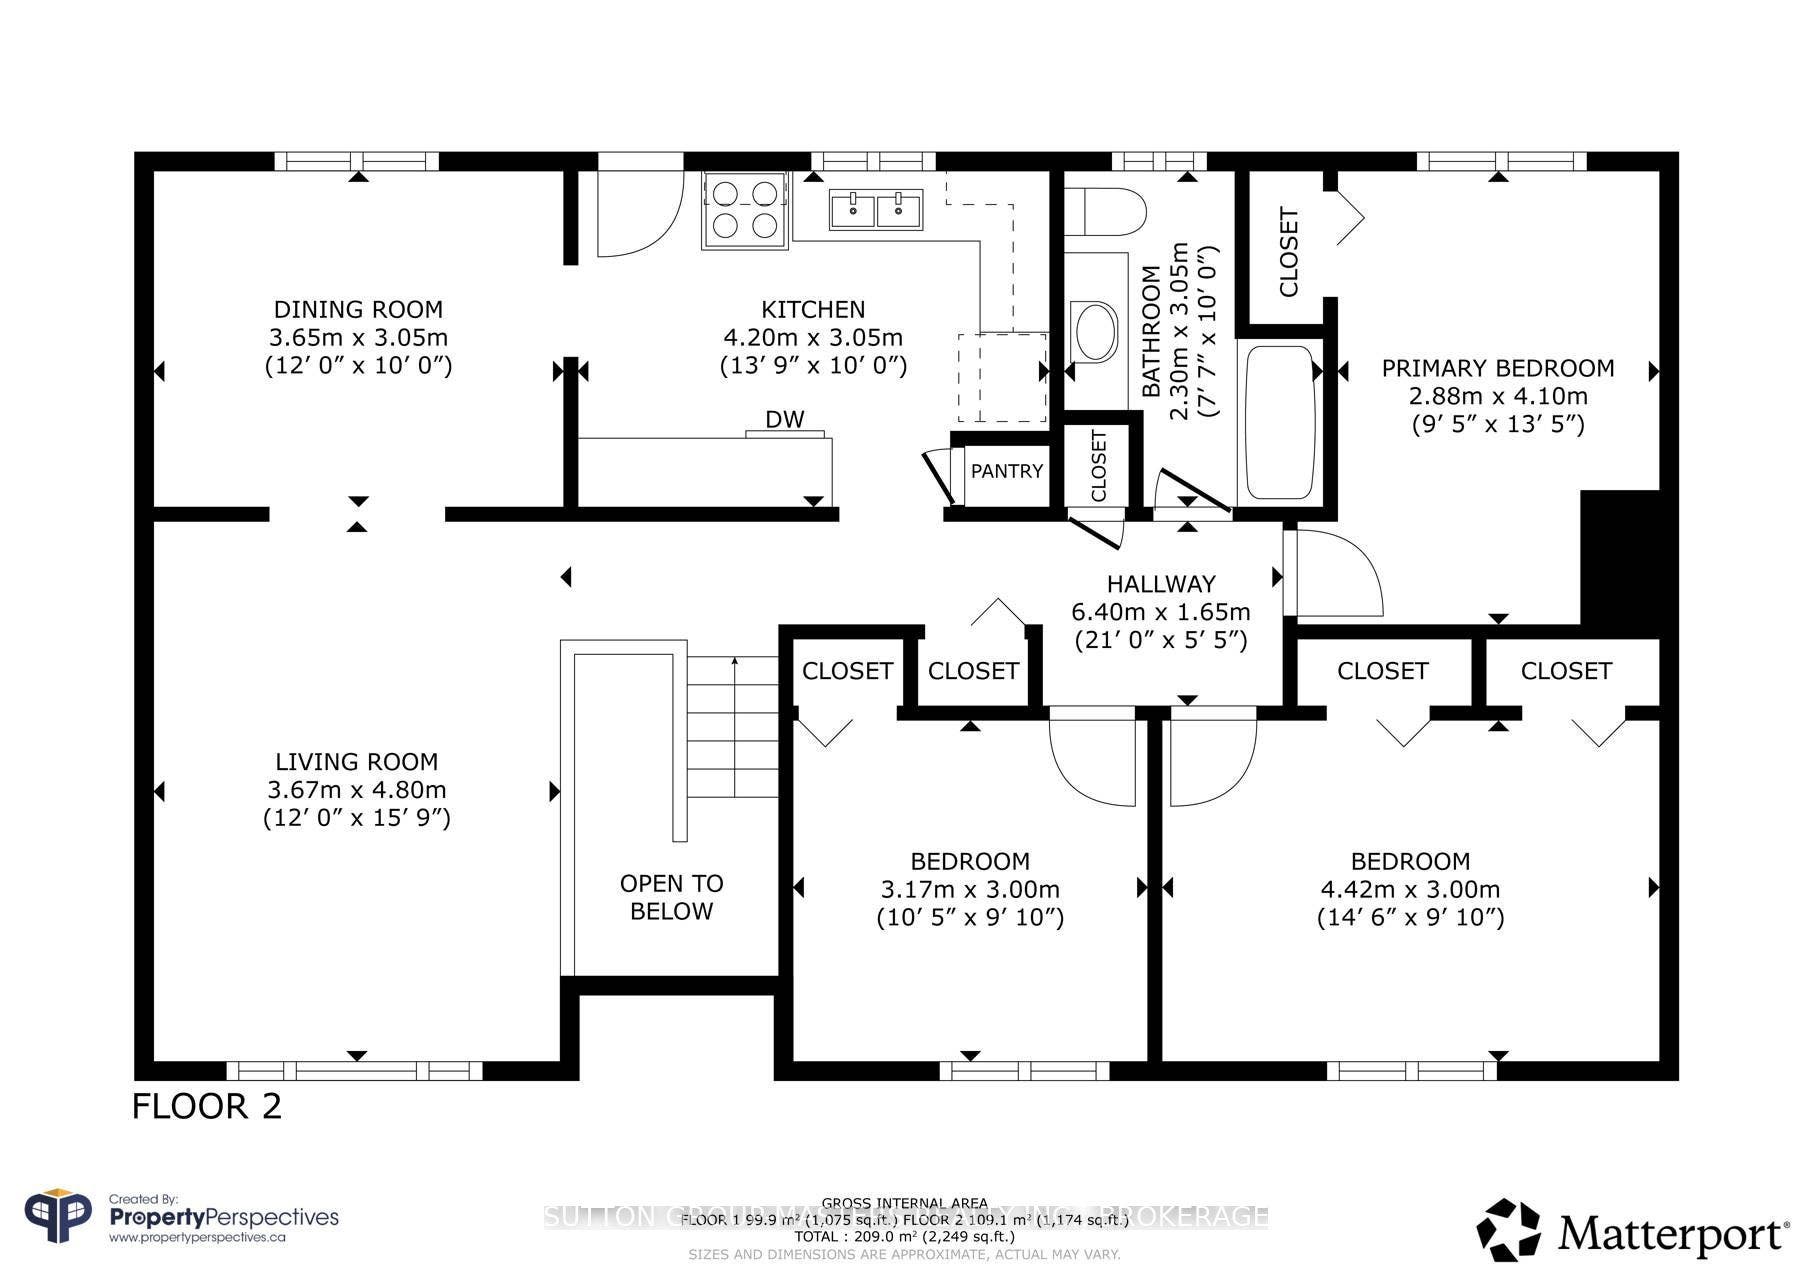
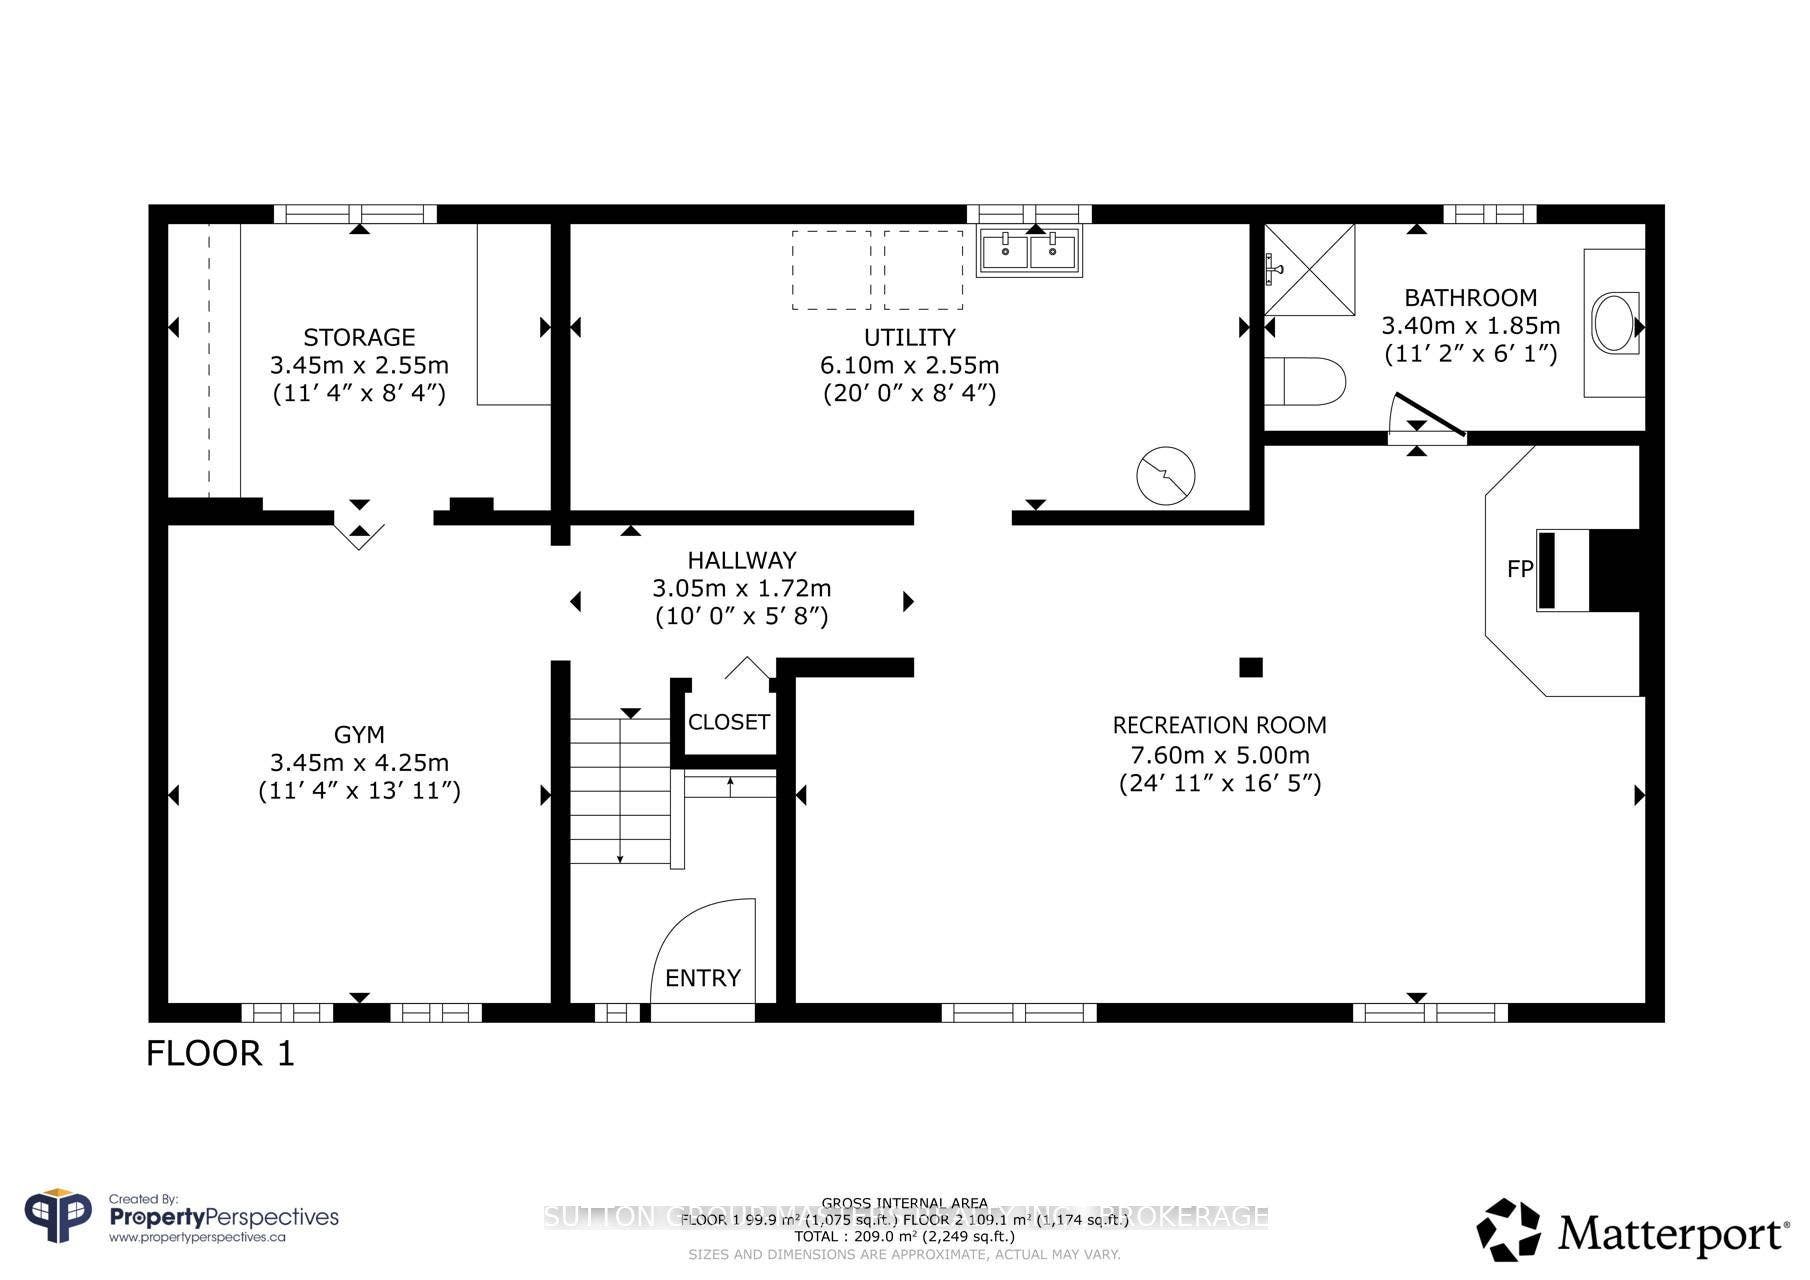
Turn-key raised bungalow ideally located just 5 minutes north of Hwy 401, only 15 minutes from Kingston's vibrant downtown core, and within walking distance of Glenburnie Public School. This charming home sits proudly on a peaceful lot overlooking picturesque farmers' fields along the east side of Battersea Road. Step inside to discover a bright and spacious living room filled with natural light, a welcoming dining room at the rear of the home, and a beautifully updated kitchen featuring ample counter space, upgraded lighting, and a brand-new dishwasher. The main level offers three generously sized bedrooms, each with hardwood flooring and ample closet space, along with a well-appointed 4-piece bathroom. The finished lower level provides exceptional versatility, complete with a large recreation room, home gym, workshop, and an additional full bathroom. With excellent in-law potential, the gym/den could easily be converted into a fourth bedroom to suit your family's needs. Recent updates include shingles (2023), owned hot water tank (2024), water softener (2025), UV System (2025), septic tank (2025) and a newer furnace. Offering outstanding value in a highly desirable location, this is a home you won't want to miss. Come see it for yourself!
| Listing Key: | X13838124 |
|---|---|
| List Price: | $509,900 |
| Property Type: | Residential |
| Property Sub Type: | Detached |
| Property Status: | Active |
| Bedrooms Total: | 3 |
| Bathrooms Total Integer: | 2 |
| Tax Annual Amount: | $3,561 |
| Architectural Style: | Bungalow-Raised |
| Waterfront?: | No |
| City: | Kingston |
| City Region: | 44 - City North Of 401 |
| Postal Code: | K0H 1S0 |
| Basement: | Full, Partially Finished |
| Basement Yn: | No |
| Bathrooms Total Integer: | 2 |
| Bedrooms Above Grade: | 3 |
| City Region: | 44 - City North of 401 |
| Construction Materials: | Aluminum Siding, Brick Front |
| Contract Status: | Available |
| Cooling: | Central Air |
| Covered Spaces: | 0.0 |
| Cross Street: | Battersea Road |
| Ddfyn: | Yes |
| Den Familyroom Yn: | Yes |
| Direction Faces: | East |
| Exclusions: | None |
| Exterior Features: | Deck, Year Round Living |
| Fireplace Features: | Electric |
| Fireplaces Total: | 1 |
| Foundation Details: | Block |
| Garage Type: | None |
| Heat Source: | Gas |
| Heat Type: | Forced Air |
| Holdover Days: | 30 |
| Hst Application: | Not Subject to HST |
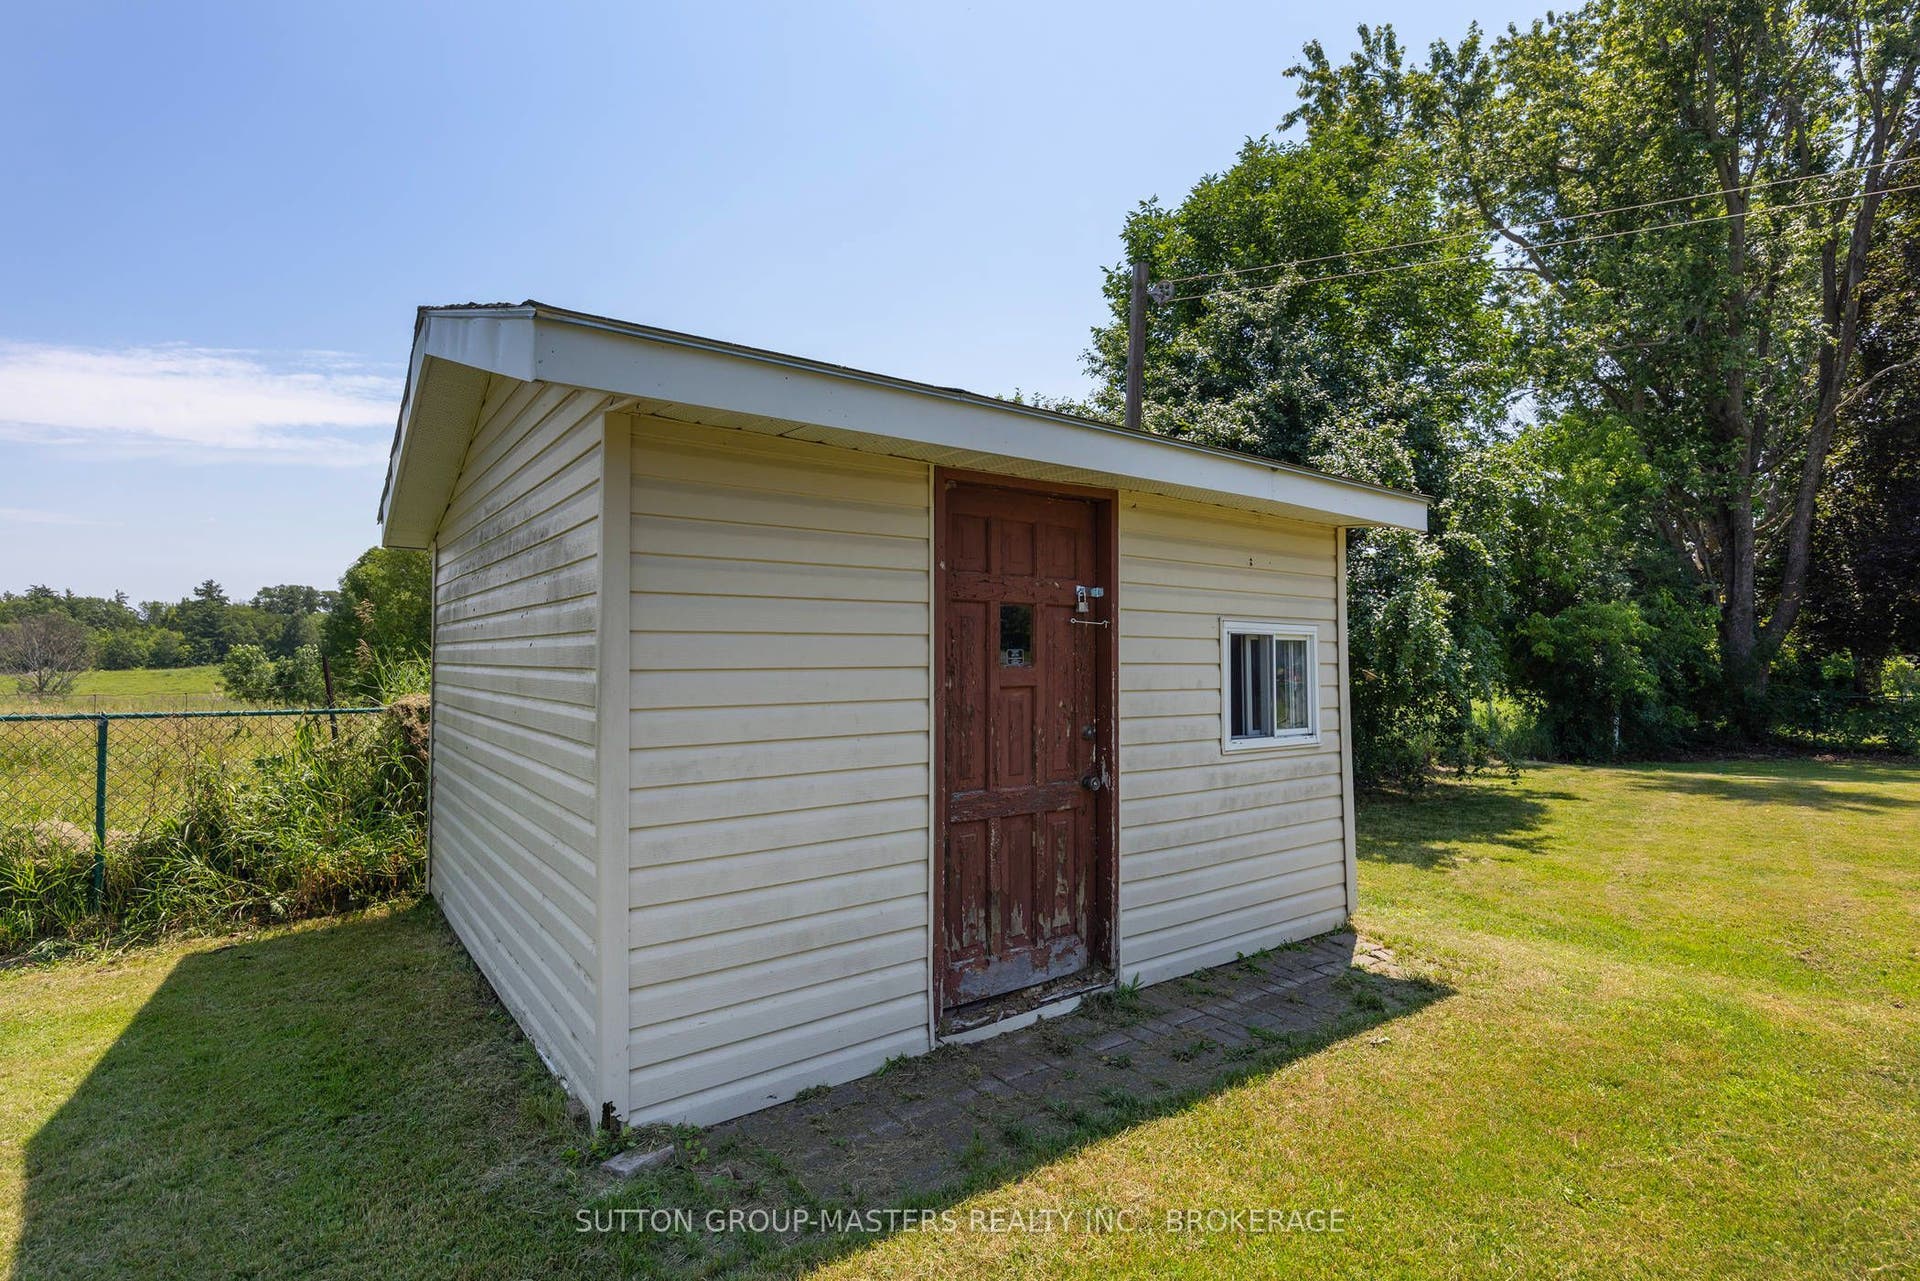
| Inclusions: | Fridge, Stove, Dishwasher, Washer, Dryer, Electrical Style Woodstove, Shed |
| Interior Features: | Primary Bedroom - Main Floor |
| Kitchens Above Grade: | 1 |
| Kitchens Total: | 1 |
| Listing Contract Date: | 2026-09-29 |
| Listing Key: | X13838124 |
| Living Area Range: | 1100-1500 |
| Lot Depth: | 165.0 |
| Lot Size Units: | Feet |
| Lot Width: | 107.0 |
| Status: | New |
| Original List Price: | $509,900 |
| Other Structures: | Shed |
| Parcel Number: | 363260100 |
| Parking Features: | Private Double |
| Parking Spaces: | 4 |
| Parking Total: | 4.0 |
| Pool Features: | None |
| Possession Details: | Flexible |
| Property Features: | Fenced Yard |
| Roll Number: | 101108027020004 |
| Roof: | Asphalt Shingle |
| Rooms Above Grade: | 7 |
| Rooms Below Grade: | 5 |
| Sewer: | Septic |
| Special Designation: | Unknown |
| State Or Province: | ON |
| Tax Year: | 2025 |
| Transaction Type: | For Sale |
| Washrooms Type1: | 1 |
| Washrooms Type1 Level: | Main |
| Washrooms Type1 Pcs: | 4 |
| Washrooms Type2: | 1 |
| Washrooms Type2 Level: | Basement |
| Washrooms Type2 Pcs: | 3 |
| Water: | Well |
| Directions: | North on Montreal from Hwy 401, Right side before Unity Road |
| Possession Type: | Flexible |
| Sign On Property?: | Yes |
| Survey Type: | Available |
| Heat Source Multi: | Gas |
| Heat Type Multi: | Forced Air |
| County Or Parish: | Frontenac |
| Fireplace?: | Yes |
| City: | Kingston |
Listing Courtesy of: SUTTON GROUP-MASTERS REALTY INC., BROKERAGE
Listing Agent:
Mortgage Calculator
The data on this website relating to real estate for sale comes in part from the IDX Program of the Toronto Real Estate Board.
All information is believed accurate but not guaranteed. The properties displayed may not be all of the properties available through the IDX Program. Any use of this site other than by potential buyers or sellers is strictly prohibited.
© 2026 Toronto Real Estate Board.
Toronto Real Estate Board data last updated on October 08, 2026 05:01 PM - ET.
Property Last Updated: October 08, 2026 05:01 PM - ET
