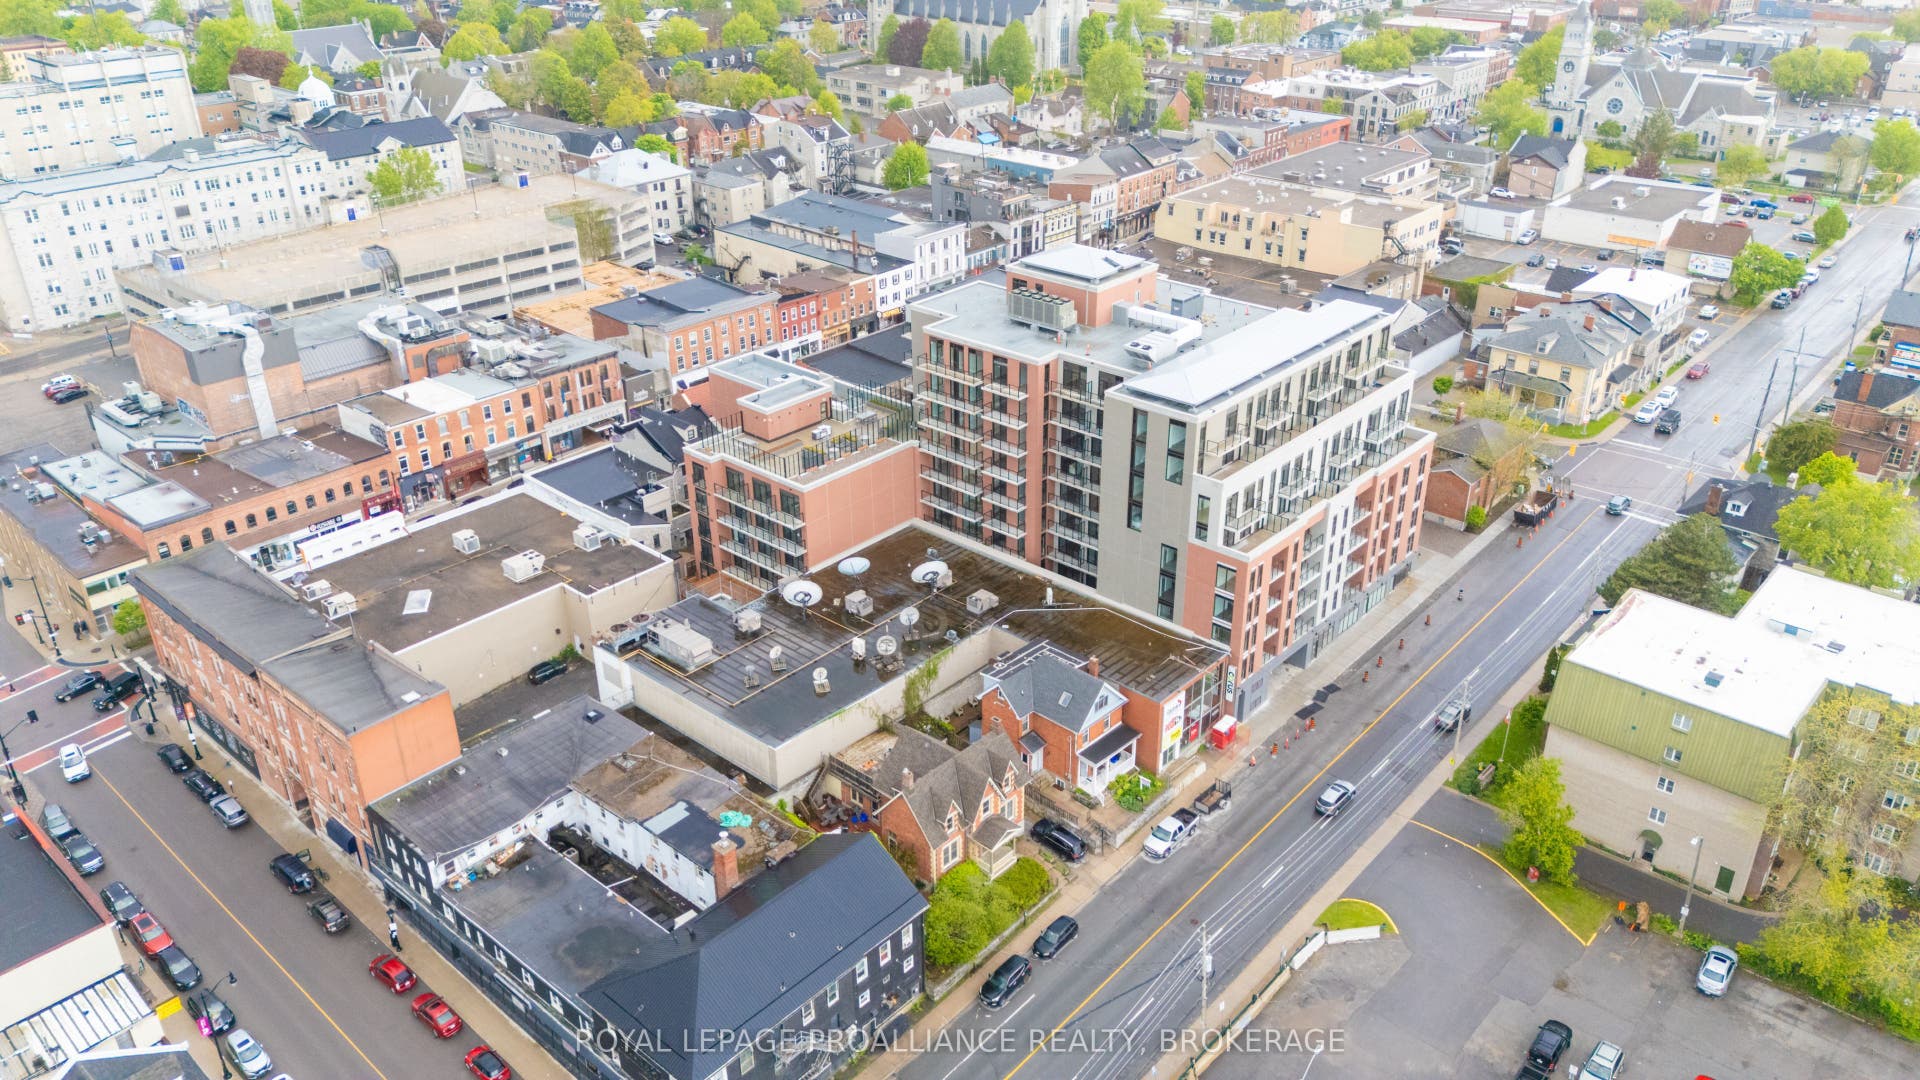
223 Princess Street, #604
Kingston, Frontenac ON K7L 1B3
$579,900
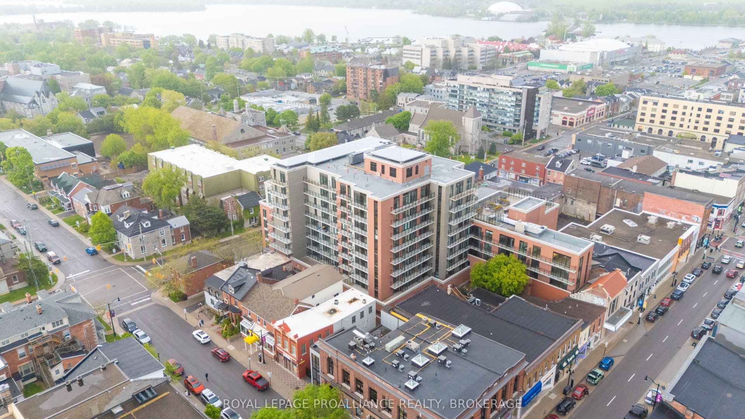
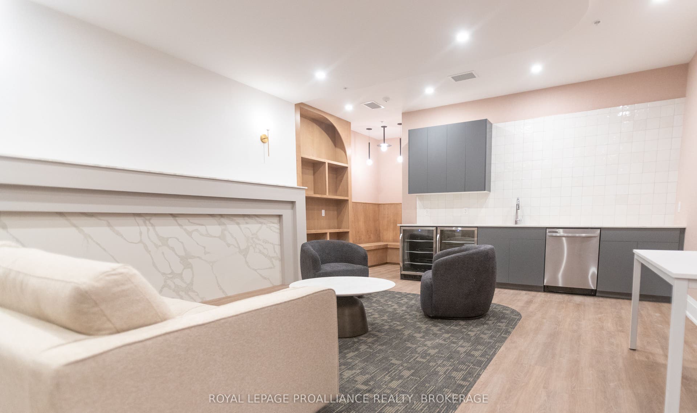
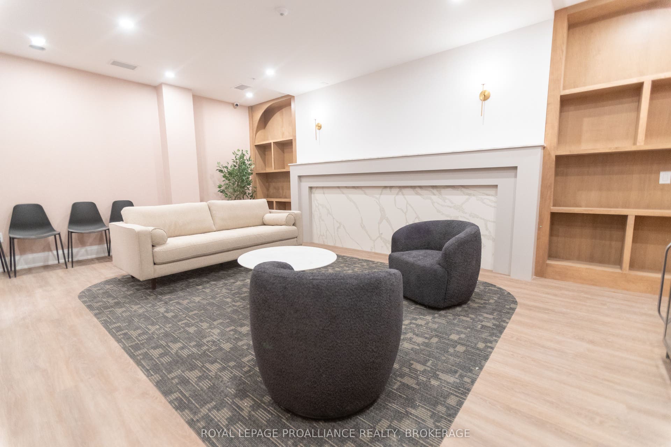
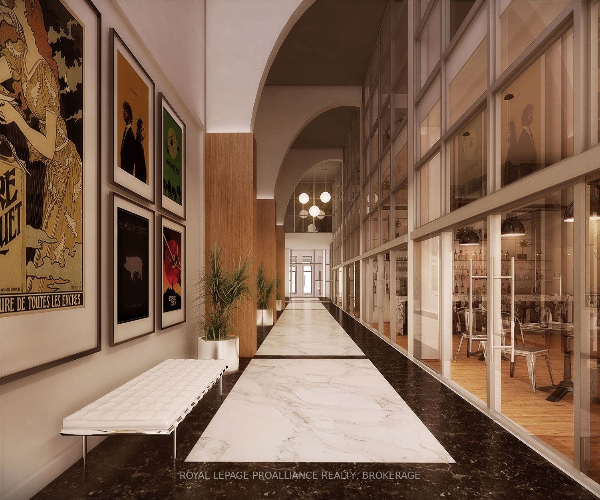
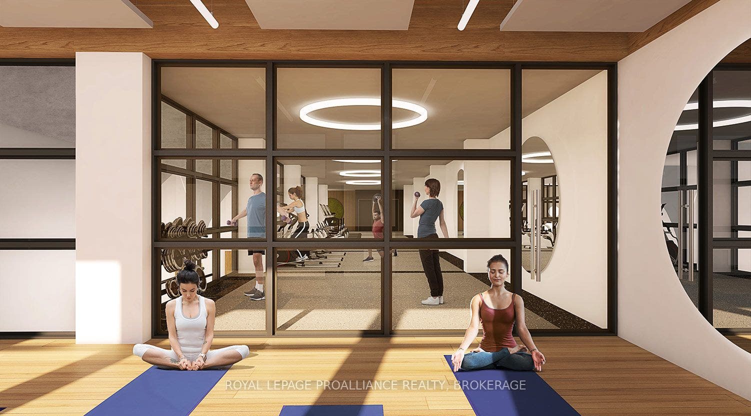
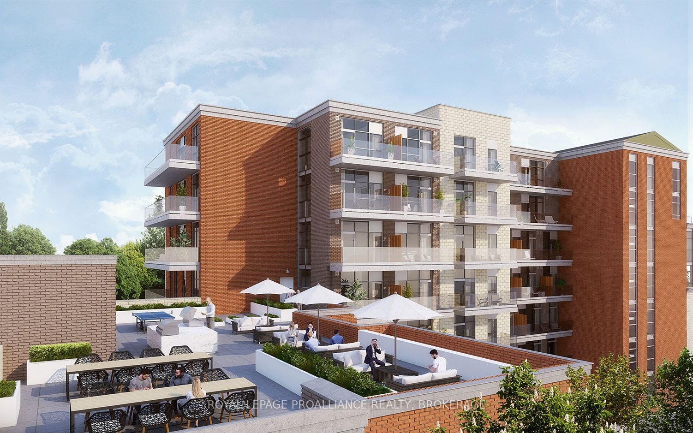
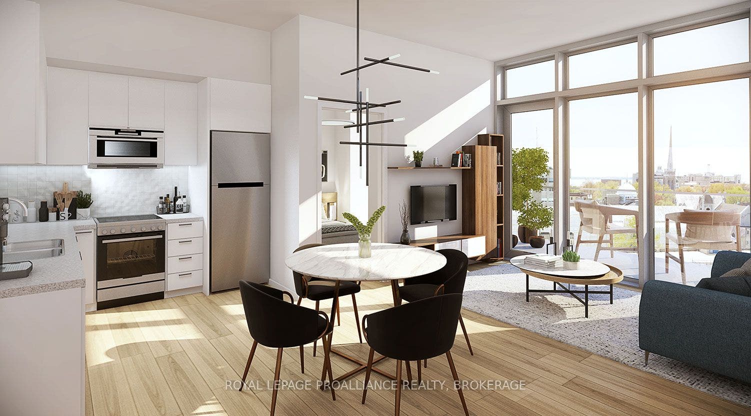
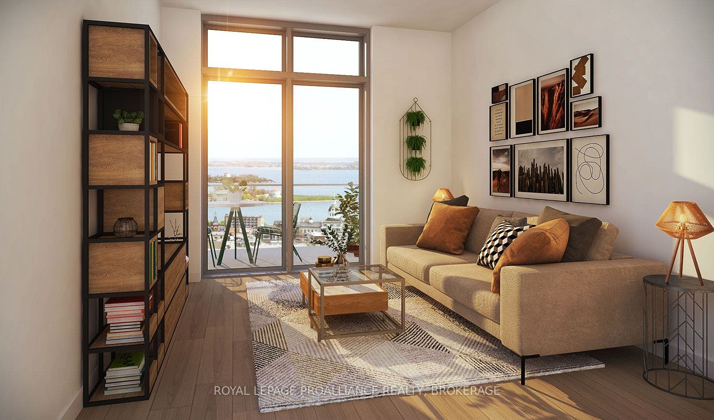
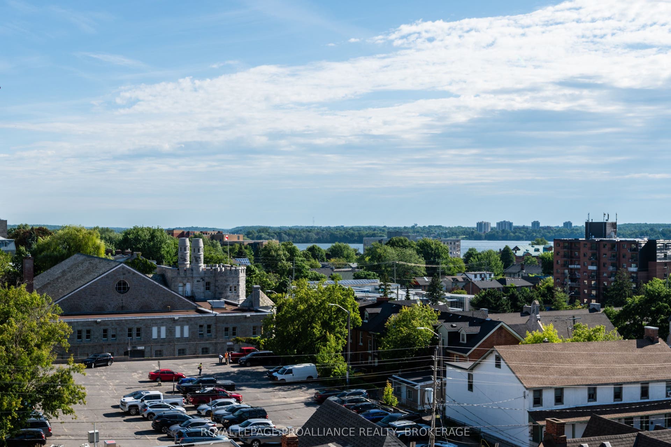
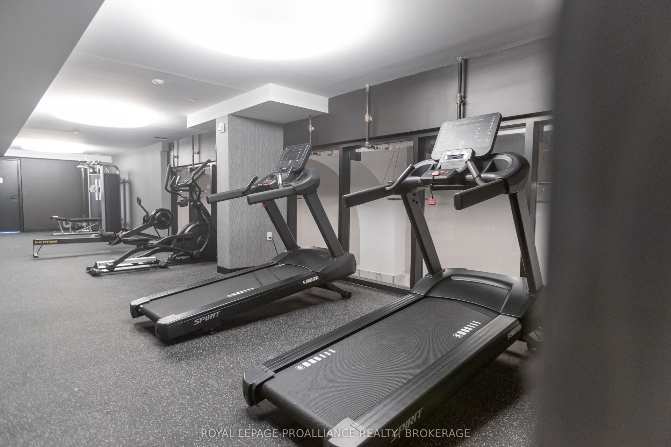
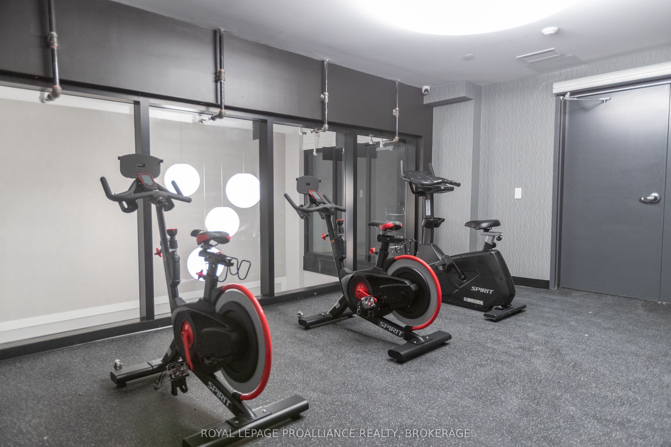
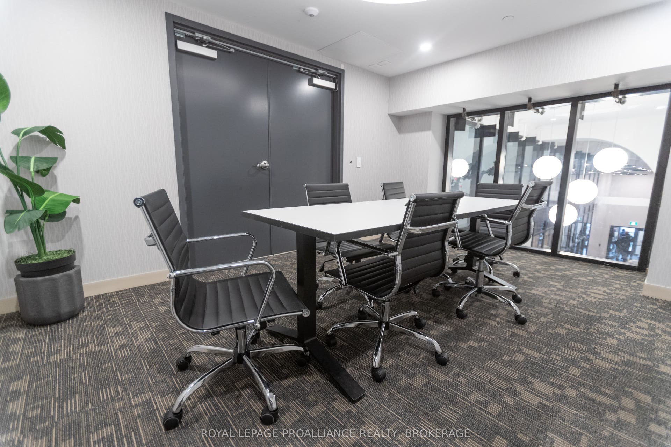
Don't look any further than The Crown Condominiums in the heart of Kingston! This sixth-floor unit offers a stylish 1-bedroom plus den layout with 706 square feet of thoughtfully designed living space and is available now. Enjoy an open-concept living and dining area, in-suite laundry, two 4-piece bathrooms-including a private ensuite-and beautiful views that elevate everyday living. Residents have access to exceptional amenities, including a private rooftop terrace with BBQ stations, dining and lounge areas, greenery, yoga and outdoor activity space; concierge service; an exclusive Fitness Centre and Yoga Studio; and a Party and Multi-Purpose Room complete with a full kitchen. Underground parking, bike storage, and lockers are available at an additional cost. Backed by over 20 years of experience in urban development, IN8 Developments is known for innovative, efficient housing solutions and a strong track record of successful project launches. The Crown Condominiums offers an unbeatable location surrounded by restaurants, cafés, and both chain and boutique retail in Kingston's vibrant downtown core. You're within a 10 minute walk of nearly all of historic downtown and the waterfront, with a quick commute to Queen's University or RMC.
| Listing Key: | X12732010 |
|---|---|
| List Price: | $579,900 |
| Property Type: | Condo |
| Property Sub Type: | Condo Apartment |
| Property Status: | Active |
| Bedrooms Total: | 1 |
| Bathrooms Total Integer: | 2 |
| Association Fee: | $550 |
| Tax Annual Amount: | $0 |
| Architectural Style: | Apartment |
| Waterfront?: | No |
| City: | Kingston |
| City Region: | 22 - East Of Sir John A. Blvd |
| Postal Code: | K7L 1B3 |
| Accessibility Features: | Elevator |
| Access To Property: | Public Road, Year Round Municipal Road, Paved Road |
| Approximate Age: | 0-5 |
| Association Amenities: | Concierge, Exercise Room, Game Room, Party Room/Meeting Room, Rooftop Deck/Garden |
| Association Fee Includes: | Heat Included, Building Insurance Included, Water Included |
| Association Name: | Unknown |
| Balcony Type: | Open |
| Basement: | None |
| Basement Yn: | No |
| Bathrooms Total Integer: | 2 |
| Bedrooms Above Grade: | 1 |
| Building Name: | Crown Condominium |
| City Region: | 22 - East of Sir John A. Blvd |
| Construction Materials: | Brick, Concrete |
| Contract Status: | Available |
| Cooling: | Central Air |
| Covered Spaces: | 0.0 |
| Cross Street: | Princess Street (#223) between Sydenham and Montreal Street |
| Ddfyn: | Yes |
| Disclosures: | Easement |
| Ensuite Laundry Yn: | Yes |
| Exclusions: | NONE |
| Exposure: | North East |
| Extension Entry Timestamp: | 2026-07-31T15:28:59Z |
| Exterior Features: | Patio |
| Garage Type: | Underground |
| Garage?: | Yes |
| Heat Source: | Gas |
| Heat Type: | Forced Air |
| Holdover Days: | 60 |
| Hst Application: | Included In |
| Inclusions: | Dishwasher, Refrigerator, Stove, Smoke Detector(s), Smart Lighting, Smart Thermostat, Smart Door Lock, Washer/Dryer |
| Interior Features: | Separate Heating Controls, Carpet Free, Primary Bedroom - Main Floor |
| Kitchens Above Grade: | 1 |
| Kitchens Total: | 1 |
| Laundry Features: | In-Suite Laundry |
| Laundry Level: | Main Level |
| Lease To Own Equipment: | None |
| Legal Apartment Number: | 604 |
| Legal Stories: | 6 |
| Listing Contract Date: | 2026-01-27 |
| Listing Key: | X12732010 |
| Living Area Range: | 700-799 |
| Locker: | None |
| Status: | Extension |
| Original List Price: | $579,900 |
| Parcel Number: | 360490463 |
| Parking Features: | Underground, Other |
| Parking Total: | 0.0 |
| Parking Type1: | None |
| Pets Allowed: | Yes-with Restrictions |
| Possession Details: | Flexible |
| Property Features: | Arts Centre, Beach, Hospital, Lake/Pond, Library, Public Transit |
| Property Management Company: | Crown Living |
| Rental Items: | NONE |
| Roll Number: | 101103008008300 |
| Roof: | Tar and Gravel |
| Rooms Above Grade: | 5 |
| Security Features: | Smoke Detector |
| Special Designation: | Unknown |
| Square Foot Source: | Plans |
| State Or Province: | ON |
| Tax Year: | 2025 |
| Transaction Type: | For Sale |
| Under Contract: | None |
| View: | Downtown |
| Washrooms Type1: | 2 |
| Washrooms Type1 Level: | Main |
| Washrooms Type1 Pcs: | 4 |
| Waterfront: | None |
| Zoning: | DT2 |
| Directions: | Princess Street to #223 |
| Possession Type: | Flexible |
| Survey Type: | Unknown |
| Heat Source Multi: | Gas |
| Heat Type Multi: | Forced Air |
| County Or Parish: | Frontenac |
| City: | Kingston |
Listing Courtesy of: ROYAL LEPAGE PROALLIANCE REALTY, BROKERAGE
Listing Agent:
Mortgage Calculator
The data on this website relating to real estate for sale comes in part from the IDX Program of the Toronto Real Estate Board.
All information is believed accurate but not guaranteed. The properties displayed may not be all of the properties available through the IDX Program. Any use of this site other than by potential buyers or sellers is strictly prohibited.
© 2026 Toronto Real Estate Board.
Toronto Real Estate Board data last updated on October 08, 2026 05:01 PM - ET.
Property Last Updated: October 08, 2026 05:01 PM - ET
