223 Princess Street, #717
Kingston, Frontenac ON K7L 1B3
$559,500
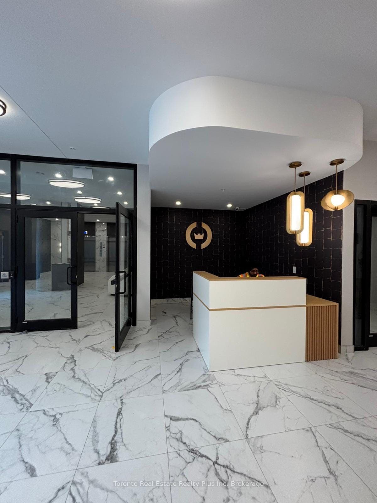
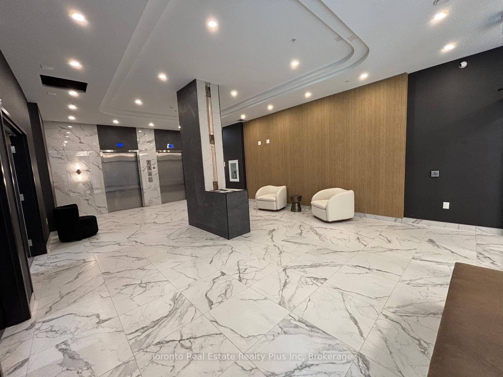
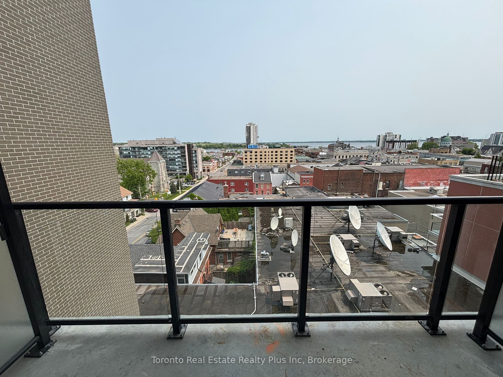
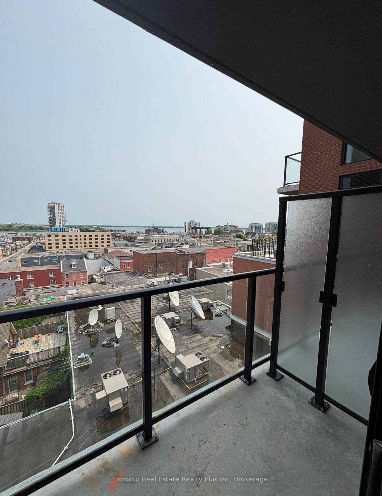
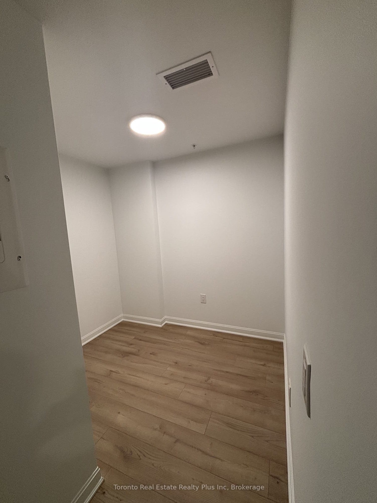
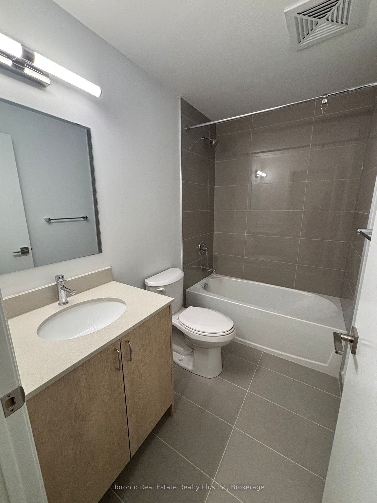
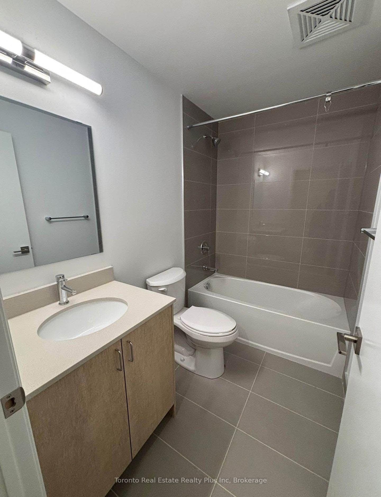
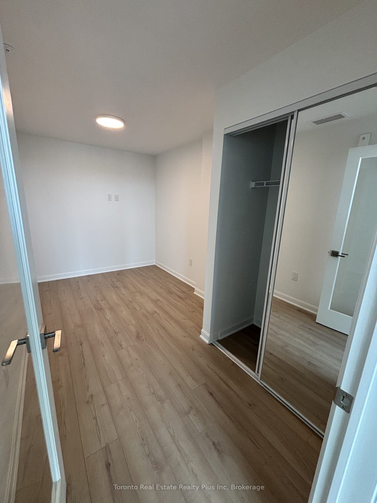
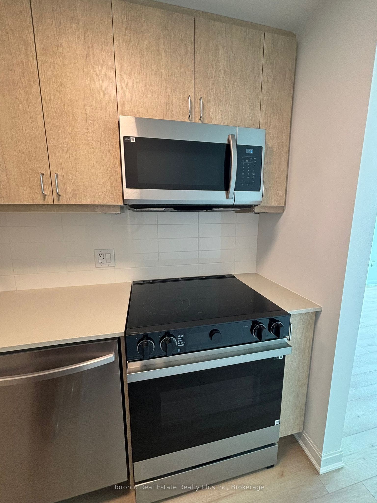
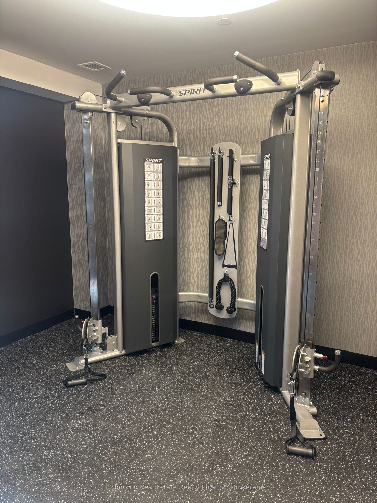
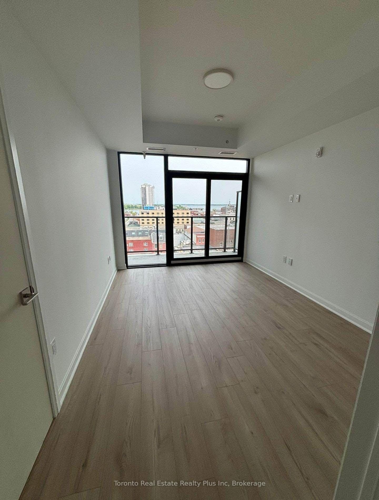
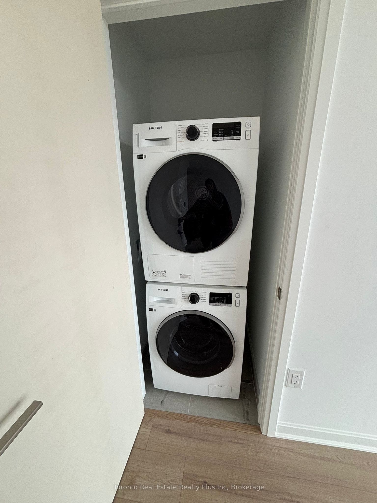
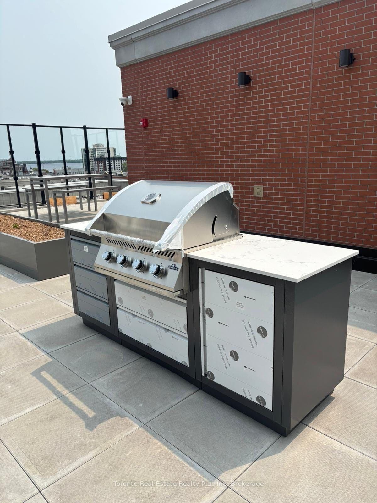
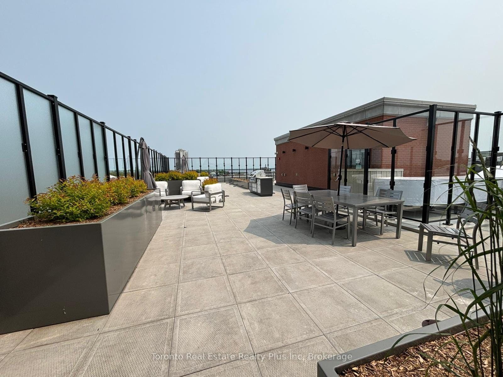
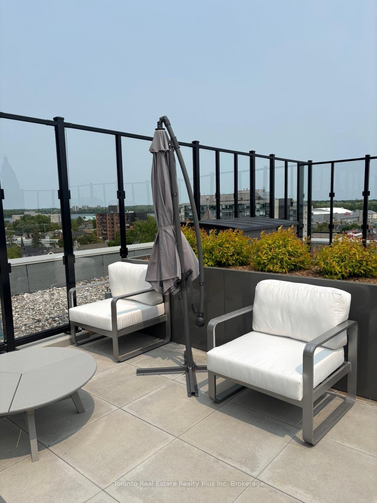
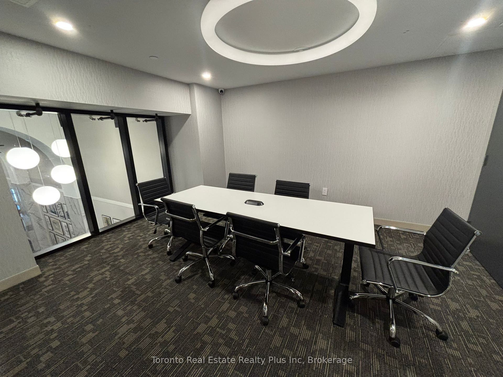
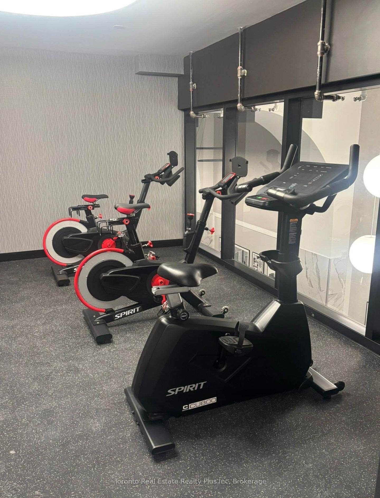
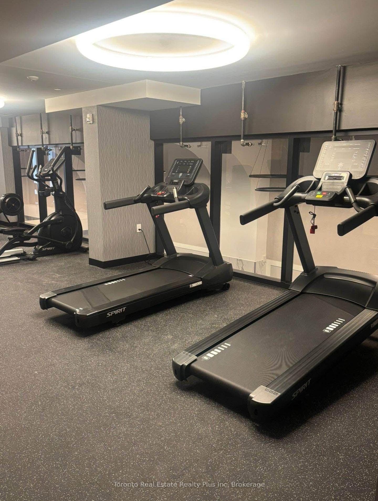
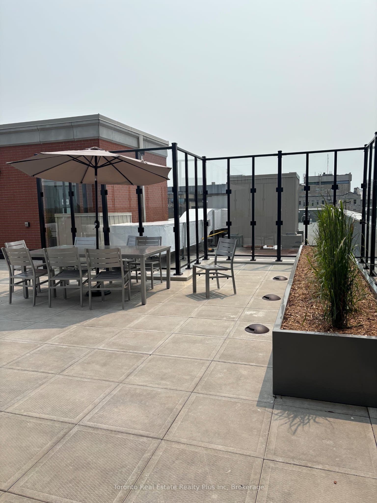
Experience elevated urban living from the seventh floor of the crowncondominiums, situated in the heart of Kingston. This beautifully designed 1bedroom + den residence offers 584 ft of stylish functional living space featuring aninviting open concept living and dining area, in-suite laundry, a modern four piecebathroom, and beautiful views to bring the city to life. Residents can enjoy animpressive selection of amenities, including a private rooftop terrorist with BBQstations, dining and lounge areas, greenery, and dedicated spaces for yoga andoutdoor activities. The building also offers an exclusive fitness centre yoga studioand a party/multipurpose room complete with a full kitchen. Underground parkingbicycle storage and lockers are available for an additional cost. Developed by IN8developments, a trusted name in innovative and efficient urban housing with over20 years of experience and a strong portfolio of successful projects. The crown isperfectly positioned in Kingston's vibrant downtown core surrounded byrestaurants, cafes, major retailers and charming boutique shops, residentsenjoy an unbeatable lifestyle location. You are within approximately a 1 O minutewalk to the historic downtown and waterfront with Queens university and the RoyalMilitary Academy just a short commute away. Don't miss your chance to call thisexceptional Kingston residence to your home!
| Listing Key: | X13694936 |
|---|---|
| List Price: | $559,500 |
| Property Type: | Condo |
| Property Sub Type: | Condo Apartment |
| Property Status: | Active |
| Bedrooms Total: | 1 |
| Bathrooms Total Integer: | 1 |
| Association Fee: | $577 |
| Tax Annual Amount: | $5,229 |
| Architectural Style: | Apartment |
| Waterfront?: | No |
| City: | Kingston |
| City Region: | 22 - East Of Sir John A. Blvd |
| Postal Code: | K7L 1B3 |
| Association Amenities: | BBQs Allowed, Bike Storage, Concierge, Elevator, Exercise Room, Party Room/Meeting Room |
| Association Fee Includes: | Heat Included, Building Insurance Included, Water Included |
| Association Name: | TBA |
| Balcony Type: | Enclosed |
| Basement: | None |
| Basement Yn: | No |
| Bathrooms Total Integer: | 1 |
| Bedrooms Above Grade: | 1 |
| City Region: | 22 - East of Sir John A. Blvd |
| Construction Materials: | Brick, Concrete |
| Contract Status: | Available |
| Cooling: | Central Air |
| Covered Spaces: | 1.0 |
| Cross Street: | Princess St & Sydenham St |
| Ddfyn: | Yes |
| Ensuite Laundry Yn: | Yes |
| Exposure: | West |
| Exterior Features: | Patio |
| Garage Type: | Underground |
| Heat Source: | Gas |
| Heat Type: | Forced Air |
| Holdover Days: | 60 |
| Hst Application: | Included In |
| Inclusions: | Dishwasher, Refrigerator, Stove, Washer & Fryer. Smoke Detectors, Smart Lighting , Smart Thermostat and Smart Door Lock |
| Interior Features: | None |
| Kitchens Above Grade: | 1 |
| Kitchens Total: | 1 |
| Laundry Features: | In-Suite Laundry |
| Legal Apartment Number: | 17 |
| Legal Stories: | B |
| Listing Contract Date: | 2026-08-17 |
| Listing Key: | X13694936 |
| Living Area Range: | 500-599 |
| Locker: | Owned |
| Status: | New |
| Original List Price: | $559,500 |
| Parcel Number: | 367910220 |
| Parking Features: | None |
| Parking Level Unit1: | P2 |
| Parking Spot1: | 13 |
| Parking Total: | 0.0 |
| Parking Type1: | Exclusive |
| Pets Allowed: | Yes-with Restrictions |
| Possession Date: | 2026-10-30 |
| Possession Details: | Flexible |
| Property Features: | Arts Centre, Beach, Clear View, Hospital, Lake/Pond, Library |
| Property Management Company: | Crown Living |
| Roll Number: | 101103008009156 |
| Rooms Above Grade: | 1 |
| Rooms Below Grade: | 1 |
| Security Features: | Concierge/Security, Smoke Detector |
| Special Designation: | Unknown |
| Square Foot Source: | Plans |
| State Or Province: | ON |
| Status Certificate Yn: | Yes |
| Tax Year: | 2026 |
| Transaction Type: | For Sale |
| View: | Beach, Downtown |
| Washrooms Type1: | 1 |
| Washrooms Type1 Level: | Flat |
| Washrooms Type1 Pcs: | 4 |
| Directions: | Princess St/Montreal St |
| Possession Type: | Flexible |
| Survey Type: | None |
| Heat Source Multi: | Gas |
| Heat Type Multi: | Forced Air |
| County Or Parish: | Frontenac |
| City: | Kingston |
Listing Courtesy of: SMART Brokerages
Listing Agent:
Mortgage Calculator
The data on this website relating to real estate for sale comes in part from the IDX Program of the Toronto Real Estate Board.
All information is believed accurate but not guaranteed. The properties displayed may not be all of the properties available through the IDX Program. Any use of this site other than by potential buyers or sellers is strictly prohibited.
© 2026 Toronto Real Estate Board.
Toronto Real Estate Board data last updated on October 08, 2026 05:01 PM - ET.
Property Last Updated: October 08, 2026 05:01 PM - ET
