2230 10th Line W
Trent Hills, Northumberland ON K0L 1L0
$1,199,900
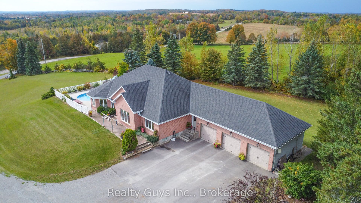
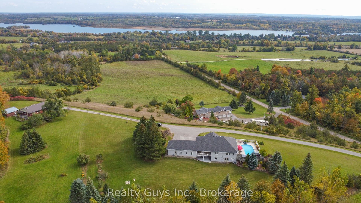
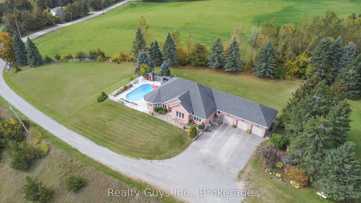
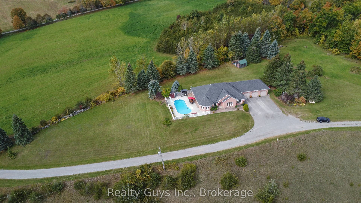
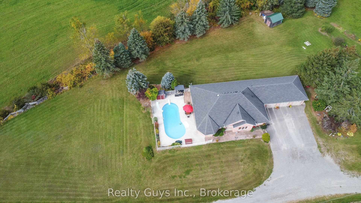
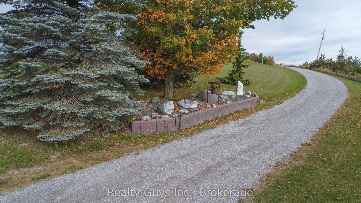
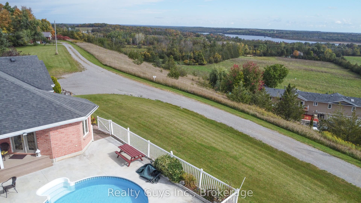
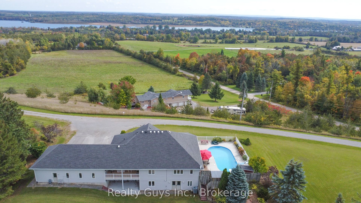
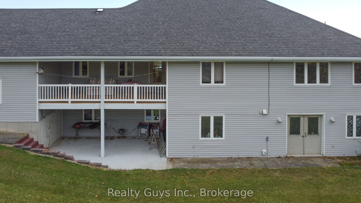
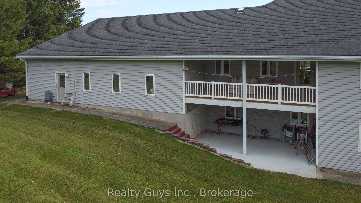
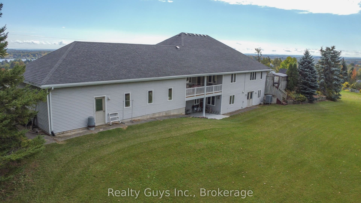
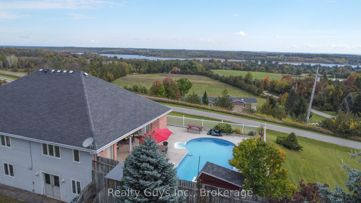
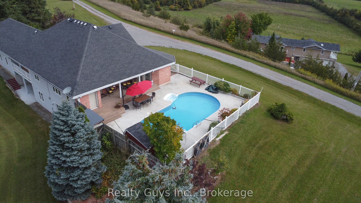
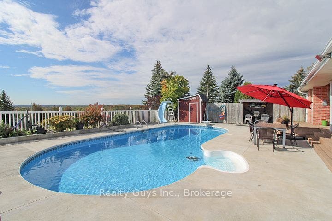
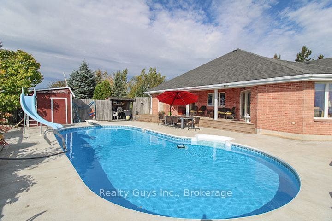
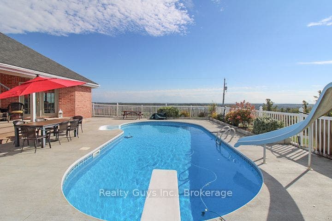
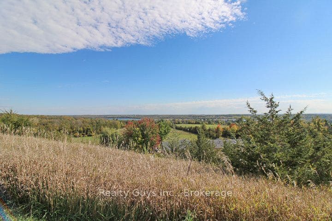
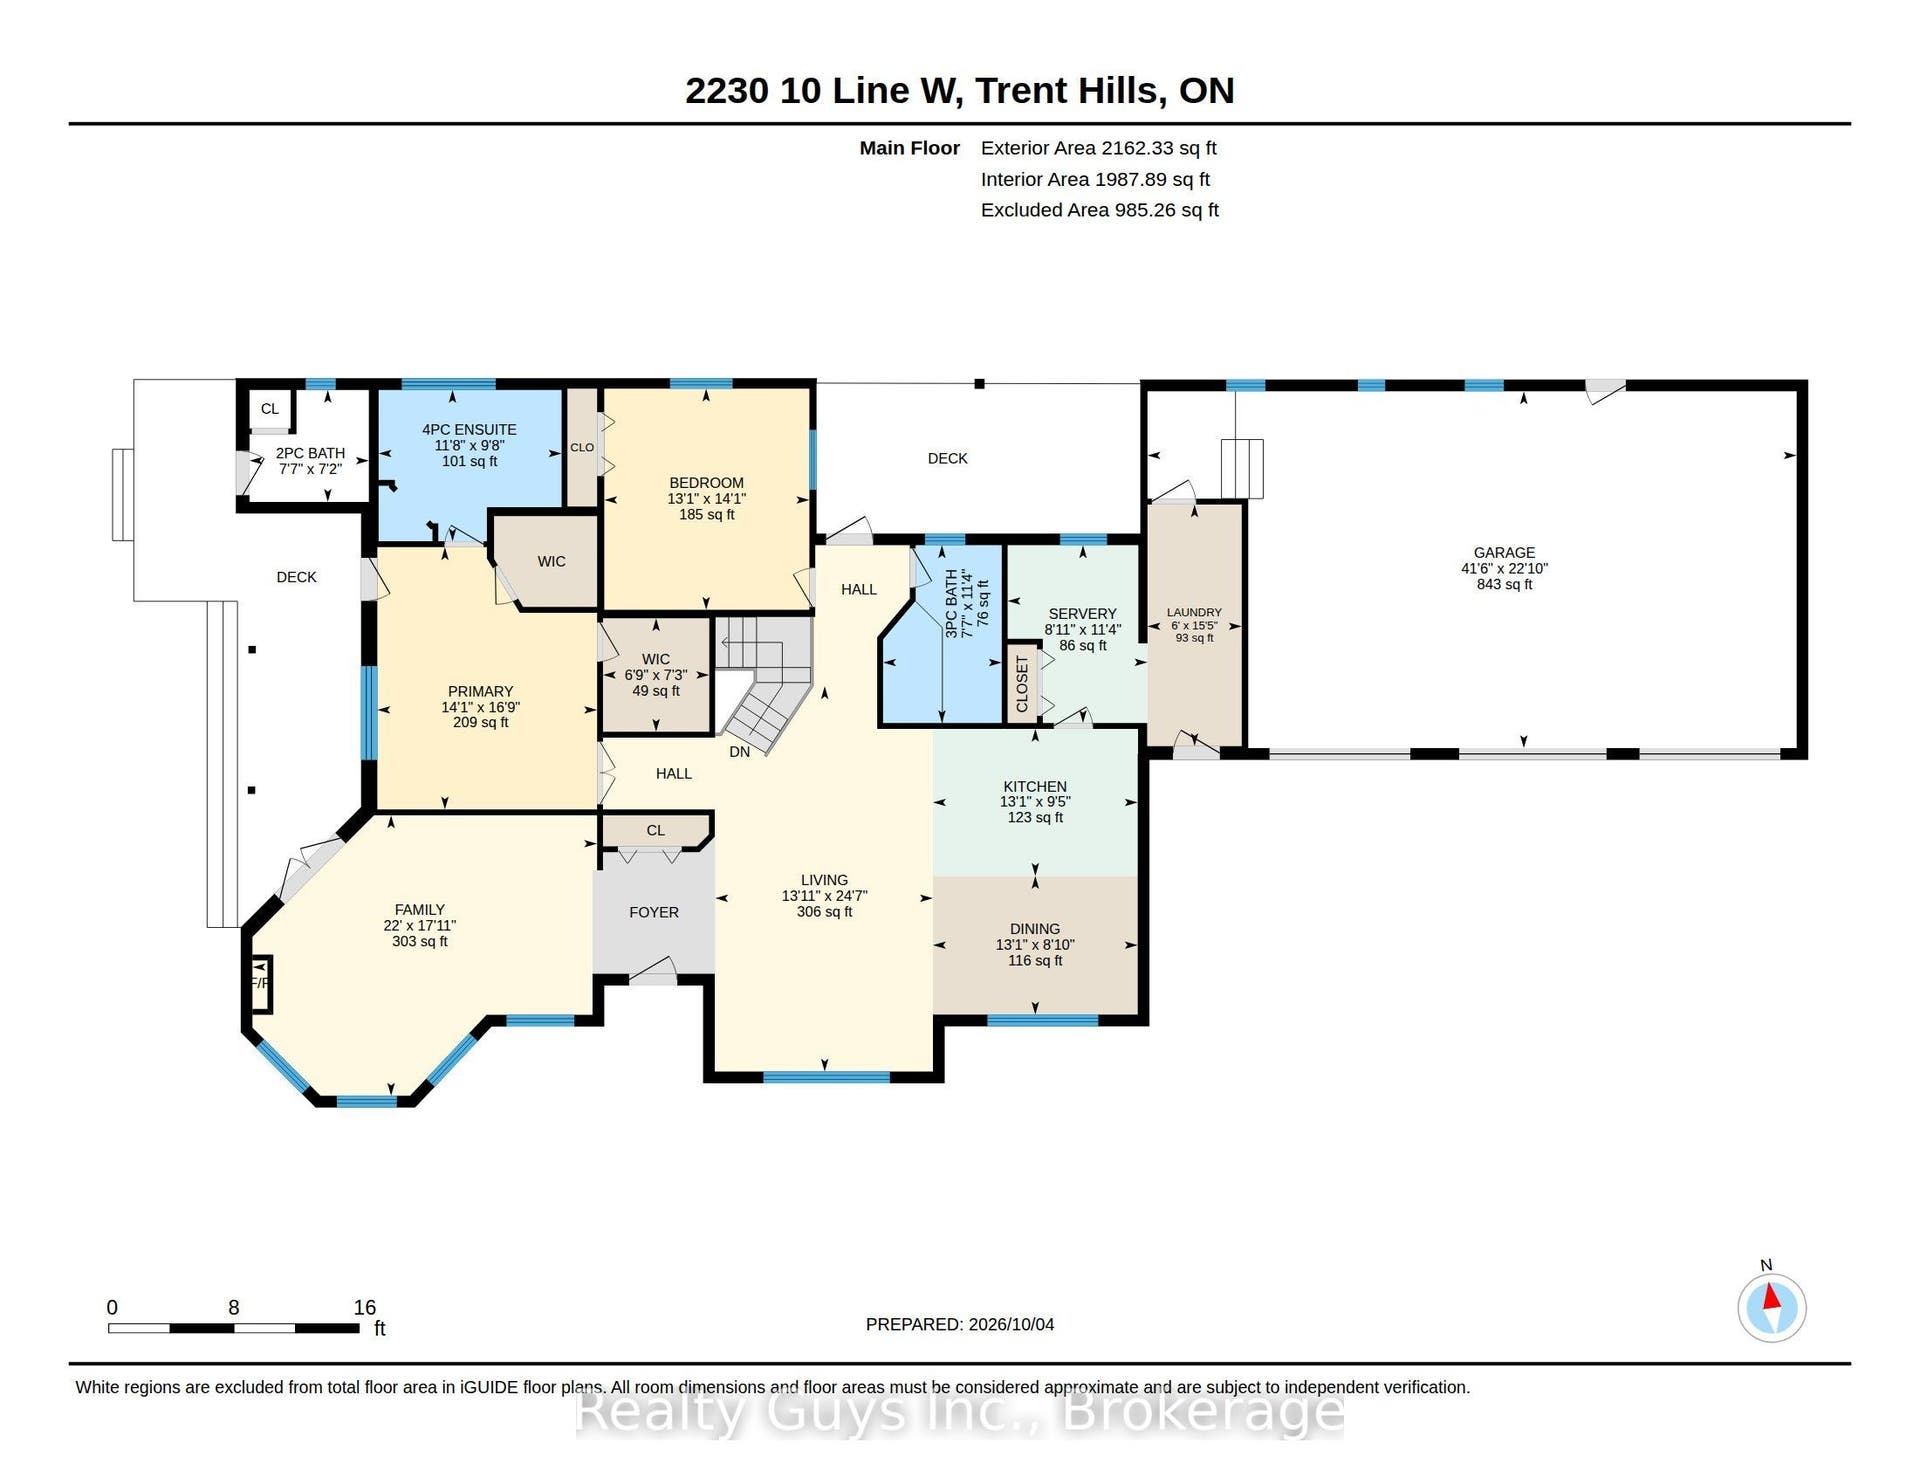
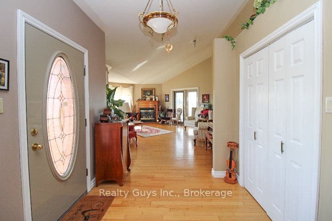
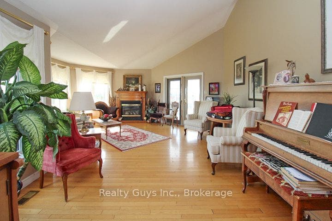
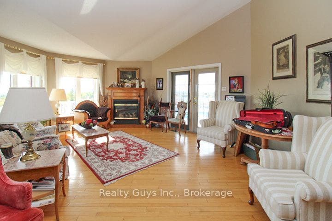
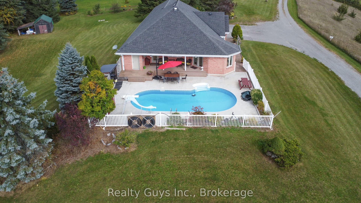
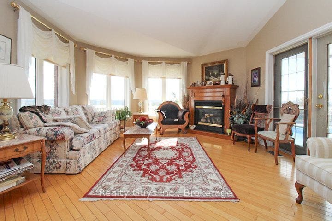
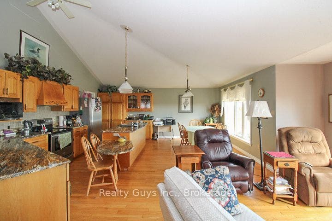
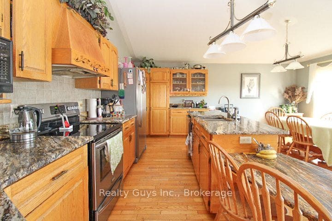
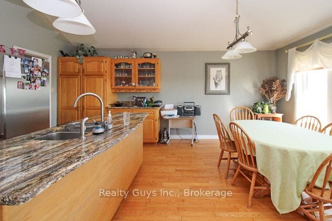
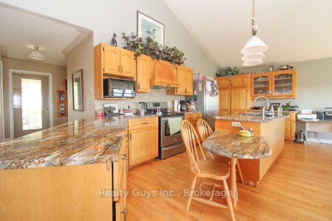
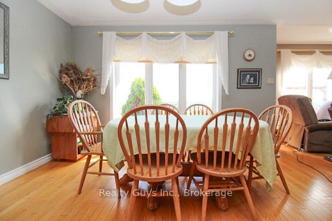
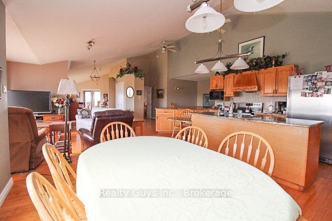
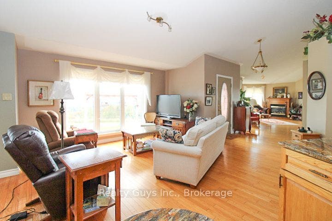
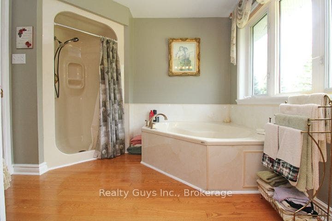
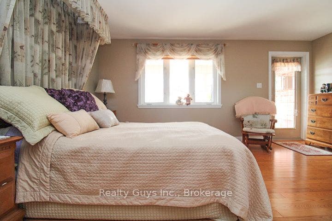
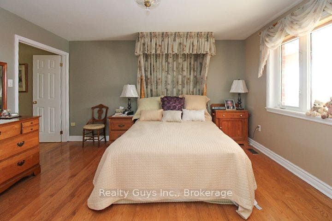
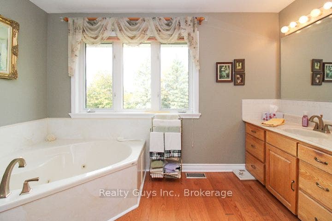
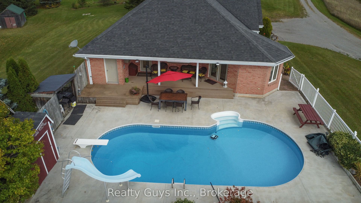
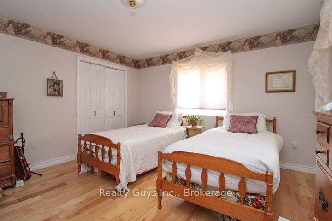
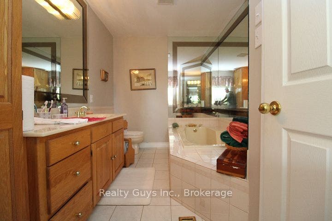
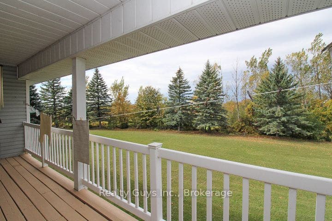
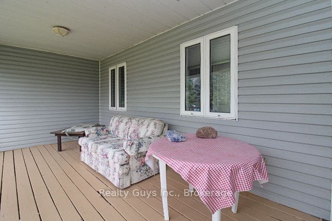
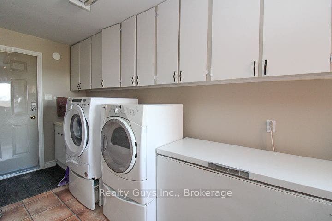
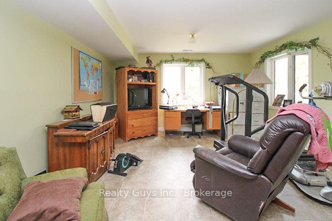
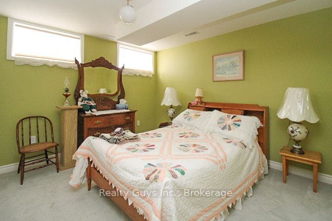
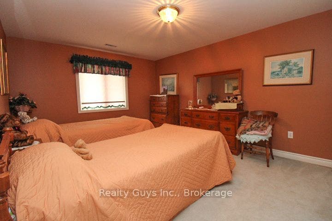
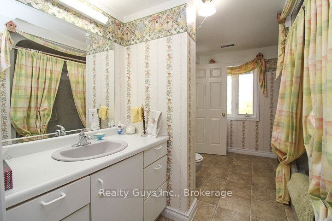
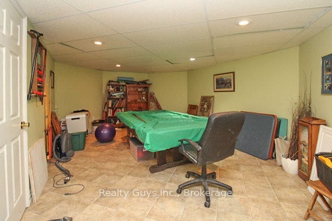
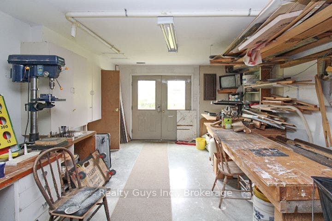
BREATH TAKING VIEW, Exceptional Design & Private 2+ Acre Setting! Prepare to be captivated by the incredible panoramic views stretching for miles across the Trent system toward Brighton, Campbellford and beyond. This custom-built bungalow is perfectly positioned to showcase the scenery from nearly every room on the main level The open-concept main floor features soaring cathedral ceilings, expansive windows and an abundance of natural light. The impressive great room brings together a chef-inspired kitchen, dining area and inviting living room. Just beyond, the unique hexagonal-shaped family room is surrounded by windows capturing the spectacular views from every angle, while a fireplace creates a warm and welcoming atmosphere. Walk out directly to the beautiful inground pool and enjoy a quiet morning coffee or an evening drink while taking in the breathtaking landscape. Thoughtful design is evident throughout the home, including a conveniently located two-piece bath with direct access from the pool area, allowing swimmers to come and go without tracking through the house. The poolside primary suite features its own walkout for those early morning or late-night swims, along with two generous walk-in closets and a luxurious four-piece ensuite complete with a jet tub. The center wing offers a spacious second bedroom, a three-piece bathroom and a walkout to a large, covered deck overlooking the beautifully landscaped, tree-lined rear yard. Off the kitchen, the north wing provides a convenient servery, laundry area and direct access to the impressive triple-car garage. The ...
+ Read More| Listing Key: | X13868738 |
|---|---|
| List Price: | $1,199,900 |
| Property Type: | Residential |
| Property Sub Type: | Detached |
| Property Status: | Active |
| Bedrooms Total: | 4 |
| Bathrooms Total Integer: | 3 |
| Tax Annual Amount: | $7,626 |
| Architectural Style: | Bungalow |
| Waterfront?: | No |
| City: | Trent Hills |
| City Region: | Rural Trent Hills |
| Postal Code: | K0L 1L0 |
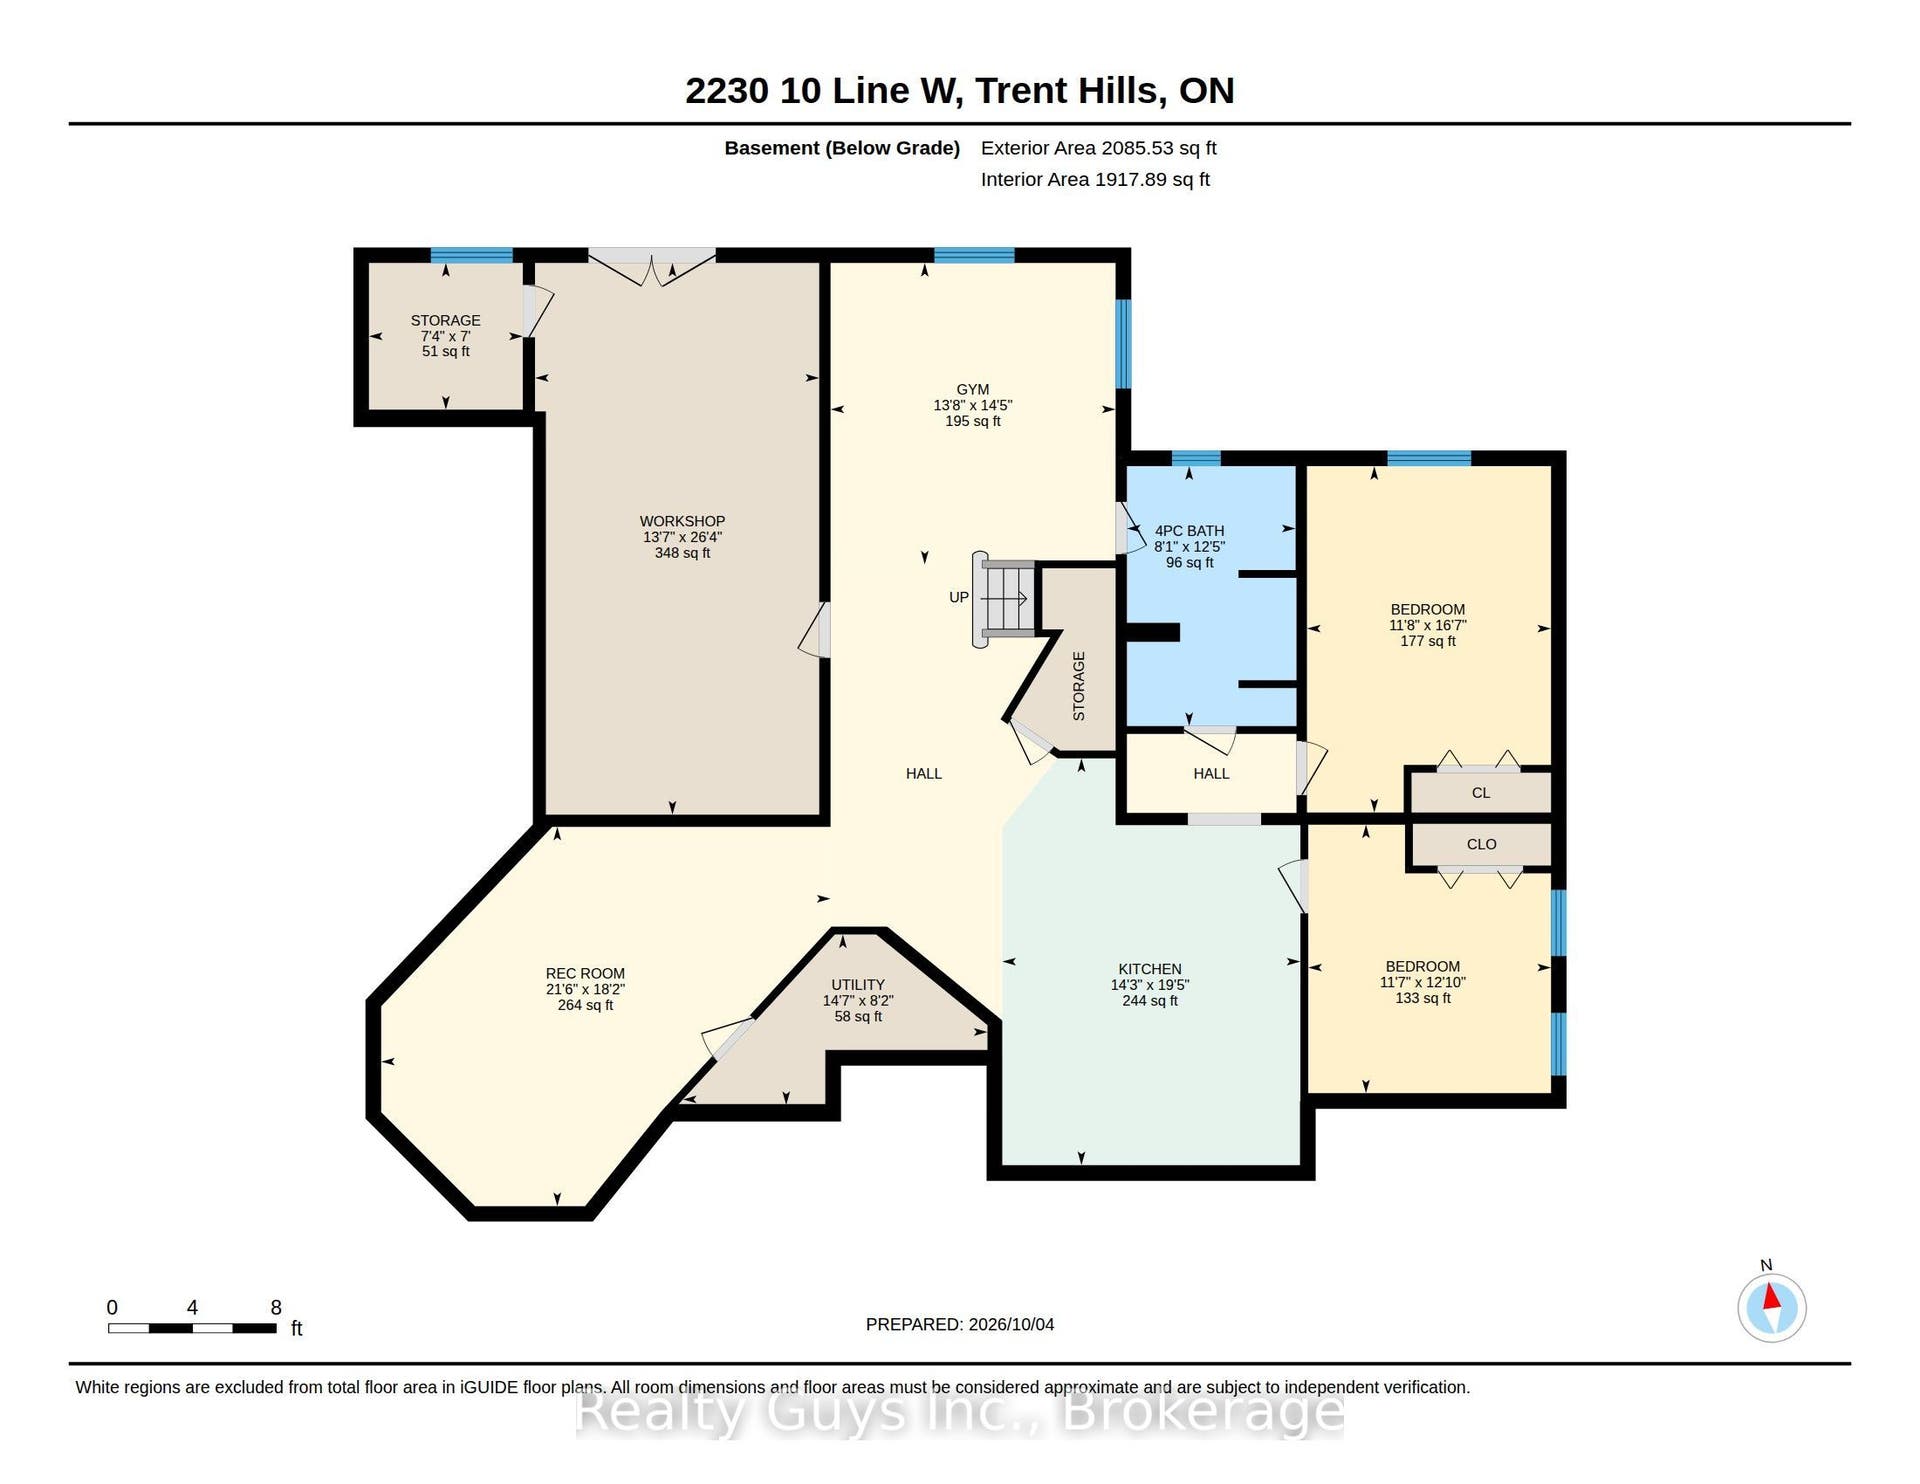
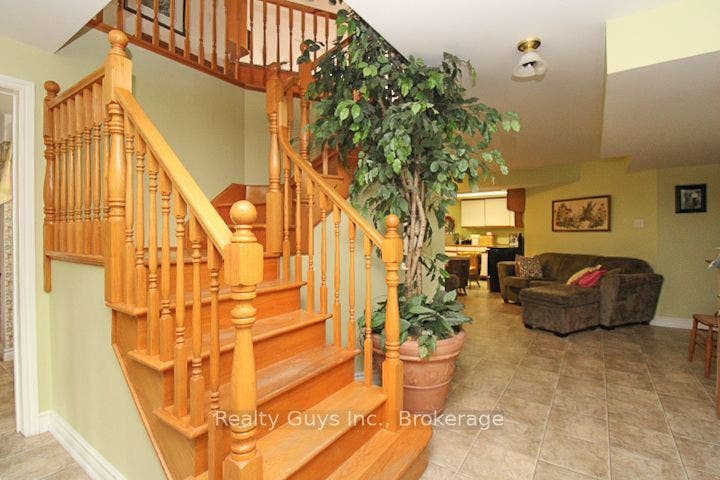
| Basement: | Full, Finished |
| Basement Yn: | No |
| Bathrooms Total Integer: | 3 |
| Bedrooms Above Grade: | 2 |
| Bedrooms Below Grade: | 2 |
| City Region: | Rural Trent Hills |
| Construction Materials: | Brick |
| Contract Status: | Available |
| Cooling: | Central Air |
| Covered Spaces: | 3.0 |
| Cross Street: | COUNTY RD 50 |
| Ddfyn: | Yes |
| Den Familyroom Yn: | Yes |
| Direction Faces: | North |
| Exclusions: | FREEZER DOWN |
| Foundation Details: | Concrete |
| Garage Type: | Attached |
| Garage?: | Yes |
| Heat Source: | Electric |
| Heat Type: | Heat Pump |
| Holdover Days: | 30 |
| Hst Application: | Included In |
| Inclusions: | FRIDGE, STOVE, DISH WASHER, MICROWAVE, WASHER, DRYER, FREEZER UP, ALL POOL EQUIPMENT, HWT |
| Interior Features: | None |
| Kitchens Above Grade: | 1 |
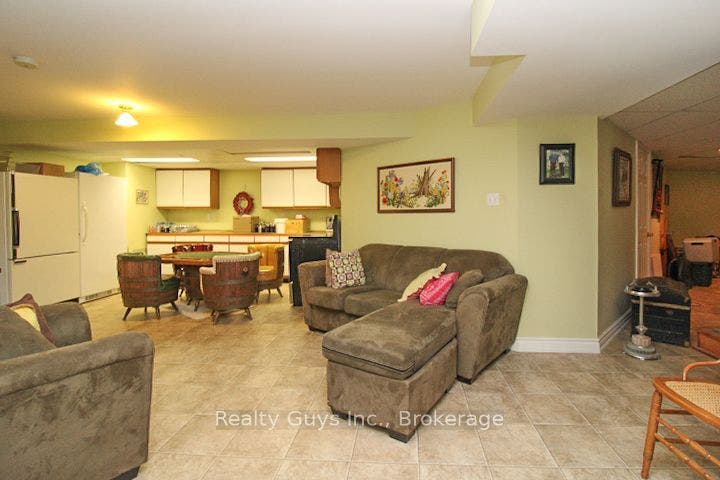
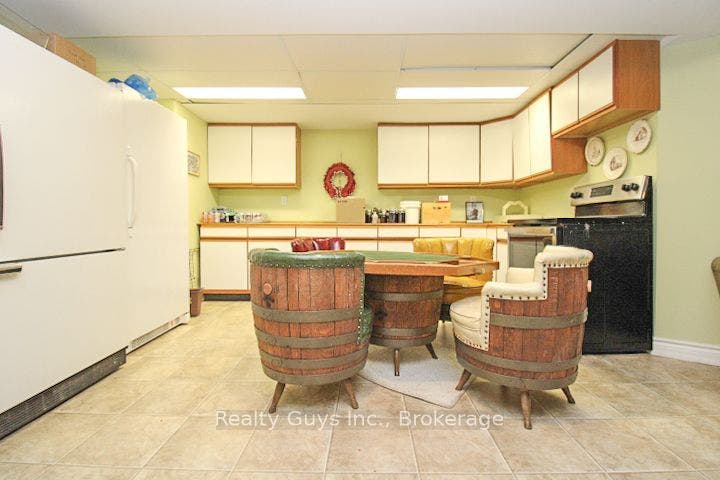
| Kitchens Below Grade: | 1 |
| Kitchens Total: | 2 |
| Listing Contract Date: | 2026-10-06 |
| Listing Key: | X13868738 |
| Living Area Range: | 2500-3000 |
| Lot Depth: | 510.0 |
| Lot Size Source: | MPAC |
| Lot Size Units: | Feet |
| Lot Width: | 175.0 |
| Status: | New |
| Original List Price: | $1,199,900 |
| Parcel Number: | 512050292 |
| Parking Spaces: | 6 |
| Parking Total: | 9.0 |
| Pool Features: | Inground |
| Possession Details: | FLEXABLE |
| Roll Number: | 143513402001411 |
| Roof: | Asphalt Shingle |
| Rooms Above Grade: | 11 |
| Rooms Below Grade: | 9 |
| Sewer: | Septic |
| Special Designation: | Unknown |
| State Or Province: | ON |
| Tax Year: | 2025 |
| Transaction Type: | For Sale |
| Washrooms Type1: | 1 |
| Washrooms Type1 Level: | Main |
| Washrooms Type1 Pcs: | 4 |
| Washrooms Type2: | 1 |
| Washrooms Type2 Level: | Main |
| Washrooms Type2 Pcs: | 3 |
| Washrooms Type3: | 1 |
| Washrooms Type3 Level: | Main |
| Washrooms Type3 Pcs: | 2 |
| Water: | Well |
| Directions: | SEE MAPPING |
| Lot Size Area Units: | Acres |
| Possession Type: | Flexible |
| Survey Type: | None |
| Heat Source Multi: | Electric |
| Heat Type Multi: | Heat Pump |
| County Or Parish: | Northumberland |
| Fireplace?: | Yes |
| City: | Trent Hills |
Listing Courtesy of: Realty Guys Inc.
Listing Agent:
Mortgage Calculator
The data on this website relating to real estate for sale comes in part from the IDX Program of the Toronto Real Estate Board.
All information is believed accurate but not guaranteed. The properties displayed may not be all of the properties available through the IDX Program. Any use of this site other than by potential buyers or sellers is strictly prohibited.
© 2026 Toronto Real Estate Board.
Toronto Real Estate Board data last updated on October 08, 2026 05:01 PM - ET.
Property Last Updated: October 08, 2026 05:01 PM - ET
