224 Nickerson Drive
Cobourg, Northumberland ON K9A 1A5
$499,000
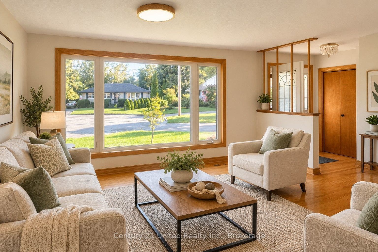
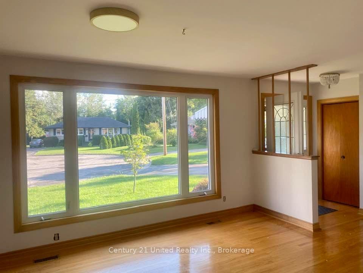
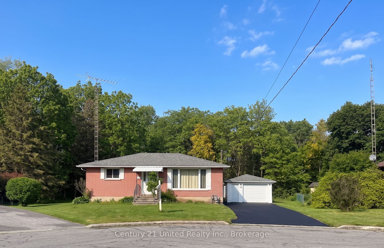
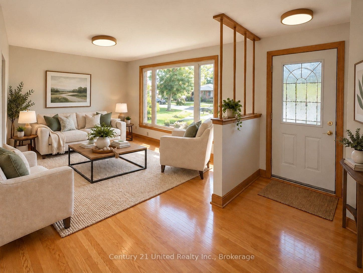
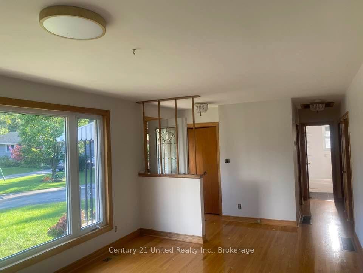
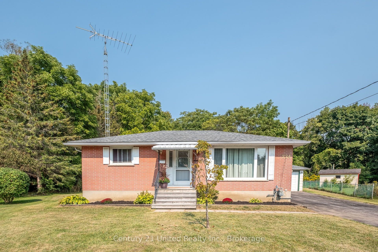
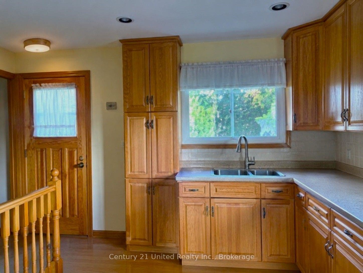
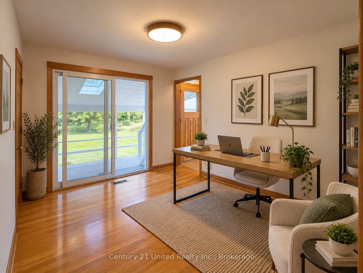
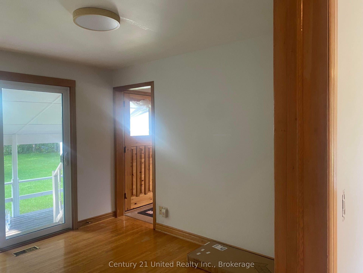
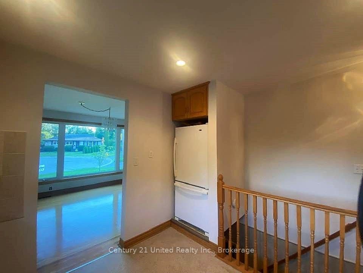
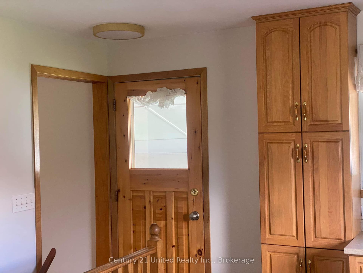
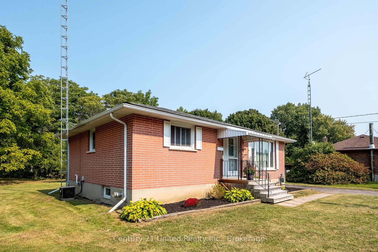
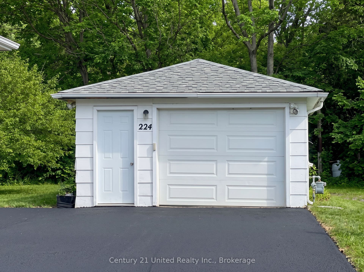
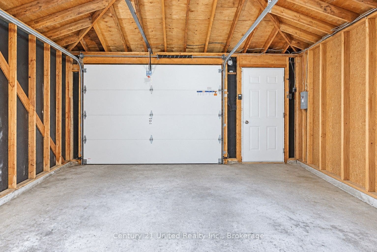
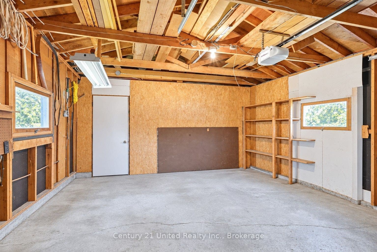
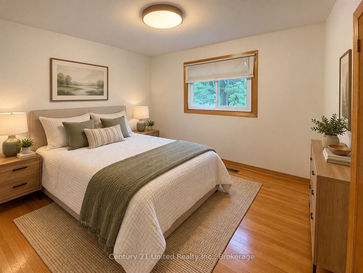
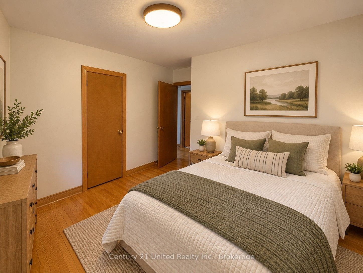
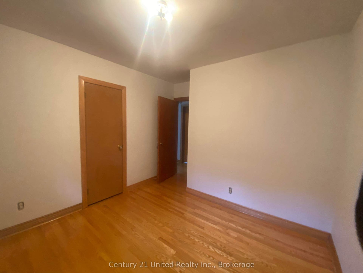
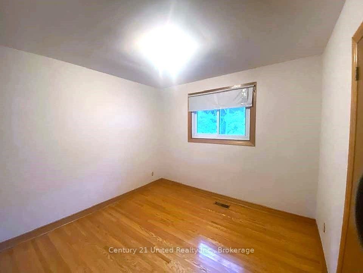
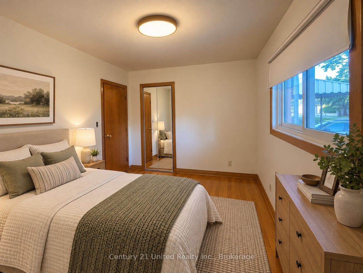
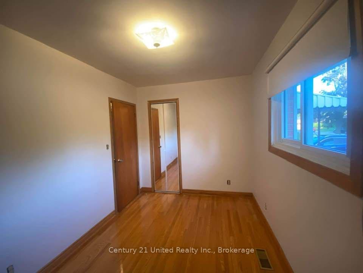
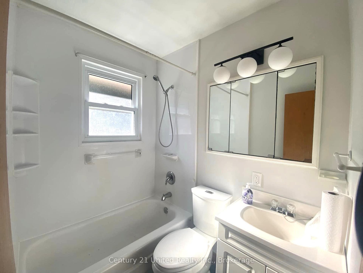
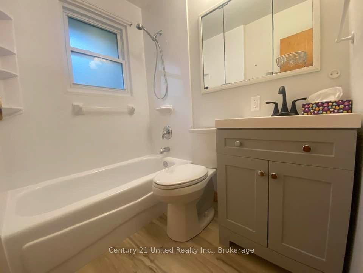
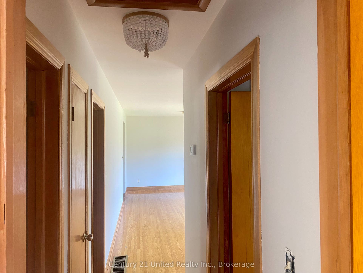
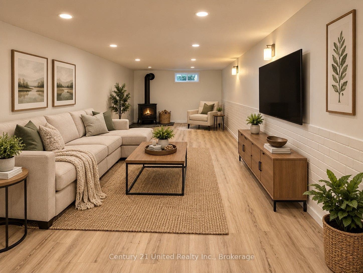
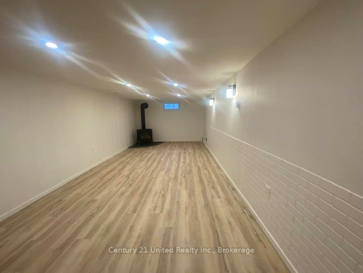
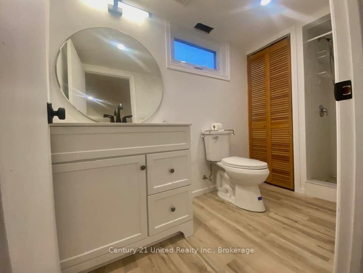
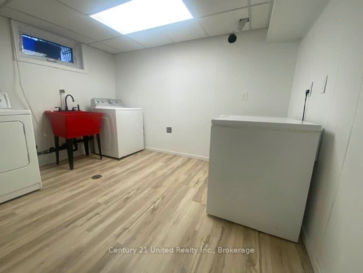
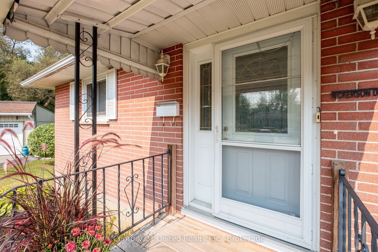
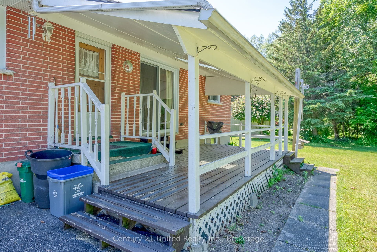
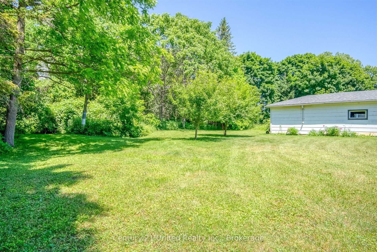
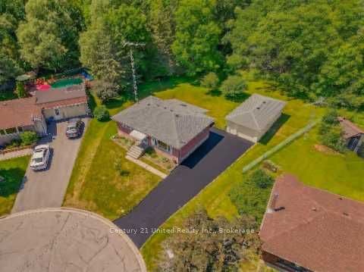
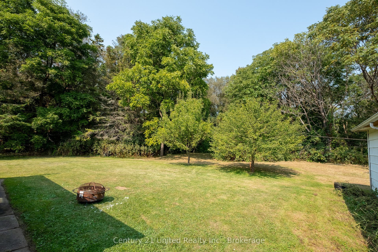
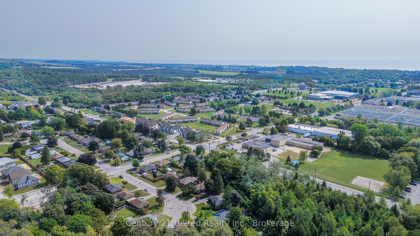
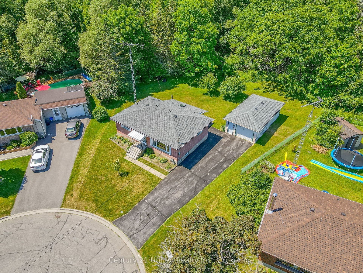
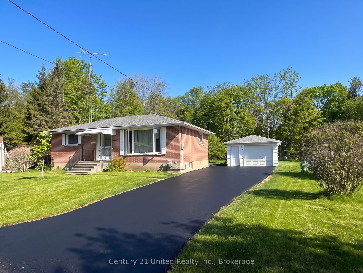
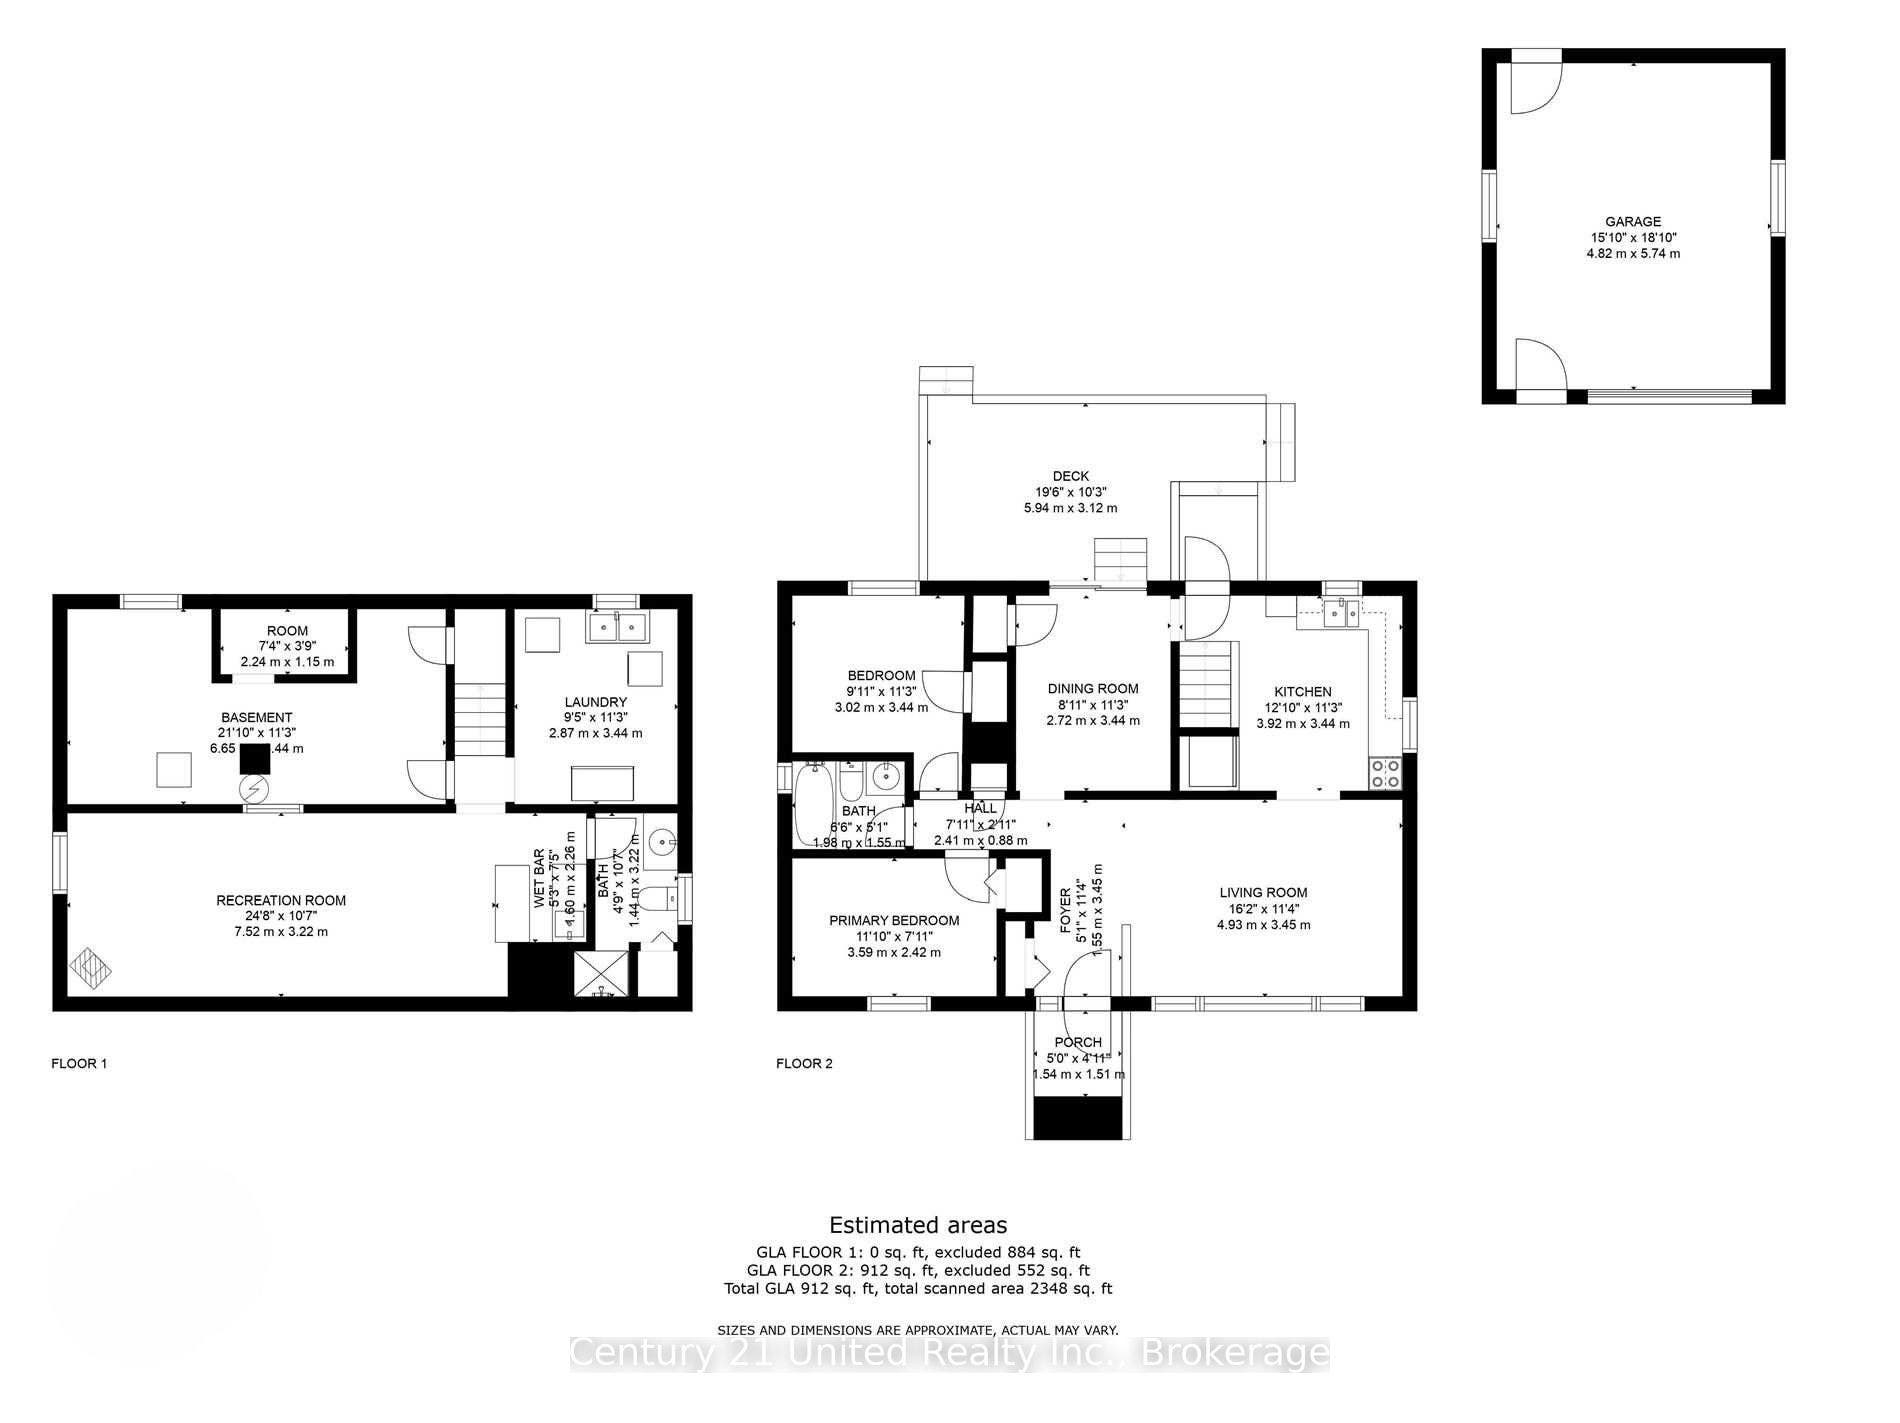
Opportunity to acquire a rare setting in town! Well-updated but the picturesque setting could inspire you to upgrade this home to a new level! Classic all- brick bungalow on a quiet cul-de-sac backing onto forest & creek. No neighbours behind! Reverse pie-shaped lot (more room from adjacent homes.) Hobbyists will appreciate the Det Garage & Heated Workshop. Easy, versatile layout. Main floor features oak strip wood flooring, contemporary decor, large picture window in Living Room. Big Kitchen windows for natural light & backyard greenery views. The kitchen has plenty of oak cabinets, pantry, a ceramic backsplash. A Main floor office (optional as 3rd BR or Din Rm) features sliding glass doors out to a covered deck with skylights, perfect for entertaining or enjoying the private backyard. 2 additional BRs and an updated four-piece Bath complete the main level. A rear entrance through the kitchen leads down to a finished lower level with potential for extended family living, guests or in-law suite. The spacious recreation room features a cozy gas stove fireplace, wet bar, & an updated 3pce bath & laundry room. Entire LL has been updated 3.5 yrs ago: Lux Vinyl Lam floor, drywall (removed old paneling), added decora switches, sconces, Pot Lights, drop ceiling & utility sink in laundry. Reno'd 3pce bath/fixtures/flooring. A Utility RM w/ workbench completes the LL. + a Bonus: Det. Garage w/ Heated Workshop in the back! Useful for hobbies or projects (or convert ...
+ Read More| Listing Key: | X13823838 |
|---|---|
| List Price: | $499,000 |
| Property Type: | Residential |
| Property Sub Type: | Detached |
| Property Status: | Active |
| Bedrooms Total: | 3 |
| Bathrooms Total Integer: | 2 |
| Tax Annual Amount: | $4,232 |
| Architectural Style: | Bungalow |
| Waterfront?: | No |
| City: | Cobourg |
| City Region: | Cobourg |
| Postal Code: | K9A 1A5 |
| Approximate Age: | 31-50 |
| Basement: | Finished |
| Basement Yn: | No |
| Bathrooms Total Integer: | 2 |
| Bedrooms Above Grade: | 3 |
| Cable Yna: | Available |
| City Region: | Cobourg |
| Construction Materials: | Brick |
| Contract Status: | Available |
| Cooling: | Central Air |
| Covered Spaces: | 1.0 |
| Cross Street: | D'arcy & Nickerson Dr |
| Ddfyn: | Yes |
| Den Familyroom Yn: | Yes |
| Direction Faces: | North |
| Electric Yna: | Yes |
| Exterior Features: | Backs On Green Belt, Deck, Landscaped, Lighting, Porch Enclosed, TV Tower/Antenna, Awnings |
| Fireplace Features: | Natural Gas |
| Fireplaces Total: | 1 |
| Foundation Details: | Block |
| Garage Type: | Detached |
| Garage?: | Yes |
| Gas Yna: | Yes |
| Heat Source: | Gas |
| Heat Type: | Forced Air |
| Holdover Days: | 60 |
| Hst Application: | Included In |
| Inclusions: | All Appls. Dishwasher/Stove/Microwave/Fridge/Chest Freezer/Washer/Dryer. Heater in Garage Workshop. Central AC. Gas FP. Hot Water Tank. |
| Interior Features: | Water Heater Owned, Workbench, Carpet Free, Bar Fridge, In-Law Capability, Primary Bedroom - Main Floor |
| Kitchens Above Grade: | 1 |
| Kitchens Total: | 1 |
| Laundry Level: | Lower Level |
| Listing Contract Date: | 2026-09-24 |
| Listing Key: | X13823838 |
| Living Area Range: | 700-1100 |
| Lot Depth: | 111.2 |
| Lot Size Units: | Feet |
| Lot Width: | 44.85 |
| Status: | Price Change |
| Original List Price: | $499,999 |
| Other Structures: | Workshop |
| Parcel Number: | 512440294 |
| Parking Features: | Private |
| Parking Spaces: | 3 |
| Parking Total: | 4.0 |
| Pool Features: | None |
| Possession Date: | 2026-11-15 |
| Roll Number: | 142100017013000 |
| Roof: | Asphalt Shingle |
| Rooms Above Grade: | 3 |
| Sewer: | Sewer |
| Sewer Yna: | Yes |
| Special Designation: | Unknown |
| State Or Province: | ON |
| Tax Year: | 2026 |
| Telephone Yna: | Available |
| Topography: | Flat, Wooded/Treed |
| Transaction Type: | For Sale |
| Vendor Property Info Statement: | Yes |
| View: | Trees/Woods, Creek/Stream |
| Washrooms Type1: | 1 |
| Washrooms Type1 Level: | Main |
| Washrooms Type1 Pcs: | 4 |
| Washrooms Type2: | 1 |
| Washrooms Type2 Level: | Lower |
| Washrooms Type2 Pcs: | 3 |
| Water: | Municipal |
| Water Yna: | Yes |
| Zoning: | R2 |
| Directions: | 401 Cobourg Division St Exit S on Division to Elgin East to D'arcy St North to home |
| Possession Type: | 30-59 days |
| Sign On Property?: | Yes |
| Survey Type: | Unknown |
| Heat Source Multi: | Gas |
| Heat Type Multi: | Forced Air |
| County Or Parish: | Northumberland |
| Fireplace?: | Yes |
| City: | Cobourg |
Listing Courtesy of: Century 21 United Realty Inc.
Listing Agent:
Mortgage Calculator
The data on this website relating to real estate for sale comes in part from the IDX Program of the Toronto Real Estate Board.
All information is believed accurate but not guaranteed. The properties displayed may not be all of the properties available through the IDX Program. Any use of this site other than by potential buyers or sellers is strictly prohibited.
© 2026 Toronto Real Estate Board.
Toronto Real Estate Board data last updated on October 08, 2026 05:01 PM - ET.
Property Last Updated: October 08, 2026 05:01 PM - ET
