224 Roger Road
Alta Vista And Area, Ottawa ON K1H 5C6
$3,269,000
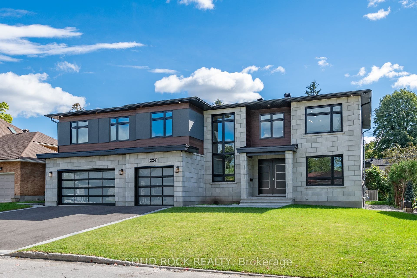
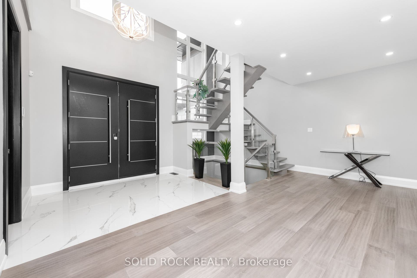
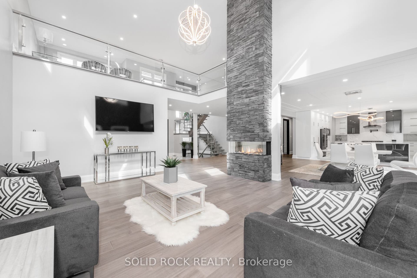
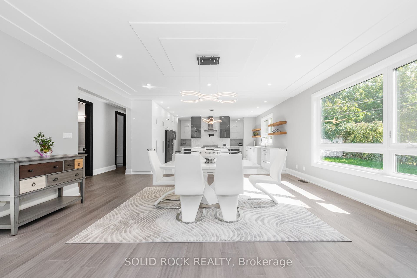
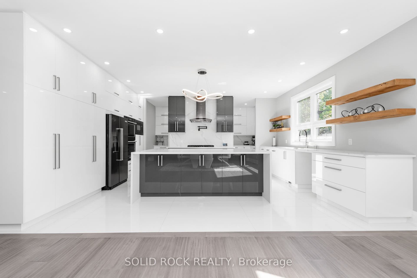
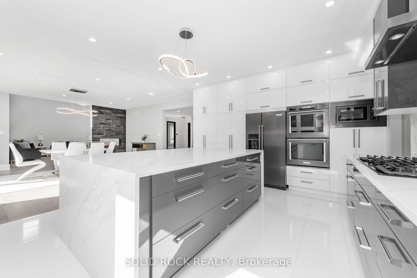
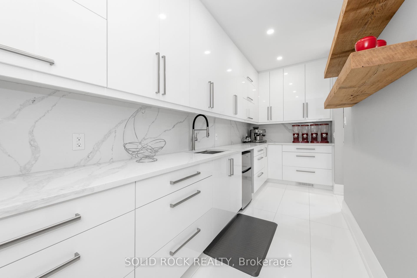
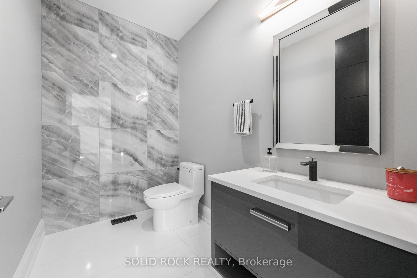
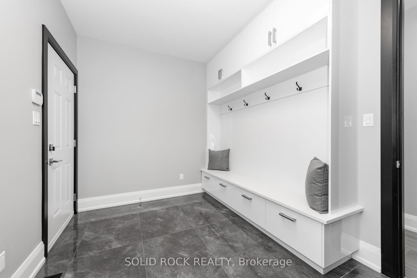
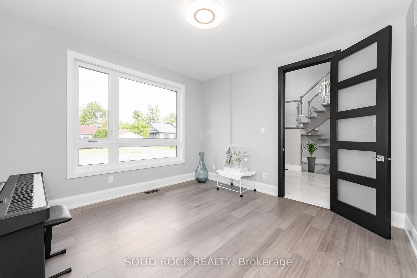
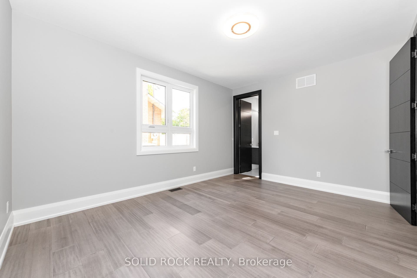
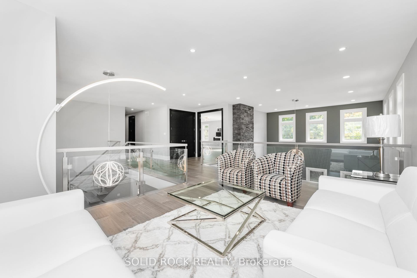
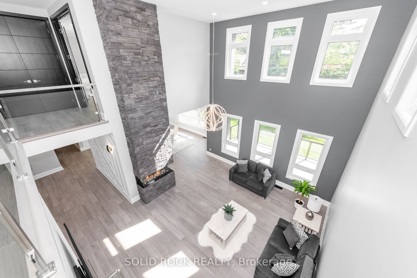
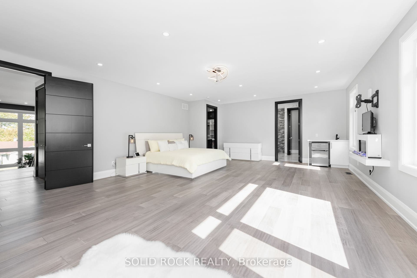
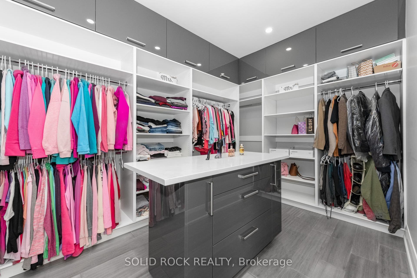
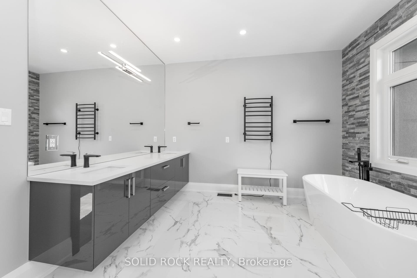
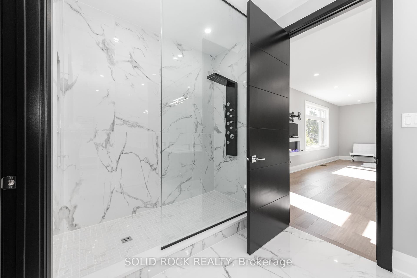
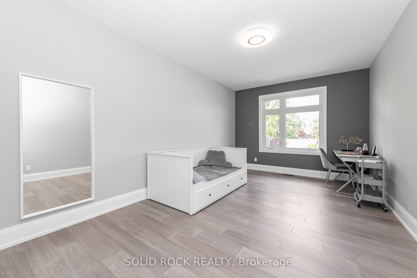
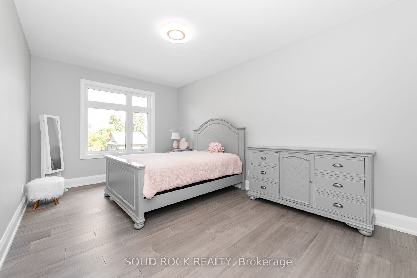
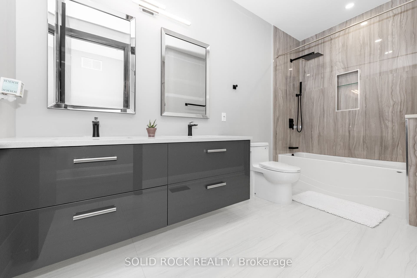
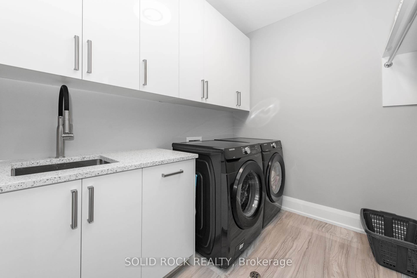
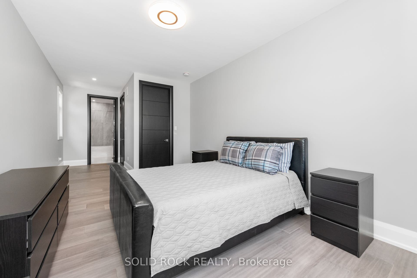
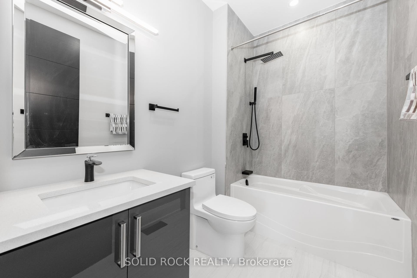
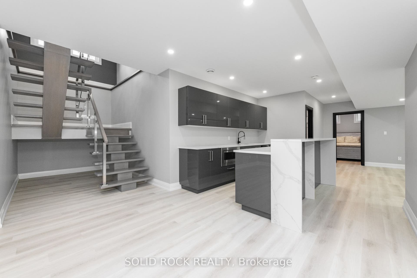
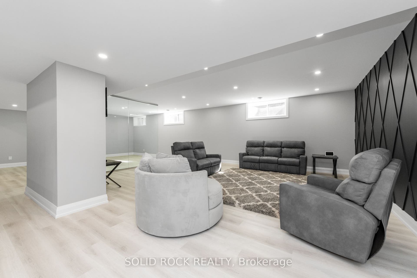
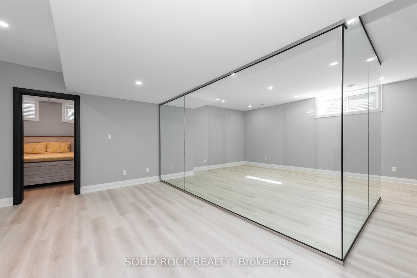
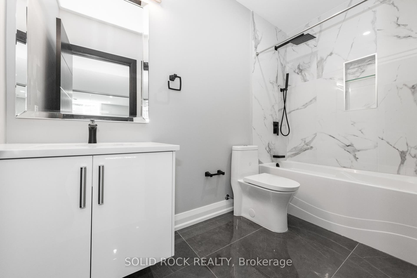
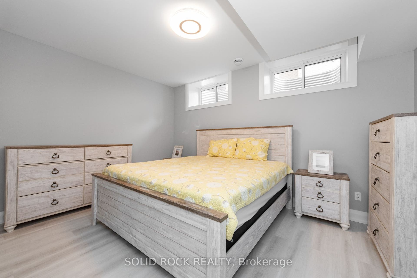
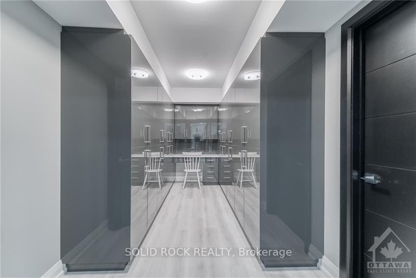
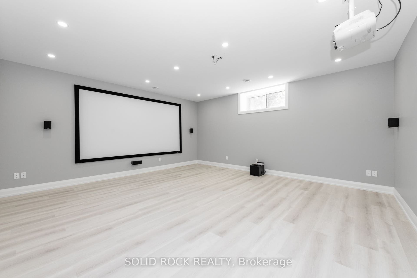
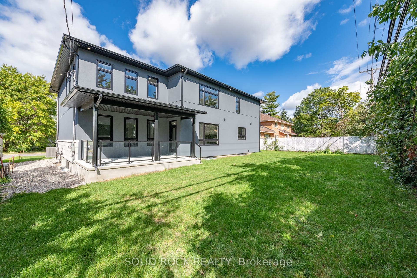
LUXURY LIVING in Alta Vista. This stunning custom home offers approximately 7,300 sq. ft. of total living space on a large lot, with 6 bedrooms and 5.5 bathrooms. Thoughtfully designed with premium finishes throughout, including hardwood, tile, and quartz countertops.The main floor features a private guest suite with a 3-piece bath, a dedicated home office with walk-in closet, and a chef's kitchen complete with a grand waterfall island, gas cooktop, pot filler, range hood, double wall ovens, built-in microwave, fridge, and a butler's pantry with sink and mini fridge. The great room impresses with a floor-to-ceiling, four-sided stone gas fireplace. A modern open-riser staircase with glass railings leads to a loft overlooking the space.The luxurious primary suite includes a coffee station, mini fridge, electric fireplace, custom walk-in closet with island, and a spa-inspired ensuite. The second level also offers a large laundry room with washer, dryer, sink, and cabinetry, two spacious bedrooms with walk-in closets sharing a 5-piece bath, and a private bedroom with its own walk-in closet and 4-piece ensuite.The fully finished lower level features a home theatre, gym, recreation room with kitchenette and mini fridge, an additional bedroom with walk-in closet, a full bath, and a study. Custom accent walls add style to both the main and lower levels.Exterior highlights include a covered porch with glass railings and a gas BBQ hookup. A true blank canvas, this backyard offers endless potential to design your ideal outdoor retreat. Bring ...
+ Read More| Listing Key: | X13811654 |
|---|---|
| List Price: | $3,269,000 |
| Property Type: | Residential |
| Property Sub Type: | Detached |
| Property Status: | Active |
| Bedrooms Total: | 6 |
| Bathrooms Total Integer: | 6 |
| Tax Annual Amount: | $22,137 |
| Architectural Style: | 2-Storey |
| Waterfront?: | No |
| City: | Alta Vista And Area |
| City Region: | 3606 - Alta Vista/Faircrest Heights |
| Postal Code: | K1H 5C6 |
| Assessment Year: | 2,025 |
| Basement: | Finished |
| Basement Yn: | No |
| Bathrooms Total Integer: | 6 |
| Bedrooms Above Grade: | 6 |
| City Region: | 3606 - Alta Vista/Faircrest Heights |
| Construction Materials: | Brick, Stucco (Plaster) |
| Contract Status: | Available |
| Cooling: | Central Air |
| Covered Spaces: | 3.0 |
| Cross Street: | Alta Vista Drive/Roger Road |
| Ddfyn: | Yes |
| Den Familyroom Yn: | Yes |
| Direction Faces: | South |
| Exclusions: | none |
| Fireplace Features: | Natural Gas |
| Fireplaces Total: | 1 |
| Foundation Details: | Poured Concrete |
| Garage Type: | Attached |
| Garage?: | Yes |
| Heat Source: | Gas |
| Heat Type: | Forced Air |
| Holdover Days: | 60 |
| Hst Application: | Not Subject to HST |
| Inclusions: | Cooktop, Stove, Built/Oven, Microwave, Dryer, Washer, Refrigerator, Dishwasher, Hood Fan |
| Interior Features: | Auto Garage Door Remote |
| Kitchens Above Grade: | 1 |
| Kitchens Total: | 1 |
| Laundry Level: | Upper Level |
| Listing Contract Date: | 2026-09-18 |
| Listing Key: | X13811654 |
| Living Area Range: | 5000 + |
| Lot Depth: | 113.5 |
| Lot Size Source: | MPAC |
| Lot Size Units: | Feet |
| Lot Width: | 80.0 |
| Status: | New |
| Original List Price: | $3,269,000 |
| Parcel Number: | 042000045 |
| Parking Spaces: | 6 |
| Parking Total: | 9.0 |
| Pool Features: | None |
| Possession Details: | Flexible |
| Property Features: | Hospital, Public Transit, Park, School |
| Rental Items: | Hot Water on Demand |
| Roll Number: | 061410570137600 |
| Roof: | Asphalt Shingle |
| Rooms Above Grade: | 19 |
| Security Features: | Security System |
| Sewer: | Sewer |
| Special Designation: | Unknown |
| State Or Province: | ON |
| Tax Year: | 2025 |
| Transaction Type: | For Sale |
| Washrooms Type1: | 1 |
| Washrooms Type1 Level: | Lower |
| Washrooms Type1 Pcs: | 4 |
| Washrooms Type2: | 1 |
| Washrooms Type2 Level: | Main |
| Washrooms Type2 Pcs: | 2 |
| Washrooms Type3: | 1 |
| Washrooms Type3 Level: | Main |
| Washrooms Type3 Pcs: | 4 |
| Washrooms Type4: | 2 |
| Washrooms Type4 Level: | Second |
| Washrooms Type4 Pcs: | 4 |
| Washrooms Type5: | 1 |
| Washrooms Type5 Level: | Second |
| Washrooms Type5 Pcs: | 5 |
| Water: | Municipal |
| Zoning: | Residential |
| Directions: | Alta Vista Drive, Turn on Roger Road |
| Lot Size Area Units: | SquareFeet |
| Possession Type: | Flexible |
| Sign On Property?: | Yes |
| Survey Type: | None |
| Heat Source Multi: | Gas |
| Heat Type Multi: | Forced Air |
| County Or Parish: | Ottawa |
| City: | Alta Vista and Area |
Listing Courtesy of: SOLID ROCK REALTY
Listing Agent: Nicholas Onischuk
Mortgage Calculator
The data on this website relating to real estate for sale comes in part from the IDX Program of the Toronto Real Estate Board.
All information is believed accurate but not guaranteed. The properties displayed may not be all of the properties available through the IDX Program. Any use of this site other than by potential buyers or sellers is strictly prohibited.
© 2026 Toronto Real Estate Board.
Toronto Real Estate Board data last updated on October 08, 2026 05:01 PM - ET.
Property Last Updated: October 08, 2026 05:01 PM - ET
