233 SITTELLE Private
Orleans - Cumberland And Area, Ottawa ON K4A 1G1
$639,900
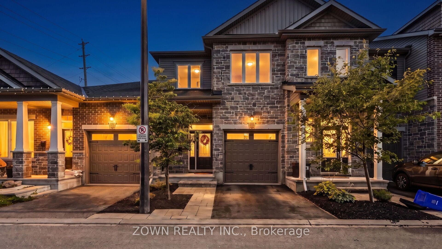
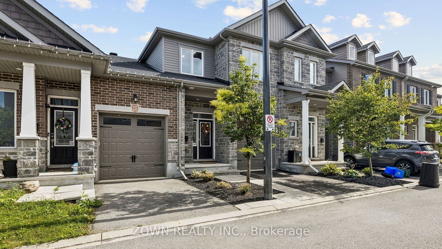
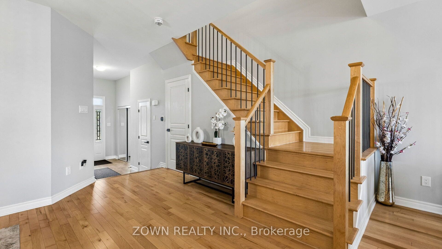
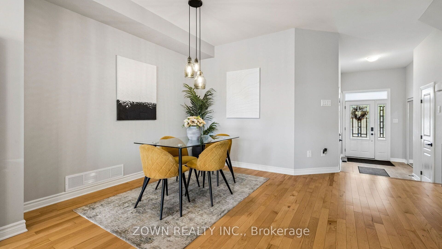
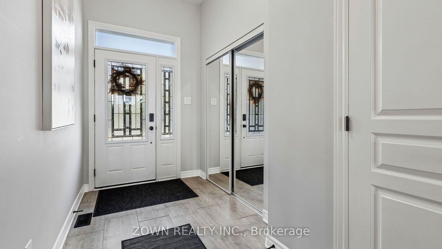
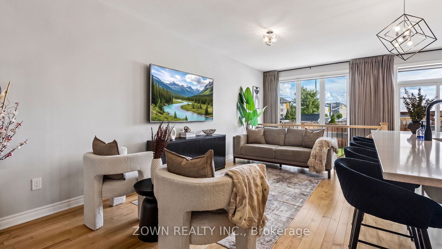
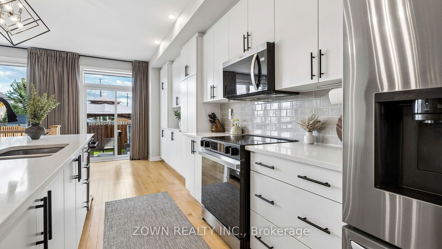
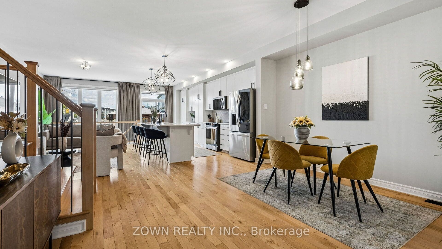
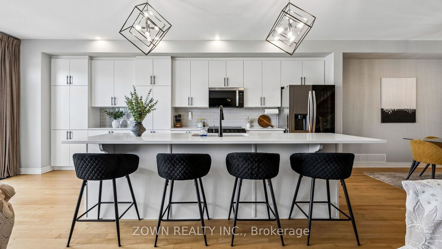
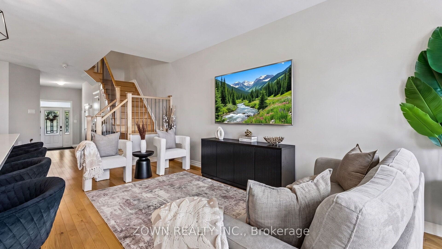
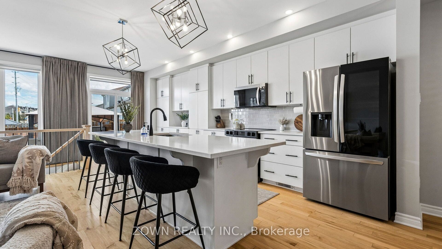
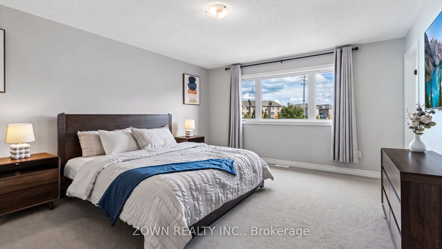
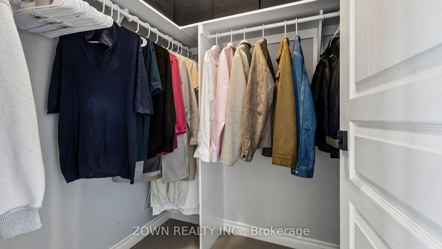
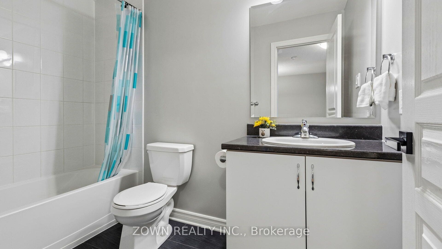
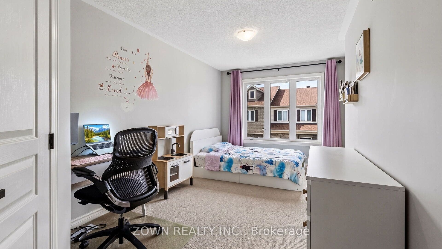
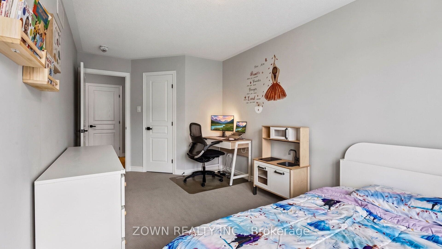
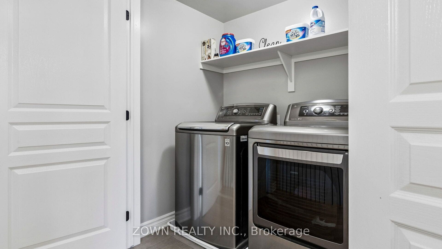
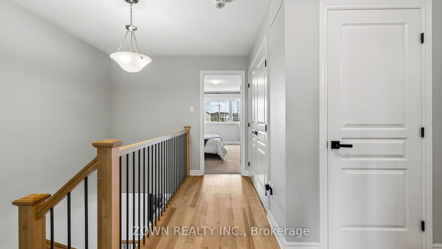
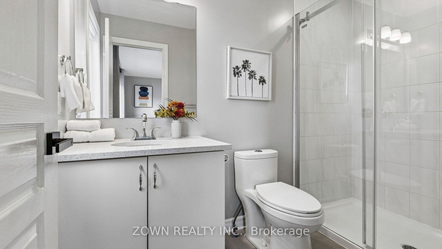
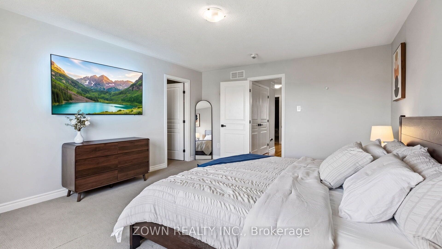
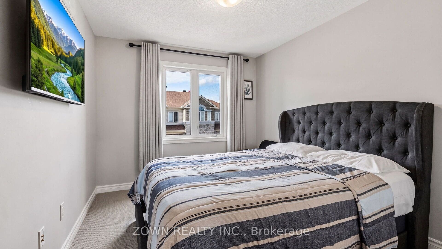
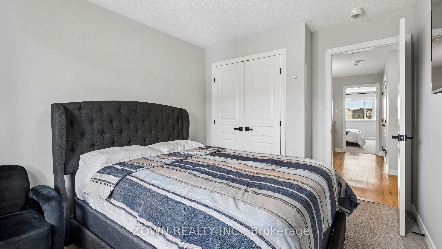
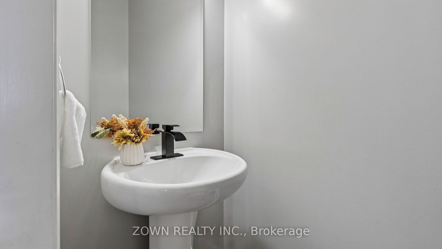
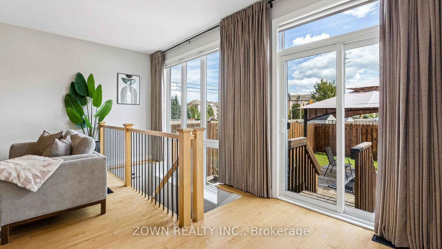
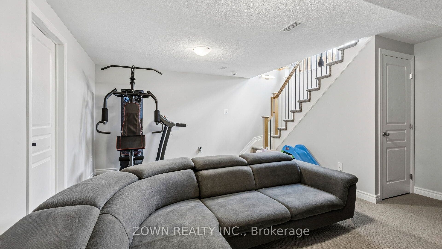
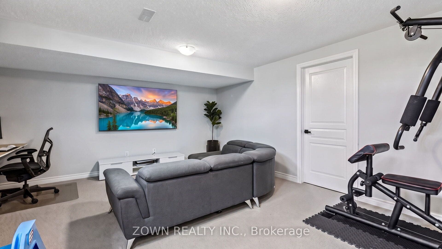
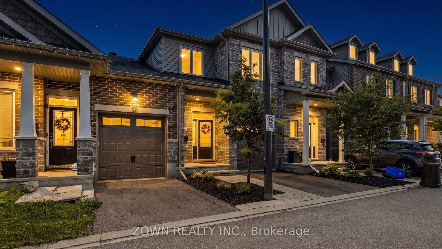
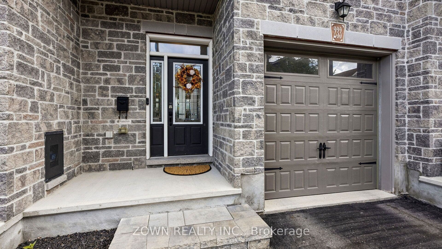
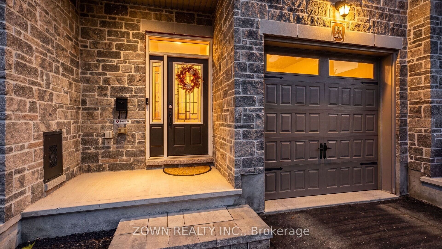
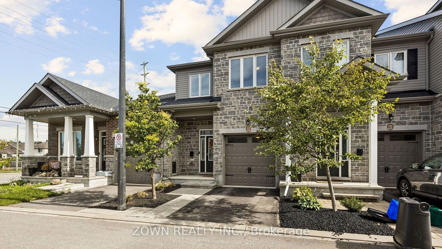
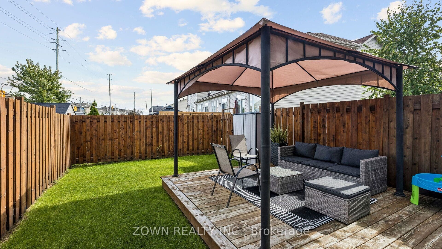
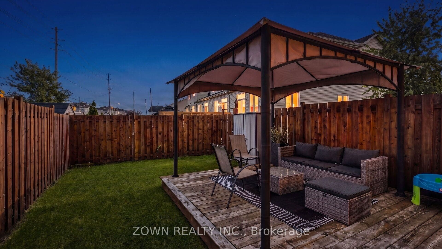
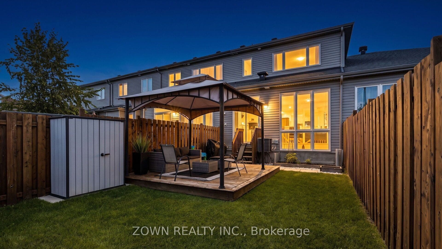
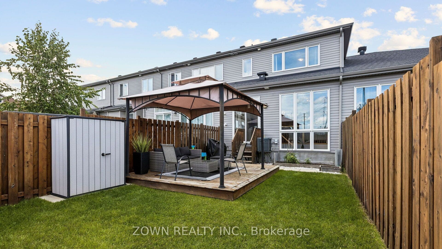
Stunning Valecraft home located in the well-sought-after Fallingbrook community! This meticulously maintained 3-bedroom, 3-bathroom townhome offers over 2,000 sq ft of thoughtfully designed living space, with 9ft ceilings and gorgeous hardwood flooring throughout the open-concept main level. The chef-inspired kitchen features quartz countertops, an extra-long breakfast island, stainless steel appliances, and ample cabinet space, flowing into a bright dining area and spacious living room. A hardwood staircase leads to three generous bedrooms with upgraded Berber carpet, including a primary bedroom with a walk-in closet and a 3-piece ensuite featuring a glass-enclosed shower. Second-level laundry adds everyday convenience. The finished lower level offers a cozy rec room, abundant storage, and a rough-in for a future bathroom. Outside, a private backyard is built for entertaining with a deck, gazebo, and natural gas BBQ hookup. The garage is EV-ready, and the hot water tank is owned, so no rentals to worry about. Minutes to parks, top-rated schools, and the LRT, this is turnkey living in one of Orleans' most sought-after addresses. Don't miss it!
| Listing Key: | X13873582 |
|---|---|
| List Price: | $639,900 |
| Property Type: | Residential |
| Property Sub Type: | Att/Row/Townhouse |
| Property Status: | Active |
| Bedrooms Total: | 3 |
| Bathrooms Total Integer: | 3 |
| Tax Annual Amount: | $4,515 |
| Architectural Style: | 2-Storey |
| Waterfront?: | No |
| City: | Orleans - Cumberland And Area |
| City Region: | 1106 - Fallingbrook/Gardenway South |
| Postal Code: | K4A 1G1 |
| Additional Monthly Fee: | $140 |
| Basement: | Full, Finished |
| Basement Yn: | No |
| Bathrooms Total Integer: | 3 |
| Bedrooms Above Grade: | 3 |
| City Region: | 1106 - Fallingbrook/Gardenway South |
| Construction Materials: | Stone, Other |
| Contact After Expiry Yn: | Yes |
| Contract Status: | Available |
| Cooling: | Central Air |
| Covered Spaces: | 1.0 |
| Cross Street: | From Innes Road, left onto Trim Road, left onto Valin Street, and then right onto Sittelle Private. |
| Ddfyn: | Yes |
| Direction Faces: | South |
| Exterior Features: | Deck |
| Foundation Details: | Concrete |
| Frontage Length: | 5.99 |
| Garage Type: | Other |
| Garage?: | Yes |
| Gas Yna: | Yes |
| Heat Source: | Gas |
| Heat Type: | Forced Air |
| Holdover Days: | 30 |
| Hst Application: | Included In |
| Inclusions: | All appliances. garage door opener, gazebo, deck, TV mounts, kitchen appliances, drapes, window blinds, washer, dryer, hot water tank is owned and included. Also, an outdoor natural gas BBQ hookup and an outdoor storage shed. |
| Interior Features: | Water Heater Owned |
| Kitchens Above Grade: | 1 |
| Kitchens Total: | 1 |
| Listing Contract Date: | 2026-10-07 |
| Listing Key: | X13873582 |
| Living Area Range: | 1500-2000 |
| Lot Depth: | 105.43 |
| Lot Irregularities: | 1 |
| Lot Size Units: | Feet |
| Lot Width: | 19.66 |
| Status: | New |
| Original List Price: | $639,900 |
| Parcel Number: | 145314161 |
| Parcel Of Tied Land: | Yes |
| Parking Features: | Inside Entry |
| Parking Spaces: | 1 |
| Parking Total: | 2.0 |
| Pool Features: | None |
| Possession Date: | 2026-11-09 |
| Possession Details: | 30 Days - Flex |
| Property Features: | Public Transit, Park, Fenced Yard |
| Roll Number: | 061450030113231 |
| Roof: | Asphalt Shingle |
| Rooms Above Grade: | 13 |
| Rooms Total: | 13 |
| Sewer: | Sewer |
| Special Designation: | Unknown |
| State Or Province: | ON |
| Tax Year: | 2026 |
| Transaction Type: | For Sale |
| Washrooms Type1: | 1 |
| Washrooms Type1 Level: | Ground |
| Washrooms Type1 Pcs: | 2 |
| Washrooms Type2: | 2 |
| Washrooms Type2 Level: | Second |
| Washrooms Type2 Pcs: | 3 |
| Water: | Municipal |
| Water Yna: | Yes |
| Zoning: | RES |
| Directions: | From Innes Road, left onto Trim Road, left onto Valin Street, and then right onto Sittelle Private. |
| Possession Type: | 30-59 days |
| Survey Type: | None |
| Heat Source Multi: | Gas |
| Heat Type Multi: | Forced Air |
| County Or Parish: | Ottawa |
| Builder Name: | Valecraft |
| City: | Orleans - Cumberland and Area |
Listing Courtesy of: ZOWN REALTY INC.
Listing Agent:
Mortgage Calculator
The data on this website relating to real estate for sale comes in part from the IDX Program of the Toronto Real Estate Board.
All information is believed accurate but not guaranteed. The properties displayed may not be all of the properties available through the IDX Program. Any use of this site other than by potential buyers or sellers is strictly prohibited.
© 2026 Toronto Real Estate Board.
Toronto Real Estate Board data last updated on October 08, 2026 05:01 PM - ET.
Property Last Updated: October 08, 2026 05:01 PM - ET
