234 Rideau Street, #903
Lower Town - Sandy Hill, Ottawa ON K1N 0A9
$419,900
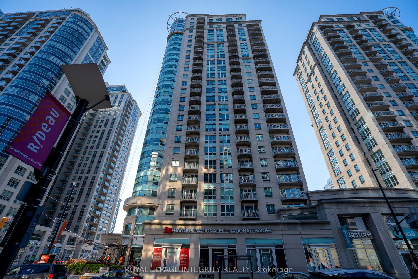
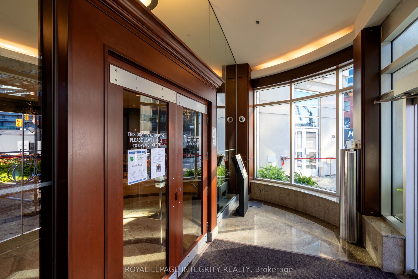
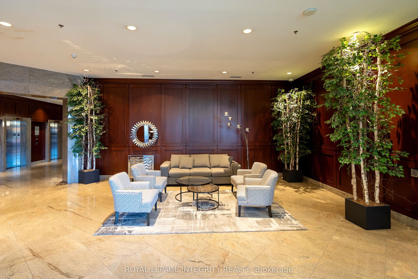
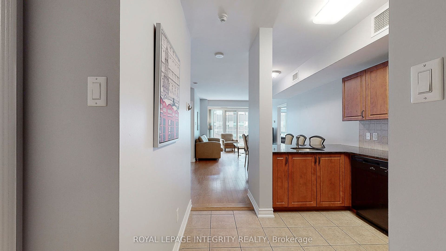
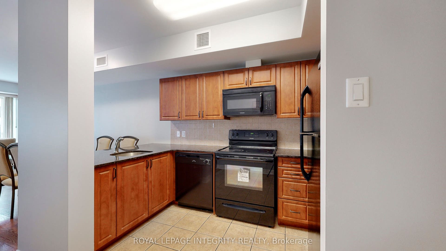
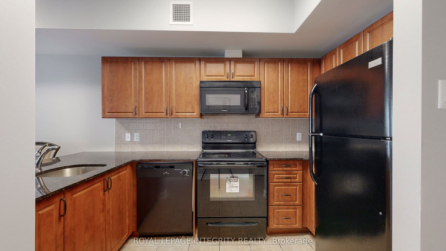
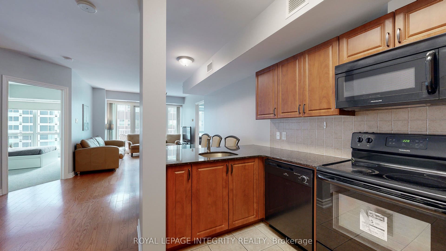
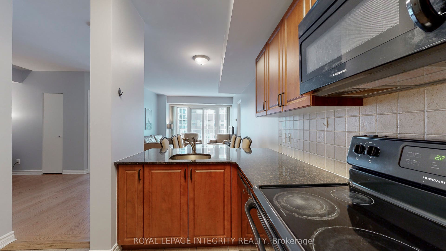
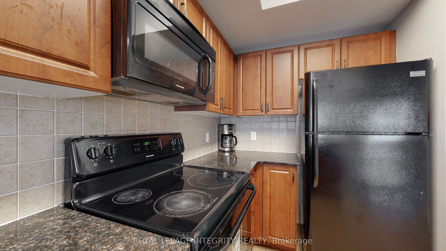
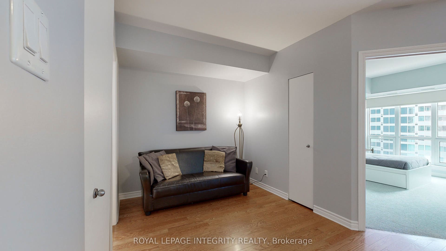
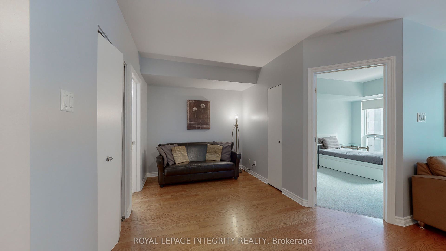
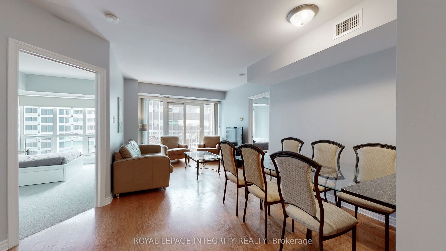
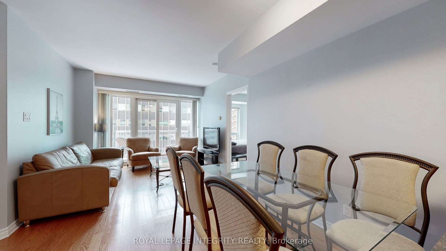
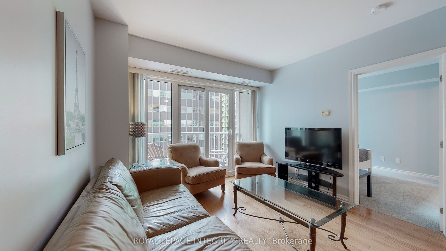
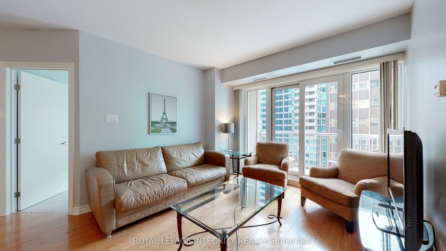
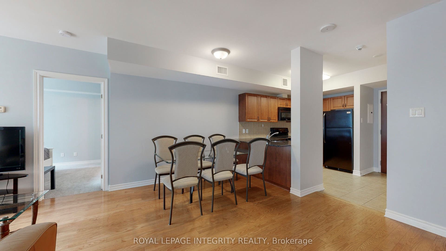
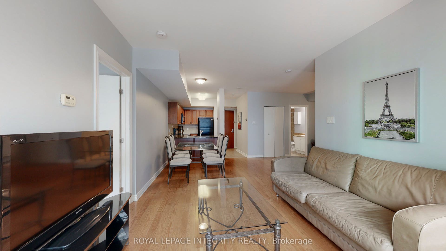
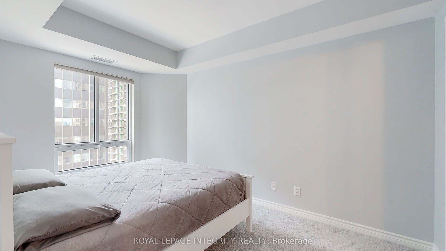
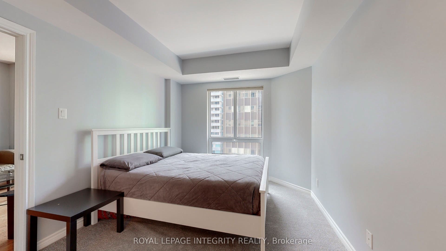
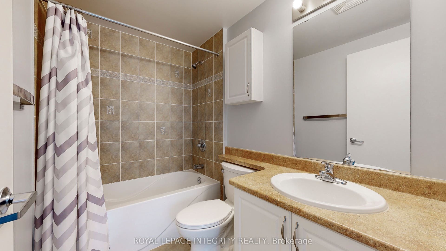
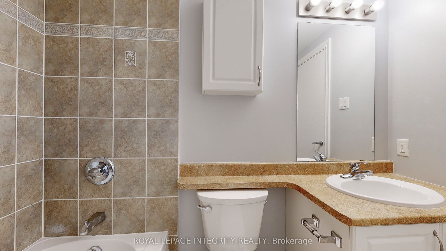
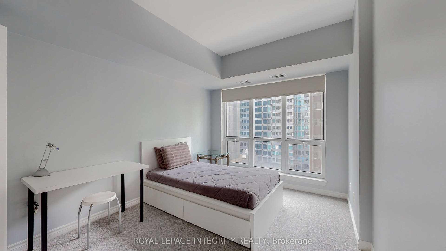
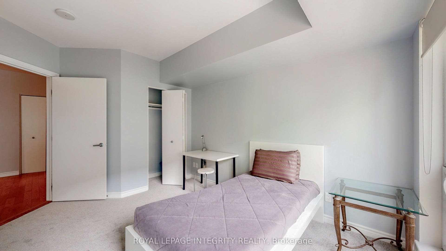
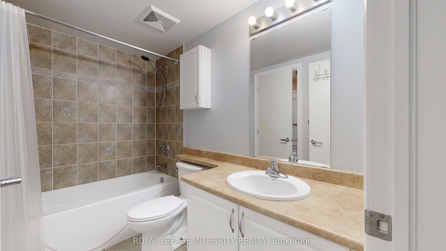
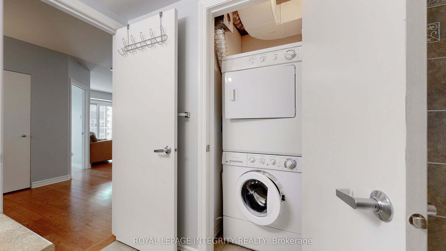
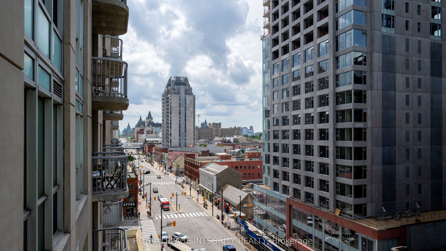
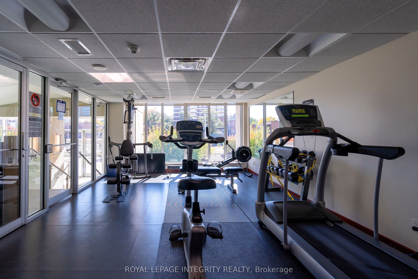
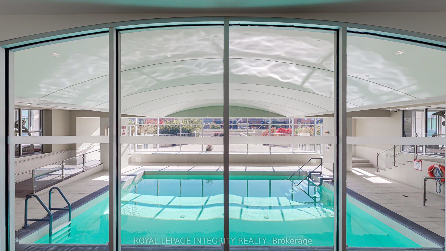
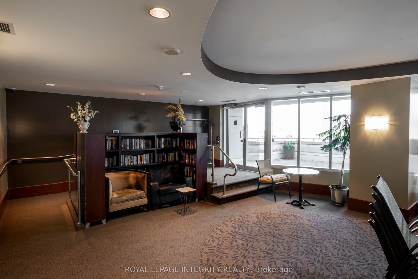
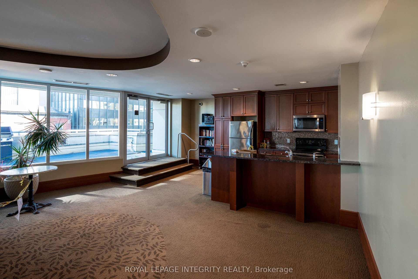
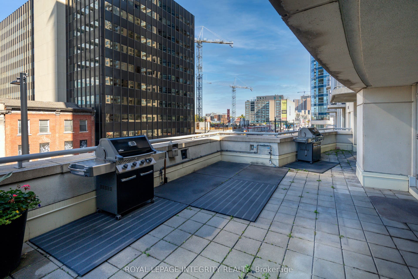
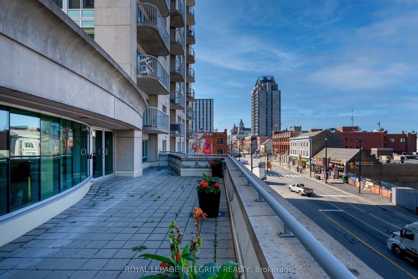
Welcome to this updated 848 sqft fully 2 bedroom + den condo the heart of downtown. New hardwood floors throughout the living, dining room and den which is perfect for your office space or a bonus space. Open concept kitchen with granite countertop looking onto the living and dining room. Primary bedroom with ensuite and walk-in closet. Second bedroom is bright and very functional. Second full bathroom has the access to the in unit laundry. Partial views of the Parliament from your balcony. Prime underground parking with access to the storage locker in front of your parking space. Great amenities: 24hrs security, exercise room, pool, movie room and party room. Perfect downtown location. Walking distance to Rideau Shopping Center, pharmacy, Farm Boy grocery store, restaurants and more. Minutes walk to Ottawa University, Parliament Hill and The Market. Easy access to the highway and the bridge to Gatineau. This one is worth the look!
| Listing Key: | X13870734 |
|---|---|
| List Price: | $419,900 |
| Property Type: | Condo |
| Property Sub Type: | Condo Apartment |
| Property Status: | Active |
| Bedrooms Total: | 2 |
| Bathrooms Total Integer: | 2 |
| Association Fee: | $720 |
| Tax Annual Amount: | $5,184 |
| Architectural Style: | Apartment |
| Waterfront?: | No |
| City: | Lower Town - Sandy Hill |
| City Region: | 4003 - Sandy Hill |
| Postal Code: | K1N 0A9 |
| Assessment Year: | 2,025 |
| Association Fee Includes: | Heat Included, Water Included, Common Elements Included, Building Insurance Included |
| Association Name: | OCSC |
| Balcony Type: | Open |
| Basement: | None |
| Basement Yn: | No |
| Bathrooms Total Integer: | 2 |
| Bedrooms Above Grade: | 2 |
| City Region: | 4003 - Sandy Hill |
| Condo Corp Number: | 878 |
| Construction Materials: | Brick |
| Contract Status: | Available |
| Cooling: | Central Air |
| Covered Spaces: | 1.0 |
| Cross Street: | Rideau and Cumberland |
| Ddfyn: | Yes |
| Elevator Yn: | Yes |
| Ensuite Laundry Yn: | Yes |
| Exposure: | North |
| Garage Type: | Underground |
| Garage?: | Yes |
| Heat Source: | Gas |
| Heat Type: | Forced Air |
| Holdover Days: | 60 |
| Hst Application: | Included In |
| Inclusions: | Stove, Microwave/Hood Fan, Dryer, Washer, Refrigerator, Dishwasher |
| Interior Features: | Other |
| Kitchens Above Grade: | 1 |
| Kitchens Total: | 1 |
| Laundry Features: | In-Suite Laundry |
| Legal Apartment Number: | 3 |
| Legal Stories: | 9 |
| Listing Contract Date: | 2026-10-07 |
| Listing Key: | X13870734 |
| Living Area Range: | 900-999 |
| Locker: | Owned |
| Lot Size Source: | MPAC |
| Status: | New |
| Original List Price: | $419,900 |
| Parcel Number: | 158780139 |
| Parking Spaces: | 1 |
| Parking Total: | 1.0 |
| Parking Type1: | Owned |
| Pets Allowed: | Yes-with Restrictions |
| Possession Details: | TBD |
| Property Management Company: | Urban Community Property Management |
| Rental Items: | None. |
| Roll Number: | 061402100119021 |
| Rooms Above Grade: | 9 |
| Special Designation: | Unknown |
| Square Foot Source: | Auto added by Realm |
| State Or Province: | ON |
| Tax Year: | 2026 |
| Transaction Type: | For Sale |
| Washrooms Type1: | 1 |
| Washrooms Type1 Level: | Main |
| Washrooms Type1 Pcs: | 3 |
| Washrooms Type2: | 1 |
| Washrooms Type2 Level: | Main |
| Washrooms Type2 Pcs: | 3 |
| Directions: | Corner of Rideau and Cumberland |
| Possession Type: | Immediate |
| Survey Type: | Unknown |
| Heat Source Multi: | Gas |
| Heat Type Multi: | Forced Air |
| County Or Parish: | Ottawa |
| City: | Lower Town - Sandy Hill |
Listing Courtesy of: ROYAL LEPAGE INTEGRITY REALTY
Listing Agent:
Mortgage Calculator
The data on this website relating to real estate for sale comes in part from the IDX Program of the Toronto Real Estate Board.
All information is believed accurate but not guaranteed. The properties displayed may not be all of the properties available through the IDX Program. Any use of this site other than by potential buyers or sellers is strictly prohibited.
© 2026 Toronto Real Estate Board.
Toronto Real Estate Board data last updated on October 08, 2026 05:01 PM - ET.
Property Last Updated: October 08, 2026 05:01 PM - ET
