24 Newhaven Street
South Of Baseline To Knoxdale, Ottawa ON K2G 0X5
$865,000
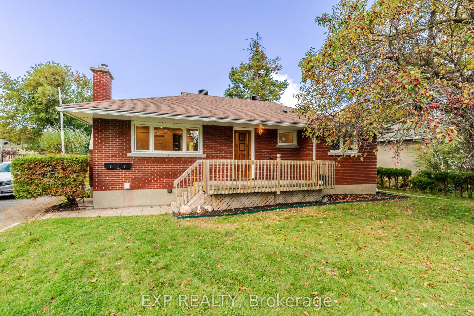
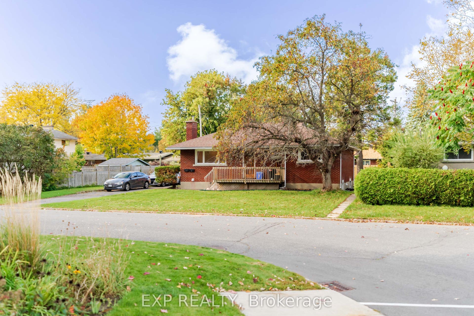
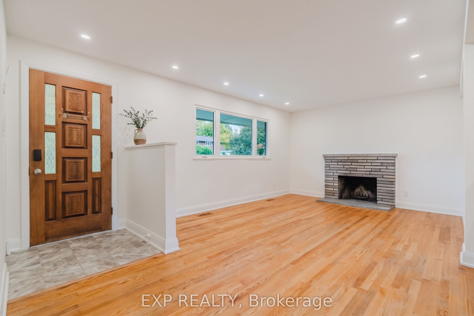
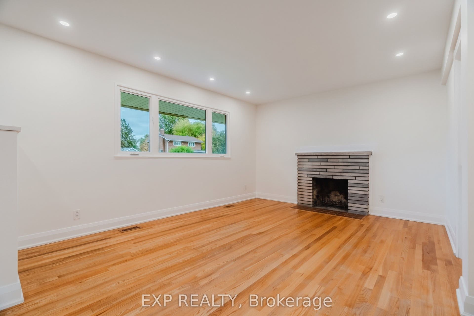
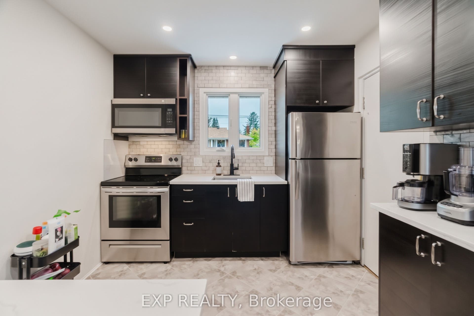
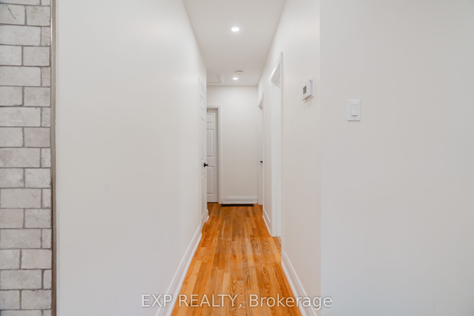
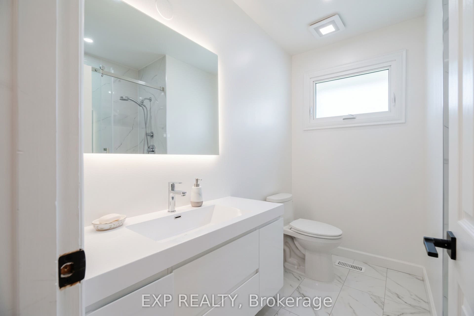
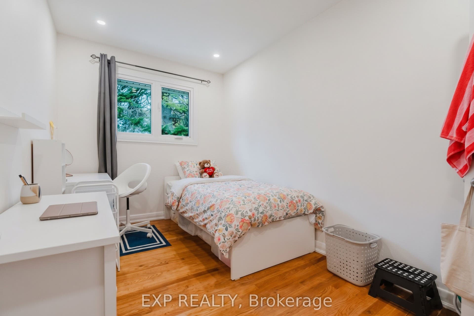
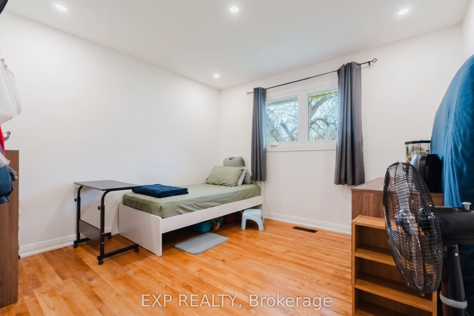
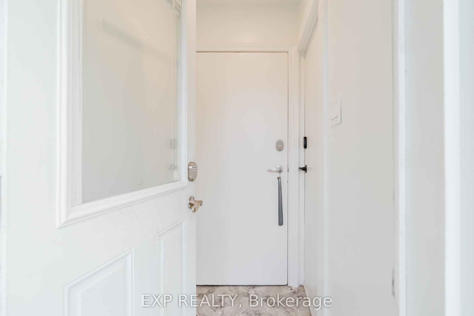
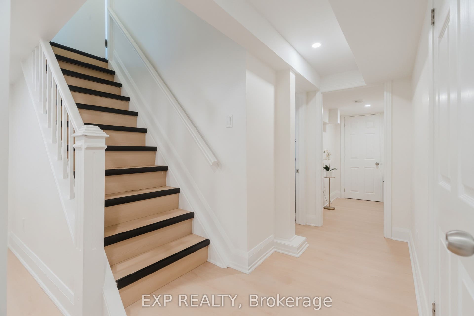
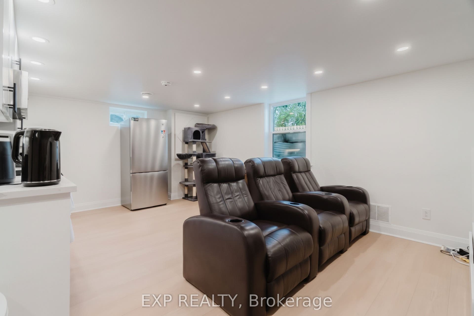
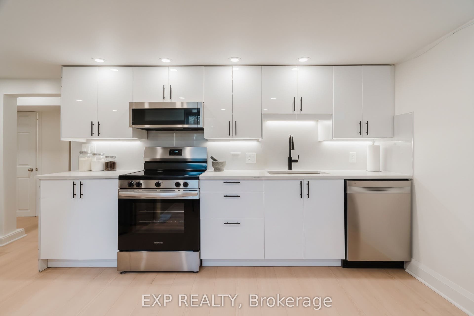
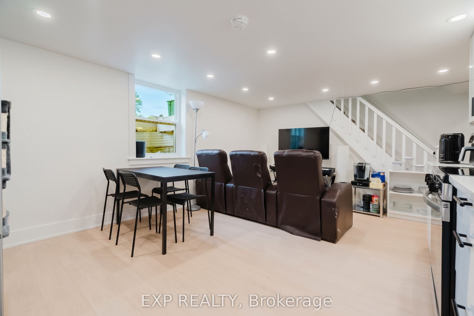
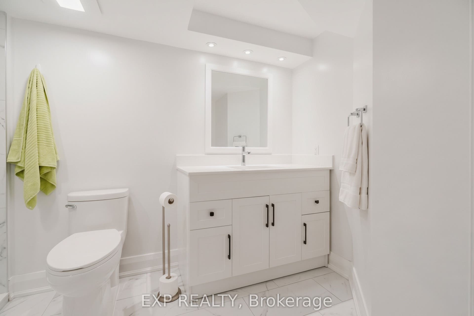
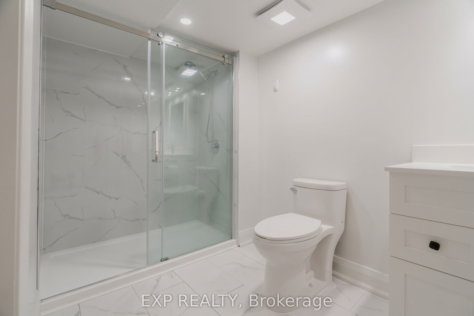
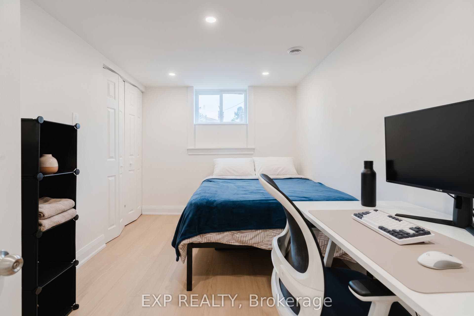
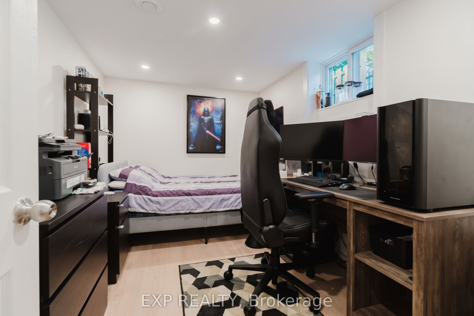
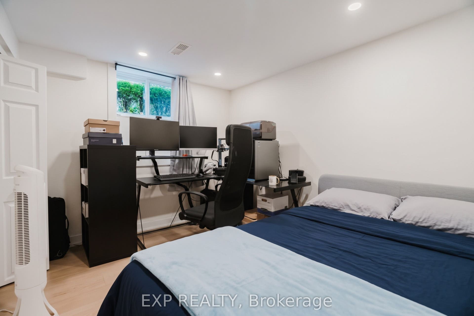
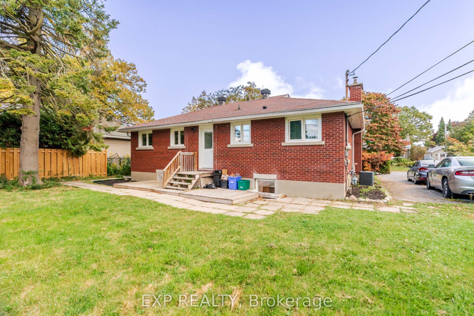
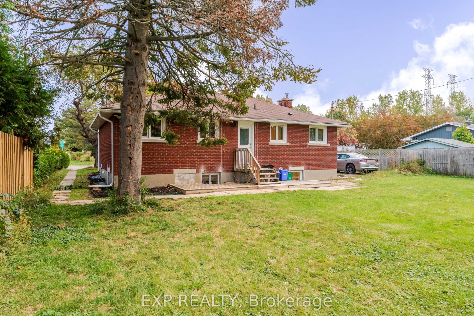
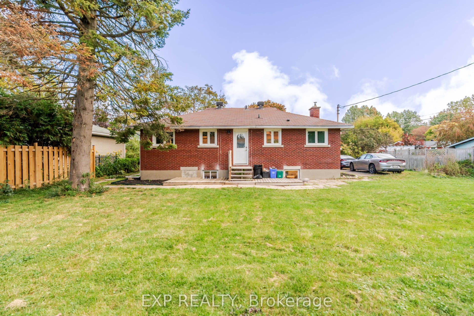
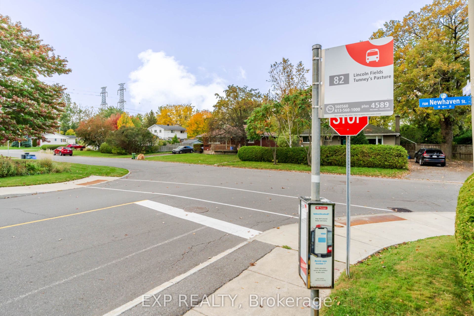
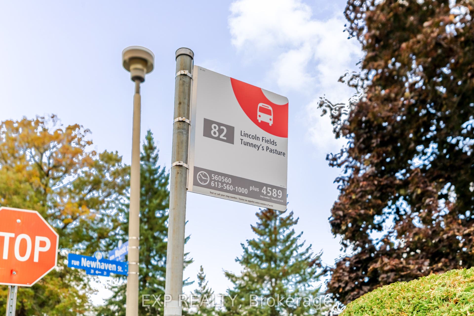
Welcome to 24 Newhaven Street! Turnkey legal duplex on an oversized 75' x 100' lot in a quiet, established pocket of Nepean. 24 Newhaven Street is tenanted and recently renovated, currently generating $60,900 in annual gross income. It offers investors strong, stable cash flow and owner occupiers the option to live in one unit while the other helps pay the mortgage. The upper unit offers 4 bedrooms and 1 bathroom, and the lower unit offers 3 bedrooms and 1 bathroom. Both units were renovated in 2025-2026 with new kitchens, new bathrooms, pot lighting and updated finishes throughout. The property has been well maintained, with no expected maintenance or major repairs, making this a truly hands off investment. Legal duplex status is supported by an occupancy permit on file. Gas heat keeps operating costs efficient. Location is a major draw. A bus route runs directly across the street, and Algonquin College's Woodroffe campus and Baseline Station are just a short drive away, making this an easy rent for students and young professionals. A park is just around the corner, and everyday shopping including Metro at the Greenbank Hunt Club Centre is close by. College Square, Merivale Road shopping and Queensway Carleton Hospital are all within minutes. The large lot provides ample parking, a generous yard and potential to add value in the future, subject to city approvals. Whether you are growing a rental portfolio or looking for a mortgage helper in ...
+ Read More| Listing Key: | X13874062 |
|---|---|
| List Price: | $865,000 |
| Property Type: | Residential |
| Property Sub Type: | Duplex |
| Property Status: | Active |
| Bedrooms Total: | 7 |
| Bathrooms Total Integer: | 2 |
| Tax Annual Amount: | $4,796 |
| Architectural Style: | Bungalow |
| Waterfront?: | No |
| City: | South Of Baseline To Knoxdale |
| City Region: | 7606 - Manordale |
| Postal Code: | K2G 0X5 |
| Assessment Year: | 2,025 |
| Basement: | Apartment, Finished, Separate Entrance |
| Basement Yn: | No |
| Bathrooms Total Integer: | 2 |
| Bedrooms Above Grade: | 7 |
| City Region: | 7606 - Manordale |
| Construction Materials: | Brick |
| Contact After Expiry Yn: | Yes |
| Contract Status: | Available |
| Cooling: | Central Air |
| Covered Spaces: | 0.0 |
| Cross Street: | Woodroffe Ave & Knoxdale Rd |
| Ddfyn: | Yes |
| Direction Faces: | East |
| Foundation Details: | Poured Concrete |
| Garage Type: | None |
| Heat Source: | Gas |
| Heat Type: | Forced Air |
| Holdover Days: | 90 |
| Hst Application: | Included In |
| Interior Features: | Built-In Oven, Carpet Free, Water Heater |
| Kitchens Above Grade: | 2 |
| Kitchens Total: | 2 |
| Listing Contract Date: | 2026-10-07 |
| Listing Key: | X13874062 |
| Living Area Range: | 700-1100 |
| Lot Depth: | 100.0 |
| Lot Shape: | Rectangular |
| Lot Size Source: | MPAC |
| Lot Size Units: | Feet |
| Lot Width: | 75.0 |
| Status: | New |
| Original List Price: | $865,000 |
| Parcel Number: | 046480160 |
| Parking Spaces: | 2 |
| Parking Total: | 2.0 |
| Pool Features: | None |
| Possession Details: | Tenanted |
| Property Features: | Fenced Yard, Public Transit, School, School Bus Route |
| Rental Items: | Rental hot water heater, A/C unit, furnace. |
| Roll Number: | 061412067002200 |
| Roof: | Shingles |
| Rooms Above Grade: | 11 |
| Sewer: | None |
| Special Designation: | Unknown |
| State Or Province: | ON |
| Tax Year: | 2025 |
| Transaction Type: | For Sale |
| Washrooms Type1: | 2 |
| Washrooms Type1 Pcs: | 3 |
| Water: | Municipal |
| Zoning: | N2E (by-law 2026-50), R1F (by-law 2008-250) |
| Directions: | Woodroffe Ave south to right on Knoxdale Rd, then left on Newhaven St. |
| Lot Size Area Units: | SquareFeet |
| Possession Type: | Immediate |
| Sign On Property?: | Yes |
| Survey Type: | None |
| Heat Source Multi: | Gas |
| Heat Type Multi: | Forced Air |
| County Or Parish: | Ottawa |
| Fireplace?: | Yes |
| City: | South of Baseline to Knoxdale |
Listing Courtesy of: EXP REALTY
Listing Agent:
Mortgage Calculator
The data on this website relating to real estate for sale comes in part from the IDX Program of the Toronto Real Estate Board.
All information is believed accurate but not guaranteed. The properties displayed may not be all of the properties available through the IDX Program. Any use of this site other than by potential buyers or sellers is strictly prohibited.
© 2026 Toronto Real Estate Board.
Toronto Real Estate Board data last updated on October 08, 2026 05:01 PM - ET.
Property Last Updated: October 08, 2026 05:01 PM - ET
