2433 Dufferin Street, #510
Toronto W, Toronto ON M6E 0B4
$2,800
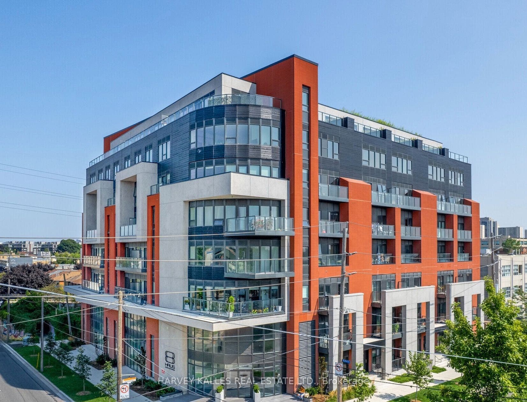
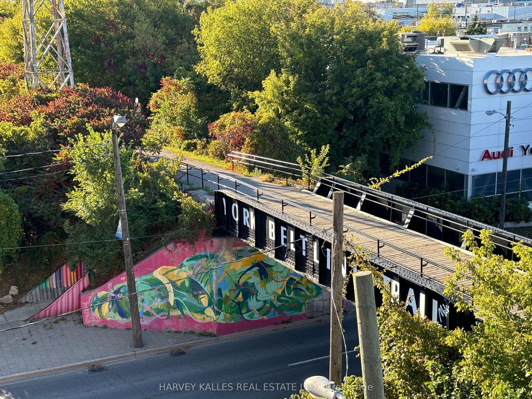
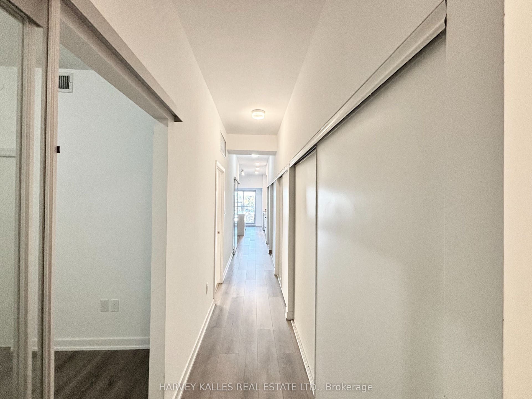
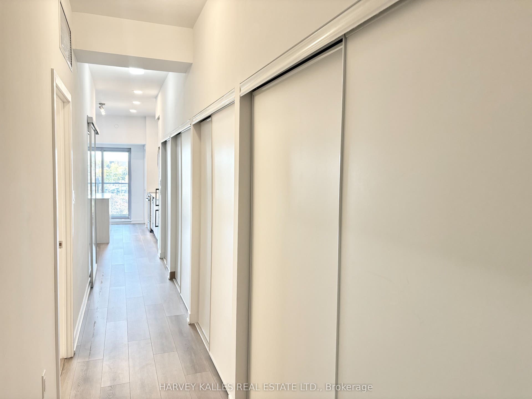
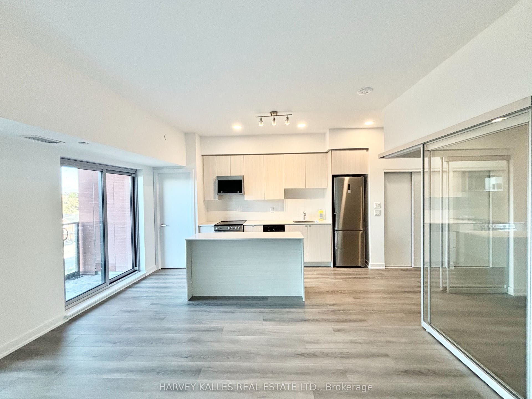
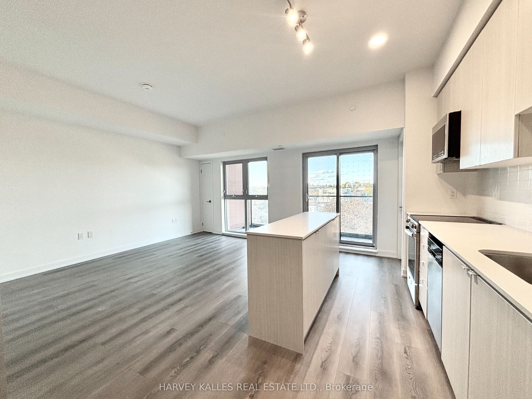
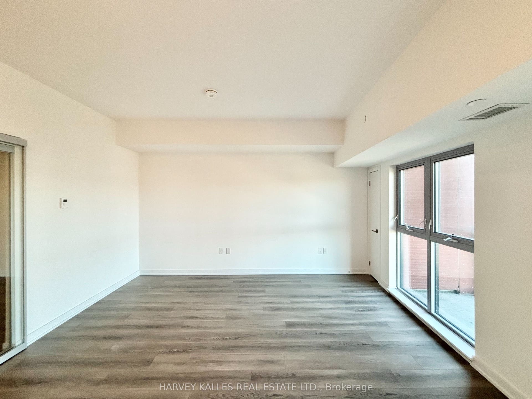
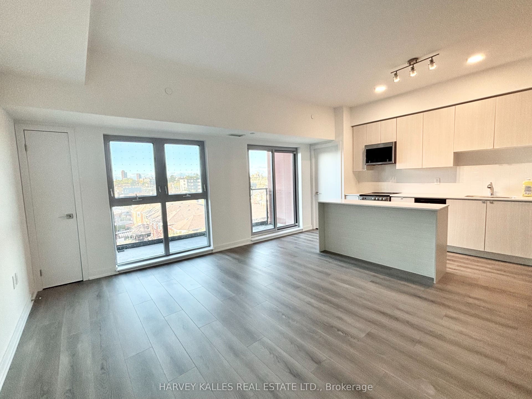
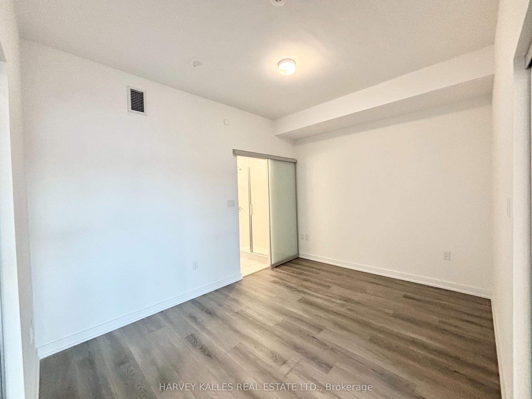
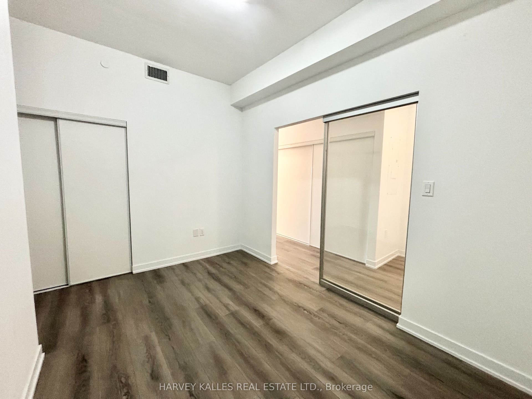
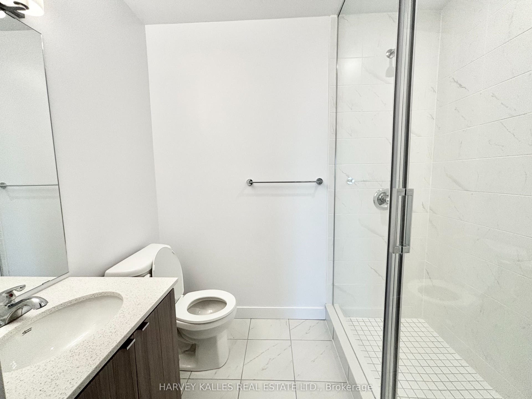
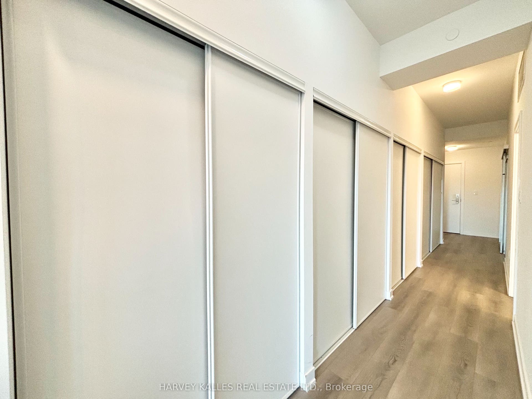
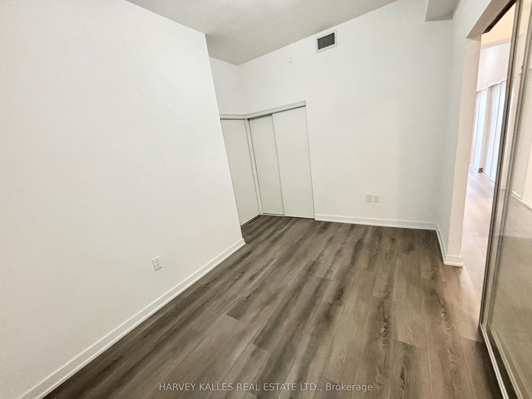
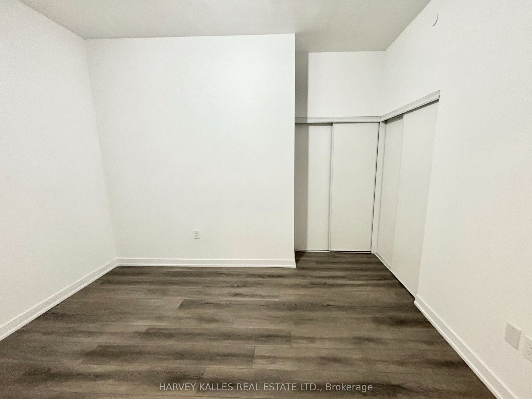
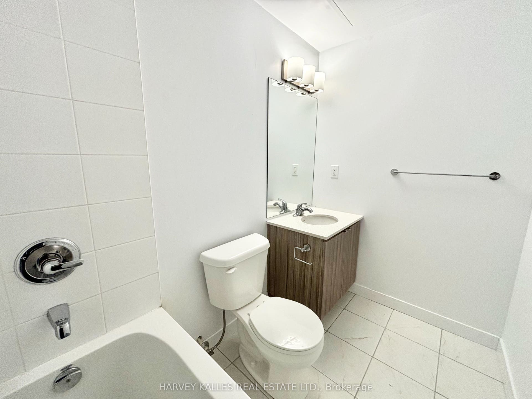
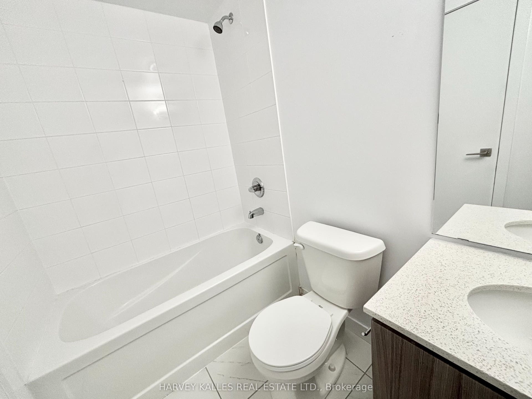
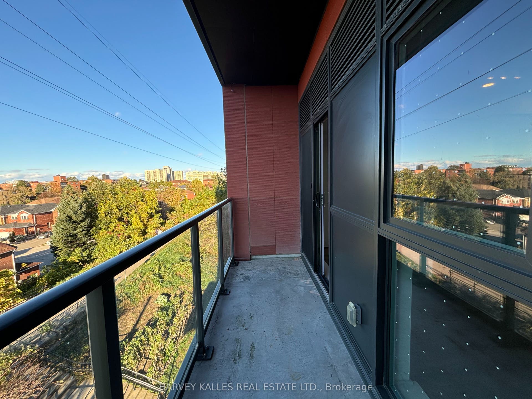
This sun-drenched 2-bed 2-bath residence located in the 2023-built 8 Haus Condos seamlessly blends style & convenience, with the LRT & impressive building amenities at your fingertips. Boasting over 950 sq ft of thoughtful design, this incredibly spacious suite includes modern built-in appliances, expansive living & dining spaces for entertaining, a mind-blowing amount of storage, and a large balcony with serene views of the Beltline Trail - a peaceful escape from the city's hustle and bustle. Enjoy access to a rare, entirely private storage room located across the hall, plus an additional underground locker, and ensuite laundry included. Fantastic building amenities feature 24/hour concierge, fitness centre, stunning party room, outdoor patio with gas BBQs, visitor parking, and Geo Haus Smart System for effortless modern living. Fantastically situated, just steps from the LRT/access to transit, Beltline Trail, Yorkdale Shopping Centre, Community Centre, and much more! This is more than a beautiful residence - it's an elevated lifestyle defined by modern convenience and luxury.
| Listing Key: | W13874340 |
|---|---|
| List Price: | $2,800 |
| Property Type: | Condo |
| Property Sub Type: | Condo Apartment |
| Property Status: | Active |
| Bedrooms Total: | 2 |
| Bathrooms Total Integer: | 2 |
| Architectural Style: | Apartment |
| Waterfront?: | No |
| City: | Toronto W |
| City Region: | Briar Hill-Belgravia |
| Postal Code: | M6E 0B4 |
| Approximate Age: | 0-5 |
| Association Amenities: | Bike Storage, Concierge, Guest Suites, Gym, Party Room/Meeting Room, Rooftop Deck/Garden |
| Association Name: | TSCC |
| Balcony Type: | Open |
| Basement: | None |
| Basement Yn: | No |
| Bathrooms Total Integer: | 2 |
| Bedrooms Above Grade: | 2 |
| City Region: | Briar Hill-Belgravia |
| Condo Corp Number: | 3,021 |
| Construction Materials: | Brick |
| Contract Status: | Available |
| Cooling: | Central Air |
| Covered Spaces: | 0.0 |
| Cross Street: | Dufferin/Roselawn |
| Ddfyn: | Yes |
| Den Familyroom Yn: | Yes |
| Exposure: | North |
| Furnished: | Unfurnished |
| Garage Type: | None |
| Heat Source: | Gas |
| Heat Type: | Forced Air |
| Holdover Days: | 60 |
| Inclusions: | Private Storage Room E, Level 5 (Same Floor As Unit). Underground Locker P231. All B/I Kitchen Appliances, Washer/Dryer, All LFs, & Window Coverings. Contact Building Management For Information On Available Parking Spots To Lease. |
| Interior Features: | Built-In Oven, Carpet Free, ERV/HRV, Separate Heating Controls, Storage, Storage Area Lockers |
| Kitchens Above Grade: | 1 |
| Kitchens Total: | 1 |
| Laundry Features: | Ensuite |
| Lease Agreement Yn: | Yes |
| Lease Term: | 12 Months |
| Legal Apartment Number: | 510 |
| Legal Stories: | 5 |
| Listing Contract Date: | 2026-10-07 |
| Listing Key: | W13874340 |
| Living Area Range: | 900-999 |
| Locker: | Ensuite+Owned |
| Locker Level: | 5 |
| Locker Number: | 19 |
| Locker Unit: | E |
| Status: | New |
| Original List Price: | $2,800 |
| Parking Features: | None |
| Parking Total: | 0.0 |
| Parking Type1: | None |
| Pets Allowed: | Yes-with Restrictions |
| Portion Property Lease: | Entire Property |
| Possession Details: | Immediate |
| Private Entrance Yn: | Yes |
| Property Features: | Clear View, Other, Park, Public Transit, School Bus Route |
| Property Management Company: | Melbourne Property Management |
| References Required Yn: | Yes |
| Rent Includes: | Building Insurance, Central Air Conditioning, Common Elements |
| Rooms Above Grade: | 7 |
| Special Designation: | Unknown |
| Square Foot Source: | Other |
| State Or Province: | ON |
| Transaction Type: | For Lease |
| View: | Clear |
| Washrooms Type1: | 1 |
| Washrooms Type1 Level: | Main |
| Washrooms Type1 Pcs: | 4 |
| Washrooms Type2: | 1 |
| Washrooms Type2 Level: | Main |
| Washrooms Type2 Pcs: | 3 |
| Directions: | Dufferin/Roselawn |
| Possession Type: | Immediate |
| Survey Type: | Unknown |
| Heat Source Multi: | Gas |
| Heat Type Multi: | Forced Air |
| County Or Parish: | Toronto |
| Fireplace?: | Yes |
| City: | Toronto W04 |
Listing Courtesy of: HARVEY KALLES REAL ESTATE LTD.
Listing Agent:
The data on this website relating to real estate for sale comes in part from the IDX Program of the Toronto Real Estate Board.
All information is believed accurate but not guaranteed. The properties displayed may not be all of the properties available through the IDX Program. Any use of this site other than by potential buyers or sellers is strictly prohibited.
© 2026 Toronto Real Estate Board.
Toronto Real Estate Board data last updated on October 08, 2026 05:01 PM - ET.
Property Last Updated: October 08, 2026 05:01 PM - ET
