244 King Street E, #2
Kingston, Frontenac ON K7L 3A9
$596,000
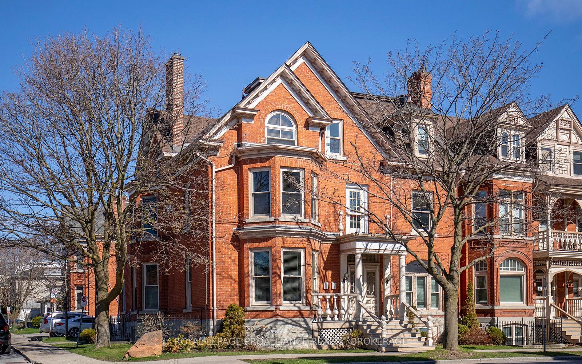
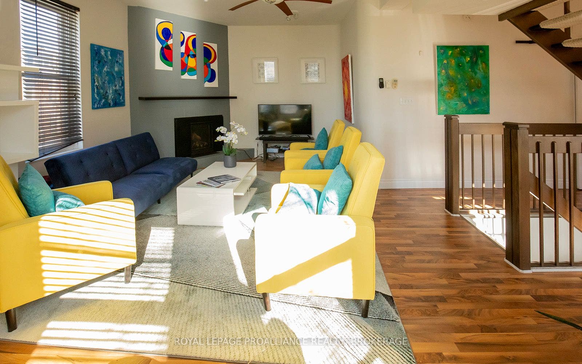
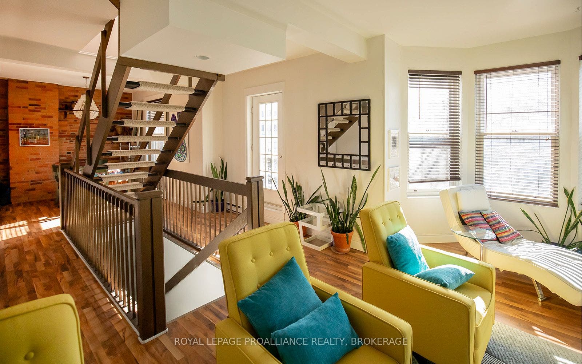
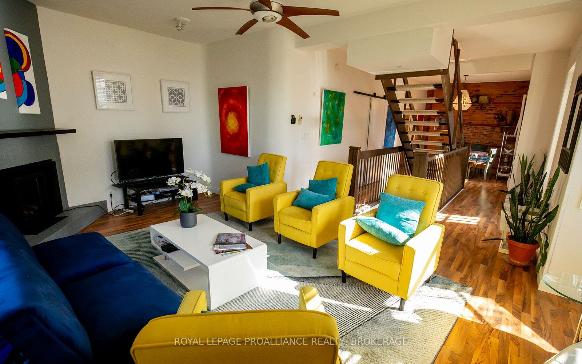
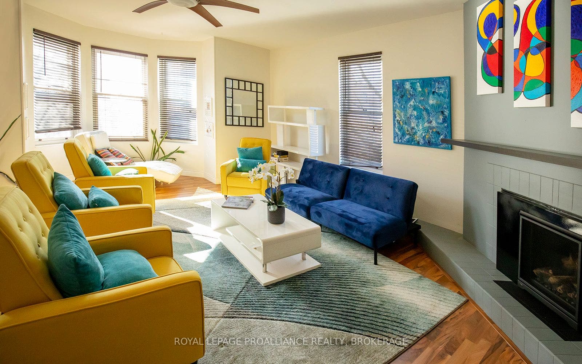
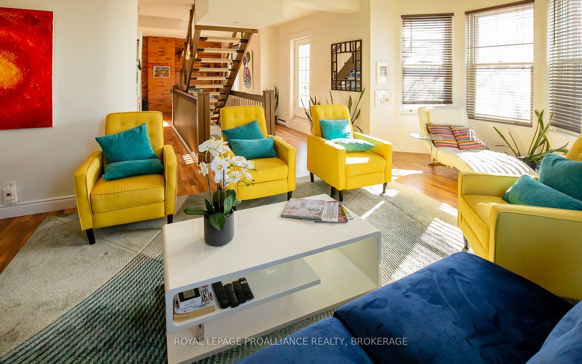
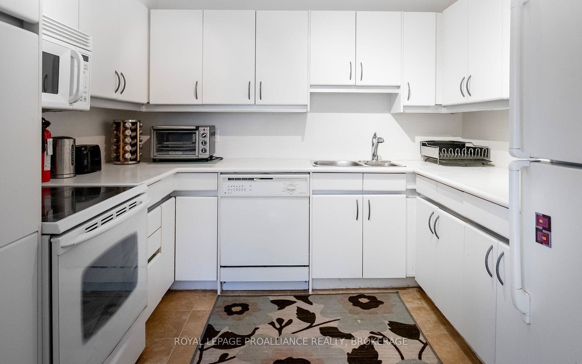
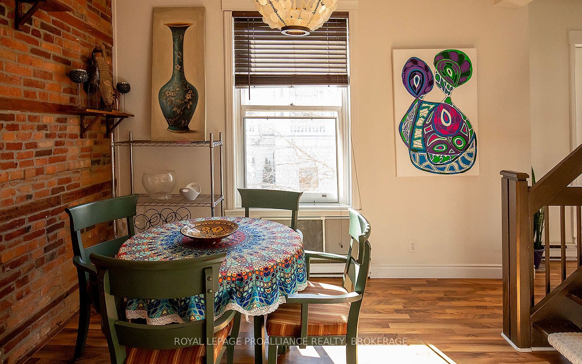
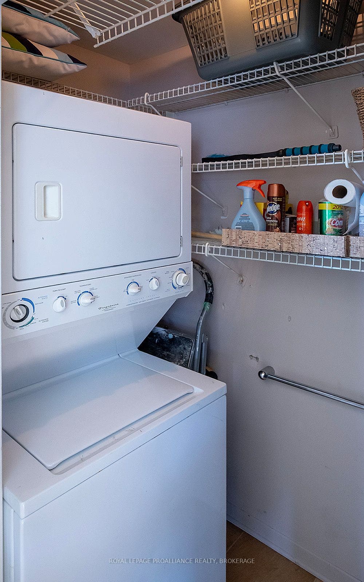
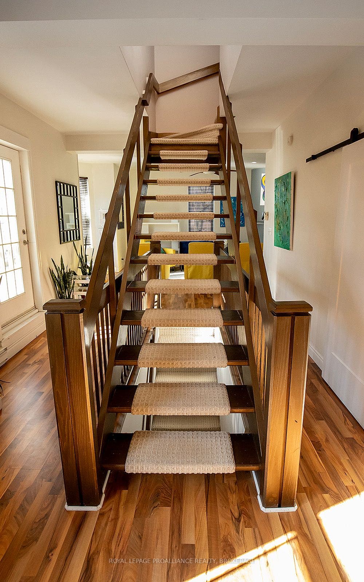
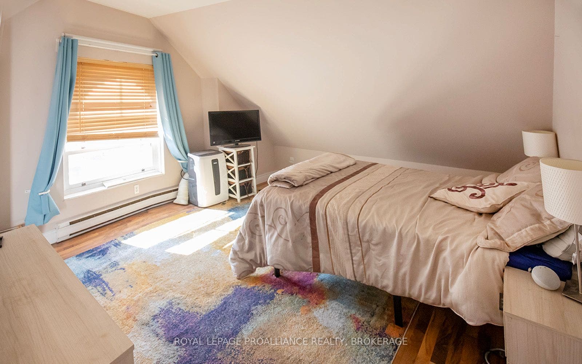
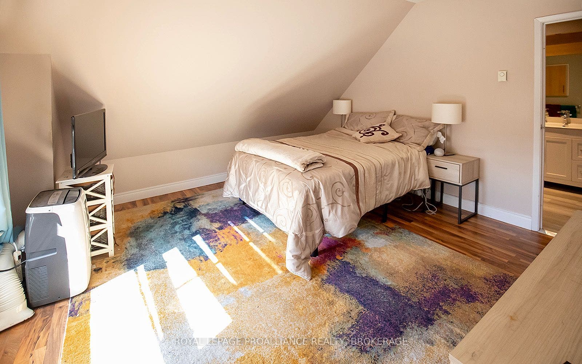
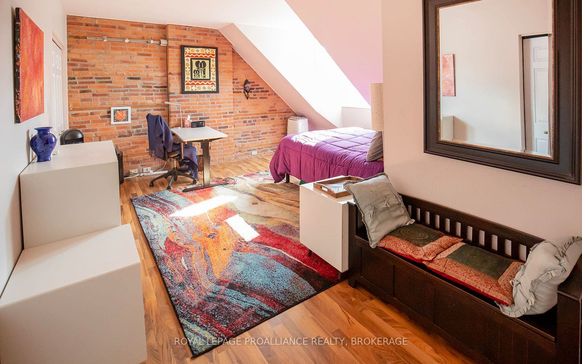
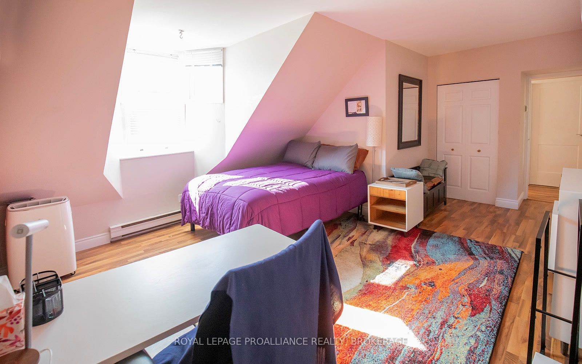
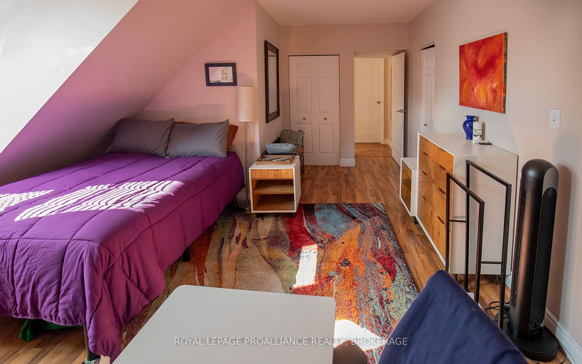
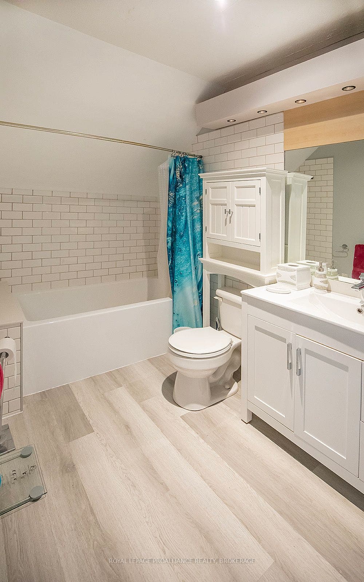
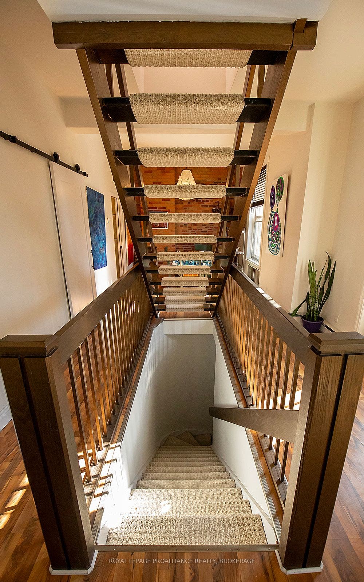
Bringing you Home to this two-storey condo in the Kilborn offering a well-located option in downtown Kingston within walking distance of shops, restaurants, and the waterfront. The layout spans two levels, providing separation between living and sleeping spaces. The main level features a living room with a gas fireplace, eating area, laundry closet and functional kitchen. Exposed brick walls add texture and character to the space. Natural light comes in from the south facing balcony and large windows. Upstairs are two bedrooms and a full bathroom, with practical proportions suitable for a range of uses, including a home office or guest room. This condo includes one assigned exterior parking space. A beautiful property in a central location, with distinct architectural details and convenient access to downtown amenities. This home is now ready for new owners and new memories!
| Listing Key: | X13846924 |
|---|---|
| List Price: | $596,000 |
| Property Type: | Condo |
| Property Sub Type: | Condo Apartment |
| Property Status: | Active |
| Bedrooms Total: | 2 |
| Bathrooms Total Integer: | 1 |
| Association Fee: | $1,377 |
| Tax Annual Amount: | $5,197 |
| Architectural Style: | 2-Storey |
| Waterfront?: | No |
| City: | Kingston |
| City Region: | 14 - Central City East |
| Postal Code: | K7L 3A9 |
| Association Fee Includes: | Water Included, Parking Included |
| Association Name: | FCC |
| Balcony Type: | Open |
| Basement: | None |
| Basement Yn: | No |
| Bathrooms Total Integer: | 1 |
| Bedrooms Above Grade: | 2 |
| City Region: | 14 - Central City East |
| Condo Corp Number: | 19 |
| Construction Materials: | Brick |
| Contract Status: | Available |
| Cooling: | None |
| Covered Spaces: | 0.0 |
| Cross Street: | William |
| Ddfyn: | Yes |
| Ensuite Laundry Yn: | Yes |
| Exclusions: | Tenant's Belongings |
| Exposure: | North |
| Fireplace Features: | Natural Gas |
| Foundation Details: | Unknown |
| Garage Type: | None |
| Heat Source: | Electric |
| Heat Type: | Baseboard |
| Holdover Days: | 30 |
| Hst Application: | Included In |
| Inclusions: | Refrigerator; Stove; Dishwasher; Over-The-Range Microwave; Washer; Dryer; Window Coverings; All Attached Light Fixtures |
| Interior Features: | Brick & Beam |
| Kitchens Above Grade: | 1 |
| Kitchens Total: | 1 |
| Laundry Features: | In-Suite Laundry |
| Legal Apartment Number: | 1 |
| Legal Stories: | 2 |
| Listing Contract Date: | 2026-10-01 |
| Listing Key: | X13846924 |
| Living Area Range: | 1200-1399 |
| Locker: | None |
| Status: | New |
| Original List Price: | $596,000 |
| Parcel Number: | 367190008 |
| Parking Features: | Reserved/Assigned |
| Parking Spaces: | 1 |
| Parking Total: | 1.0 |
| Parking Type1: | Exclusive |
| Pets Allowed: | No |
| Possession Details: | 90+ days |
| Property Features: | Hospital, Lake/Pond, Library, Marina, Place Of Worship, Public Transit |
| Property Management Company: | Bendale Property Management |
| Rental Items: | Hot Water Tank |
| Roll Number: | 101101012003708 |
| Roof: | Unknown |
| Rooms Above Grade: | 6 |
| Special Designation: | Unknown |
| Square Foot Source: | 1200 |
| State Or Province: | ON |
| Tax Year: | 2026 |
| Transaction Type: | For Sale |
| Washrooms Type1: | 1 |
| Washrooms Type1 Level: | Second |
| Washrooms Type1 Pcs: | 4 |
| Directions: | King at William |
| Possession Type: | 90+ days |
| Survey Type: | None |
| Heat Source Multi: | Electric |
| Heat Type Multi: | Baseboard |
| County Or Parish: | Frontenac |
| Fireplace?: | Yes |
| City: | Kingston |
Listing Courtesy of: ROYAL LEPAGE PROALLIANCE REALTY, BROKERAGE
Listing Agent:
Mortgage Calculator
The data on this website relating to real estate for sale comes in part from the IDX Program of the Toronto Real Estate Board.
All information is believed accurate but not guaranteed. The properties displayed may not be all of the properties available through the IDX Program. Any use of this site other than by potential buyers or sellers is strictly prohibited.
© 2026 Toronto Real Estate Board.
Toronto Real Estate Board data last updated on October 08, 2026 05:01 PM - ET.
Property Last Updated: October 08, 2026 05:01 PM - ET
