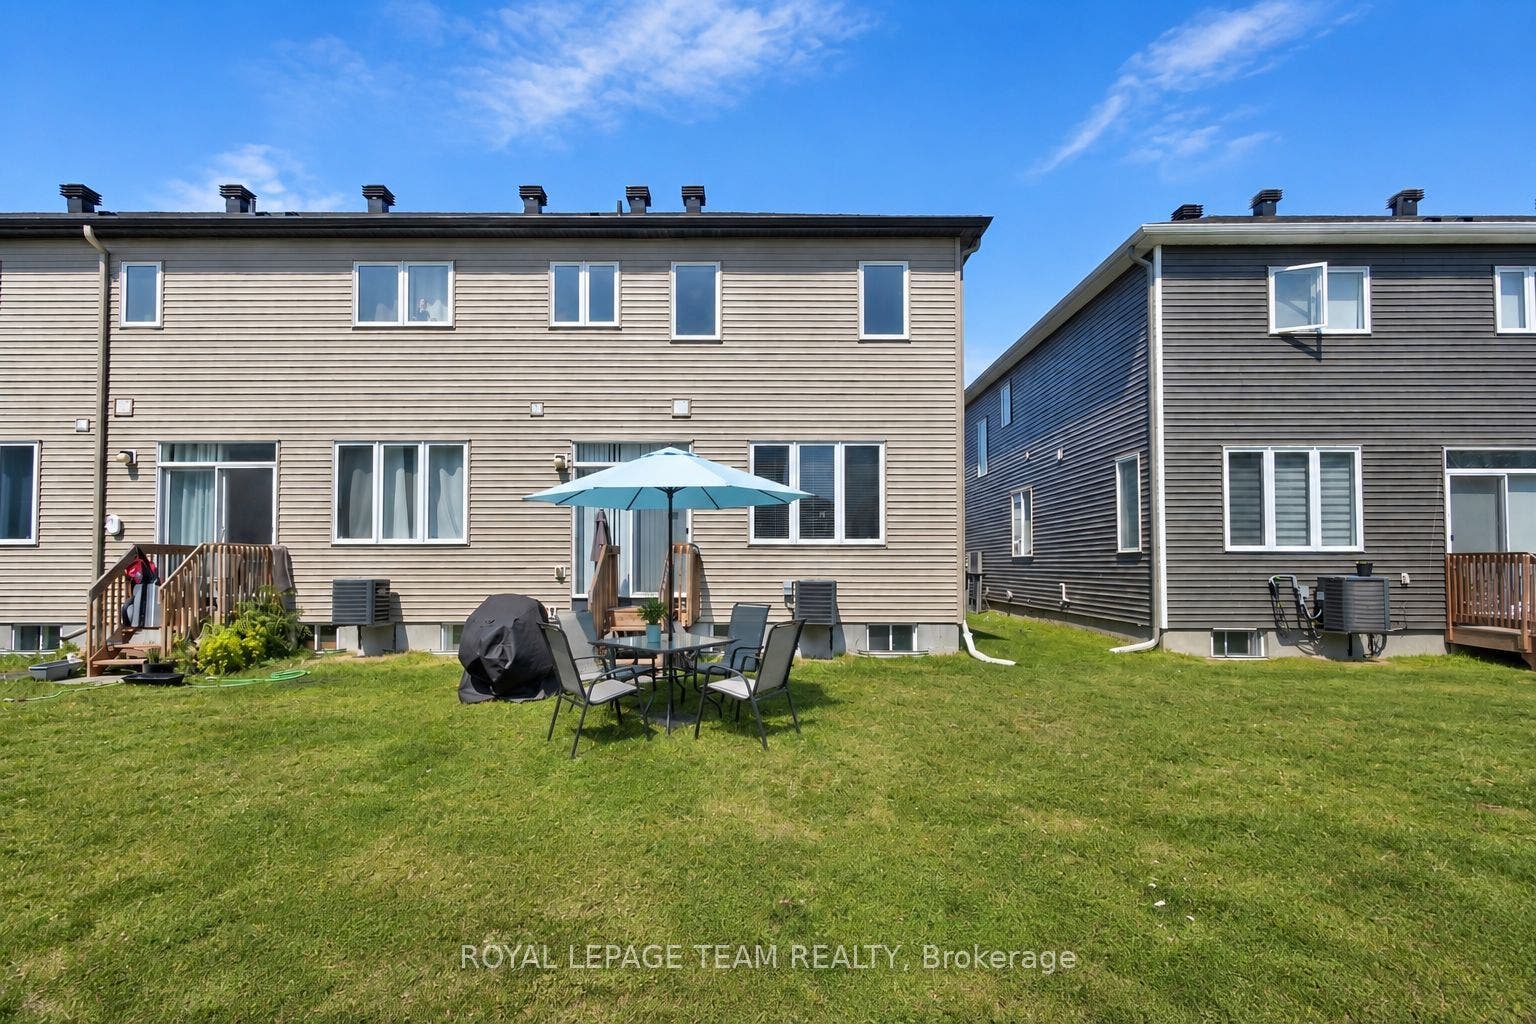
2501 Watercolours Way
Barrhaven, Ottawa ON K2J 7B1
$2,650
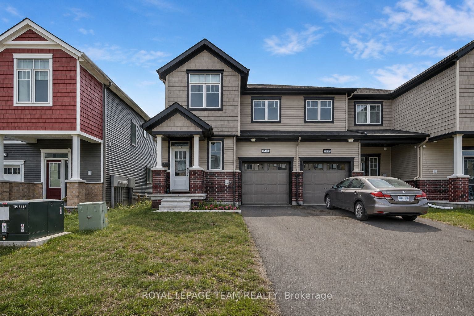
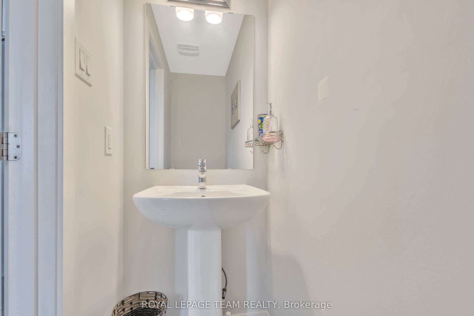
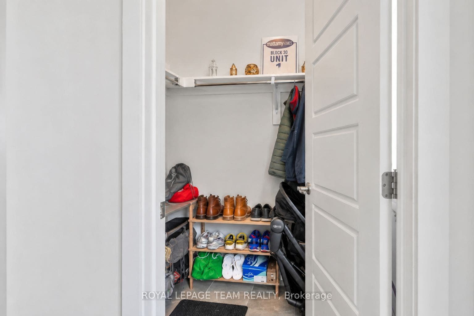
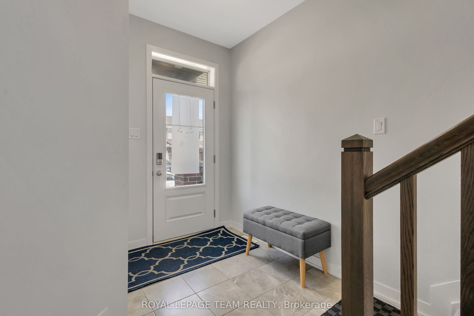
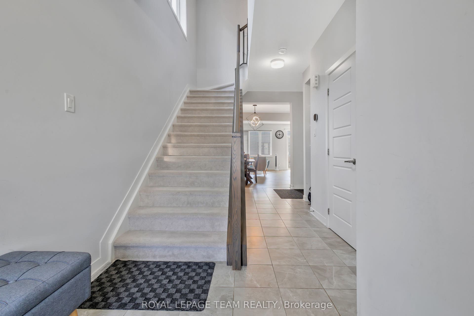
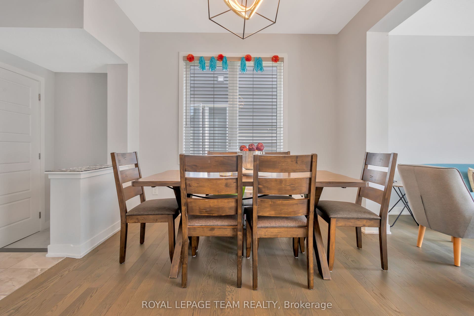
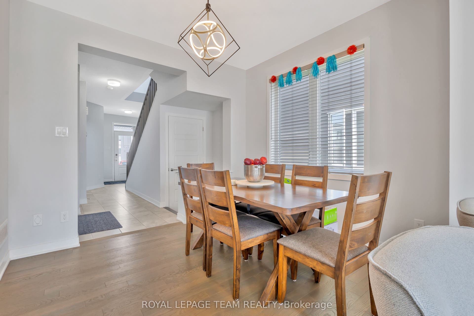
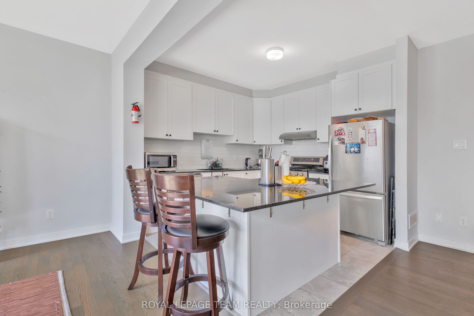
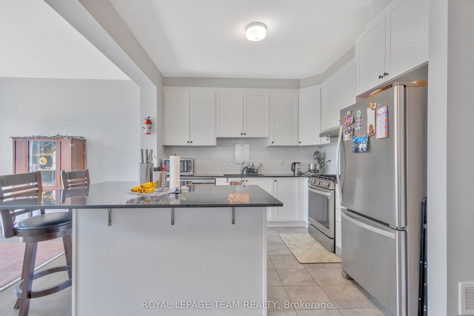
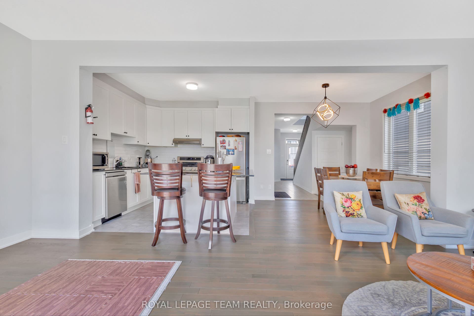
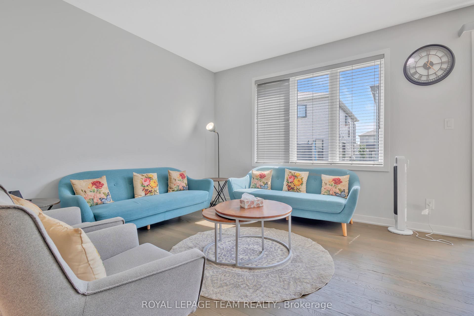
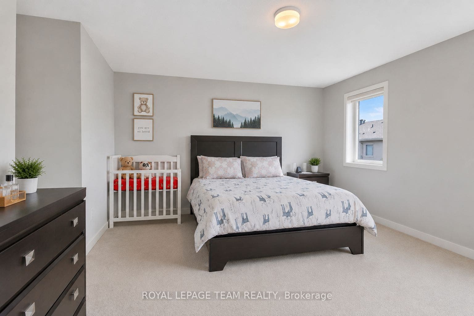
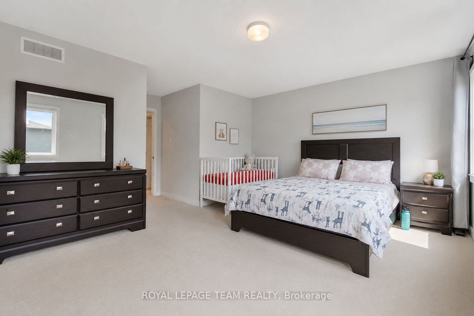
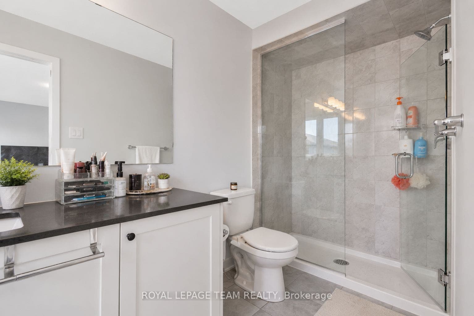
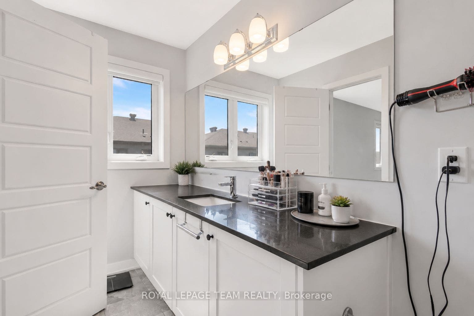
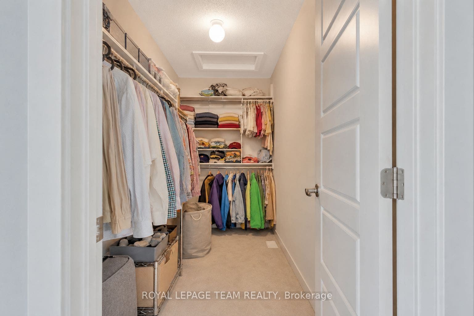
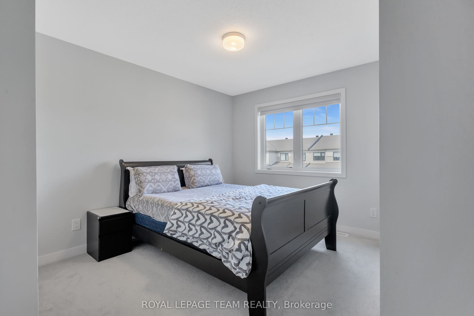
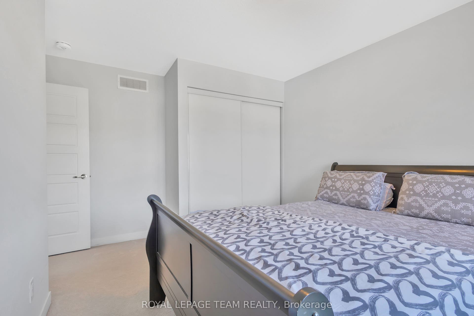
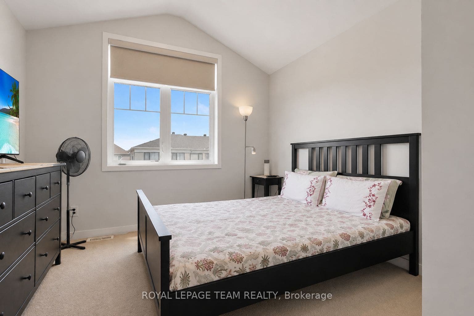
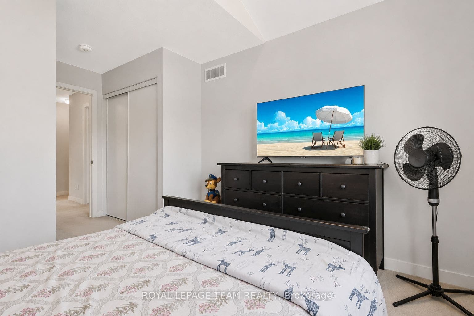
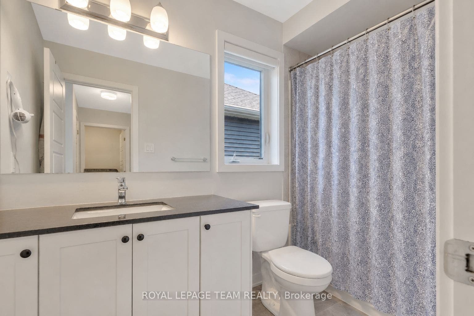
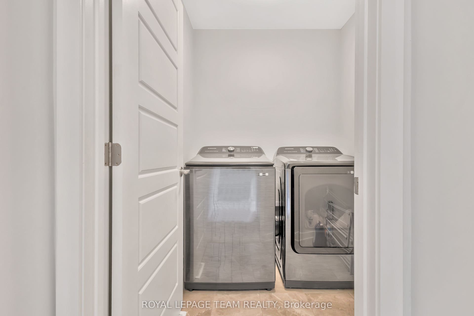
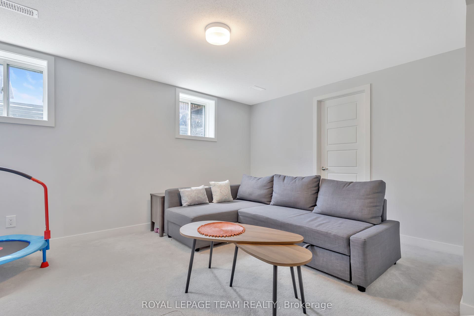
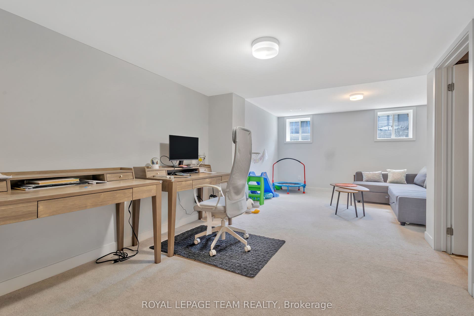
Welcome to this bright and beautifully finished three-bedroom, three-bathroom end-unit townhouse featuring a finished basement and one car attached garage. The welcoming foyer offers a bright, airy feel, a convenient walk-in closet, two piece powder room and direct access to the garage. The main level opens into a stunning, completely open-concept dining room, kitchen and great room, creating an inviting space that flows effortlessly for everyday living and entertaining. The fresh, modern kitchen features gleaming white cabinetry, stainless steel appliances, and breakfast bars on both sides of the island. The spacious great room spans the full length of the back of the home and offers direct access to the backyard, creating the perfect setting for seamless indoor-outdoor living and alfresco dining. Upstairs, you'll find three generously sized bedrooms, including a spacious primary suite complete with a three-piece ensuite featuring a glass-enclosed shower and a large walk-in closet. The additional bedrooms are bright, comfortable and generously proportioned, with convenient access to a large three-piece family bathroom. A dedicated laundry room completes the upper level. The finished basement provides an excellent additional living space, ideal as a recreation room, family room, games room, playroom or space for entertaining guests. With its functional layout, abundant natural light and thoughtful features throughout, this exceptional end-unit townhouse offers the perfect blend of comfort, style and versatility.
| Listing Key: | X13872276 |
|---|---|
| List Price: | $2,650 |
| Property Type: | Residential |
| Property Sub Type: | Att/Row/Townhouse |
| Property Status: | Active |
| Bedrooms Total: | 3 |
| Bathrooms Total Integer: | 3 |
| Architectural Style: | 2-Storey |
| Waterfront?: | No |
| City: | Barrhaven |
| City Region: | 7711 - Barrhaven - Half Moon Bay |
| Postal Code: | K2J 7B1 |
| Basement: | Full, Partially Finished |
| Basement Yn: | No |
| Bathrooms Total Integer: | 3 |
| Bedrooms Above Grade: | 3 |
| City Region: | 7711 - Barrhaven - Half Moon Bay |
| Construction Materials: | Brick, Vinyl Siding |
| Contract Status: | Available |
| Cooling: | Central Air |
| Covered Spaces: | 1.0 |
| Credit Check Yn: | Yes |
| Cross Street: | Apolune St./ Watercolours Way |
| Ddfyn: | Yes |
| Den Familyroom Yn: | Yes |
| Deposit Required: | Yes |
| Direction Faces: | South |
| Employment Letter Yn: | Yes |
| Foundation Details: | Concrete |
| Furnished: | Unfurnished |
| Garage Type: | Attached |
| Garage?: | Yes |
| Heat Source: | Gas |
| Heat Type: | Forced Air |
| Holdover Days: | 90 |
| Inclusions: | Fridge, stove, hood fan, dishwasher, washer and dryer |
| Interior Features: | Other |
| Kitchens Above Grade: | 1 |
| Kitchens Total: | 1 |
| Laundry Features: | In-Suite Laundry |
| Lease Agreement Yn: | Yes |
| Lease Term: | 12 Months |
| Listing Contract Date: | 2026-10-07 |
| Listing Key: | X13872276 |
| Living Area Range: | 1500-2000 |
| Lot Depth: | 83.6 |
| Lot Size Source: | MPAC |
| Lot Size Units: | Feet |
| Lot Width: | 26.9 |
| Status: | New |
| Original List Price: | $2,650 |
| Parcel Number: | 045954434 |
| Parking Spaces: | 1 |
| Parking Total: | 2.0 |
| Pool Features: | None |
| Portion Property Lease: | Entire Property |
| Possession Details: | Immediate |
| Private Entrance Yn: | Yes |
| References Required Yn: | Yes |
| Rental Application Yn: | Yes |
| Rental Items: | Hot water heater |
| Rent Includes: | Parking, Other |
| Roll Number: | 061412078002364 |
| Roof: | Asphalt Shingle |
| Rooms Above Grade: | 4 |
| Rooms Below Grade: | 1 |
| Sewer: | Sewer |
| Special Designation: | Unknown |
| State Or Province: | ON |
| Transaction Type: | For Lease |
| Washrooms Type1: | 1 |
| Washrooms Type1 Level: | Main |
| Washrooms Type1 Pcs: | 2 |
| Washrooms Type2: | 2 |
| Washrooms Type2 Level: | Second |
| Washrooms Type2 Pcs: | 3 |
| Water: | Municipal |
| Directions: | From Cambrian Rd. turn onto Apolune St. then turn left onto Watercolours Way, property is on the left. |
| Lot Size Area Units: | SquareFeet |
| Possession Type: | Immediate |
| Survey Type: | None |
| Heat Source Multi: | Gas |
| Heat Type Multi: | Forced Air |
| County Or Parish: | Ottawa |
| City: | Barrhaven |
Listing Courtesy of: ROYAL LEPAGE TEAM REALTY
Listing Agent:
The data on this website relating to real estate for sale comes in part from the IDX Program of the Toronto Real Estate Board.
All information is believed accurate but not guaranteed. The properties displayed may not be all of the properties available through the IDX Program. Any use of this site other than by potential buyers or sellers is strictly prohibited.
© 2026 Toronto Real Estate Board.
Toronto Real Estate Board data last updated on October 08, 2026 05:01 PM - ET.
Property Last Updated: October 08, 2026 05:01 PM - ET
