2529 Waterlilly Way
Barrhaven, Ottawa ON K2J 0K2
$469,900
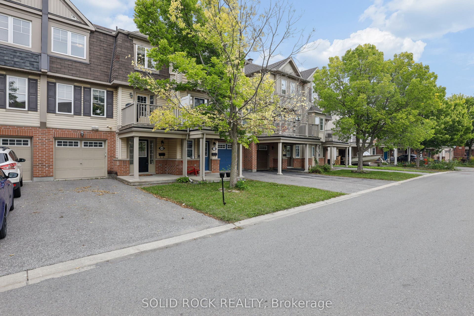
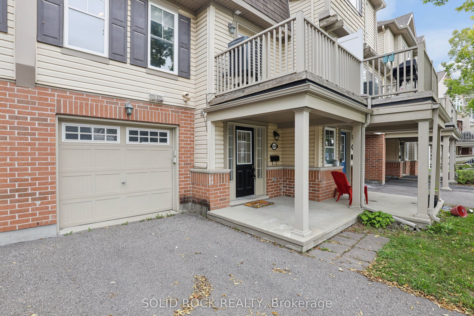
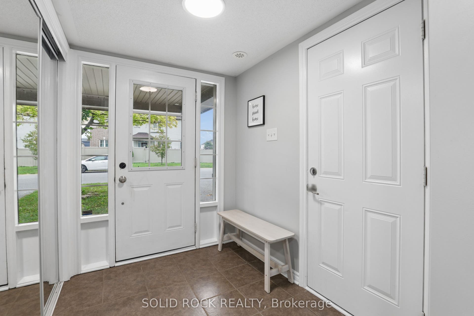
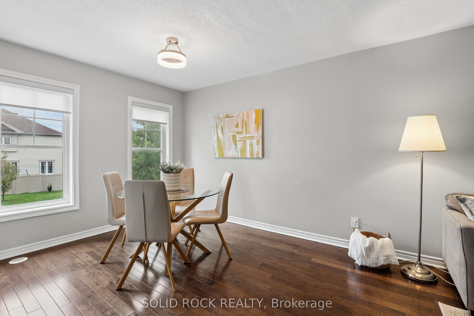
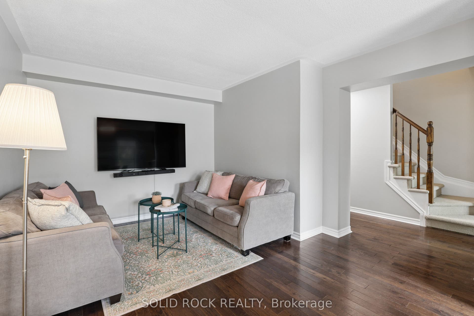
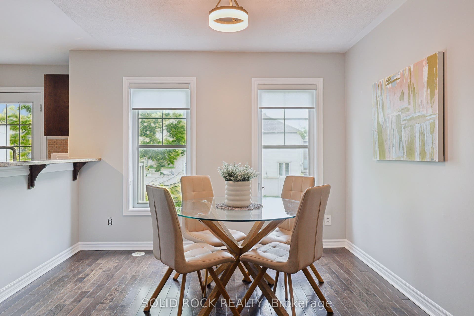
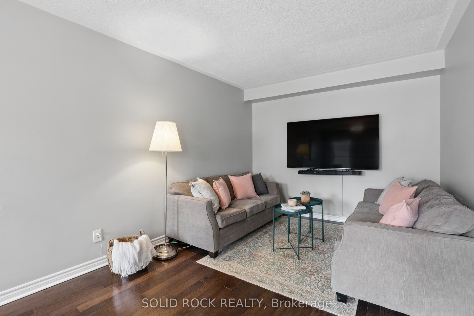
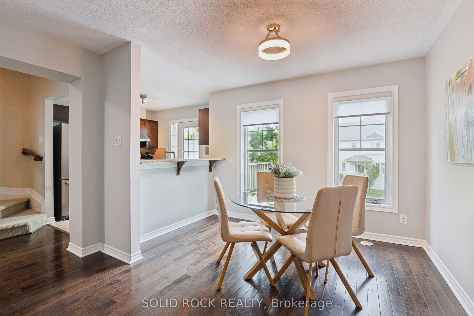
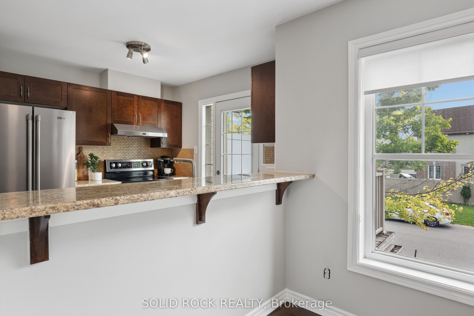
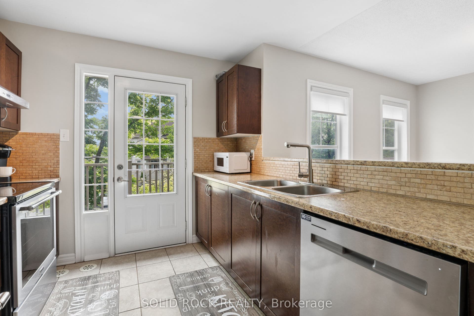
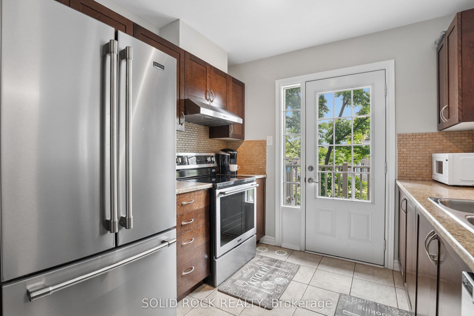
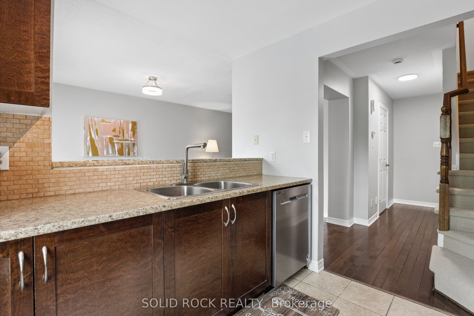
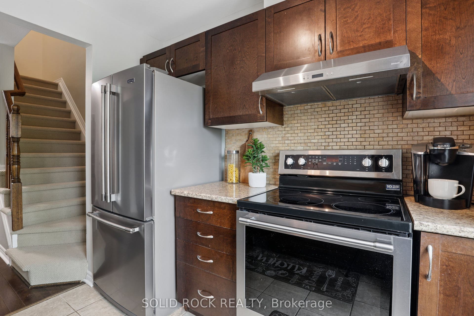
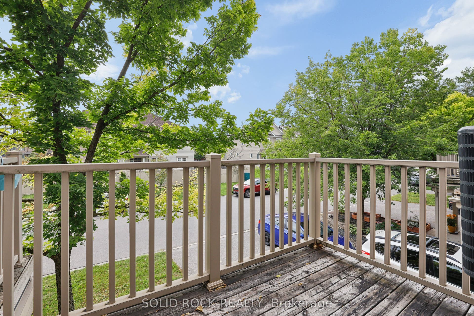
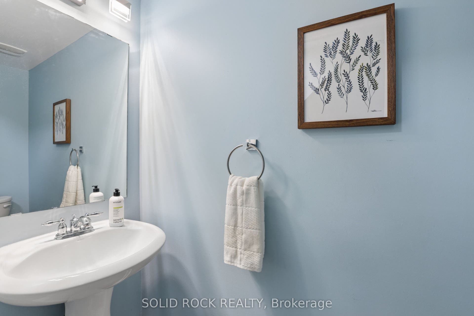
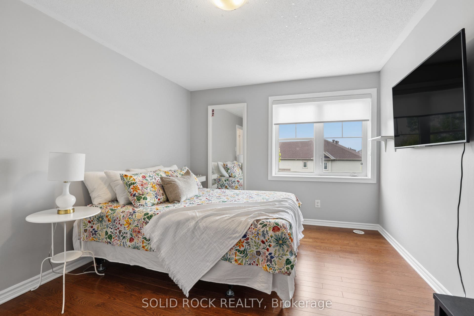
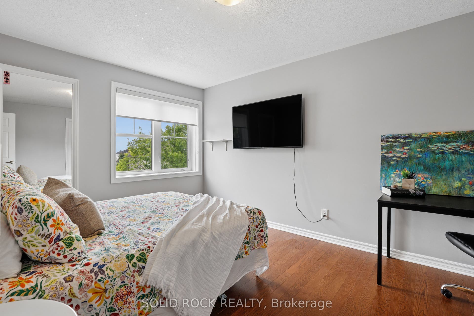
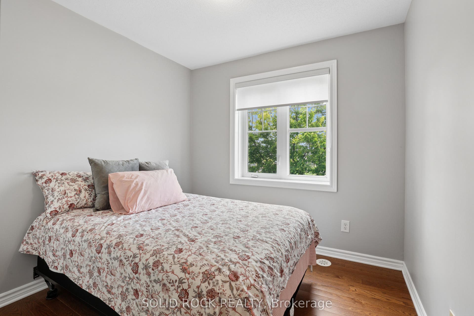
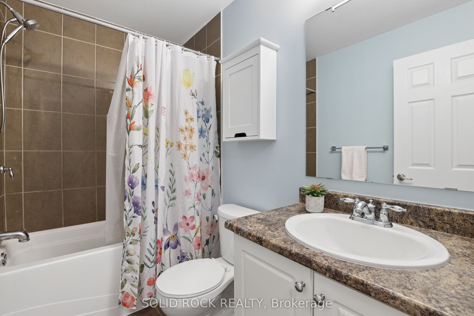
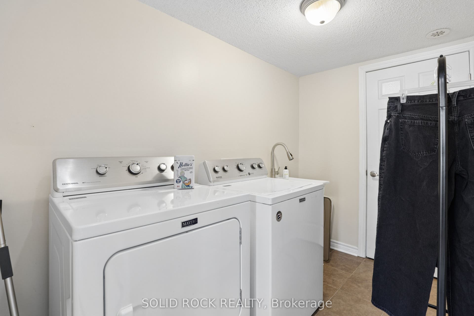
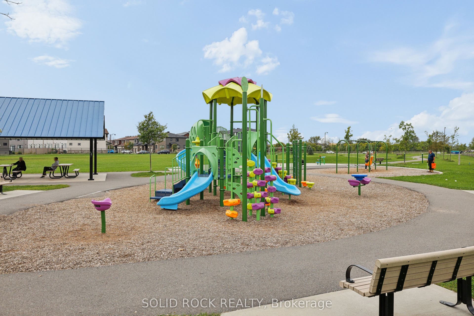
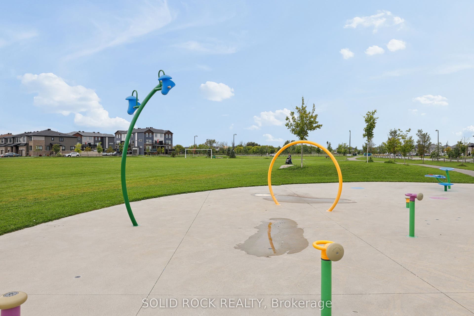
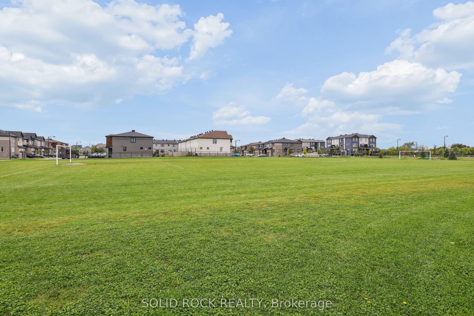
Affordable living in the walkable area of Barrhaven close to stores, restaurants, parks, and schools! Calling all first time buyers! This is an opportunity to live in a well maintained freehold townhouse in a family neighbourhood close to so many amenities. This home does not directly face another home's front providing more of an airy feeling and additional parking space for visitors in front. Spacious entry to unpack as you come home or welcome guests. Open concept living on the main level where your kitchen, living room, dining room is located along with a powder room on this level. Warm cabinetry colour along with taupe coloured backsplash in the kitchen and stainless steel appliances. Hardwood flooring on the main and upper level! The kitchen has a breakfast bar convenient for entertaining along with a balcony to enjoy some outdoor space. Upgraded Berber carpet on the stairs. The primary bedroom has a walk in closet. The second bedroom is perfect for a child/guest room/office. Central air (new AC as of 2024) keeps you cool in the summer! Laundry room on the ground level. Extra long driveway accommodates two parking spots plus the garage parking spot. Take the 3D tour to walk through the home virtually!
| Listing Key: | X13739956 |
|---|---|
| List Price: | $469,900 |
| Property Type: | Residential |
| Property Sub Type: | Att/Row/Townhouse |
| Property Status: | Active |
| Bedrooms Total: | 2 |
| Bathrooms Total Integer: | 2 |
| Tax Annual Amount: | $3,053 |
| Architectural Style: | 3-Storey |
| Waterfront?: | No |
| City: | Barrhaven |
| City Region: | 7704 - Barrhaven - Heritage Park |
| Postal Code: | K2J 0K2 |
| Assessment Year: | 2,025 |
| Basement: | None |
| Basement Yn: | No |
| Bathrooms Total Integer: | 2 |
| Bedrooms Above Grade: | 2 |
| City Region: | 7704 - Barrhaven - Heritage Park |
| Construction Materials: | Brick Veneer, Vinyl Siding |
| Contract Status: | Available |
| Cooling: | Central Air |
| Covered Spaces: | 1.0 |
| Cross Street: | Strandherd and Andora |
| Ddfyn: | Yes |
| Direction Faces: | North |
| Exclusions: | none |
| Foundation Details: | Poured Concrete |
| Garage Type: | Attached |
| Garage?: | Yes |
| Heat Source: | Gas |
| Heat Type: | Forced Air |
| Holdover Days: | 30 |
| Hst Application: | Included In |
| Inclusions: | Refrigerator, Stove, Dishwasher, Washer and Dryer, all light fixtures, all blinds |
| Interior Features: | Auto Garage Door Remote |
| Kitchens Above Grade: | 1 |
| Kitchens Total: | 1 |
| Laundry Level: | Main Level |
| Listing Contract Date: | 2026-09-03 |
| Listing Key: | X13739956 |
| Living Area Range: | 1100-1500 |
| Lot Depth: | 13.5 |
| Lot Size Source: | MPAC |
| Lot Size Units: | Metres |
| Lot Width: | 6.4 |
| Status: | New |
| Original List Price: | $469,900 |
| Parcel Number: | 045950944 |
| Parcel Of Tied Land: | No |
| Parking Spaces: | 2 |
| Parking Total: | 3.0 |
| Pool Features: | None |
| Possession Details: | Flexible |
| Rental Items: | Hot Water Tank |
| Roll Number: | 061412077003543 |
| Roof: | Shingles |
| Rooms Above Grade: | 2 |
| Sewer: | Sewer |
| Special Designation: | Unknown |
| State Or Province: | ON |
| Tax Year: | 2026 |
| Transaction Type: | For Sale |
| Washrooms Type1: | 1 |
| Washrooms Type1 Level: | Second |
| Washrooms Type1 Pcs: | 2 |
| Washrooms Type2: | 1 |
| Washrooms Type2 Level: | Third |
| Washrooms Type2 Pcs: | 4 |
| Water: | Municipal |
| Directions: | Take Strandherd to Andora and then onto Madrid and then to Waterlilly Way |
| Lot Size Area Units: | SquareMeters |
| Possession Type: | 30-59 days |
| Sign On Property?: | Yes |
| Survey Type: | None |
| Heat Source Multi: | Gas |
| Heat Type Multi: | Forced Air |
| County Or Parish: | Ottawa |
| City: | Barrhaven |
Listing Courtesy of: SOLID ROCK REALTY
Listing Agent: Liza Wilson
Mortgage Calculator
The data on this website relating to real estate for sale comes in part from the IDX Program of the Toronto Real Estate Board.
All information is believed accurate but not guaranteed. The properties displayed may not be all of the properties available through the IDX Program. Any use of this site other than by potential buyers or sellers is strictly prohibited.
© 2026 Toronto Real Estate Board.
Toronto Real Estate Board data last updated on October 08, 2026 05:01 PM - ET.
Property Last Updated: October 08, 2026 05:01 PM - ET
