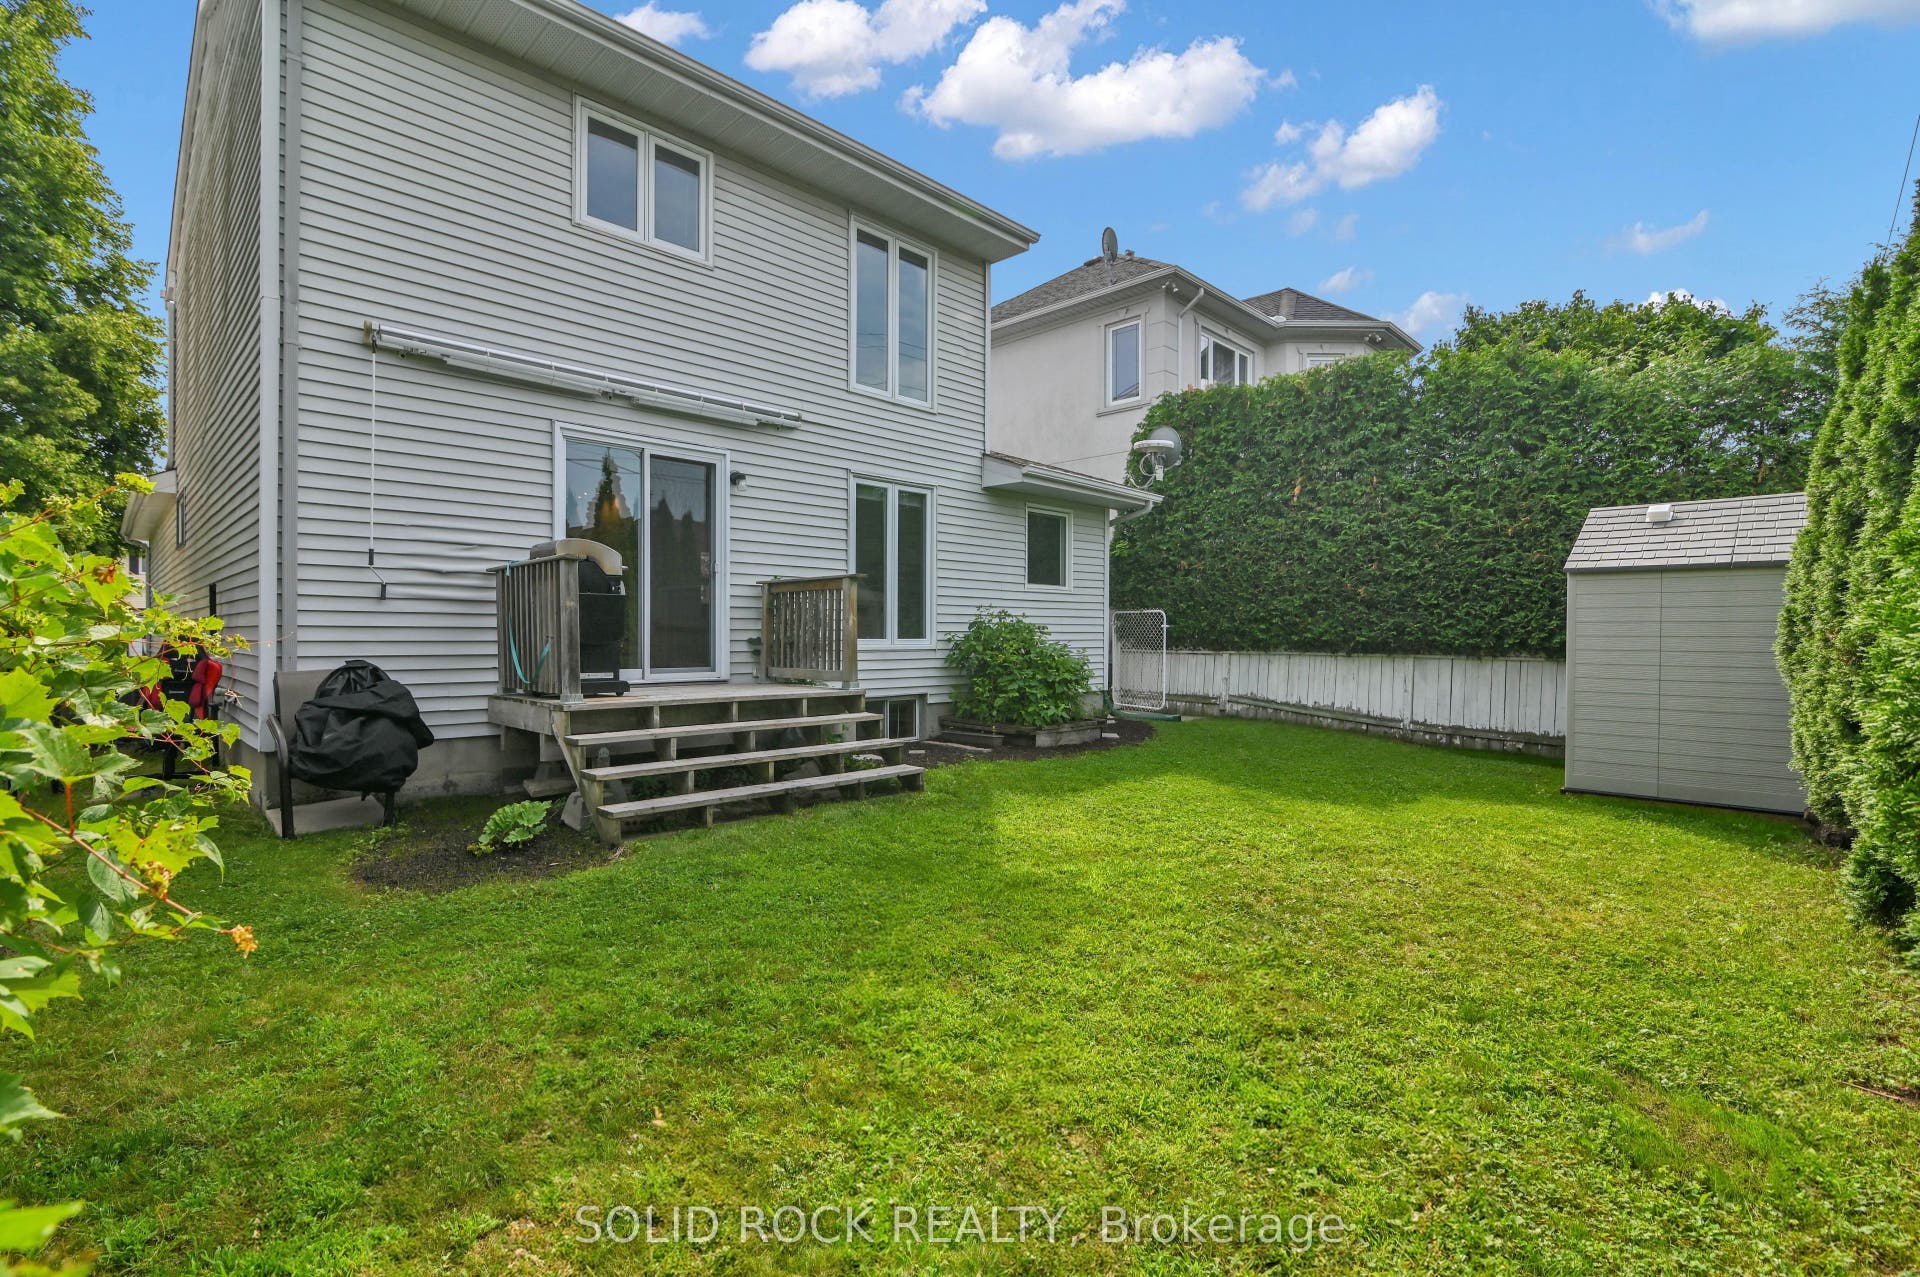
253 Cote-Royale Crescent
Orleans - Cumberland And Area, Ottawa ON K1E 3L4
$599,900
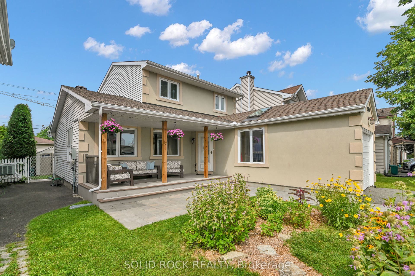
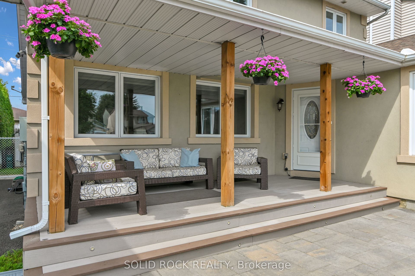
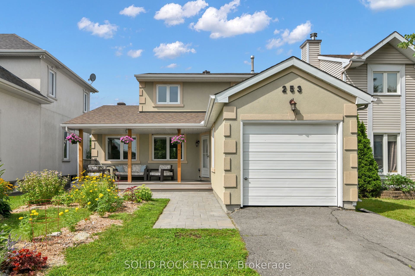
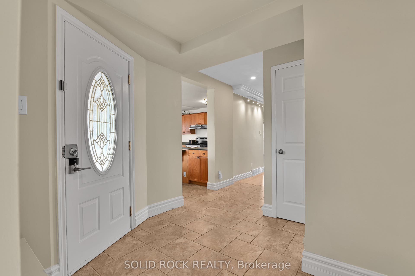
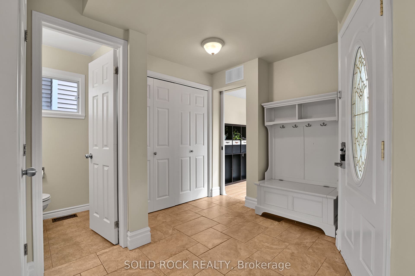
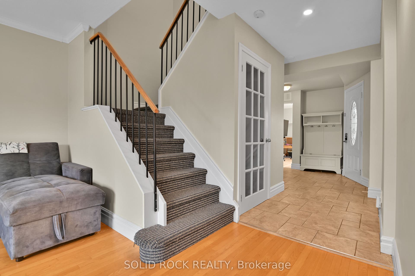
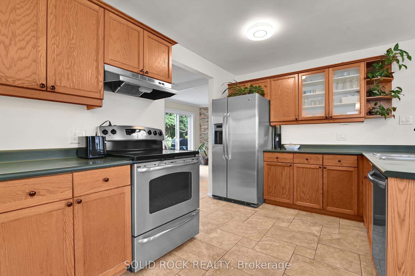
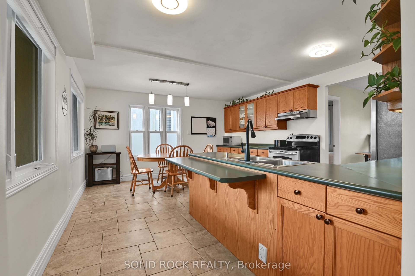
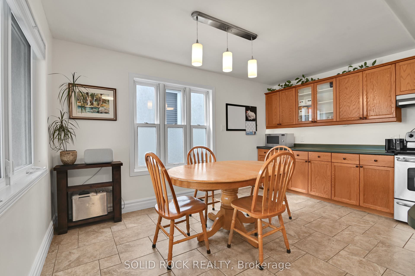
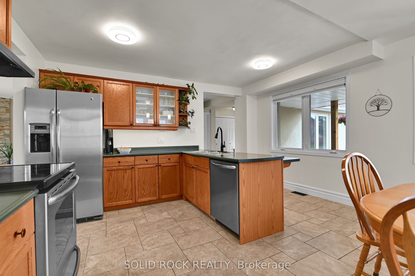
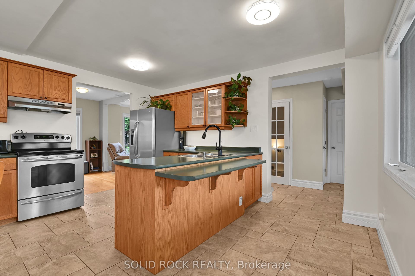
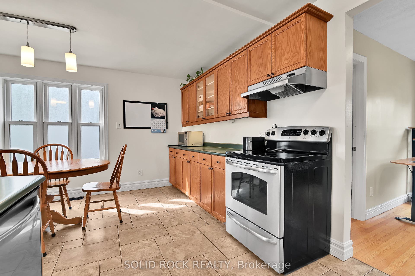
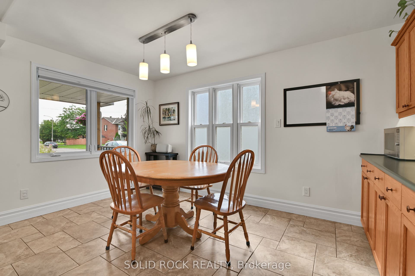
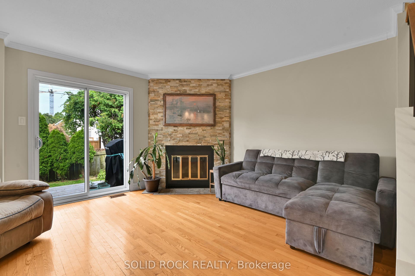
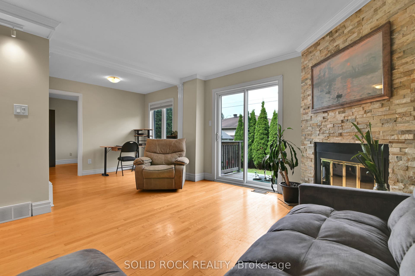
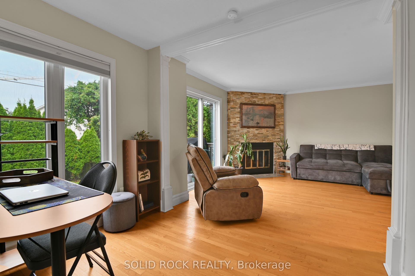
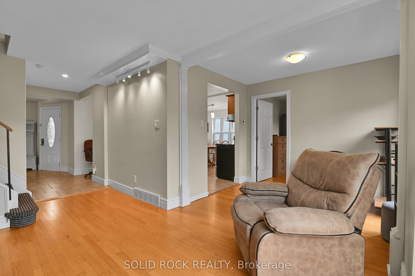
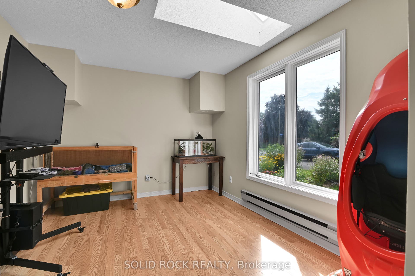
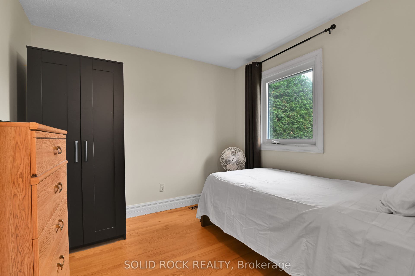
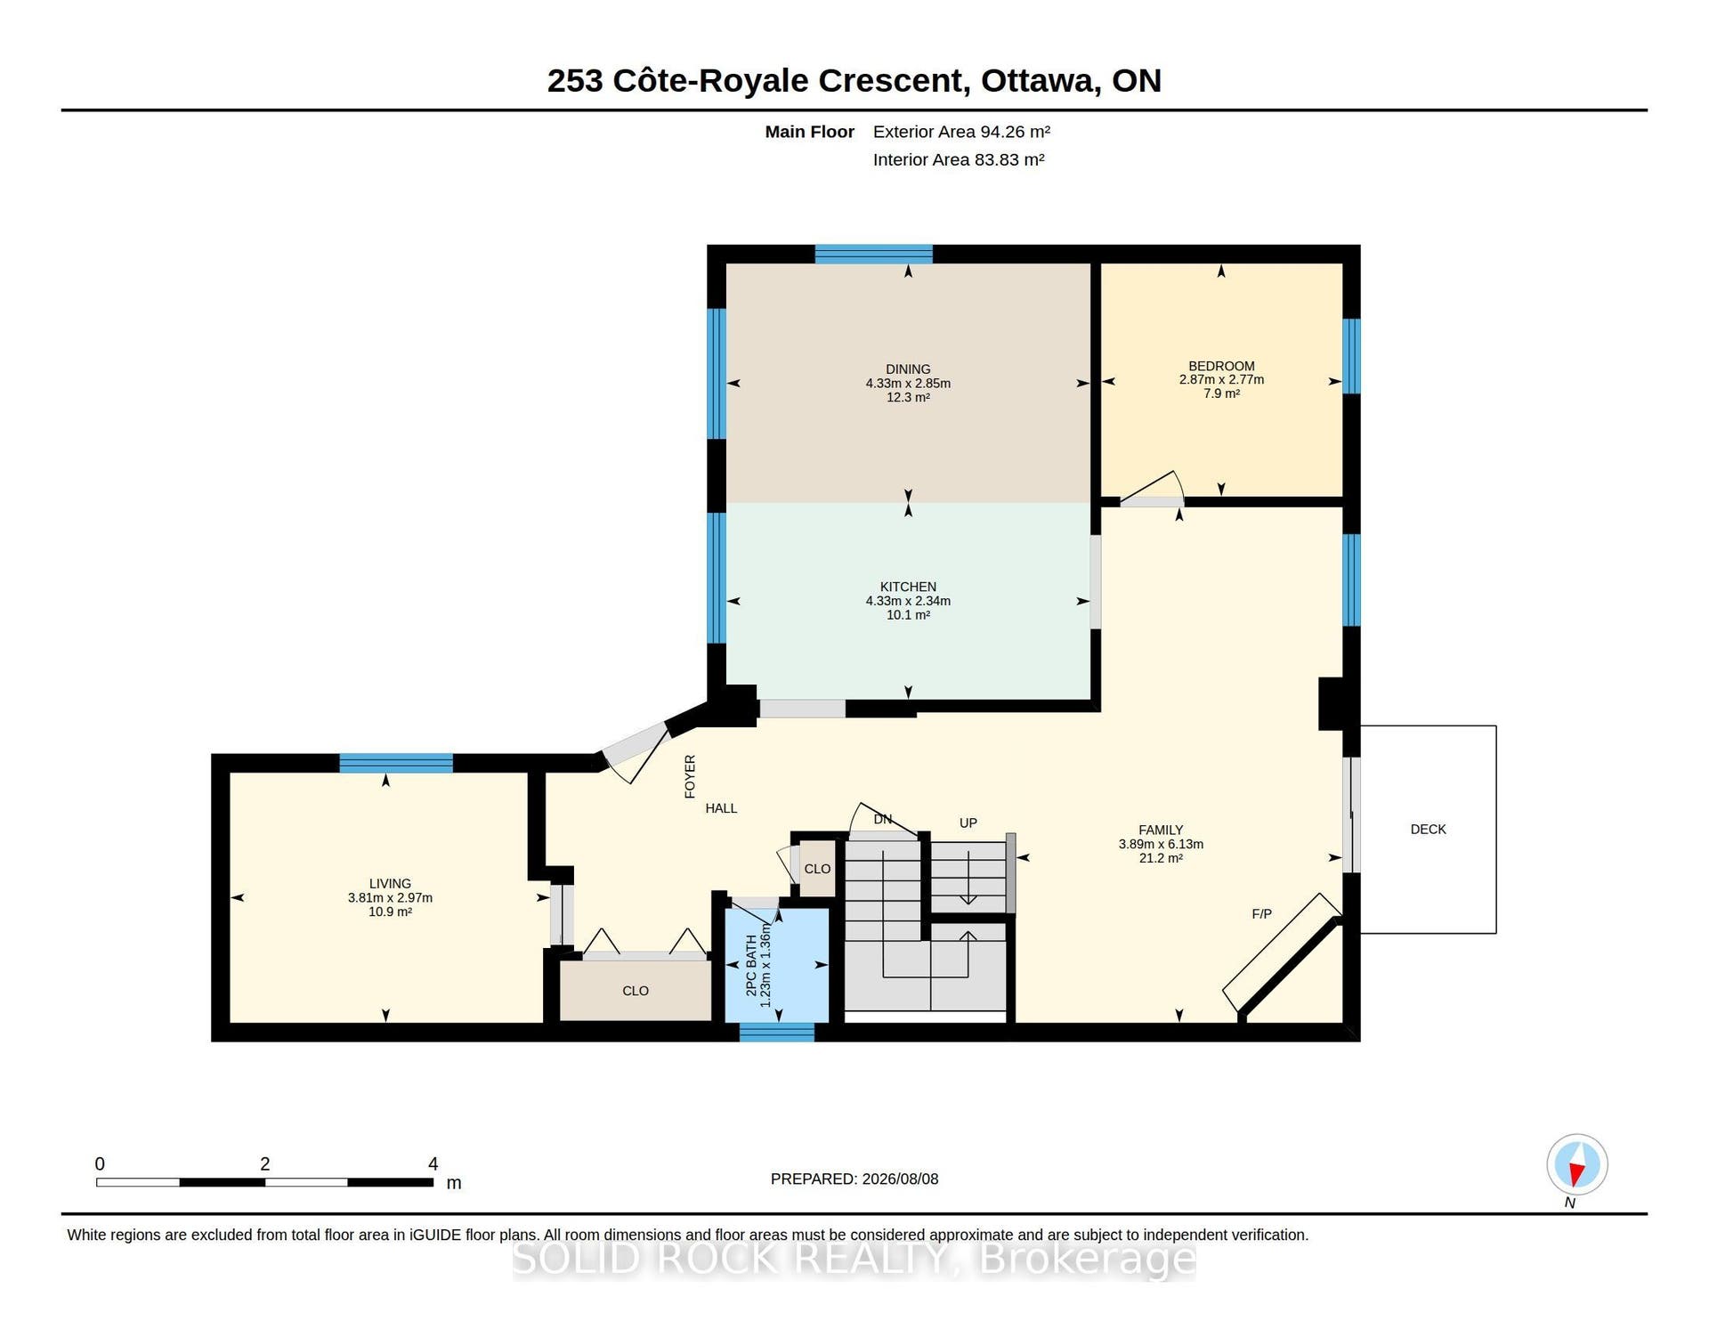
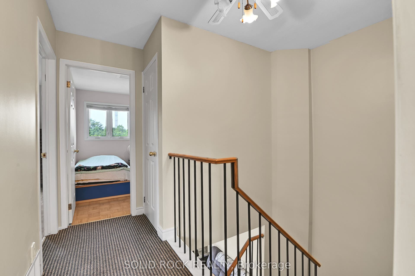
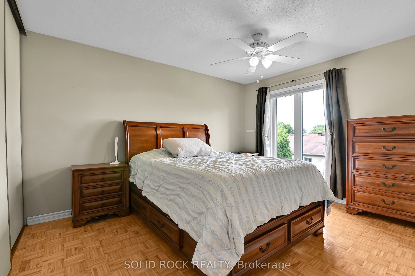
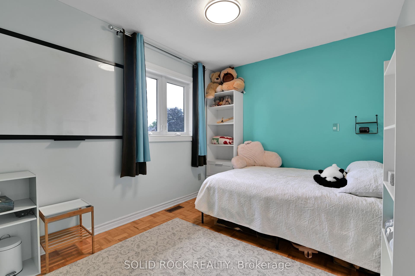
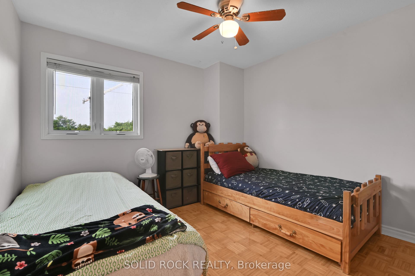
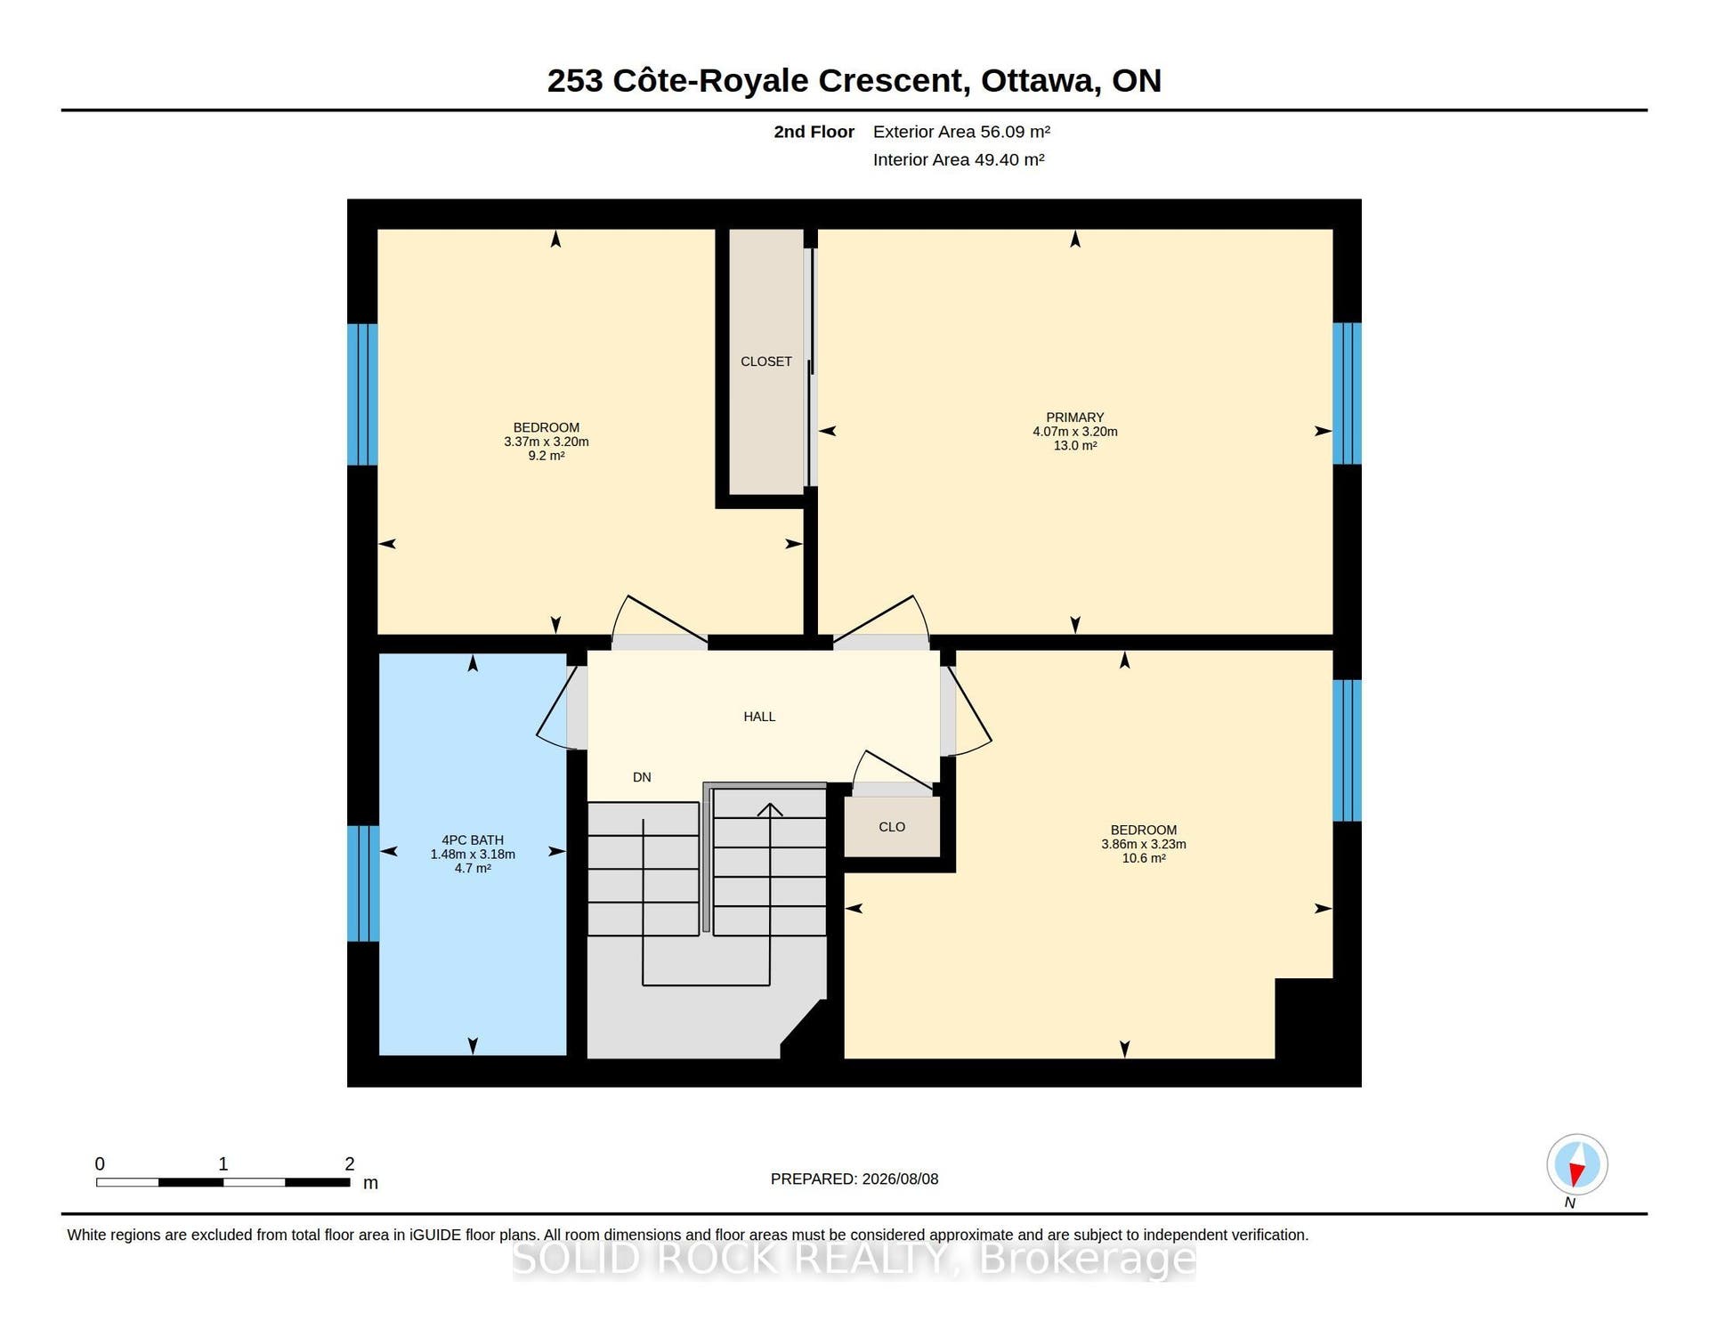
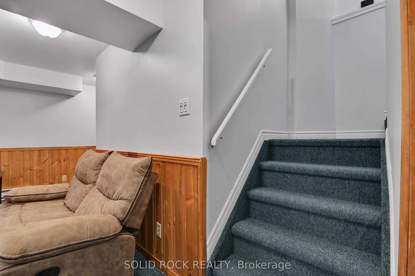
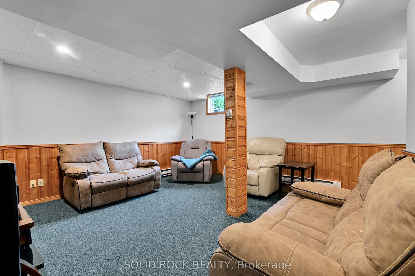
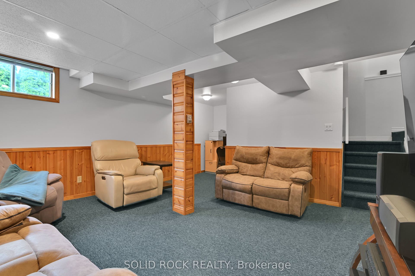
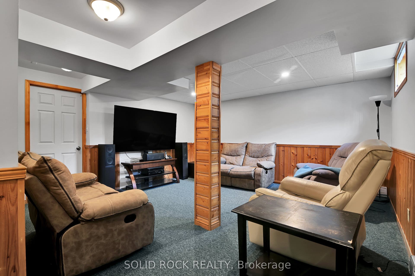
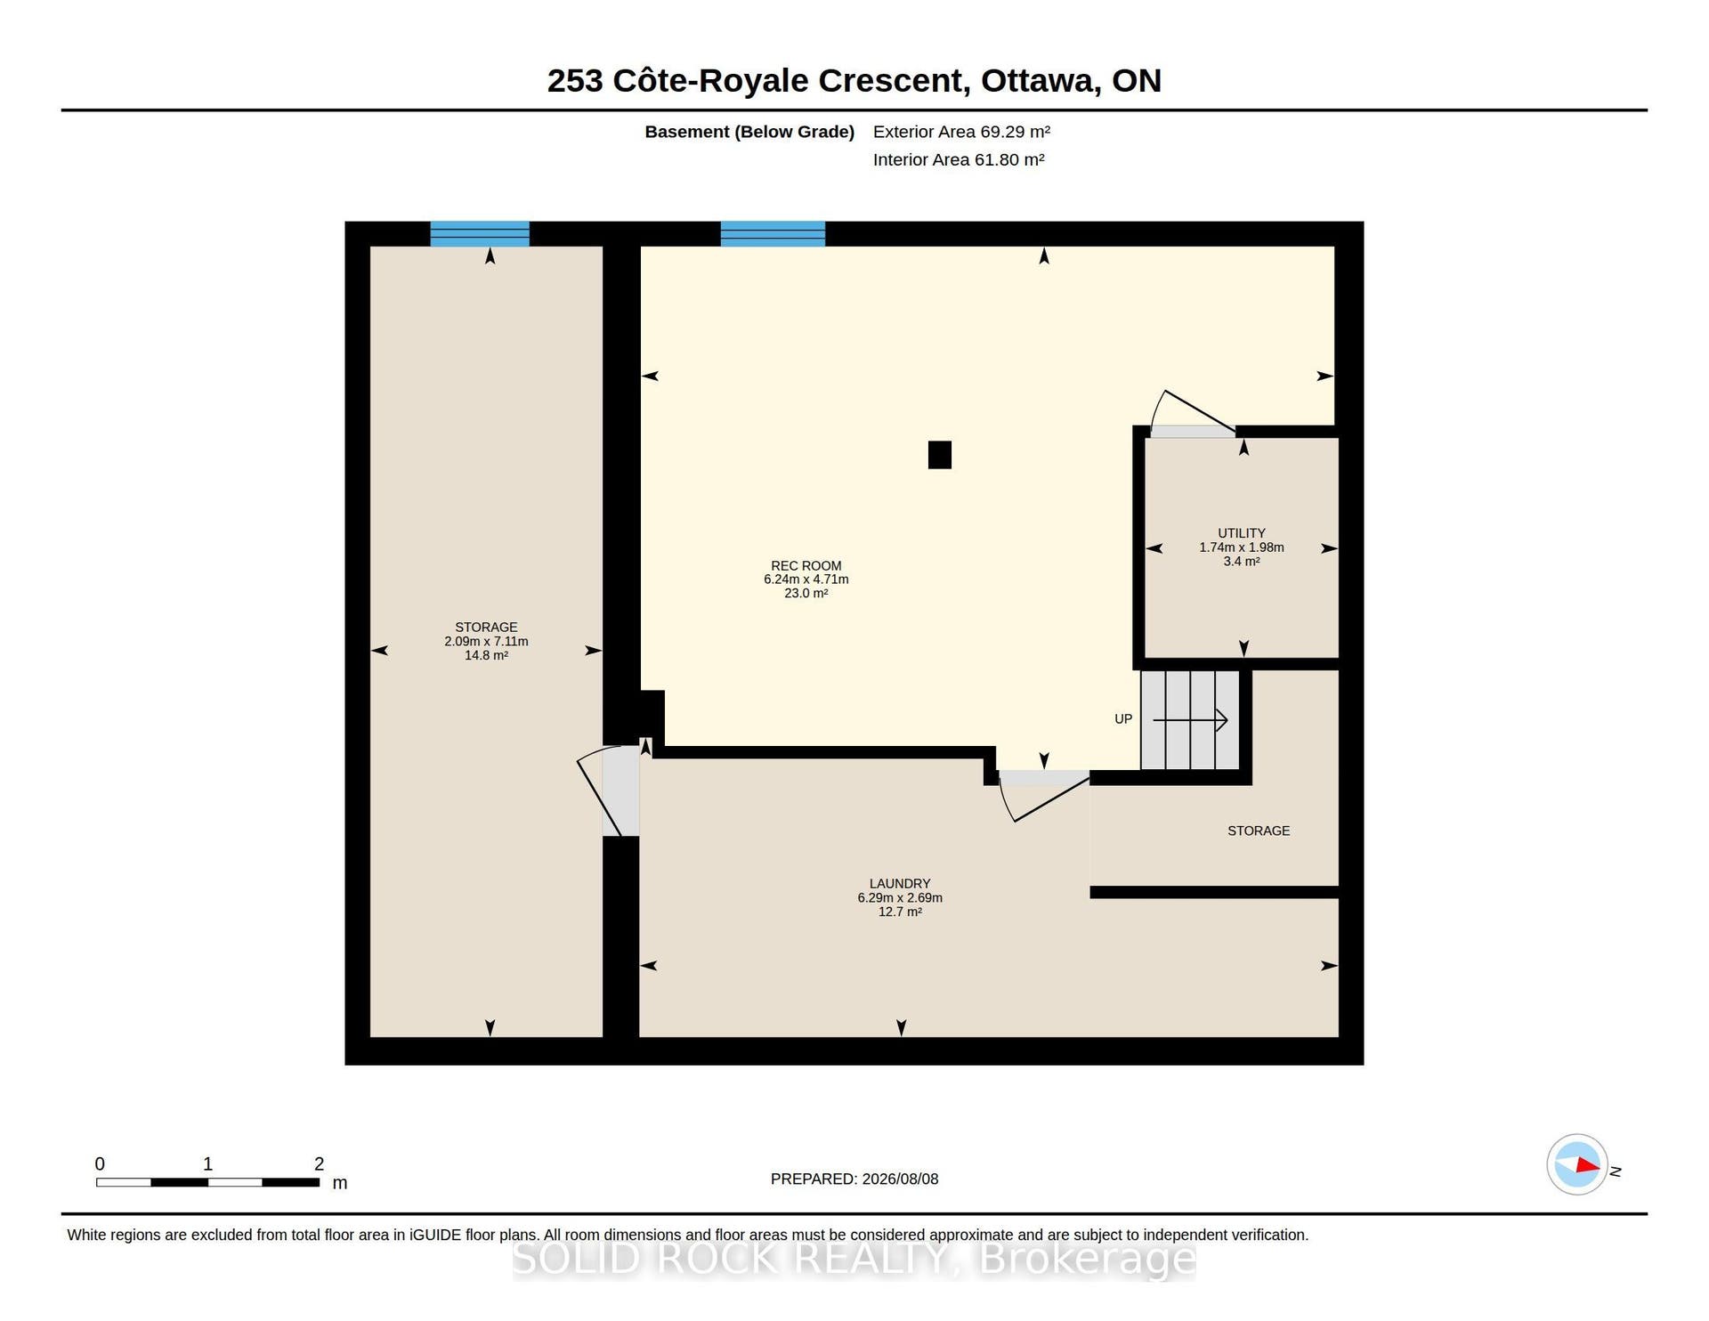
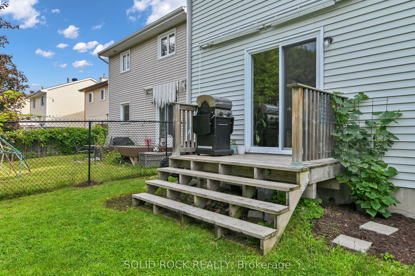
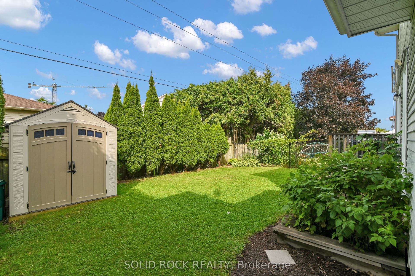
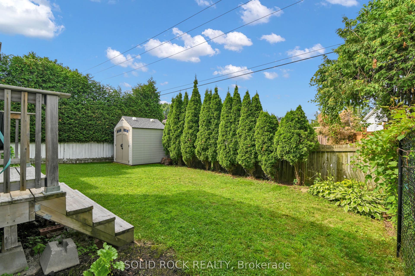
Some days everyone wants to be together. Other days everyone needs somewhere of their own. This home gives you room for both. The enlarged kitchen is made for real family life, with extra cabinetry, generous workspace and a family-sized eating area where breakfast, homework, dinner and conversation can all happen without feeling squeezed. It is the kind of space that lets several parts of family life happen at once without everyone competing for the same corner. The side addition also created a separate main-floor Bedroom that can change with your life: quiet office, study, guest room or hobby space. Out front, the extended COVERED PORCH gives you room for morning coffee, an evening unwind or a chat with a neighbour. The original single-car garage was partially converted into the LIVING ROOM, creating another flexible finished space with a south-facing window and skylight. It could also adapt as a FIFTH BEDROOM, second office or creative space. The garage door remains, with approximately 6' of storage at the front for bikes, recycling and the everyday things you want close at hand. The Family room, with fireplace and backyard access, becomes the natural gathering place, while three Bedrooms stay together upstairs. Downstairs, the finished Rec Room adds room for movies, games or exercise, while the substantial STORAGE/WORKSHOP gives projects, tools and seasonal gear a place of their own. Then summer shifts outside. Fencing helps keep children and pets safely contained, the deck is ...
+ Read More| Listing Key: | X13813228 |
|---|---|
| List Price: | $599,900 |
| Property Type: | Residential |
| Property Sub Type: | Detached |
| Property Status: | Active |
| Bedrooms Total: | 4 |
| Bathrooms Total Integer: | 2 |
| Tax Annual Amount: | $4,414 |
| Architectural Style: | 2-Storey |
| Waterfront?: | No |
| City: | Orleans - Cumberland And Area |
| City Region: | 1102 - Bilberry Creek/Queenswood Heights |
| Postal Code: | K1E 3L4 |
| Approximate Age: | 31-50 |
| Assessment Year: | 2,025 |
| Basement: | Partially Finished |
| Basement Yn: | No |
| Bathrooms Total Integer: | 2 |
| Bedrooms Above Grade: | 4 |
| Cable Yna: | Yes |
| City Region: | 1102 - Bilberry Creek/Queenswood Heights |
| Construction Materials: | Stucco (Plaster), Vinyl Siding |
| Contract Status: | Available |
| Cooling: | Central Air |
| Covered Spaces: | 0.0 |
| Cross Street: | Thomkins and Bourcier |
| Ddfyn: | Yes |
| Den Familyroom Yn: | Yes |
| Direction Faces: | East |
| Electric Yna: | Yes |
| Exclusions: | 2 security cameras, BBQ, thermometer, hose, patio furniture, basement storage shelves, deep freezer |
| Exterior Features: | Porch |
| Fireplace Features: | Living Room |
| Fireplaces Total: | 1 |
| Foundation Details: | Poured Concrete |
| Garage Type: | Other |
| Garage?: | Yes |
| Gas Yna: | Yes |
| Heat Source: | Wood |
| Heat Type: | Forced Air |
| Holdover Days: | 60 |
| Hst Application: | Included In |
| Inclusions: | Fridge, Stove, Dishwasher, Washer, Dryer, Range Hood, Window Coverings, Shed, Primary Bedroom Storage shelf on bottom of closet, front door white bench, Door Key Pad |
| Interior Features: | Water Heater |
| Kitchens Above Grade: | 1 |
| Kitchens Total: | 1 |
| Listing Contract Date: | 2026-09-22 |
| Listing Key: | X13813228 |
| Living Area Range: | 1500-2000 |
| Lot Depth: | 100.07 |
| Lot Shape: | Rectangular |
| Lot Size Source: | MPAC |
| Lot Size Units: | Feet |
| Lot Width: | 39.96 |
| Status: | Price Change |
| Original List Price: | $625,000 |
| Parcel Number: | 145100178 |
| Parking Spaces: | 2 |
| Parking Total: | 2.0 |
| Pool Features: | None |
| Possession Date: | 2026-11-09 |
| Possession Details: | Or later |
| Rental Items: | Hot Water Tank |
| Roll Number: | 061450030240000 |
| Roof: | Asphalt Shingle |
| Rooms Above Grade: | 4 |
| Sewer: | Sewer |
| Sewer Yna: | Yes |
| Special Designation: | Unknown |
| State Or Province: | ON |
| Tax Year: | 2026 |
| Telephone Yna: | Yes |
| Transaction Type: | For Sale |
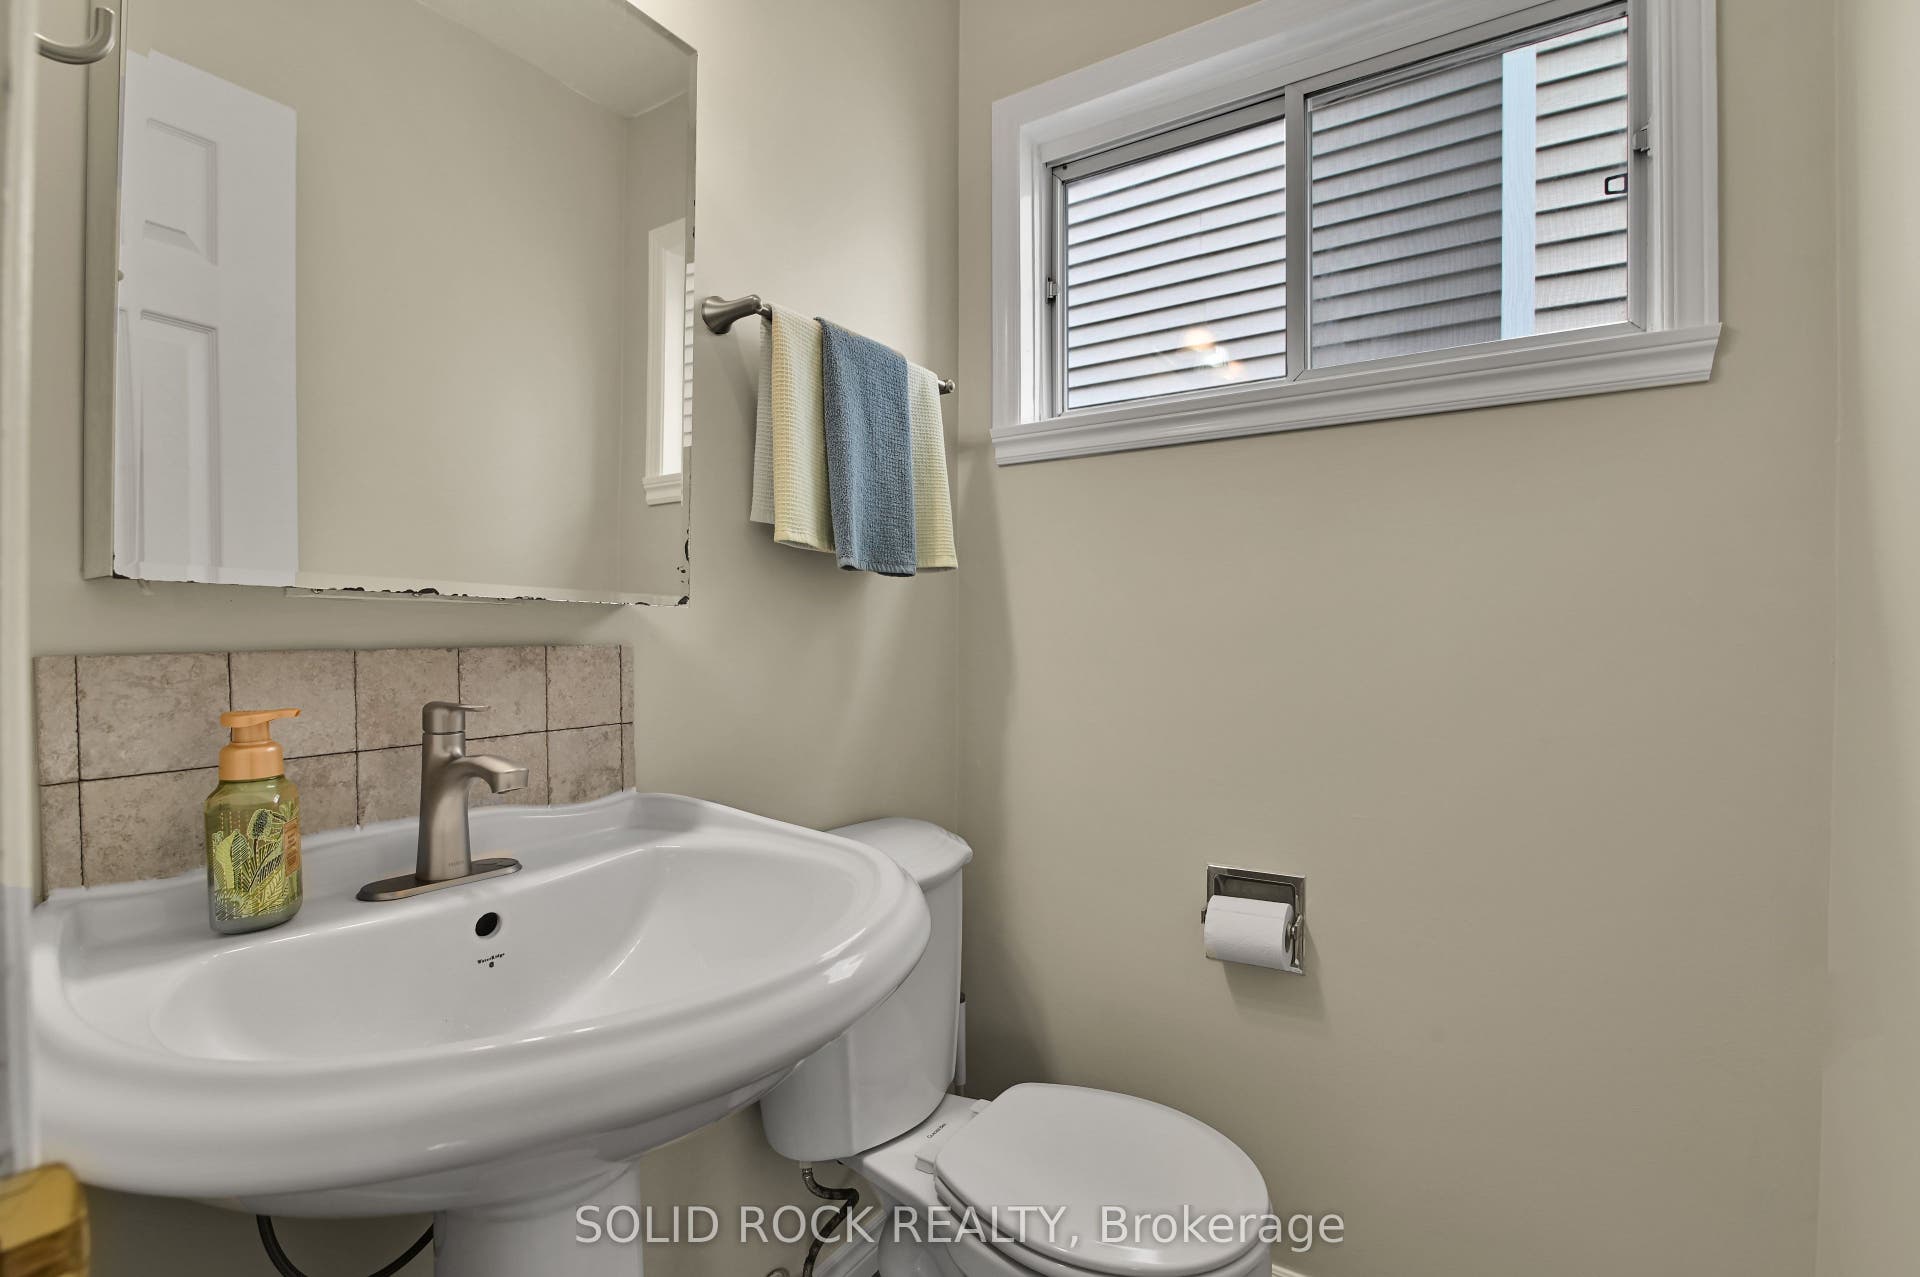
| Washrooms Type1: | 1 |
| Washrooms Type1 Level: | Main |
| Washrooms Type1 Pcs: | 2 |
| Washrooms Type2: | 1 |
| Washrooms Type2 Level: | Second |
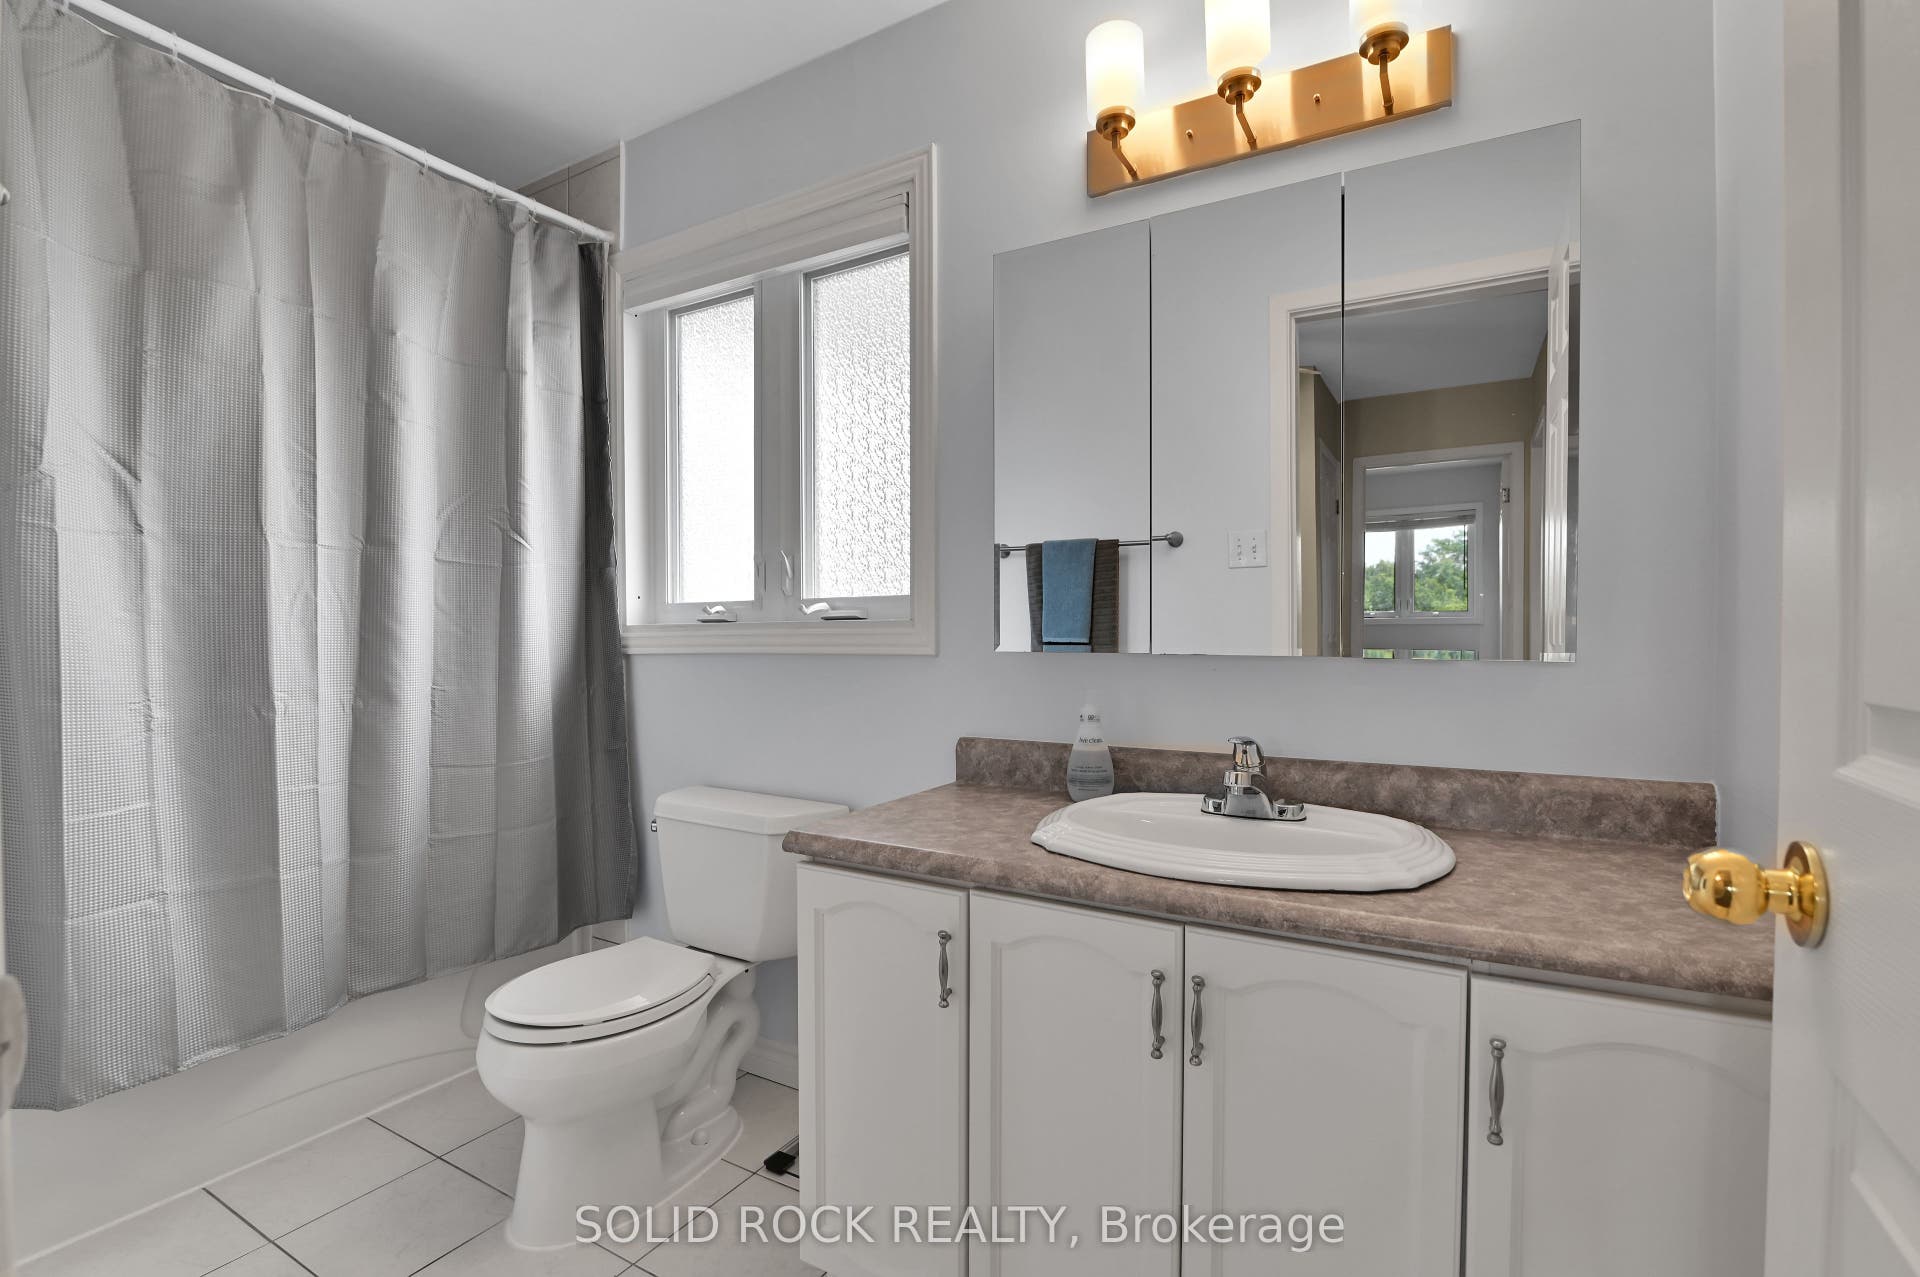
| Washrooms Type2 Pcs: | 4 |
| Water: | Municipal |
| Water Yna: | Yes |
| Zoning: | residential |
| Directions: | Tenth Line to Tompkins to right on Bourcier to Cote-Royale |
| Lot Size Area Units: | SquareFeet |
| Possession Type: | Other |
| Sign On Property?: | Yes |
| Survey Type: | None |
| Heat Source Multi: | Wood |
| Heat Type Multi: | Forced Air |
| County Or Parish: | Ottawa |
| Fireplace?: | Yes |
| City: | Orleans - Cumberland and Area |
Listing Courtesy of: SOLID ROCK REALTY
Listing Agent: Ken Dekker
Mortgage Calculator
Listing Agent

The data on this website relating to real estate for sale comes in part from the IDX Program of the Toronto Real Estate Board.
All information is believed accurate but not guaranteed. The properties displayed may not be all of the properties available through the IDX Program. Any use of this site other than by potential buyers or sellers is strictly prohibited.
© 2026 Toronto Real Estate Board.
Toronto Real Estate Board data last updated on October 08, 2026 05:01 PM - ET.
Property Last Updated: October 08, 2026 05:01 PM - ET
