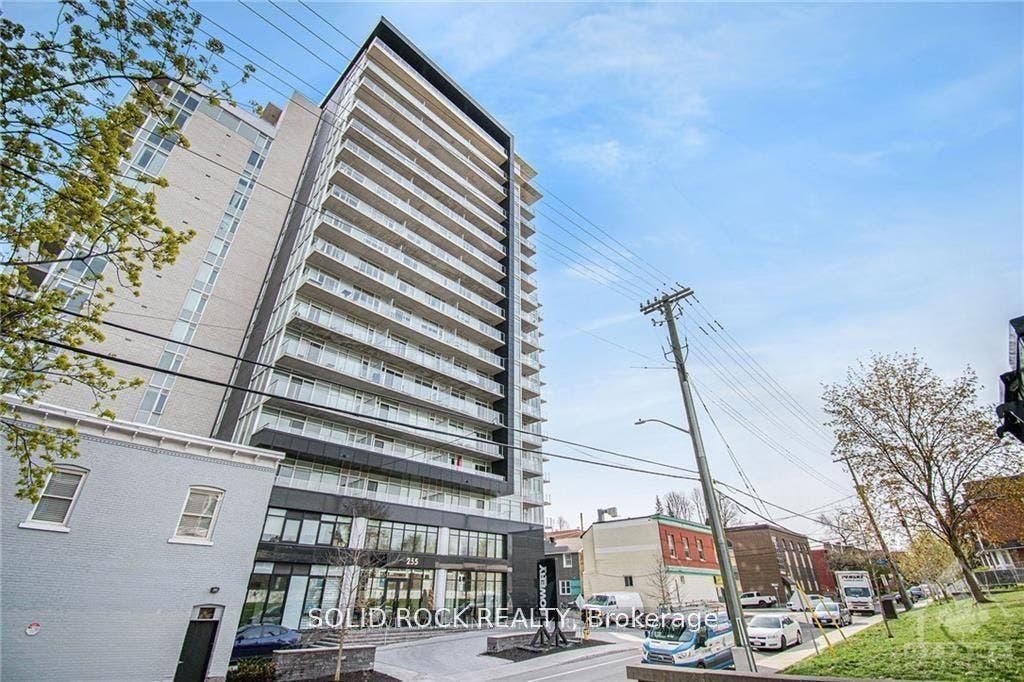
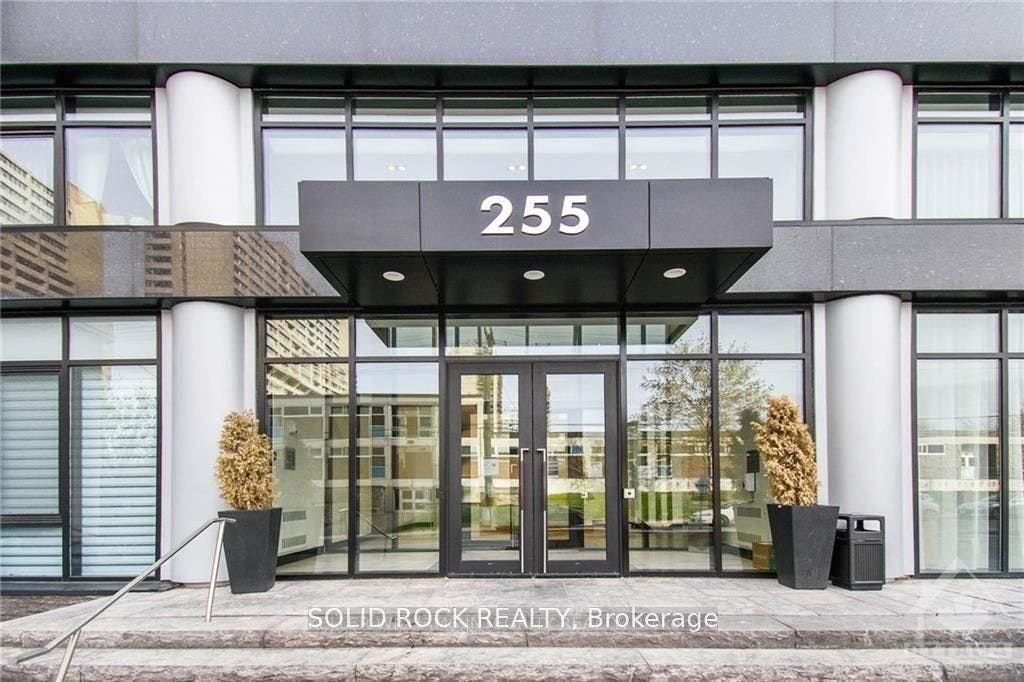
255 Bay Street, #213
Ottawa Centre, Ottawa ON K1R 5Z4
$459,900
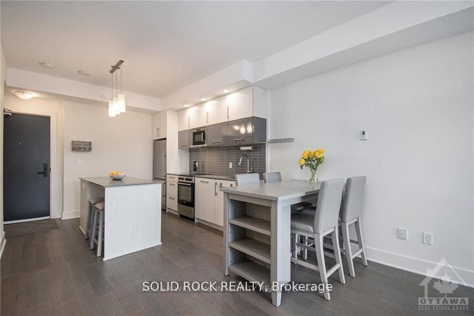
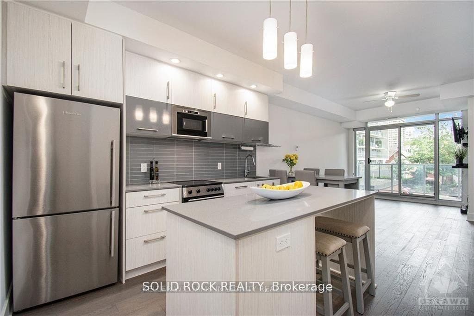
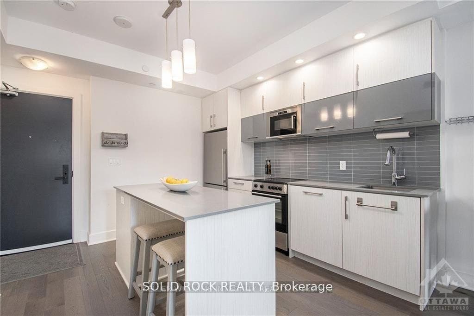
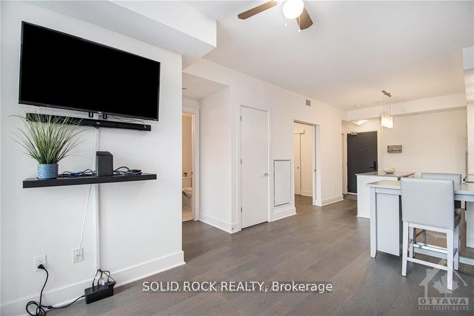
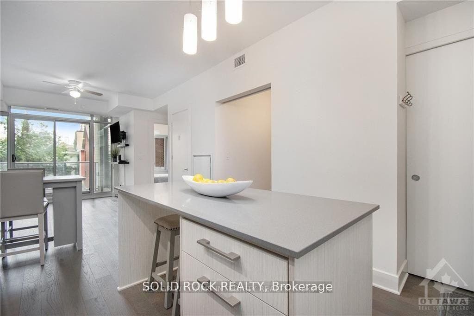
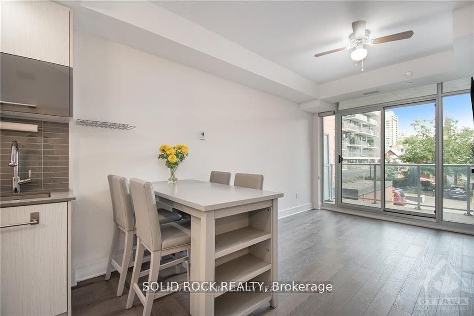
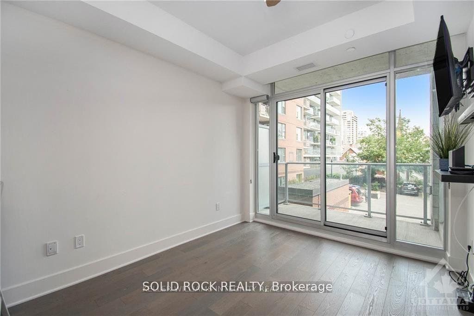
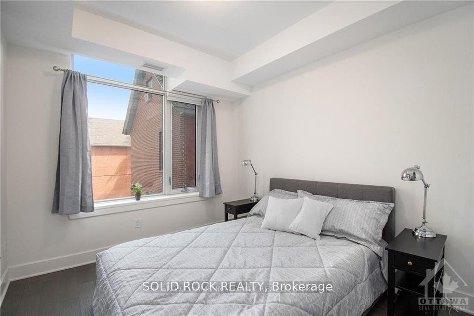
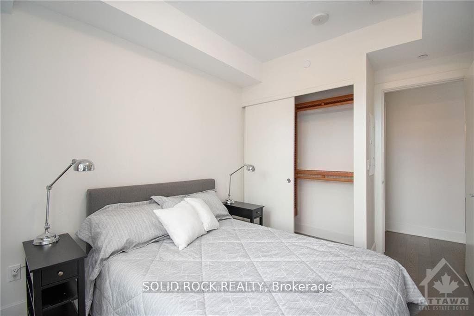
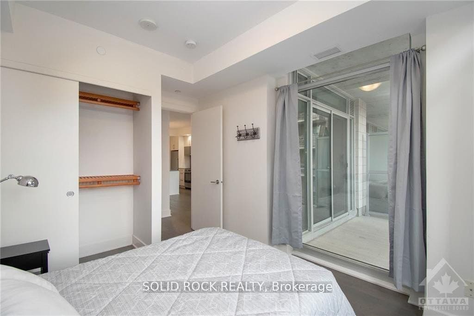
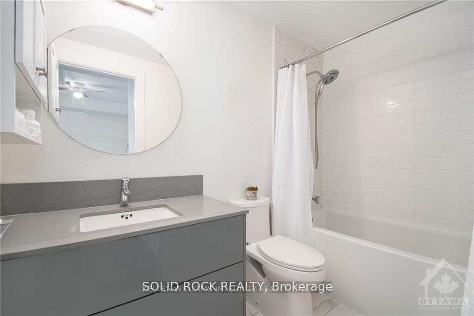
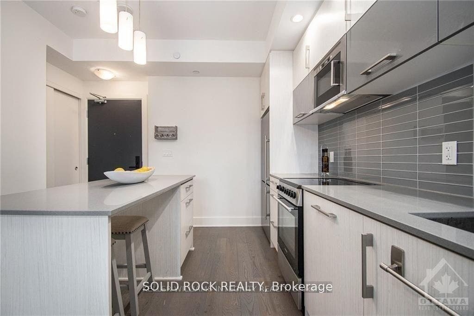
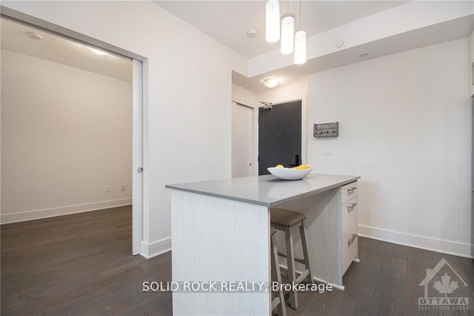
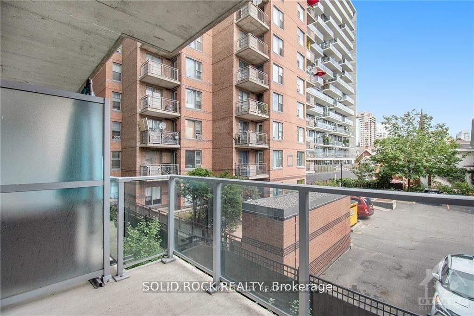
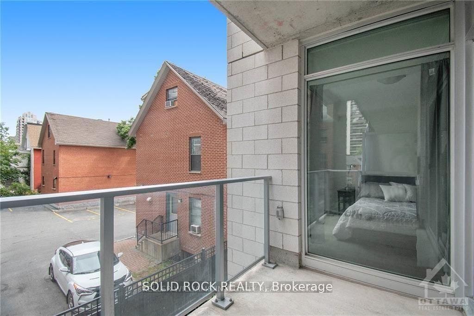
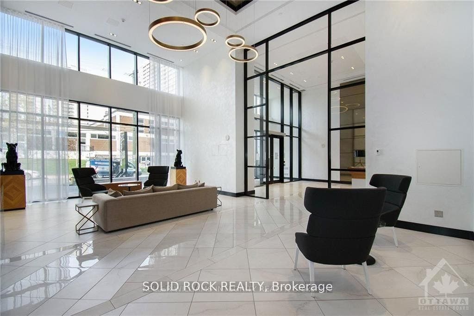
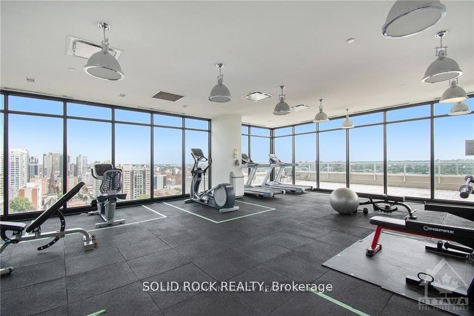
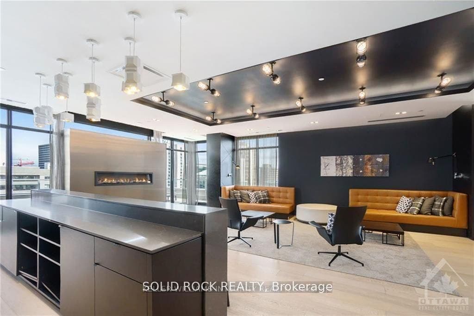
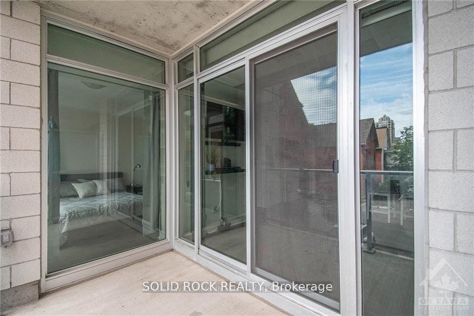
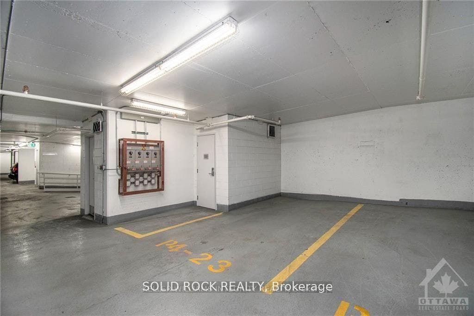
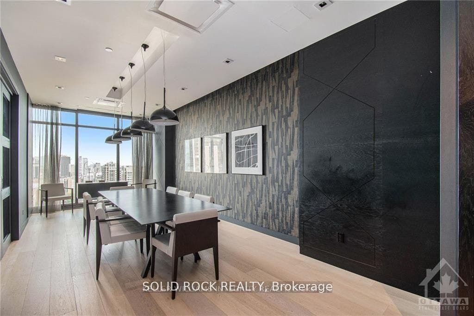
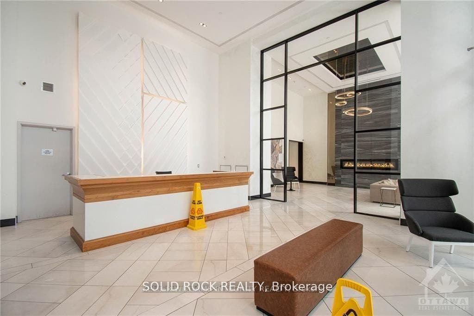
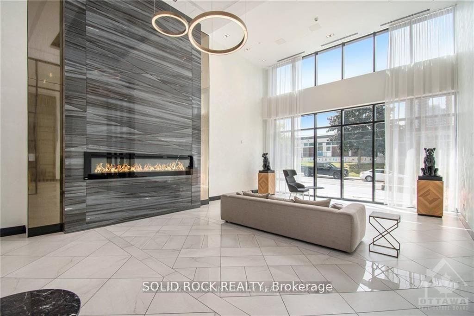
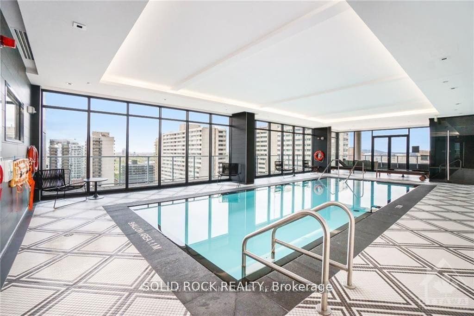
Welcome to The Bowery - Experience sophisticated urban living in this bright and spacious 1-bedroom plus den condo, perfectly located just steps from the LRT station, Parliament Hill, shopping, fine dining, and public transit.This beautifully designed suite features elegant hardwood flooring, neutral tones, and oversized windows that fill the space with natural light. The open-concept layout offers a seamless flow from the modern kitchen - stainless steel appliances - to the inviting living and dining area. Enjoy your morning coffee or evening unwind on the generous private balcony. Every detail has been thoughtfully designed for comfort and convenience, with in-unit laundry, a storage locker, and heated underground parking included. Bike racks and visitor parking are a bonus in this underground area. The Bowery delivers an elevated lifestyle with world-class amenities located on the 18th floor, including a saltwater pool, sauna, fully equipped fitness centre, party room, and rooftop BBQ terrace - all with breathtaking views of Ottawa. Two elegant guest suites are also available for visiting friends and family. Just a short walk to major bus routes, restaurants, and shops, this property offers modern living at its finest in one of Ottawa's most desirable downtown locations.24-hour irrevocable on all offers.
| Listing Key: | X13079826 |
|---|---|
| List Price: | $459,900 |
| Property Type: | Condo |
| Property Sub Type: | Condo Apartment |
| Property Status: | Active |
| Bedrooms Total: | 1 |
| Bathrooms Total Integer: | 1 |
| Association Fee: | $494 |
| Tax Annual Amount: | $4,094 |
| Architectural Style: | Apartment |
| Waterfront?: | No |
| City: | Ottawa Centre |
| City Region: | 4102 - Ottawa Centre |
| Postal Code: | K1R 5Z4 |
| Approximate Age: | 6-10 |
| Association Fee Includes: | Heat Included, Water Included, Building Insurance Included, Hydro Included, Condo Taxes Included |
| Association Name: | OCSCC |
| Balcony Type: | Open |
| Basement: | None |
| Basement Yn: | No |
| Bathrooms Total Integer: | 1 |
| Bedrooms Above Grade: | 1 |
| City Region: | 4102 - Ottawa Centre |
| Condo Corp Number: | 1,019 |
| Construction Materials: | Metal/Steel Siding |
| Contract Status: | Available |
| Cooling: | Central Air |
| Covered Spaces: | 1.0 |
| Cross Street: | Gloucester St and Bay St |
| Ddfyn: | Yes |
| Ensuite Laundry Yn: | Yes |
| Exposure: | East |
| Foundation Details: | Concrete |
| Garage Type: | Underground |
| Garage?: | Yes |
| Heat Source: | Gas |
| Heat Type: | Forced Air |
| Holdover Days: | 90 |
| Hst Application: | Included In |
| Inclusions: | Fridge, Stbe, washer dryer, dishwasher |
| Interior Features: | Carpet Free |
| Kitchens Above Grade: | 1 |
| Kitchens Total: | 1 |
| Laundry Features: | In-Suite Laundry |
| Laundry Level: | Main Level |
| Legal Apartment Number: | 213 |
| Legal Stories: | 2 |
| Listing Contract Date: | 2026-05-04 |
| Listing Key: | X13079826 |
| Living Area Range: | 600-699 |
| Locker: | Owned |
| Lot Size Source: | MPAC |
| Status: | New |
| Original List Price: | $459,900 |
| Parcel Number: | 160190028 |
| Parking Features: | Underground |
| Parking Spaces: | 1 |
| Parking Total: | 1.0 |
| Parking Type1: | Owned |
| Pets Allowed: | No |
| Possession Details: | 60+ |
| Property Management Company: | Sentinel Management |
| Roll Number: | 61406300134828 |
| Rooms Above Grade: | 4 |
| Special Designation: | Accessibility |
| Square Foot Source: | 686 |
| State Or Province: | ON |
| Tax Year: | 2025 |
| Transaction Type: | For Sale |
| Washrooms Type1: | 1 |
| Washrooms Type1 Pcs: | 4 |
| Zoning: | Residential Condo |
| Directions: | Corner of Bay and Gloucester |
| Possession Type: | 60-89 days |
| Survey Type: | Unknown |
| Heat Source Multi: | Gas |
| Heat Type Multi: | Forced Air |
| County Or Parish: | Ottawa |
| City: | Ottawa Centre |
Listing Courtesy of: SOLID ROCK REALTY
Listing Agent: Paul Lavictoire
Mortgage Calculator
The data on this website relating to real estate for sale comes in part from the IDX Program of the Toronto Real Estate Board.
All information is believed accurate but not guaranteed. The properties displayed may not be all of the properties available through the IDX Program. Any use of this site other than by potential buyers or sellers is strictly prohibited.
© 2026 Toronto Real Estate Board.
Toronto Real Estate Board data last updated on October 08, 2026 05:01 PM - ET.
Property Last Updated: October 08, 2026 05:01 PM - ET
