26 Regency Place
Brockville, Leeds And Grenville ON K6V 7M5
$530,000
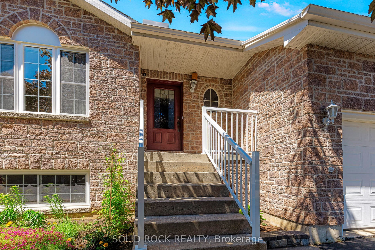
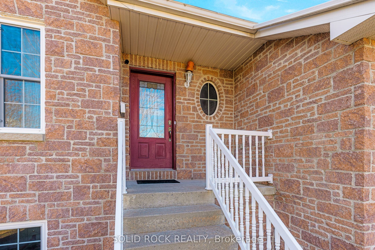
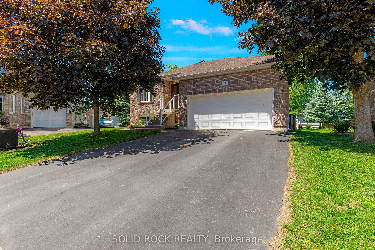
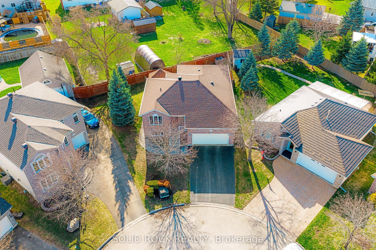
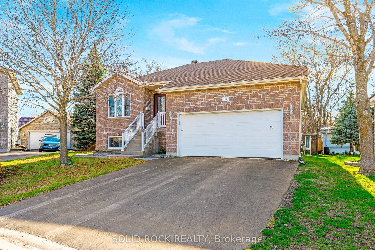
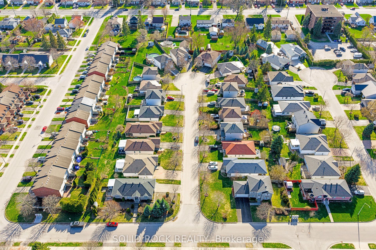
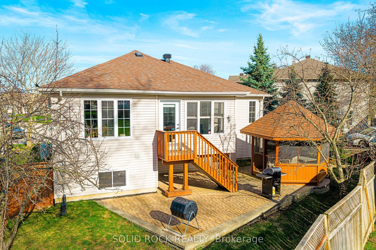
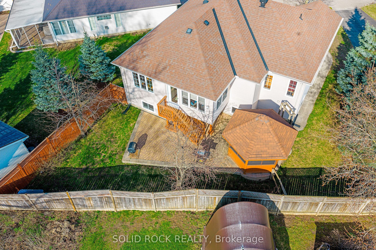
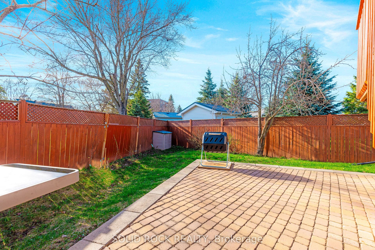
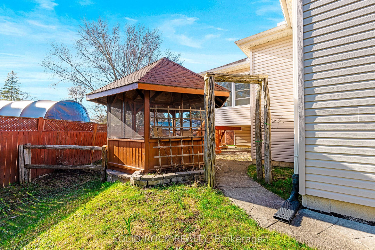
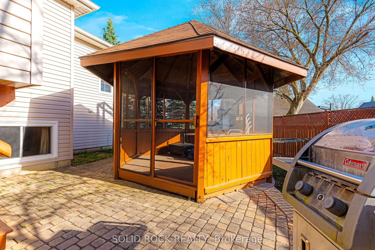
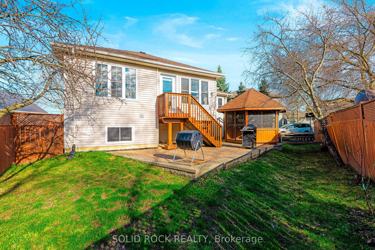
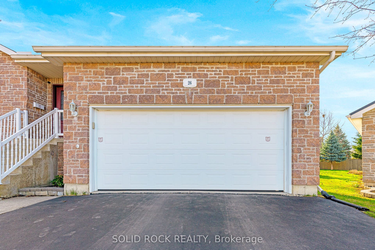
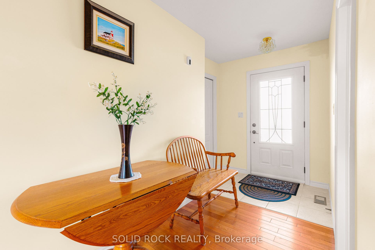
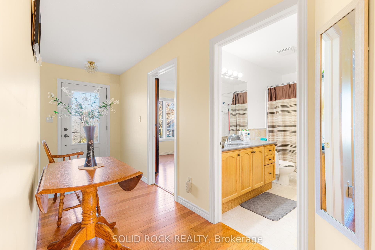
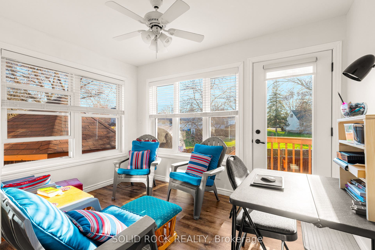
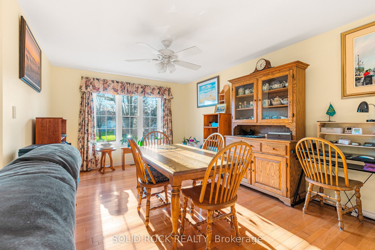
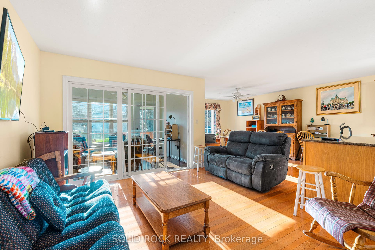
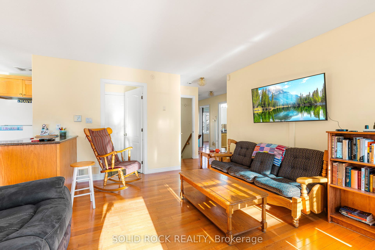
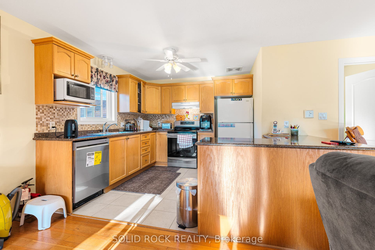
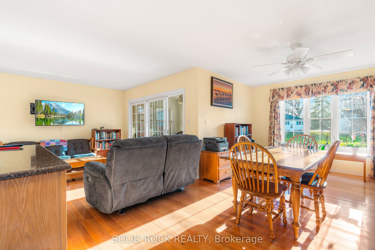
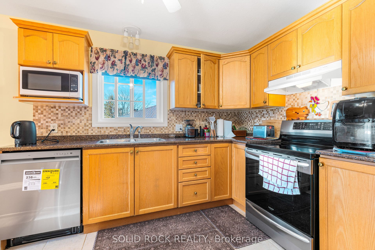
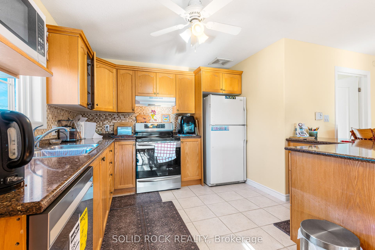
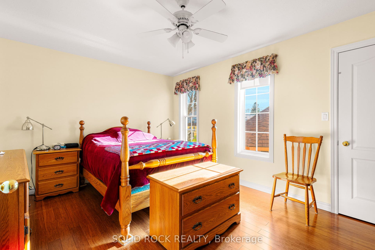
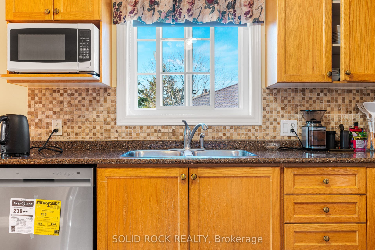
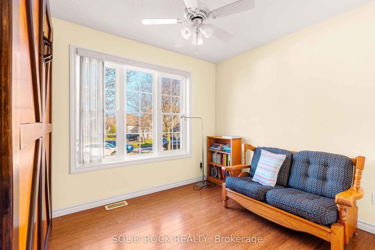
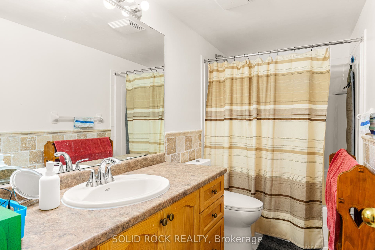
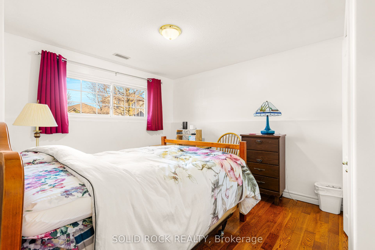
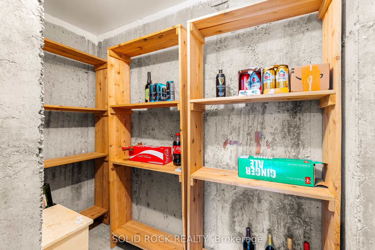
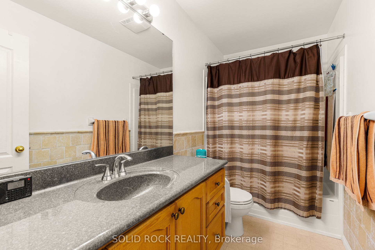
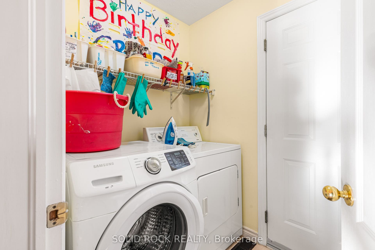
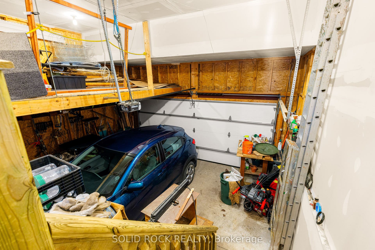
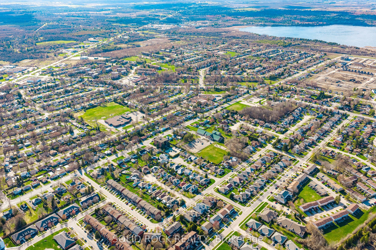
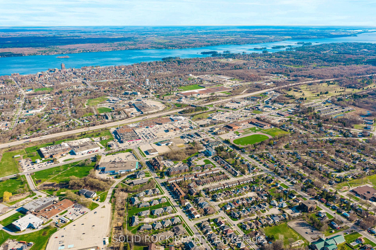
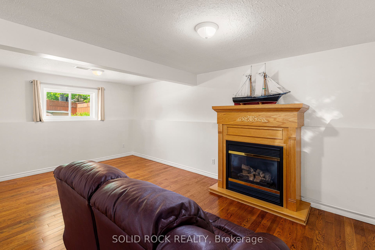
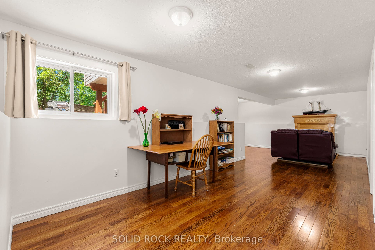
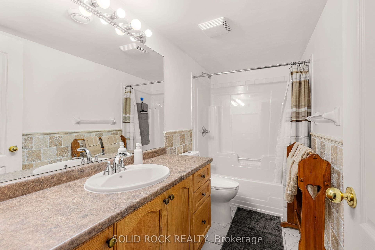
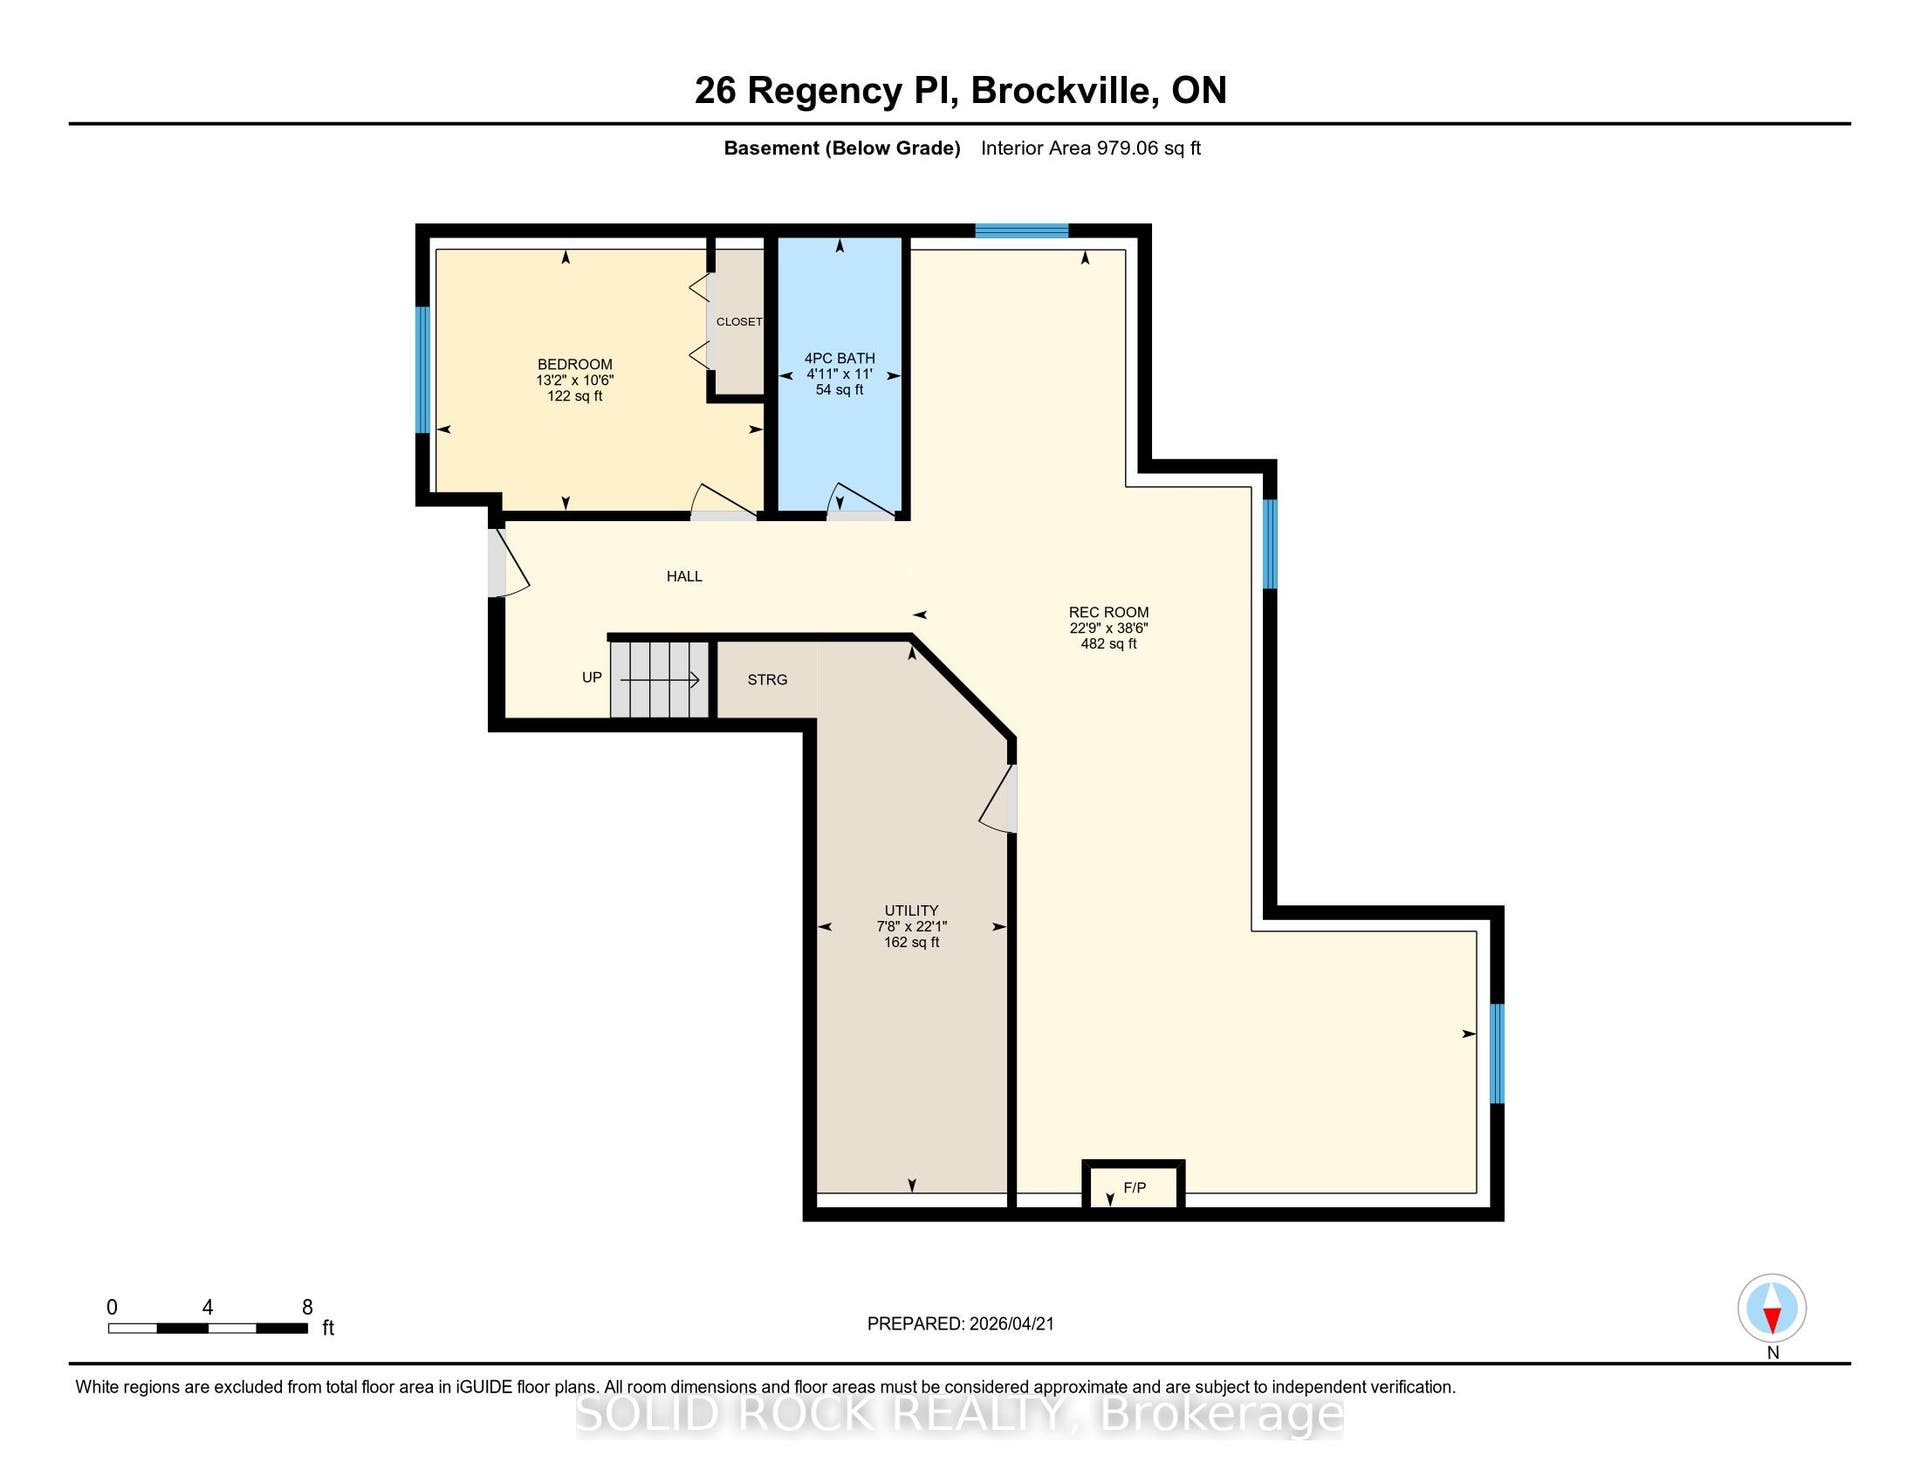
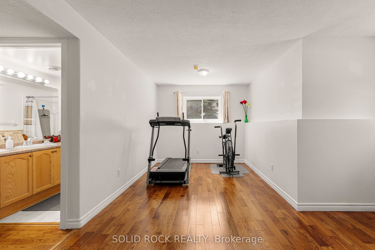
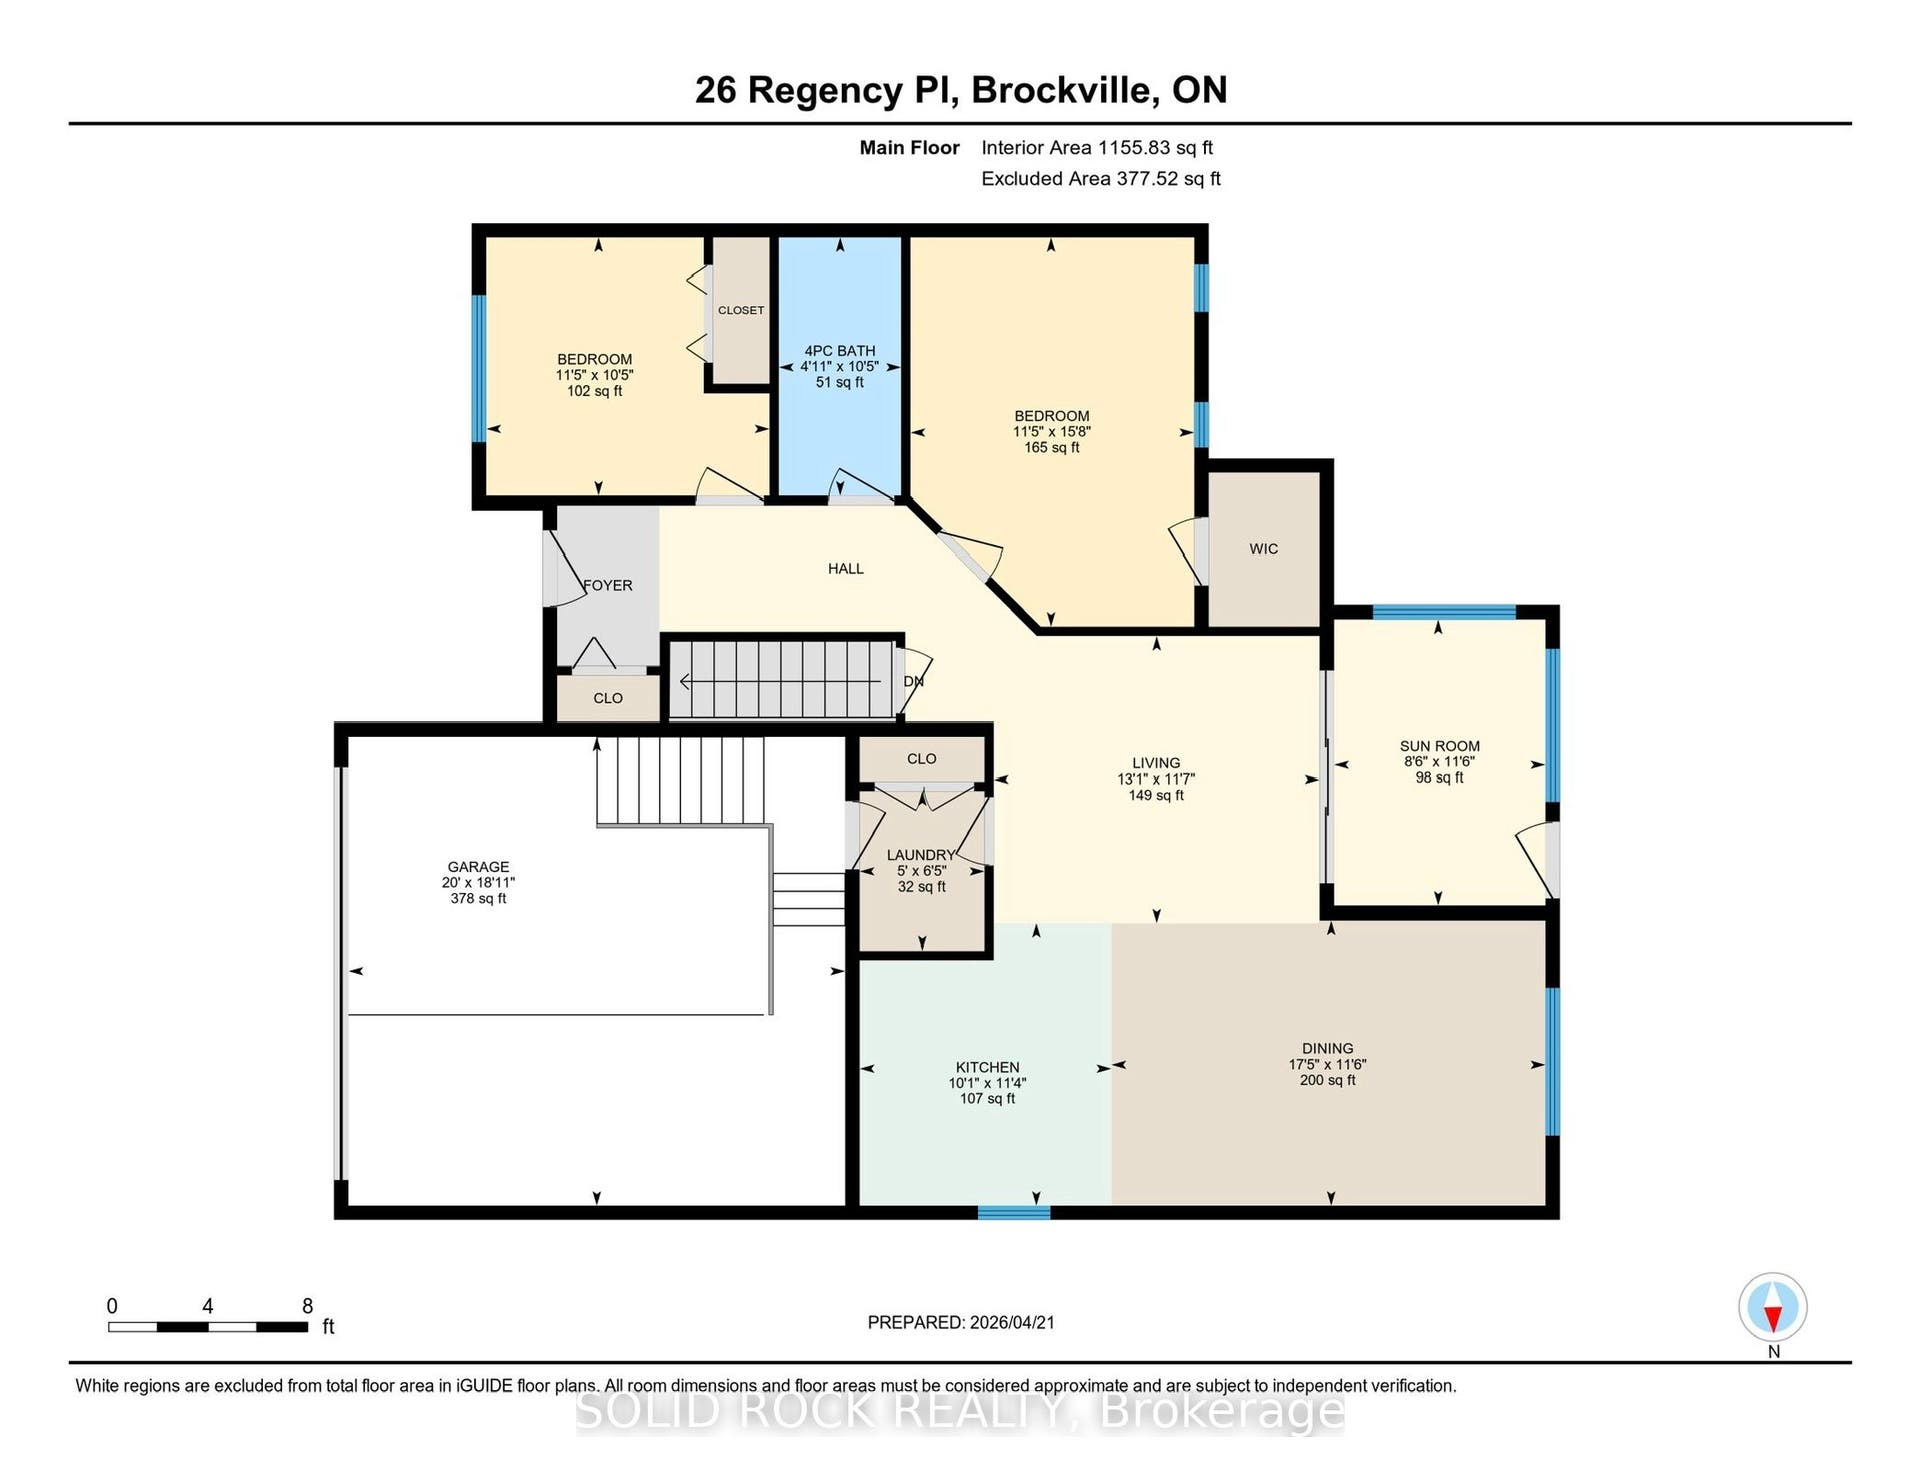
Lovingly maintained by its original owner, this lightly lived-in bungalow is tucked away at the end of a quiet cul-de-sac in sought-after north end. The bright, open-concept main level features beautiful hardwood floors, a spacious living and dining area, and a sunny rear sunroom overlooking the backyard. The main floor offers two bedrooms, a full bathroom, convenient laundry, and direct access to the double-car garage with a storage mezzanine. The finished lower level adds exceptional living space with a large family room, third bedroom, full bathroom, cold storage room, and plenty of storage throughout. Step outside to enjoy the private backyard with a patio, gazebo, apple tree, hybrid pear tree, currant bushes, and gooseberry bushes-an ideal setting for relaxing or entertaining. Numerous updates provide peace of mind, including a heat pump (2023), Navien on-demand hot water heater (2024), replacement furnace, Ecobee smart thermostat, VanEE ducted heat recovery ventilator, roof (2015), induction/convection stove (2022), dishwasher (2026), Kitech plumbing replaced (2026), stairway carpet (2025), and new windows installed in 2022 and 2026, new front step railing 2026. Radon testing has also been completed. A rare opportunity to own a meticulously cared-for home in a quiet family-friendly location close to parks, schools, shopping, and all the amenities Brockville' s desirable North End has to offer.
| Listing Key: | X13238720 |
|---|---|
| List Price: | $530,000 |
| Property Type: | Residential |
| Property Sub Type: | Detached |
| Property Status: | Active |
| Bedrooms Total: | 3 |
| Bathrooms Total Integer: | 2 |
| Tax Annual Amount: | $4,930 |
| Architectural Style: | Bungalow-Raised |
| Waterfront?: | No |
| City: | Brockville |
| City Region: | 810 - Brockville |
| Postal Code: | K6V 7M5 |
| Approximate Age: | 16-30 |
| Basement: | Finished, Full |
| Basement Yn: | No |
| Bathrooms Total Integer: | 2 |
| Bedrooms Above Grade: | 2 |
| Bedrooms Below Grade: | 1 |
| Cable Yna: | Yes |
| City Region: | 810 - Brockville |
| Construction Materials: | Aluminum Siding, Brick |
| Contract Status: | Available |
| Cooling: | Central Air |
| Covered Spaces: | 1.0 |
| Cross Street: | Cuthbertson and Regency |
| Ddfyn: | Yes |
| Den Familyroom Yn: | Yes |
| Direction Faces: | West |
| Electric Yna: | Yes |
| Exclusions: | None |
| Extension Entry Timestamp: | 2026-09-29T23:55:19Z |
| Exterior Features: | Patio |
| Foundation Details: | Concrete |
| Garage Type: | Attached |
| Garage?: | Yes |
| Gas Yna: | Yes |
| Heat Source: | Gas |
| Heat Type: | Forced Air |
| Holdover Days: | 30 |
| Hst Application: | Included In |
| Inclusions: | Washer dryer fridge stove dishwasher, Murphy bed |
| Interior Features: | Air Exchanger |
| Kitchens Above Grade: | 1 |
| Kitchens Total: | 1 |
| Laundry Level: | Main Level |
| Listing Contract Date: | 2026-06-03 |
| Listing Key: | X13238720 |
| Living Area Range: | 1100-1500 |
| Lot Depth: | 79.0 |
| Lot Shape: | Irregular |
| Lot Size Range Acres: | < .50 |
| Lot Size Units: | Feet |
| Lot Width: | 42.0 |
| Status: | Extension |
| Original List Price: | $550,000 |
| Other Structures: | Gazebo |
| Parcel Number: | 441770282 |
| Parcel Of Tied Land: | No |
| Parking Spaces: | 2 |
| Parking Total: | 3.0 |
| Pool Features: | None |
| Possession Details: | TBD |
| Property Features: | Cul de Sac/Dead End, Place Of Worship, Rec./Commun.Centre, School |
| Roll Number: | 080202005222528 |
| Roof: | Asphalt Shingle |
| Rooms Above Grade: | 7 |
| Rooms Below Grade: | 4 |
| Security Features: | Alarm System, Monitored |
| Sewer: | Sewer |
| Sewer Yna: | Yes |
| Special Designation: | Unknown |
| State Or Province: | ON |
| Tax Year: | 2025 |
| Telephone Yna: | Available |
| Transaction Type: | For Sale |
| Washrooms Type1: | 2 |
| Washrooms Type1 Level: | Ground |
| Washrooms Type1 Pcs: | 4 |
| Washrooms Type2 Level: | Basement |
| Washrooms Type2 Pcs: | 4 |
| Water: | Municipal |
| Water Yna: | Yes |
| Zoning: | Residential |
| Directions: | North on Windsor dr, right on cuthbertson, left on Regency |
| Possession Type: | Flexible |
| Sign On Property?: | Yes |
| Survey Type: | Unknown |
| Water Meter Yn: | Yes |
| Winterized: | Fully |
| Heat Source Multi: | Gas |
| Heat Type Multi: | Forced Air |
| County Or Parish: | Leeds And Grenville |
| Fireplace?: | Yes |
| City: | Brockville |
Listing Courtesy of: SOLID ROCK REALTY
Listing Agent:
Mortgage Calculator
The data on this website relating to real estate for sale comes in part from the IDX Program of the Toronto Real Estate Board.
All information is believed accurate but not guaranteed. The properties displayed may not be all of the properties available through the IDX Program. Any use of this site other than by potential buyers or sellers is strictly prohibited.
© 2026 Toronto Real Estate Board.
Toronto Real Estate Board data last updated on October 08, 2026 05:01 PM - ET.
Property Last Updated: October 08, 2026 05:01 PM - ET
