271 Chelsea Road
Kingston, Frontenac ON K7M 3Z3
$689,000
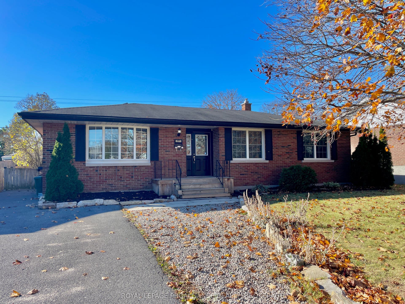
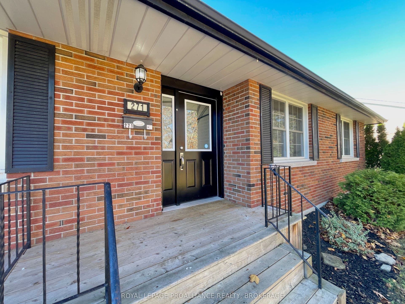
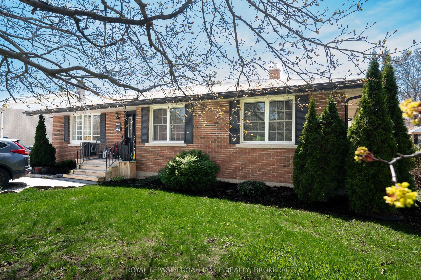
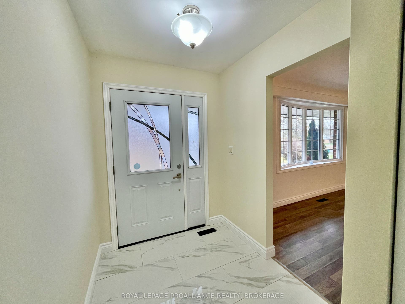
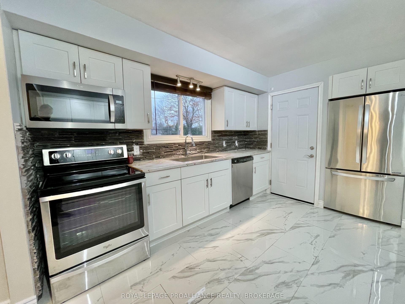
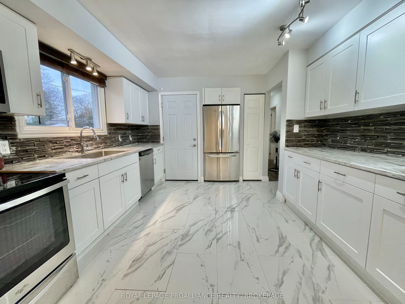
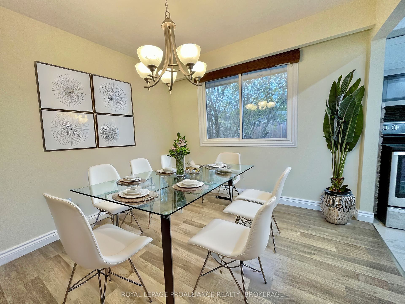
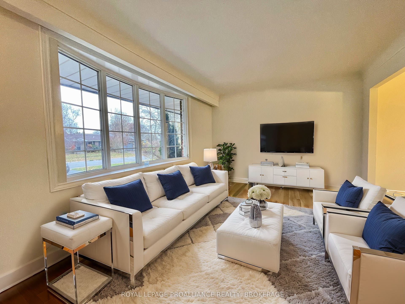
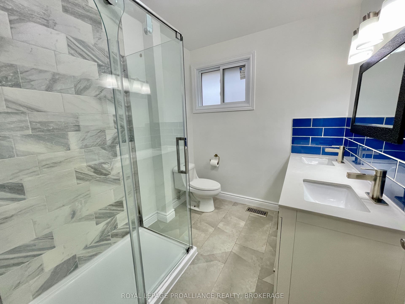
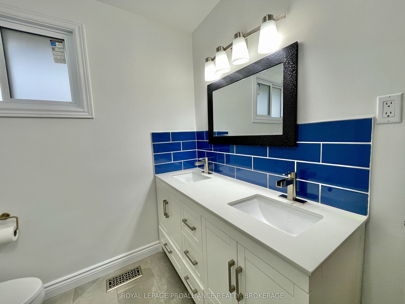
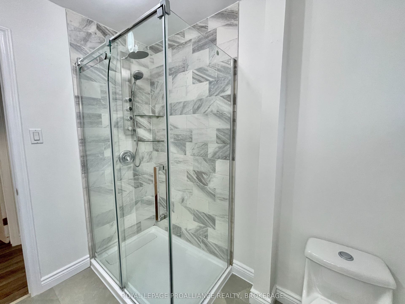
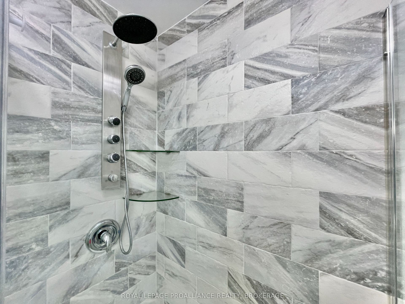
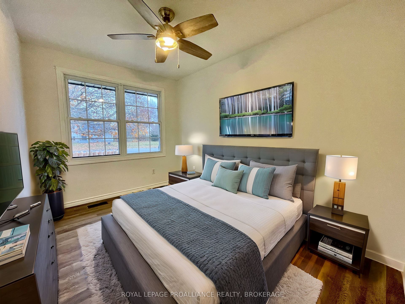
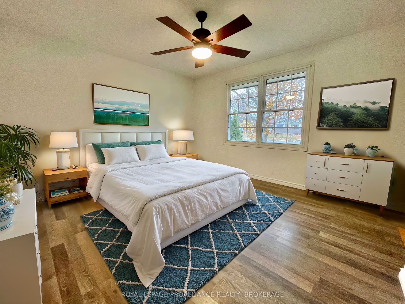
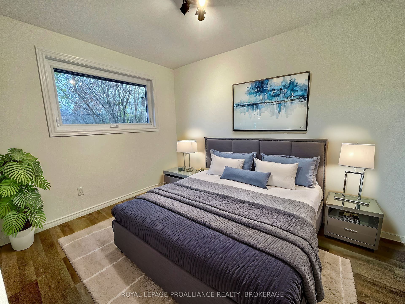
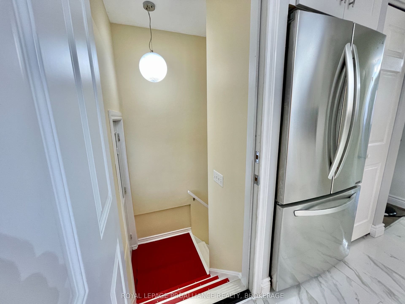
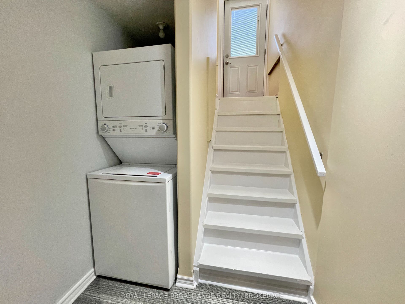
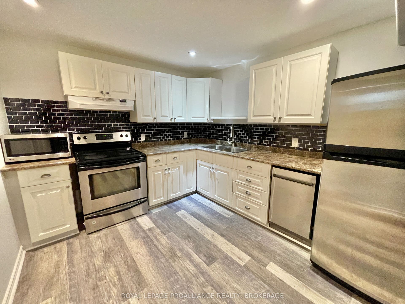
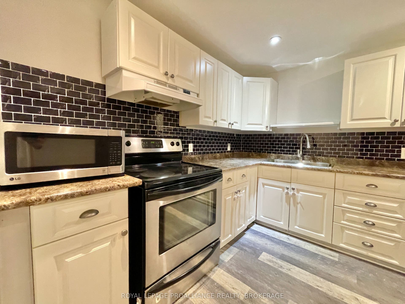
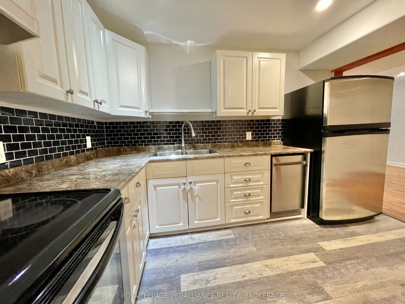
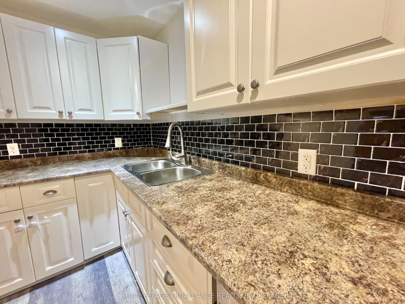
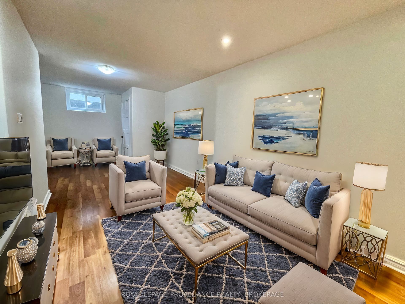
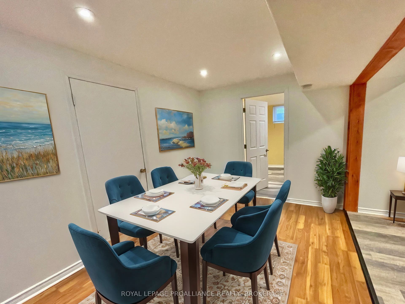
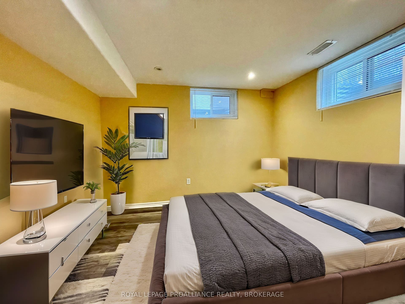
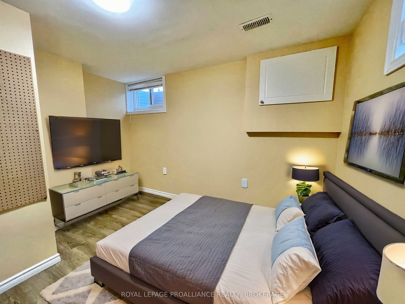
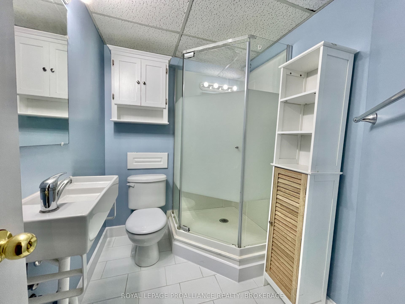
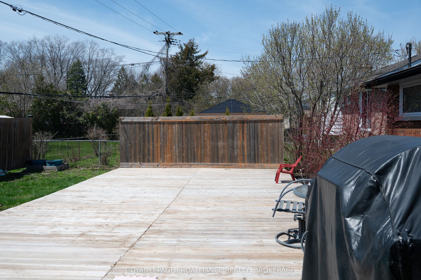
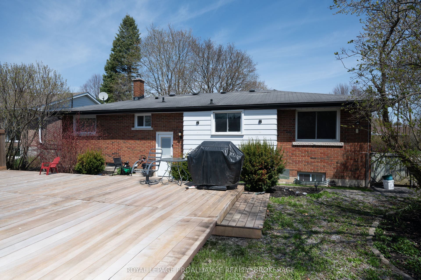
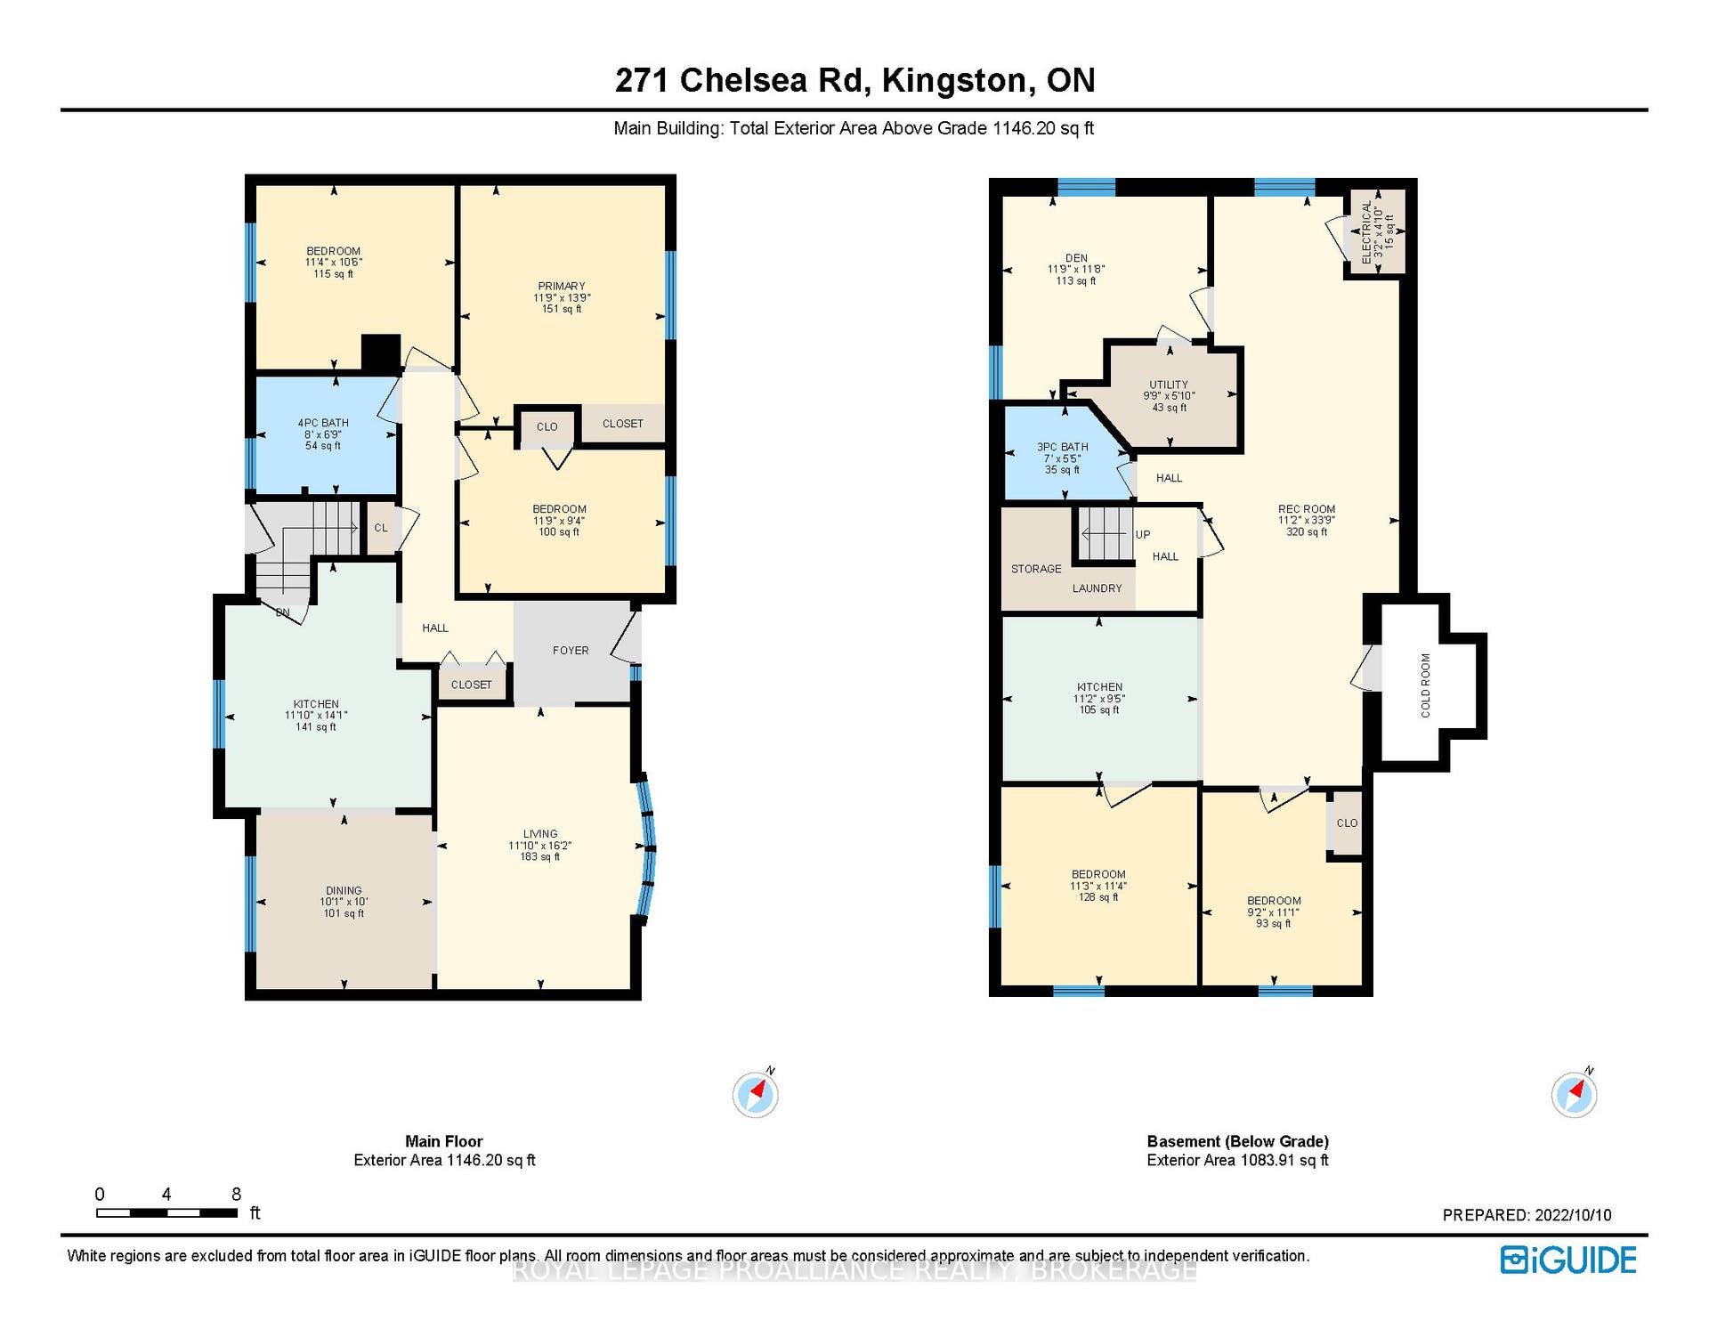
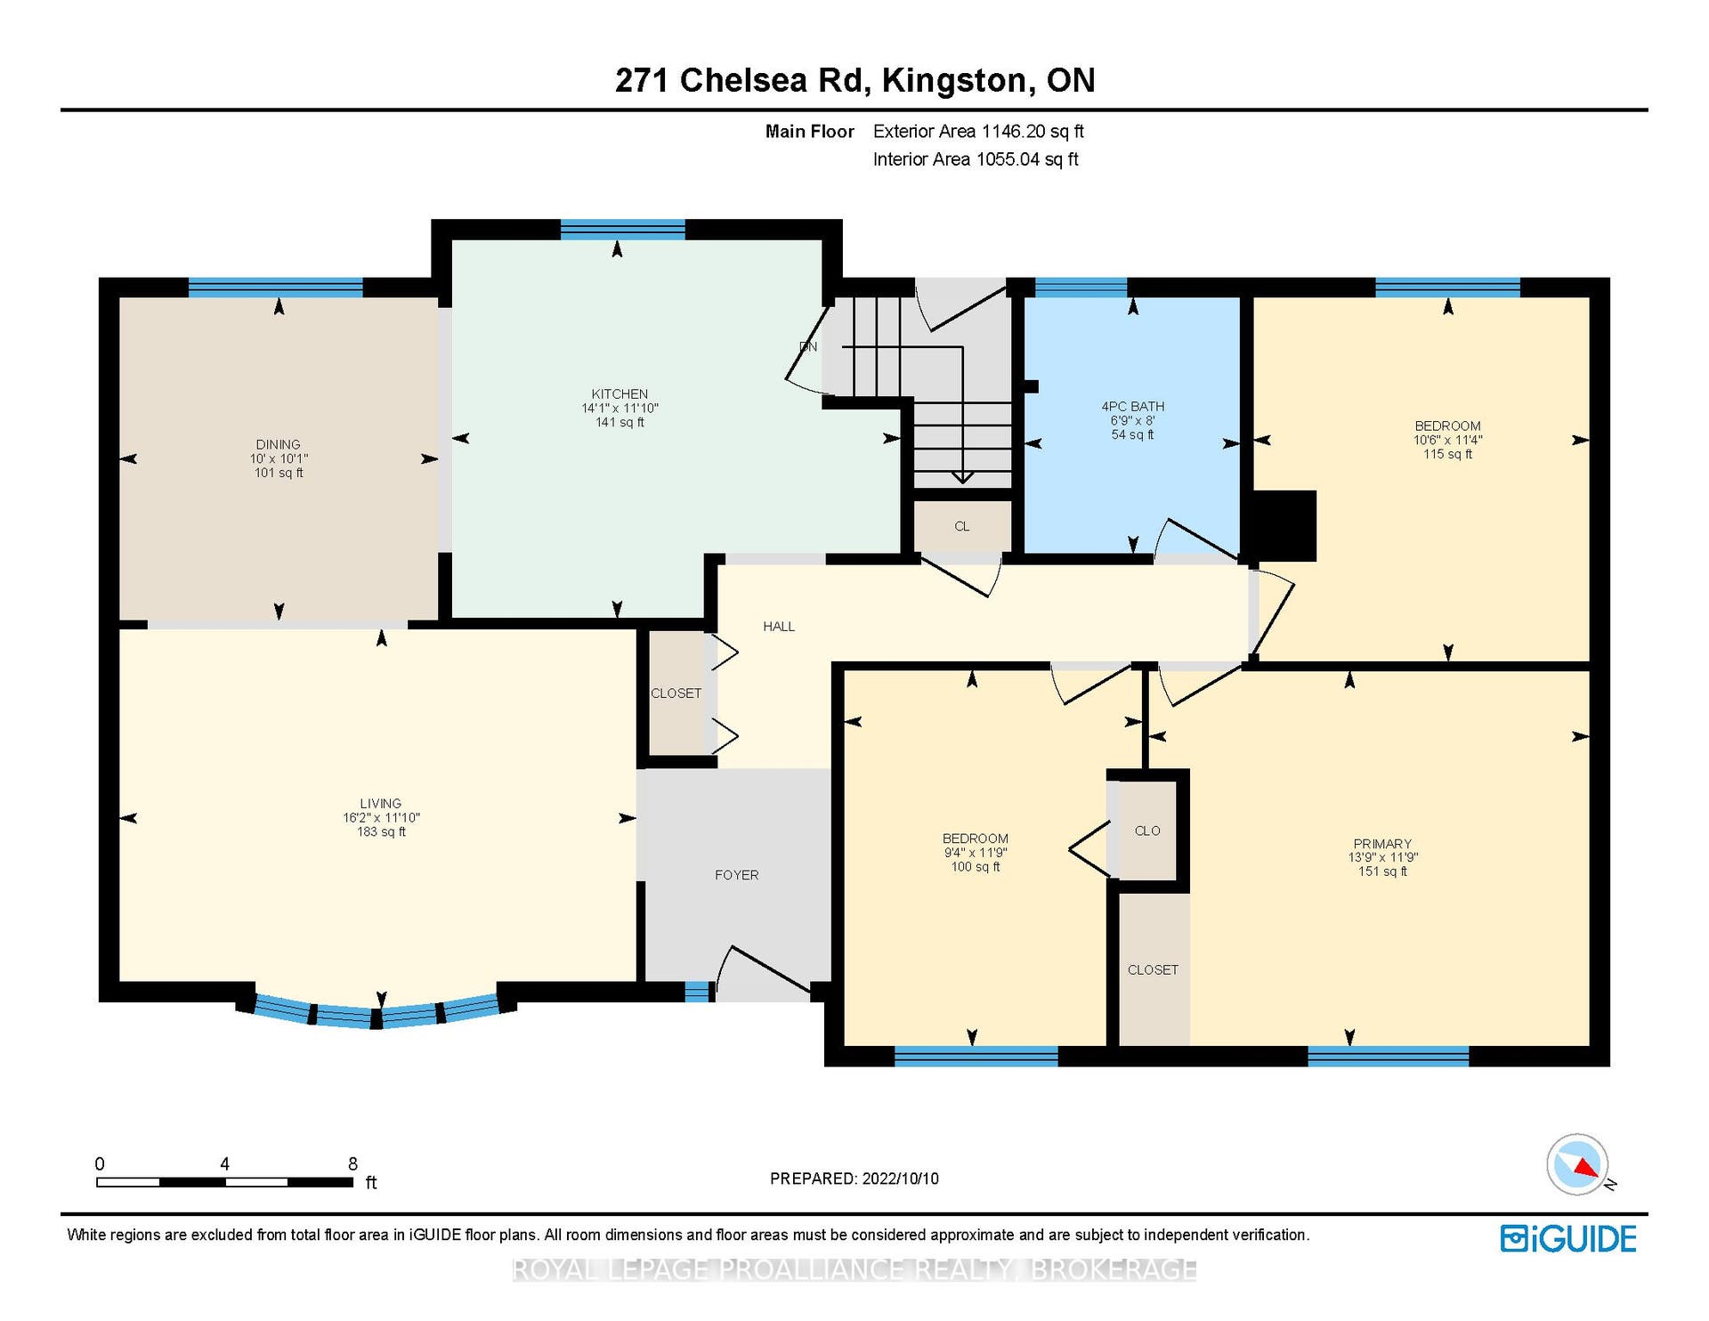
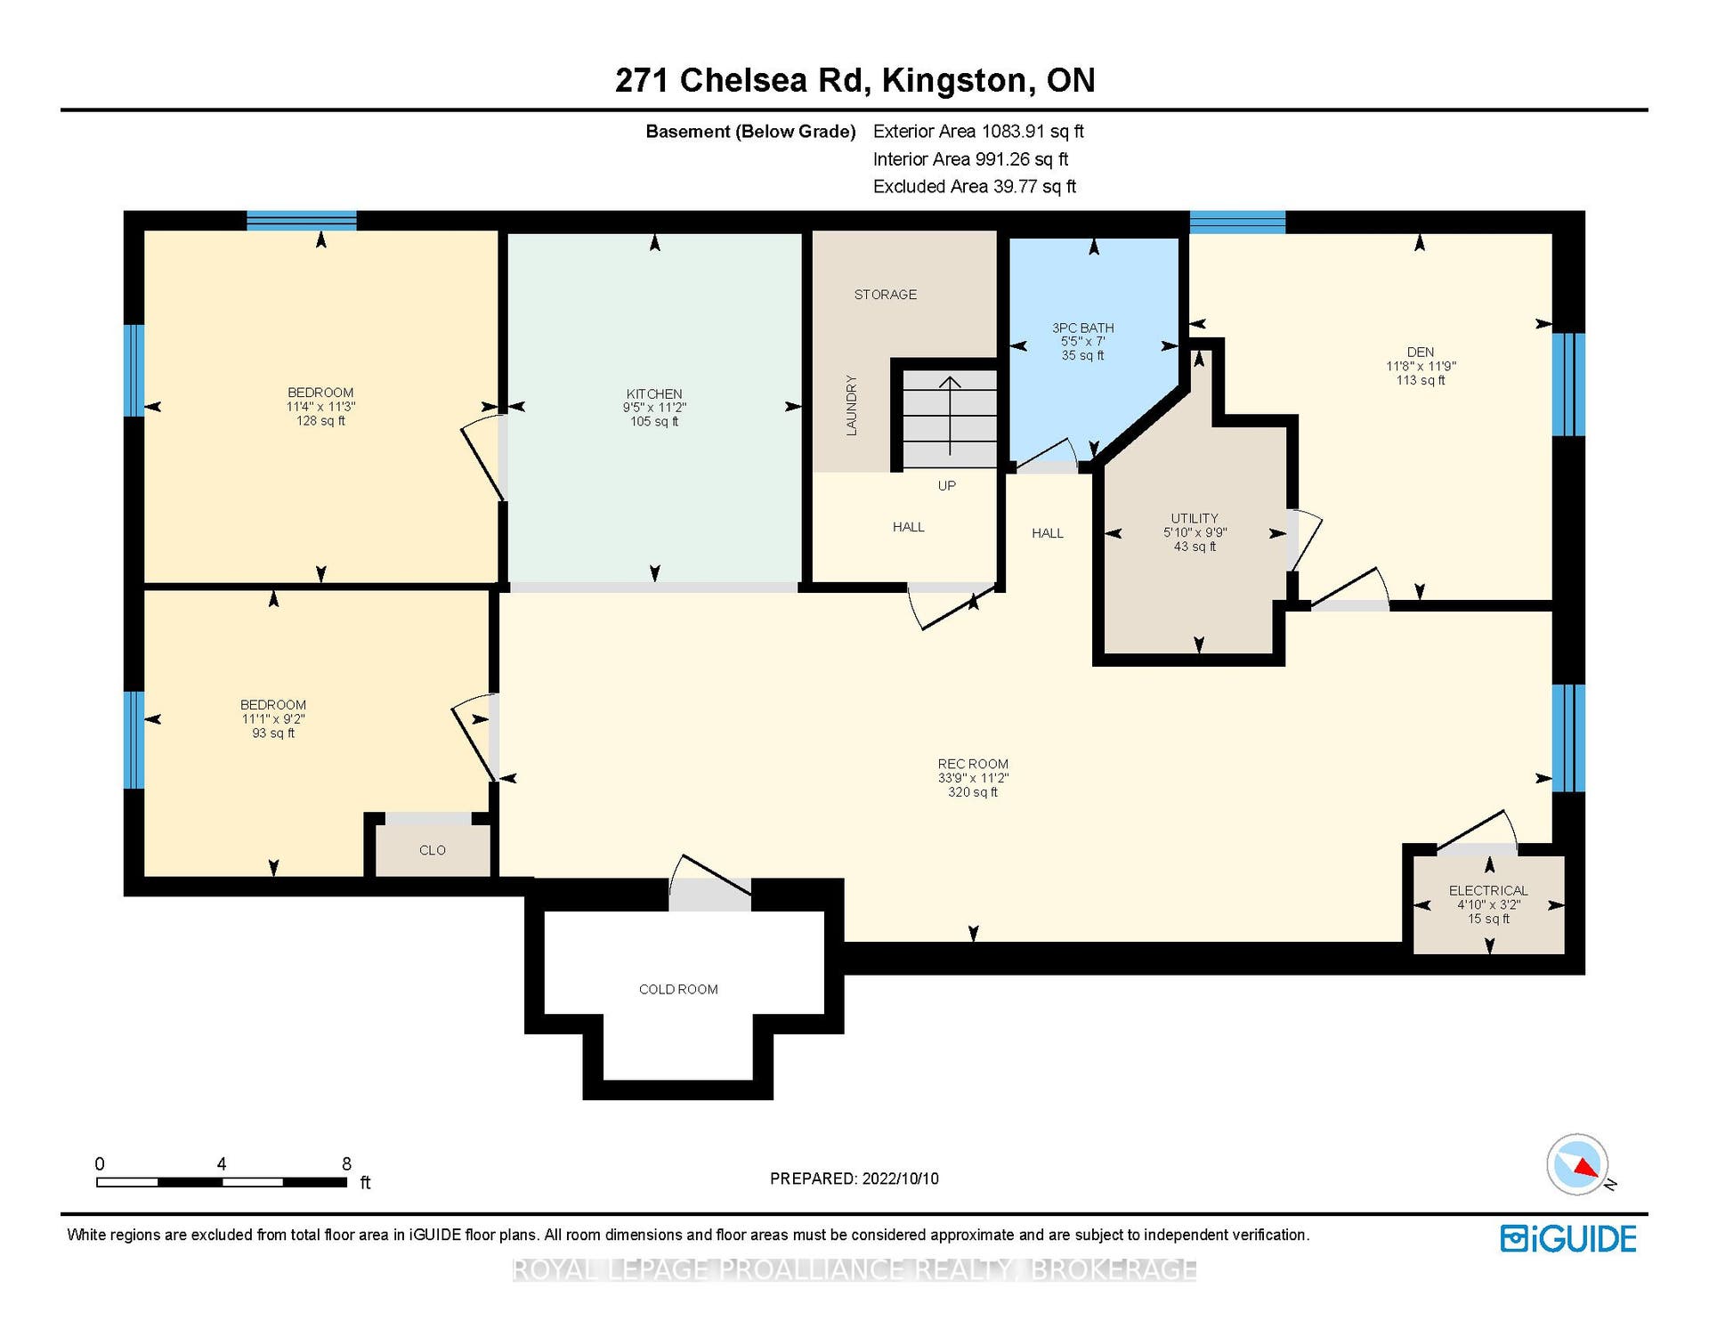
271 Chelsea Road offers a versatile and well maintained home in the highly regarded Henderson Place neighbourhood. The main level features three comfortable bedrooms, an updated bathroom, and a practical layout that supports both everyday living and entertaining. The lower level is fully finished and includes a self contained in law suite with its own entrance, providing excellent flexibility for extended family or income generation. This level includes two additional bedrooms, a den, a kitchen/dining area, and a spacious living room, creating a complete secondary living space. The backyard is a standout feature, offering a deck and a generous outdoor area ideal for relaxing or hosting gatherings. Recent improvements include updated flooring in the lower unit, enhancements to the main floor bathroom (backsplash and shower plumbing), a reconfigured primary bedroom closet, and a new sump pump installed in 2025. The property generates strong income, with Unit 1 rented at $2,295/month inclusive and Unit 2 rented at $1,795/month inclusive, offering a reliable revenue stream and making this an appealing option for investors or those seeking a flexible multi generational living arrangement in a desirable west end location.
| Listing Key: | X13810304 |
|---|---|
| List Price: | $689,000 |
| Property Type: | Residential |
| Property Sub Type: | Detached |
| Property Status: | Active |
| Bedrooms Total: | 5 |
| Bathrooms Total Integer: | 2 |
| Tax Annual Amount: | $4,354 |
| Architectural Style: | Bungalow |
| Waterfront?: | No |
| City: | Kingston |
| City Region: | 28 - City SouthWest |
| Postal Code: | K7M 3Z3 |
| Access To Property: | Year Round Municipal Road, Paved Road |
| Approximate Age: | 51-99 |
| Basement: | Full, Finished, Separate Entrance |
| Basement Yn: | No |
| Bathrooms Total Integer: | 2 |
| Bedrooms Above Grade: | 3 |
| Bedrooms Below Grade: | 2 |
| Cable Yna: | Available |
| City Region: | 28 - City SouthWest |
| Construction Materials: | Brick |
| Contract Status: | Available |
| Cooling: | Central Air |
| Covered Spaces: | 0.0 |
| Cross Street: | Hyde Street & Chelsea Road |
| Ddfyn: | Yes |
| Den Familyroom Yn: | Yes |
| Direction Faces: | South |
| Disclosures: | Easement |
| Electric Yna: | Yes |
| Exclusions: | Tenants' personal property (e.g., window coverings, mirrors, lamps, etc.) |
| Exterior Features: | Deck, Year Round Living |
| Foundation Details: | Block |
| Garage Type: | None |
| Gas Yna: | Yes |
| Heat Source: | Gas |
| Heat Type: | Forced Air |
| Holdover Days: | 60 |
| Hst Application: | Included In |
| Inclusions: | All fridges, all stoves, all dishwashers, all microwaves, washer, dryer, all smoke detectors, all carbon monoxide detectors, all light fixtures/hardware |
| Interior Features: | In-Law Capability, In-Law Suite, Primary Bedroom - Main Floor, Storage |
| Kitchens Above Grade: | 1 |
| Kitchens Below Grade: | 1 |
| Kitchens Total: | 2 |
| Laundry Level: | Lower Level |
| Listing Contract Date: | 2026-09-21 |
| Listing Key: | X13810304 |
| Living Area Range: | 1100-1500 |
| Lot Depth: | 107.1 |
| Lot Size Source: | MPAC |
| Lot Size Units: | Feet |
| Lot Width: | 65.01 |
| Status: | New |
| Original List Price: | $689,000 |
| Parcel Number: | 361160236 |
| Parking Features: | Available, Private, Private Double |
| Parking Spaces: | 4 |
| Parking Total: | 4.0 |
| Pool Features: | None |
| Possession Details: | Flexible |
| Property Features: | Level, Library, Park, Public Transit, School, School Bus Route |
| Rental Items: | Hot Water Tank |
| Roll Number: | 101108007004600 |
| Roof: | Asphalt Shingle |
| Rooms Above Grade: | 7 |
| Rooms Below Grade: | 8 |
| Security Features: | Carbon Monoxide Detectors, Smoke Detector |
| Sewer: | Sewer |
| Sewer Yna: | Yes |
| Special Designation: | Unknown |
| State Or Province: | ON |
| Tax Year: | 2026 |
| Telephone Yna: | Available |
| Topography: | Dry, Flat, Level |
| Transaction Type: | For Sale |
| View: | City, Clear |
| Washrooms Type1: | 1 |
| Washrooms Type1 Level: | Main |
| Washrooms Type1 Pcs: | 4 |
| Washrooms Type2: | 1 |
| Washrooms Type2 Level: | Lower |
| Washrooms Type2 Pcs: | 3 |
| Water: | Municipal |
| Water Yna: | Yes |
| Zoning: | UR2 |
| Directions: | Days Road to Hyde Street, Hyde Street to Chelsea Road # 271 |
| Lot Size Area: | 0.154 |
| Lot Size Area Units: | Acres |
| Possession Type: | Flexible |
| Sign On Property?: | Yes |
| Survey Type: | Available |
| Heat Source Multi: | Gas |
| Heat Type Multi: | Forced Air |
| County Or Parish: | Frontenac |
| City: | Kingston |
Listing Courtesy of: ROYAL LEPAGE PROALLIANCE REALTY, BROKERAGE
Listing Agent:
Mortgage Calculator
The data on this website relating to real estate for sale comes in part from the IDX Program of the Toronto Real Estate Board.
All information is believed accurate but not guaranteed. The properties displayed may not be all of the properties available through the IDX Program. Any use of this site other than by potential buyers or sellers is strictly prohibited.
© 2026 Toronto Real Estate Board.
Toronto Real Estate Board data last updated on October 08, 2026 05:01 PM - ET.
Property Last Updated: October 08, 2026 05:01 PM - ET
