285 Cherry Hill Road
Alnwick/Haldimand, Northumberland ON K0K 2G0
$1,349,000
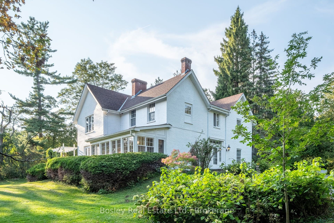
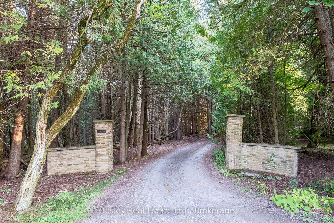
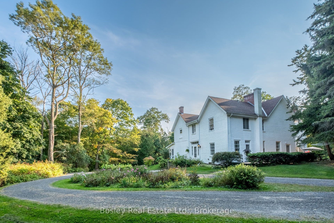
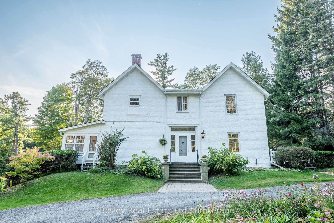
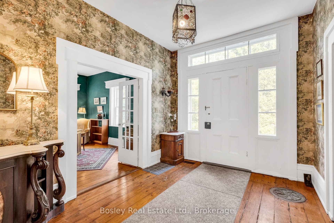
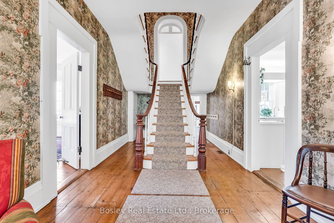
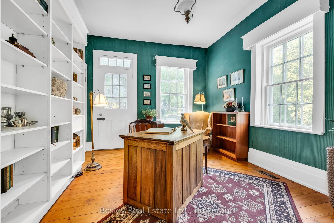
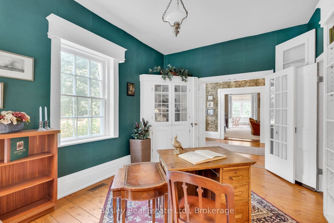
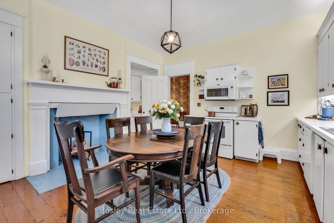
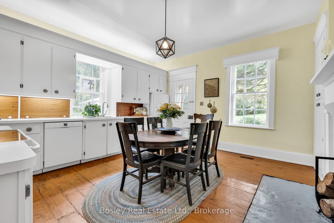
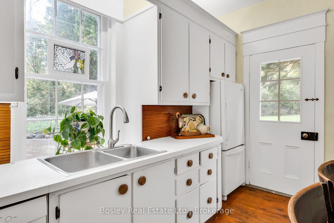
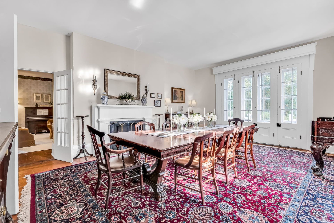
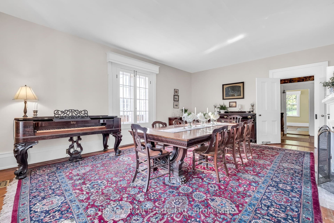
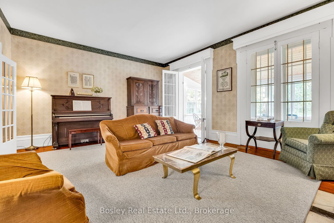
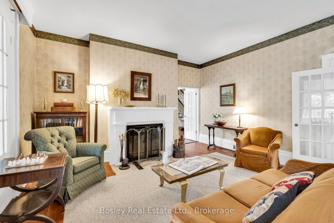
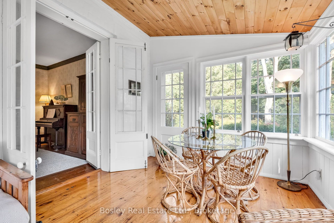
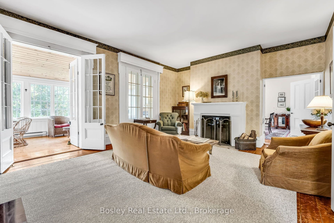
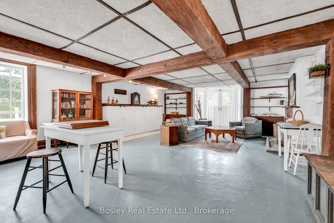
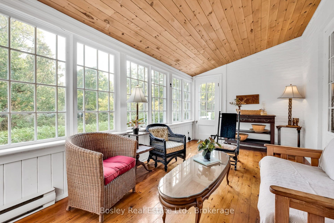
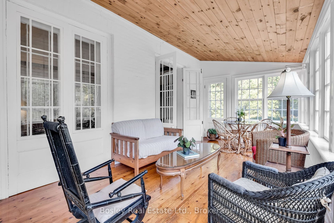
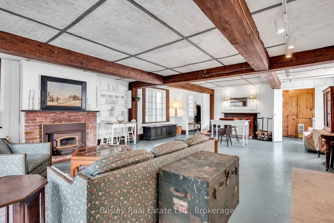
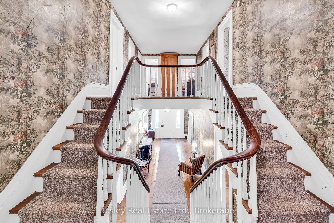
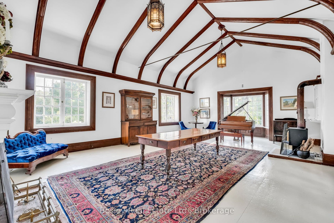
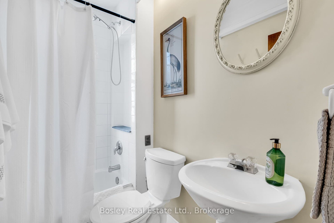
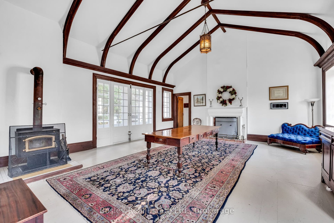
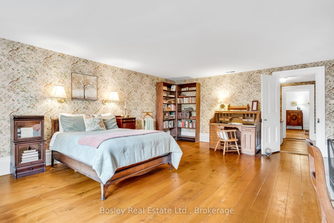
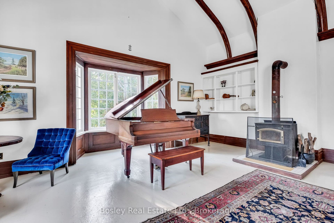
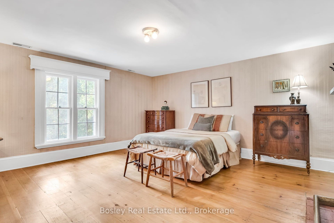
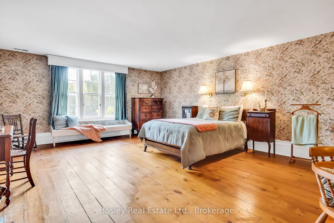
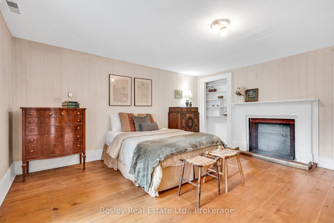
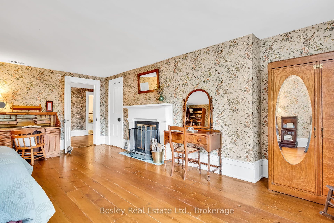
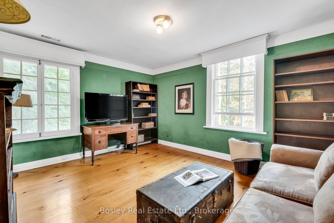
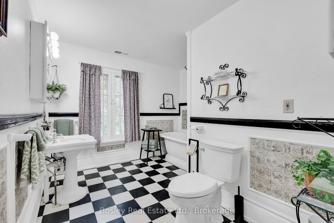
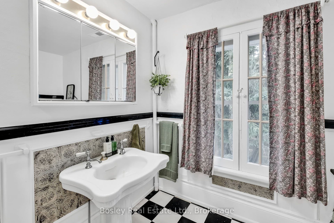
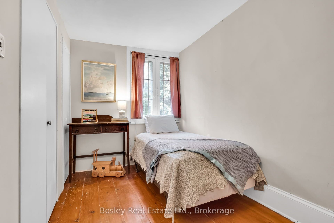
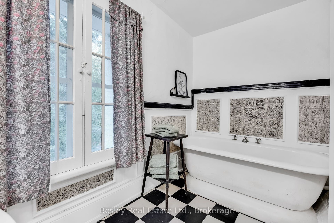
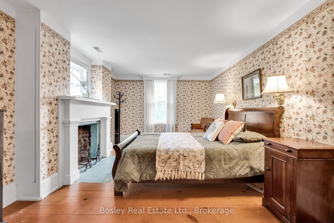
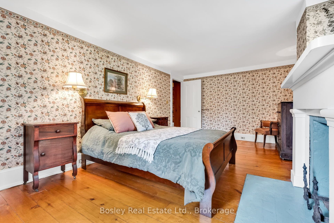
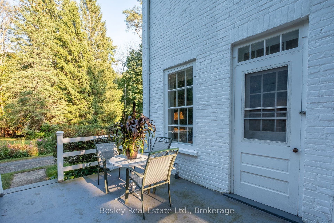
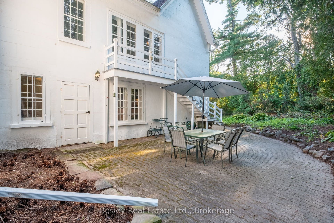
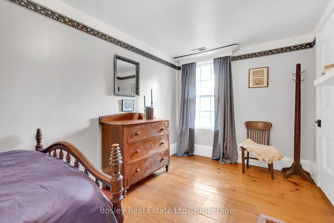
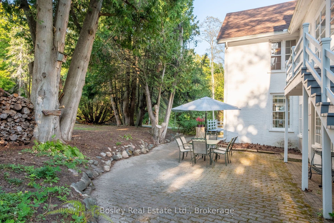
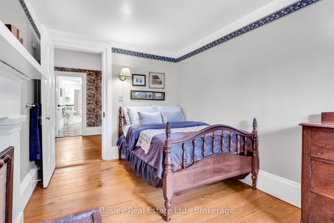
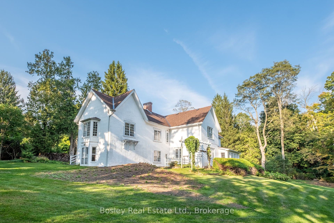
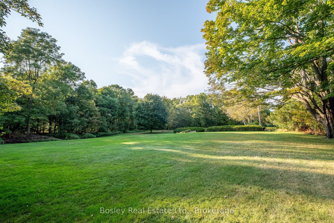
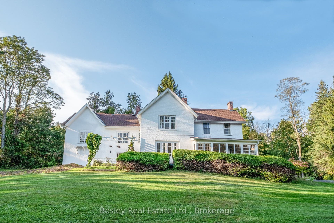
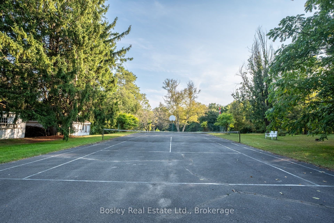
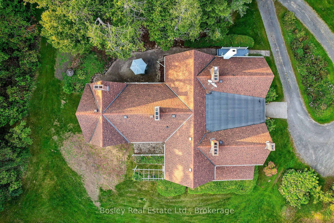
Welcome to Stillbrook House, circa 1845, an exceptional country estate nestled among the rolling Northumberland Hills just north of the historic village of Grafton. Offering 5,000+ sq. ft. of living space, this remarkable brick residence combines grand proportions, timeless character and exceptional versatility, with 5+ bedrooms and 2.5 bathrooms. Privately set along winding Cherry Hill Road, shared by only a handful of properties, Stillbrook House offers a rare sense of peace and seclusion while remaining conveniently connected to village amenities and the surrounding countryside. The oldest portion of the home, a rear tail dating to before 1845, adds an intriguing layer to its history, while the principal residence features soaring ceilings, generously proportioned rooms and a distinctive reciprocal staircase-an architectural detail rarely found in today's homes. The expansive grounds further enhance the estate experience, featuring a private tennis court and pond that provide an exceptional setting for recreation, entertaining and summer gatherings. The property's scale, privacy and amenities offer an ideal environment for family living, a country retreat or multigenerational use. Remarkably, Stillbrook House has not been offered for sale in more than 50 years, presenting a rare opportunity to acquire an estate of this scale, character and potential. Its proximity to Ste. Anne's Spa and the revitalizing village centre of Grafton adds to its appeal, while a secondary lane offers the possibility of direct access to Shelter Valley Road, subject to approvals.A truly distinctive Northumberland Hills property, Stillbrook House ...
+ Read More| Listing Key: | X13824976 |
|---|---|
| List Price: | $1,349,000 |
| Property Type: | Residential |
| Property Sub Type: | Rural Residential |
| Property Status: | Active Under Contract |
| Bedrooms Total: | 5 |
| Bathrooms Total Integer: | 3 |
| Tax Annual Amount: | $5,175 |
| Architectural Style: | 2-Storey |
| Waterfront?: | No |
| City: | Alnwick/Haldimand |
| City Region: | Grafton |
| Postal Code: | K0K 2G0 |
| Assessment Year: | 2,025 |
| Basement: | Partial Basement |
| Basement Yn: | No |
| Bathrooms Total Integer: | 3 |
| Bedrooms Above Grade: | 5 |
| Cable Yna: | No |
| City Region: | Grafton |
| Conditional Expiry Date: | 2026-12-02 |
| Condition Of Sale: | SOPP |
| Construction Materials: | Brick |
| Contract Status: | Available |
| Cooling: | None |
| Covered Spaces: | 2.0 |
| Cross Street: | Hwy 2 & Cherry Hill |
| Ddfyn: | Yes |
| Den Familyroom Yn: | Yes |
| Direction Faces: | East |
| Electric Yna: | Yes |
| Escape Clause Hours: | 48 |
| Escape Clause Yn: | Yes |
| Exterior Features: | Deck, Landscaped, Lighting, Patio, Privacy, Porch Enclosed, Private Pond, Recreational Area, Year Round Living |
| Fireplace Features: | Wood, Wood Stove |
| Foundation Details: | Stone |
| Garage Type: | Detached |
| Garage?: | Yes |
| Gas Yna: | No |
| Heat Source: | Oil |
| Heat Type: | Baseboard |
| Holdover Days: | 90 |
| Hst Application: | Included In |
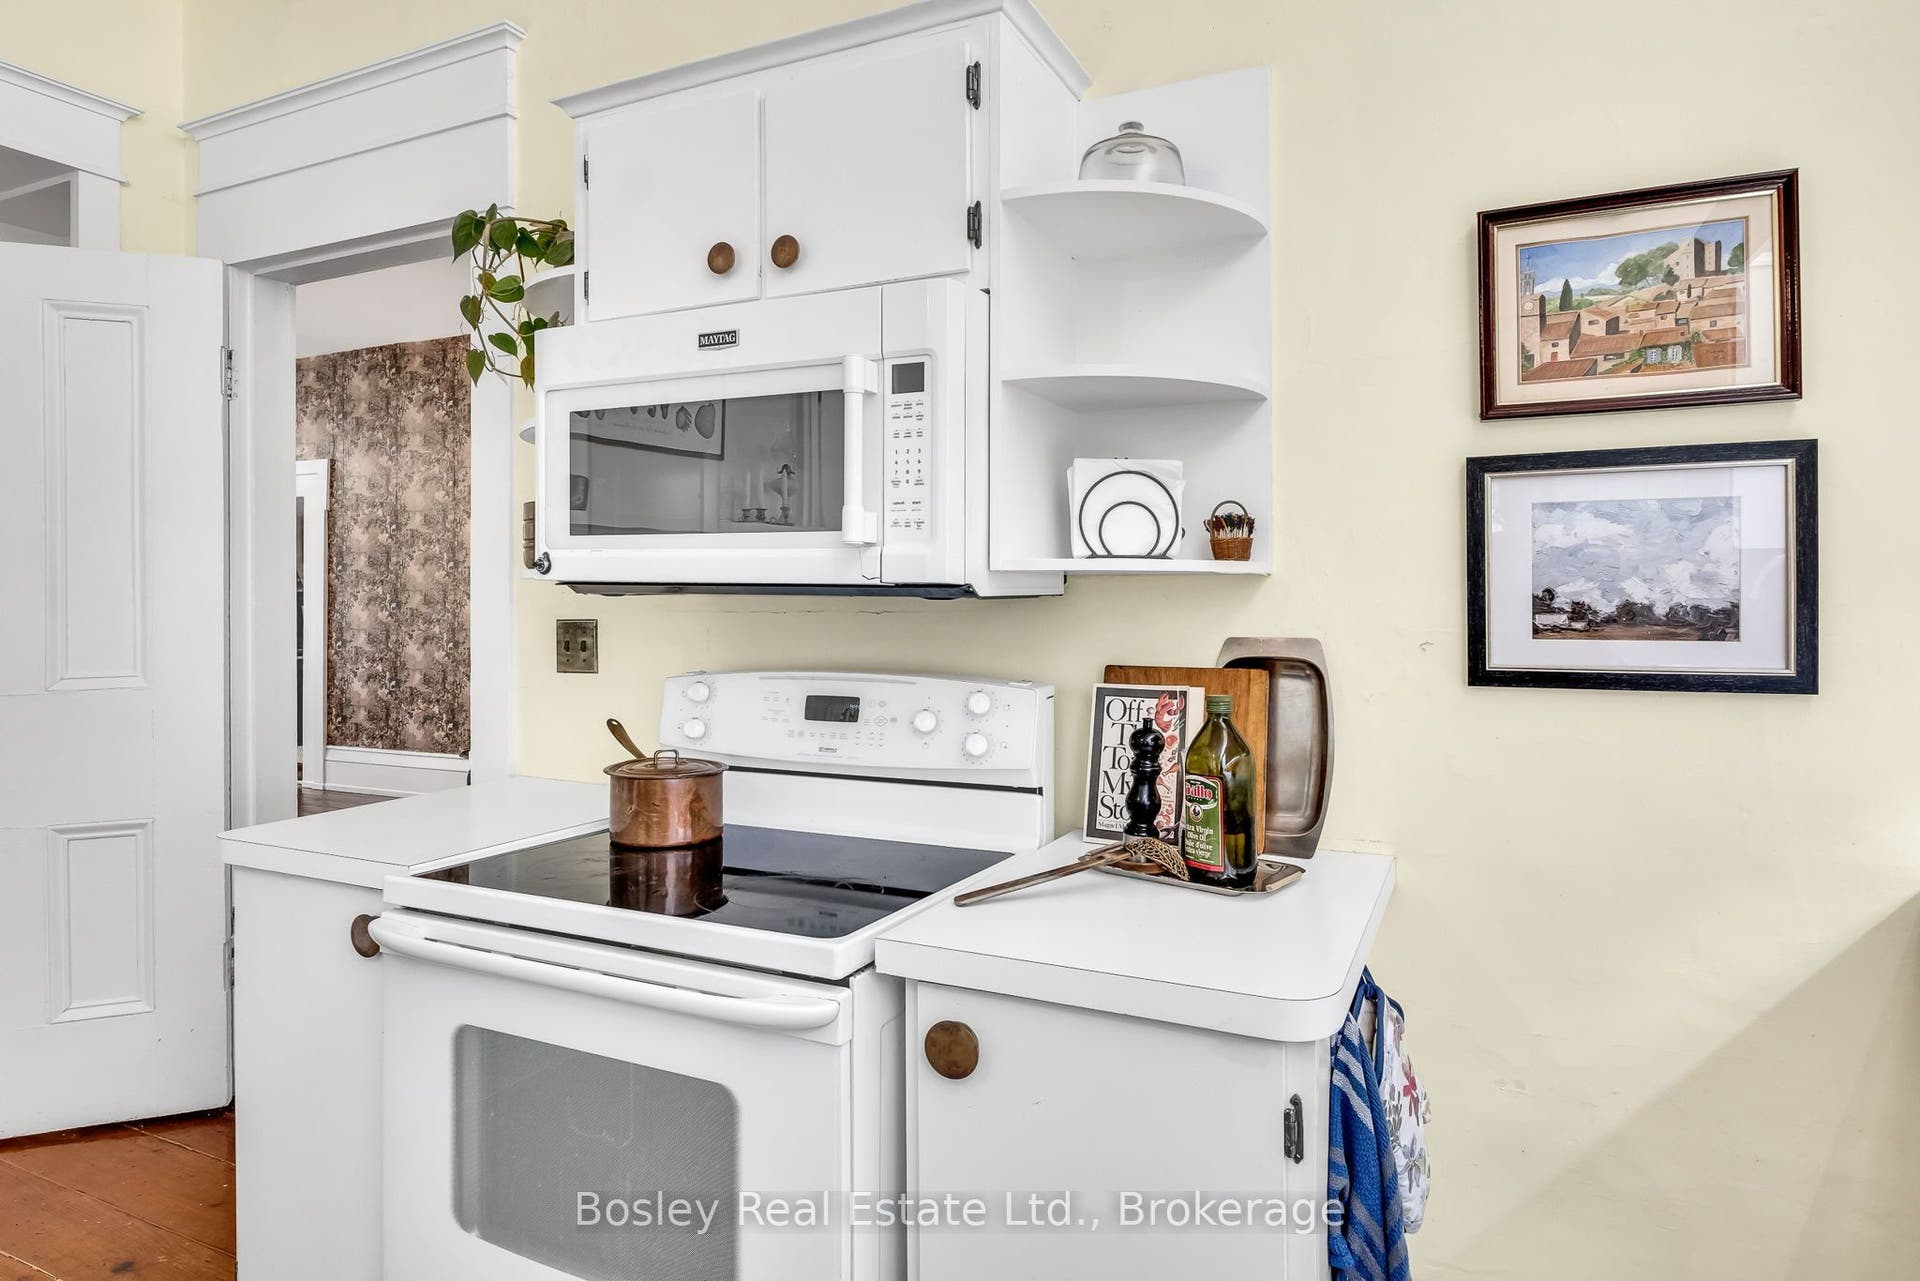
| Inclusions: | All Chattels Are Being Sold In "As Is" Condition - B/I Microwave, Dishwasher, Dryer, Electrical Light Fixtures, Stove, Washer, Window Coverings |
| Interior Features: | Bar Fridge, Water Heater Owned, Workbench |
| Kitchens Above Grade: | 1 |
| Kitchens Total: | 1 |
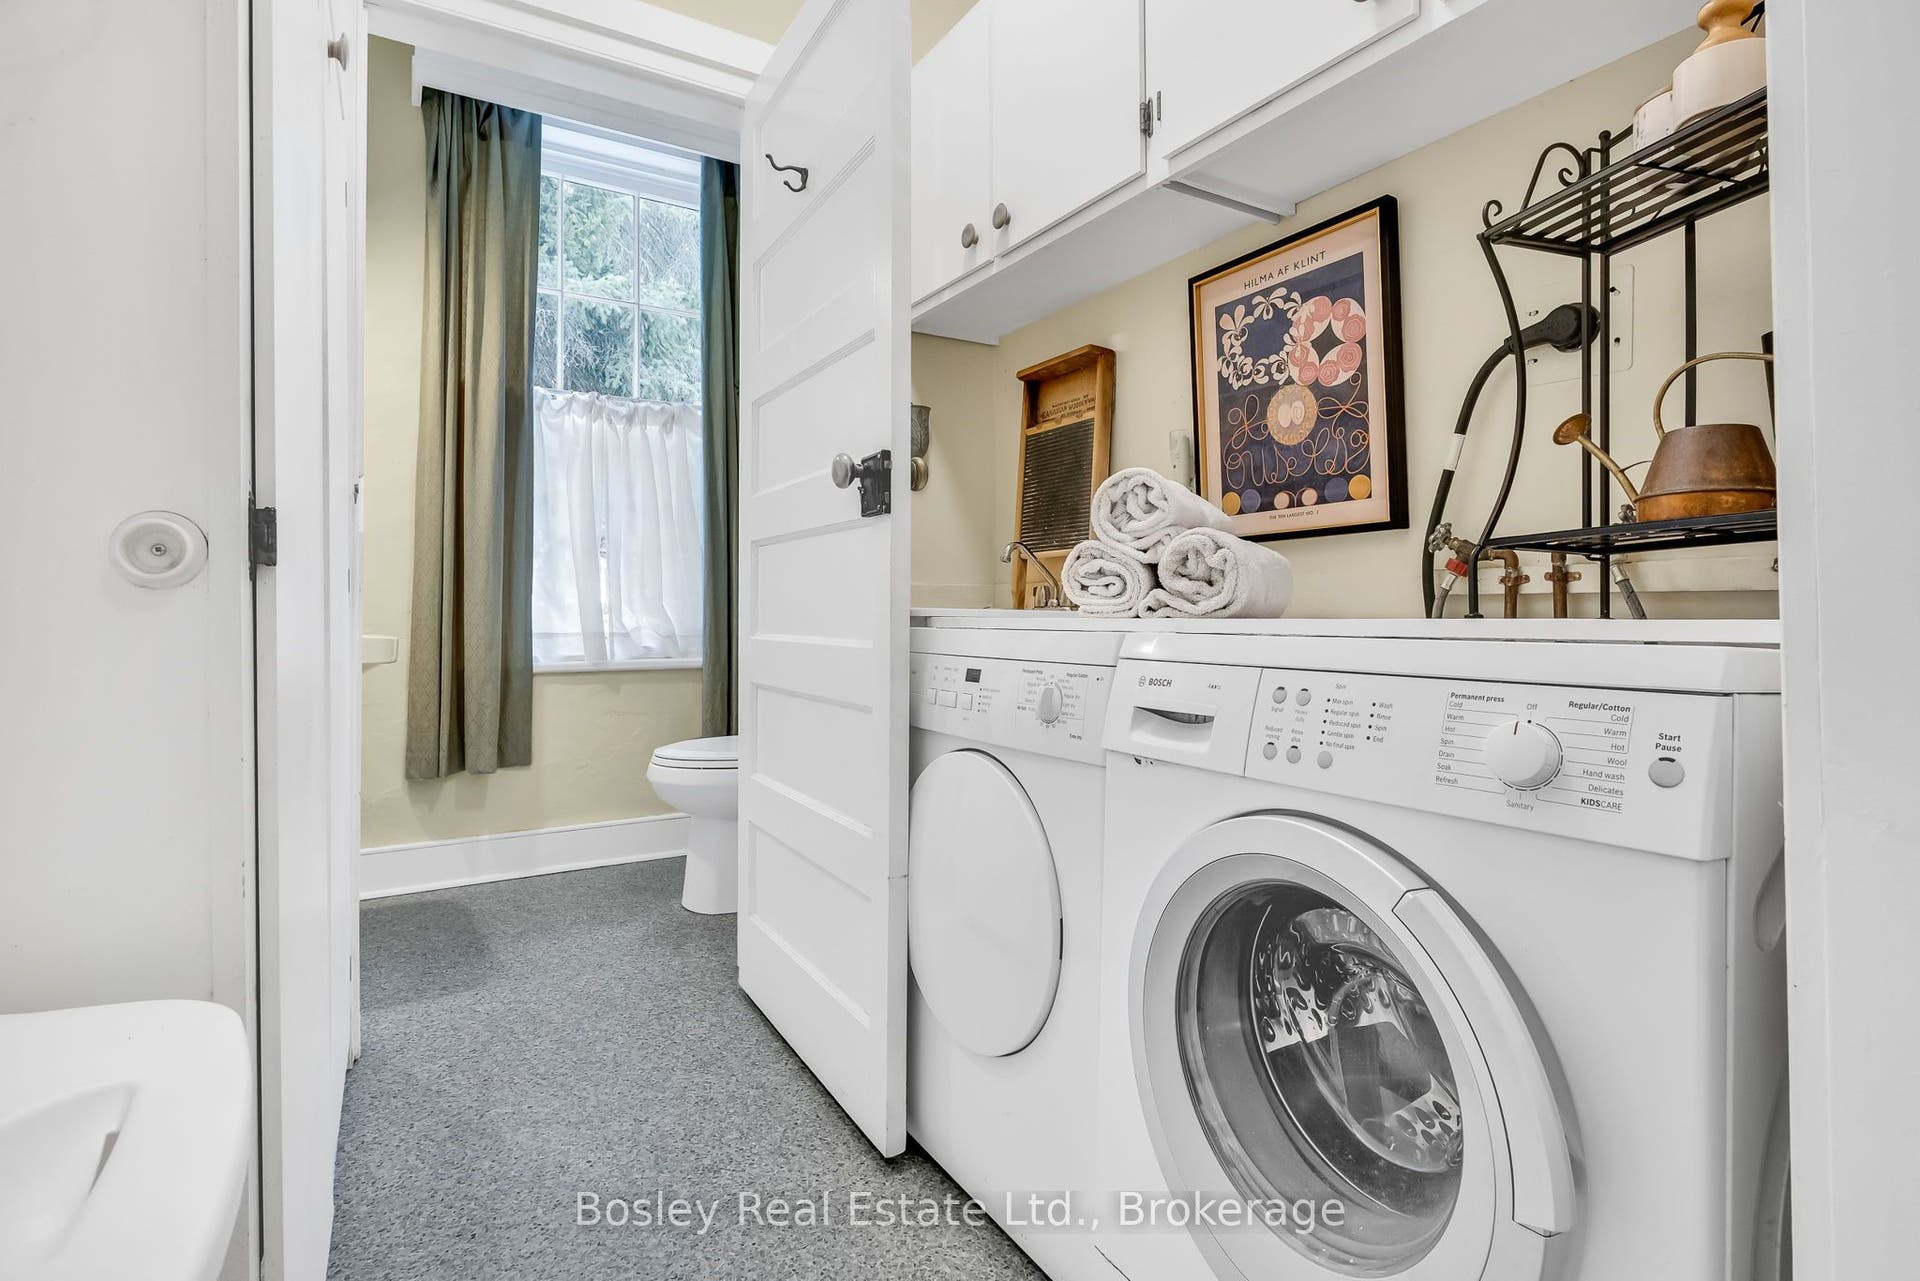
| Laundry Level: | Main Level |
| Listing Contract Date: | 2026-09-24 |
| Listing Key: | X13824976 |
| Living Area Range: | 5000 + |
| Lot Depth: | 999.0 |
| Lot Shape: | Irregular |
| Lot Size Range Acres: | 25-49.99 |
| Lot Size Source: | MPAC |
| Lot Size Units: | Feet |
| Lot Width: | 491.21 |
| Status: | Sold Conditional Escape |
| Original List Price: | $1,349,000 |
| Other Structures: | Garden Shed, Out Buildings |
| Parcel Number: | 511350144 |
| Parking Features: | Private |
| Parking Spaces: | 8 |
| Parking Total: | 10.0 |
| Pool Features: | None |
| Possession Details: | TBD |
| Property Features: | Clear View, Place Of Worship, School Bus Route |
| Rental Items: | Propane Tank |
| Roll Number: | 145011602009700 |
| Roof: | Asphalt Shingle |
| Rooms Above Grade: | 17 |
| Security Features: | Carbon Monoxide Detectors, Smoke Detector |
| Sewer: | Septic |
| Sewer Yna: | No |
| Special Designation: | Heritage |
| State Or Province: | ON |
| Tax Year: | 2026 |
| Telephone Yna: | Available |
| Topography: | Open Space, Sloping, Wetlands, Wooded/Treed |
| Transaction Type: | For Sale |
| View: | Trees/Woods |
| Washrooms Type1: | 1 |
| Washrooms Type1 Level: | Main |
| Washrooms Type1 Pcs: | 2 |
| Washrooms Type2: | 1 |
| Washrooms Type2 Level: | Second |
| Washrooms Type2 Pcs: | 4 |
| Washrooms Type3: | 1 |
| Washrooms Type3 Level: | Second |
| Washrooms Type3 Pcs: | 3 |
| Water: | Well |
| Waterfront: | None |
| Water Source: | Dug Well |
| Water Yna: | No |
| Zoning: | Single Family Residential |
| Directions: | Hwy 2 & Cherry Hill |
| Lot Size Area: | 35.28 |
| Lot Size Area Units: | Acres |
| Possession Type: | Flexible |
| Sign On Property?: | Yes |
| Survey Type: | None |
| Heat Source Multi: | Oil |
| Heat Type Multi: | Baseboard, Forced Air |
| County Or Parish: | Northumberland |
| Fireplace?: | Yes |
| City: | Alnwick/Haldimand |
Listing Courtesy of: Bosley Real Estate Ltd.
Listing Agent:
Mortgage Calculator
The data on this website relating to real estate for sale comes in part from the IDX Program of the Toronto Real Estate Board.
All information is believed accurate but not guaranteed. The properties displayed may not be all of the properties available through the IDX Program. Any use of this site other than by potential buyers or sellers is strictly prohibited.
© 2026 Toronto Real Estate Board.
Toronto Real Estate Board data last updated on October 08, 2026 05:01 PM - ET.
Property Last Updated: October 08, 2026 05:01 PM - ET
