2954 Richardson Side Road
Carp - Huntley Ward, Ottawa ON K0A 1L0
$837,550
Open Houses
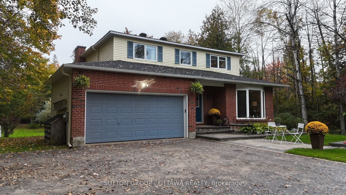
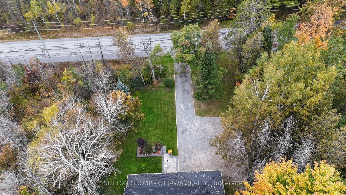
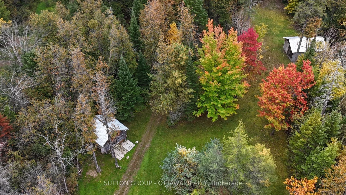
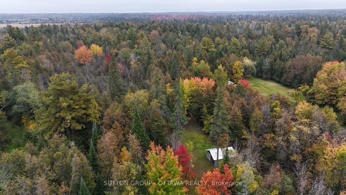
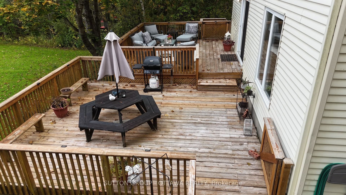
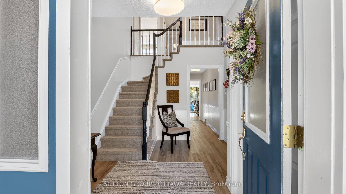
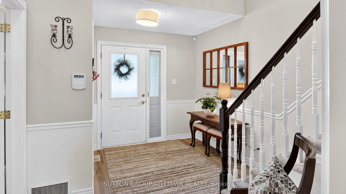
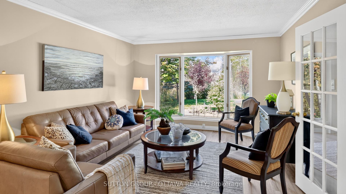
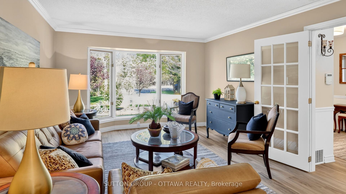
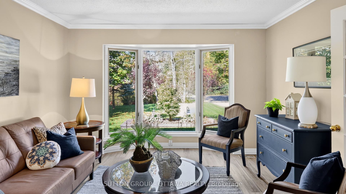
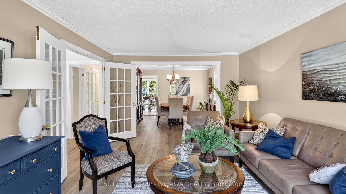
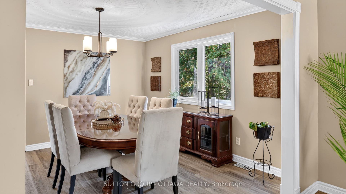
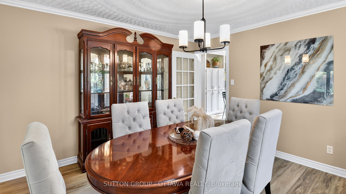
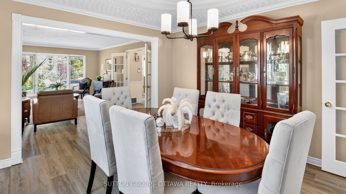
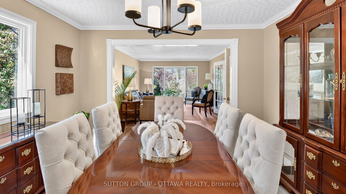
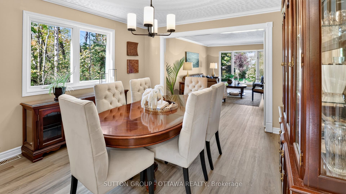
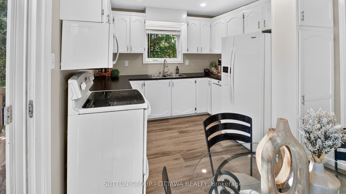
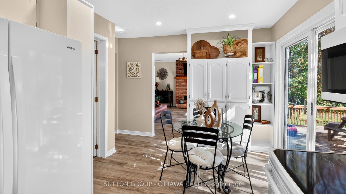
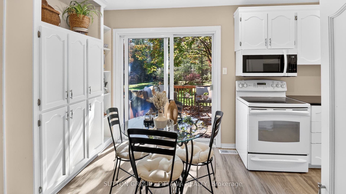
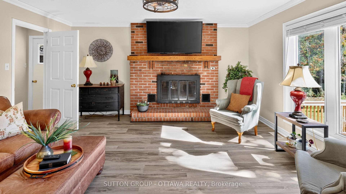
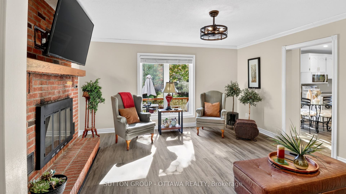
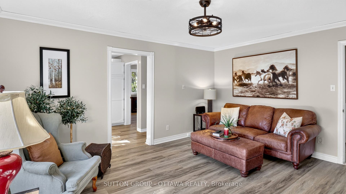
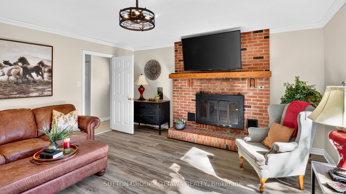
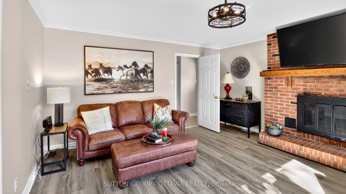
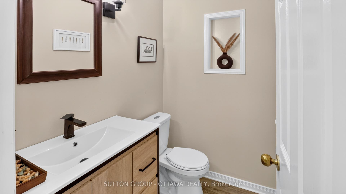
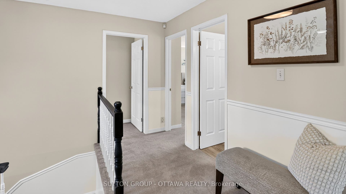
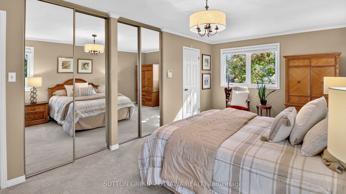
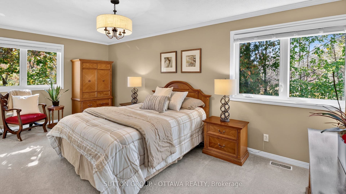
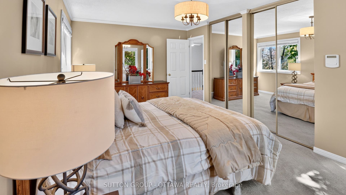
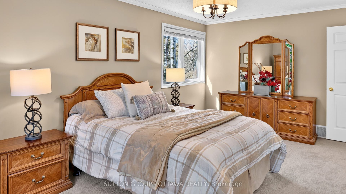
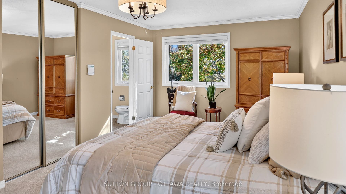
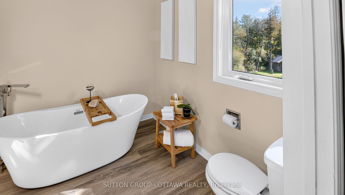
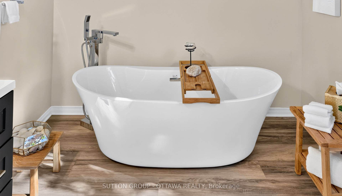
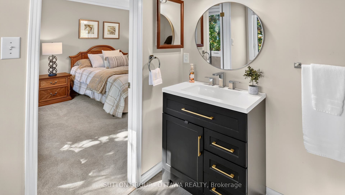
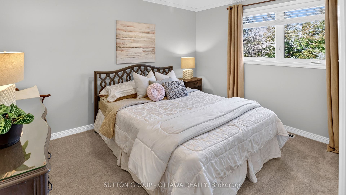
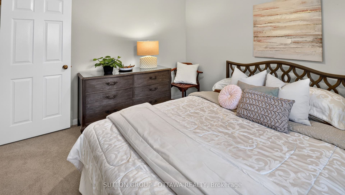
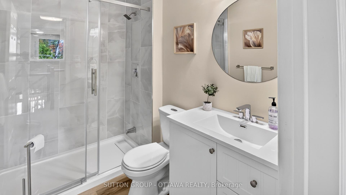
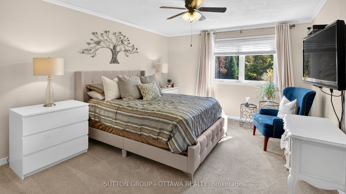
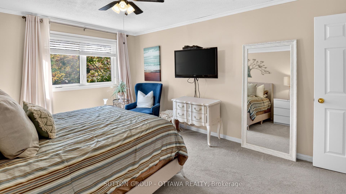
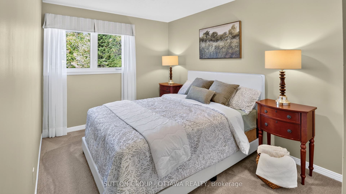
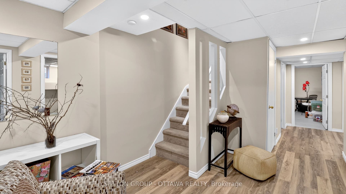
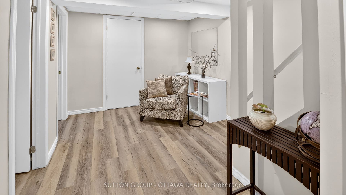
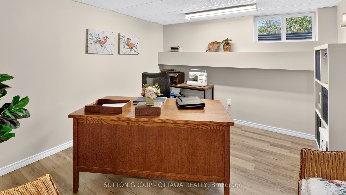
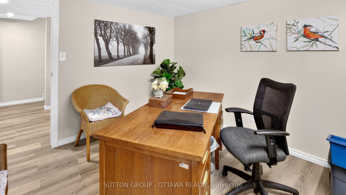
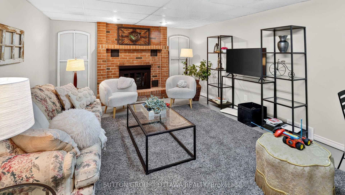
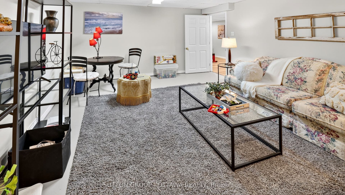
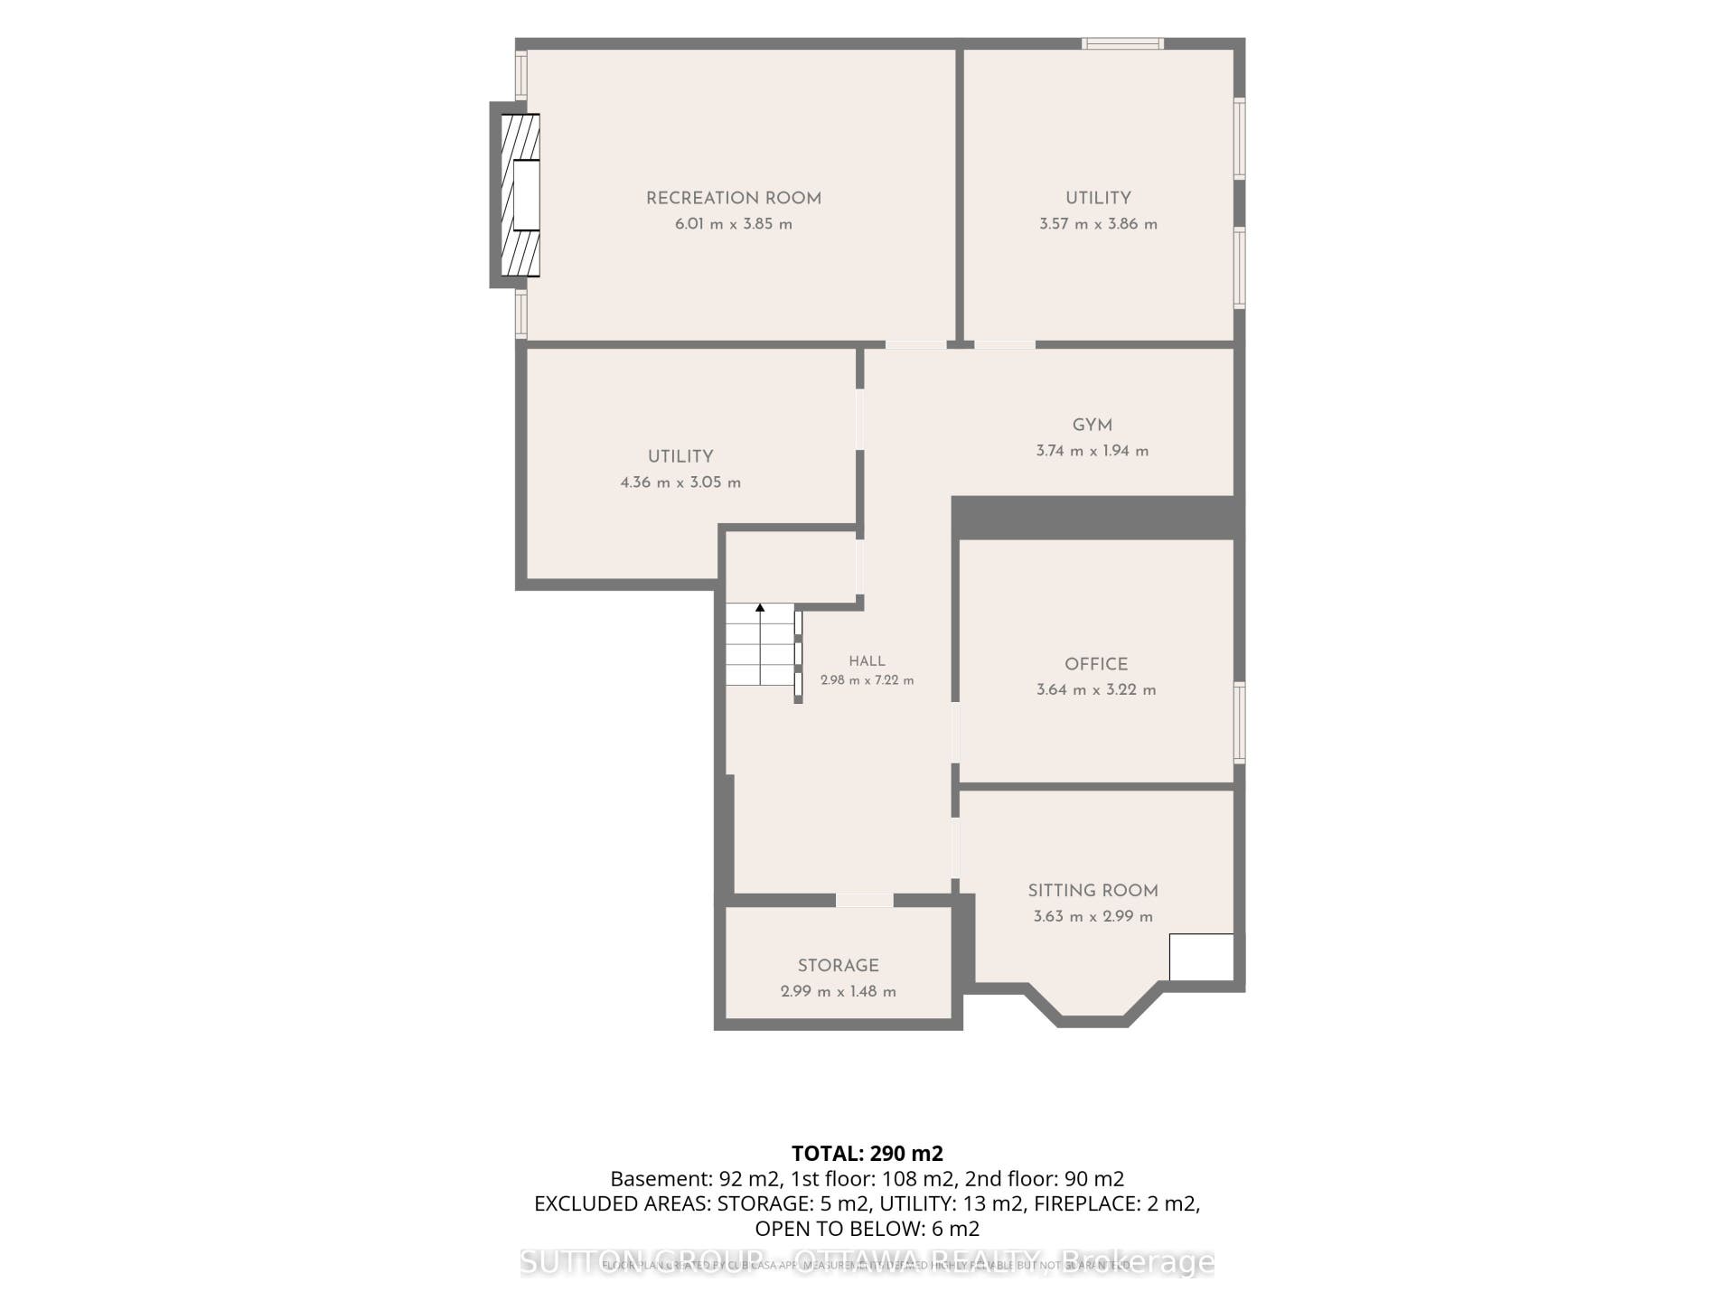
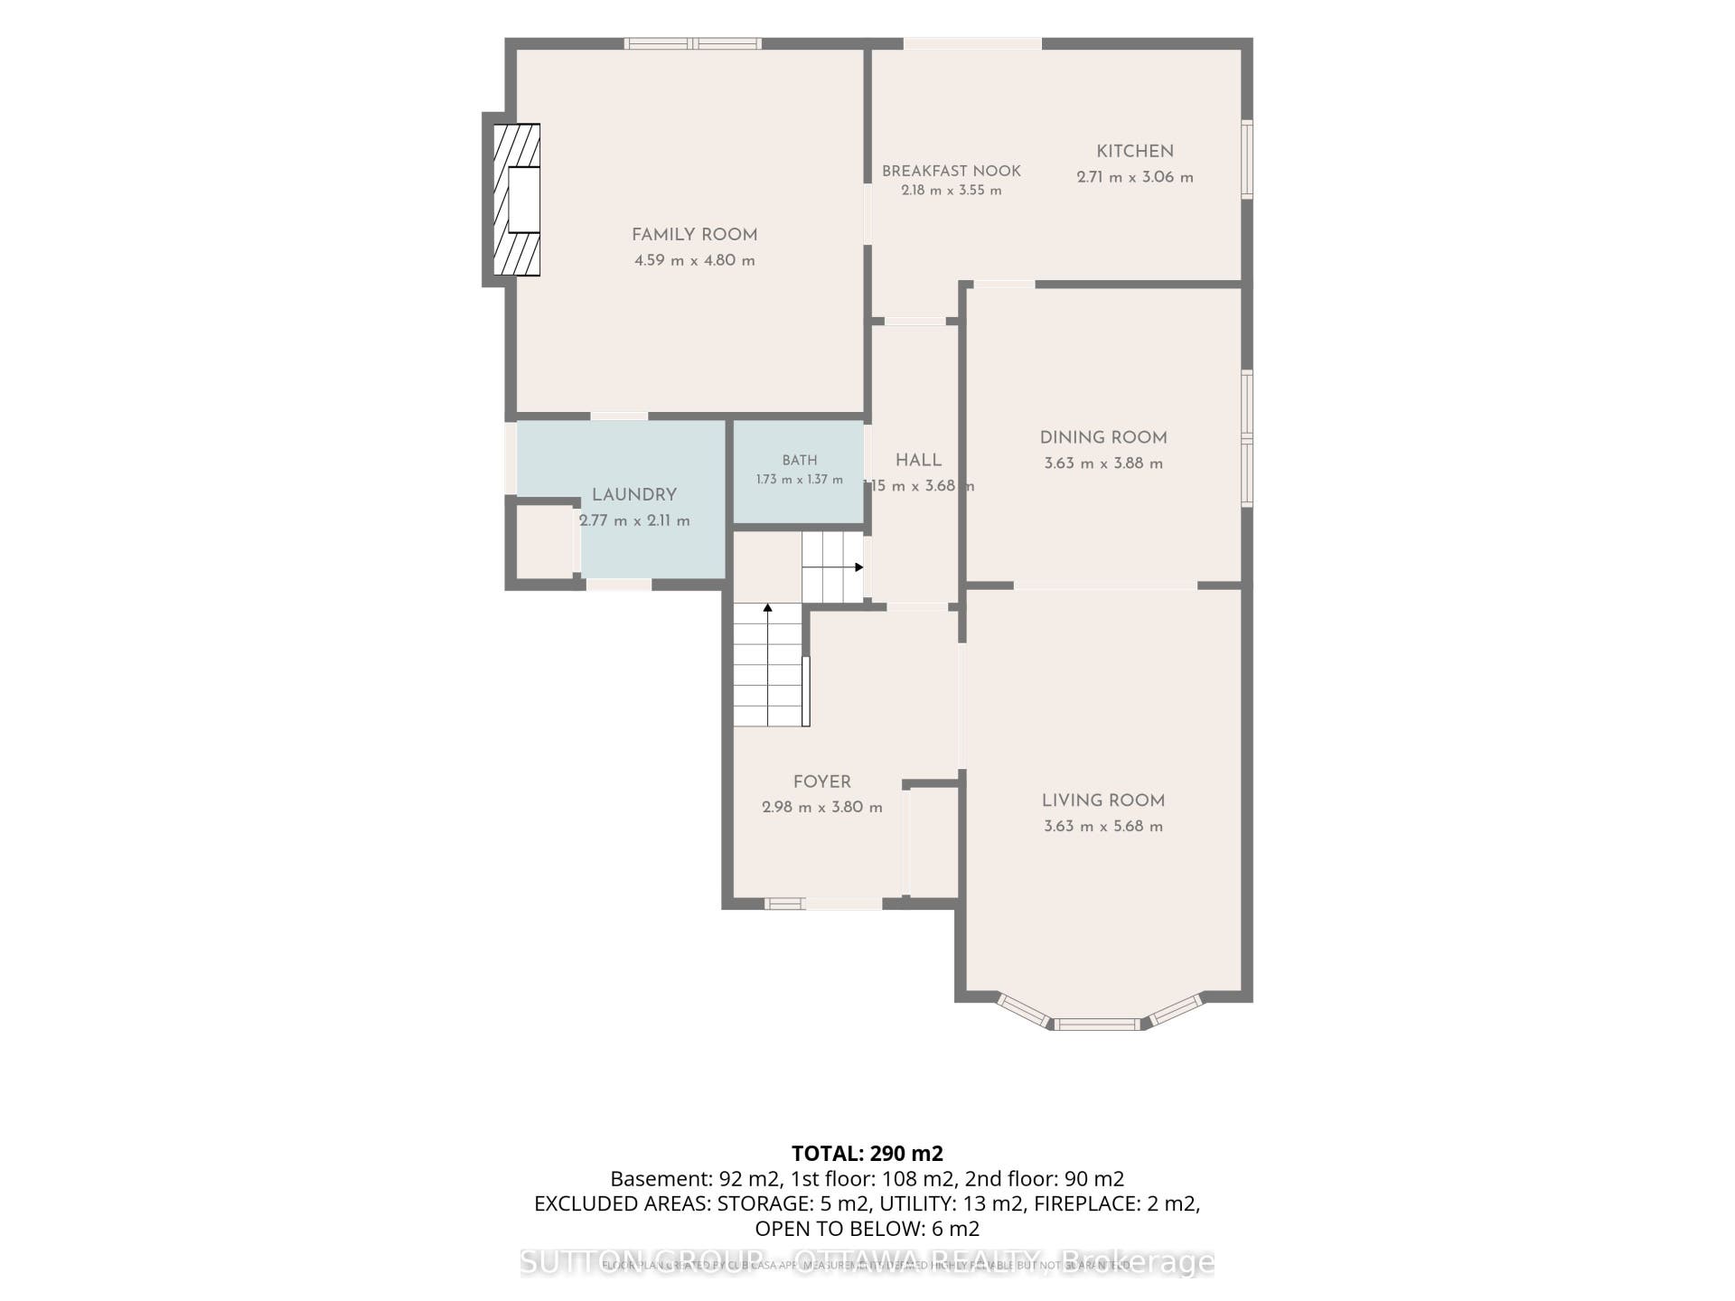
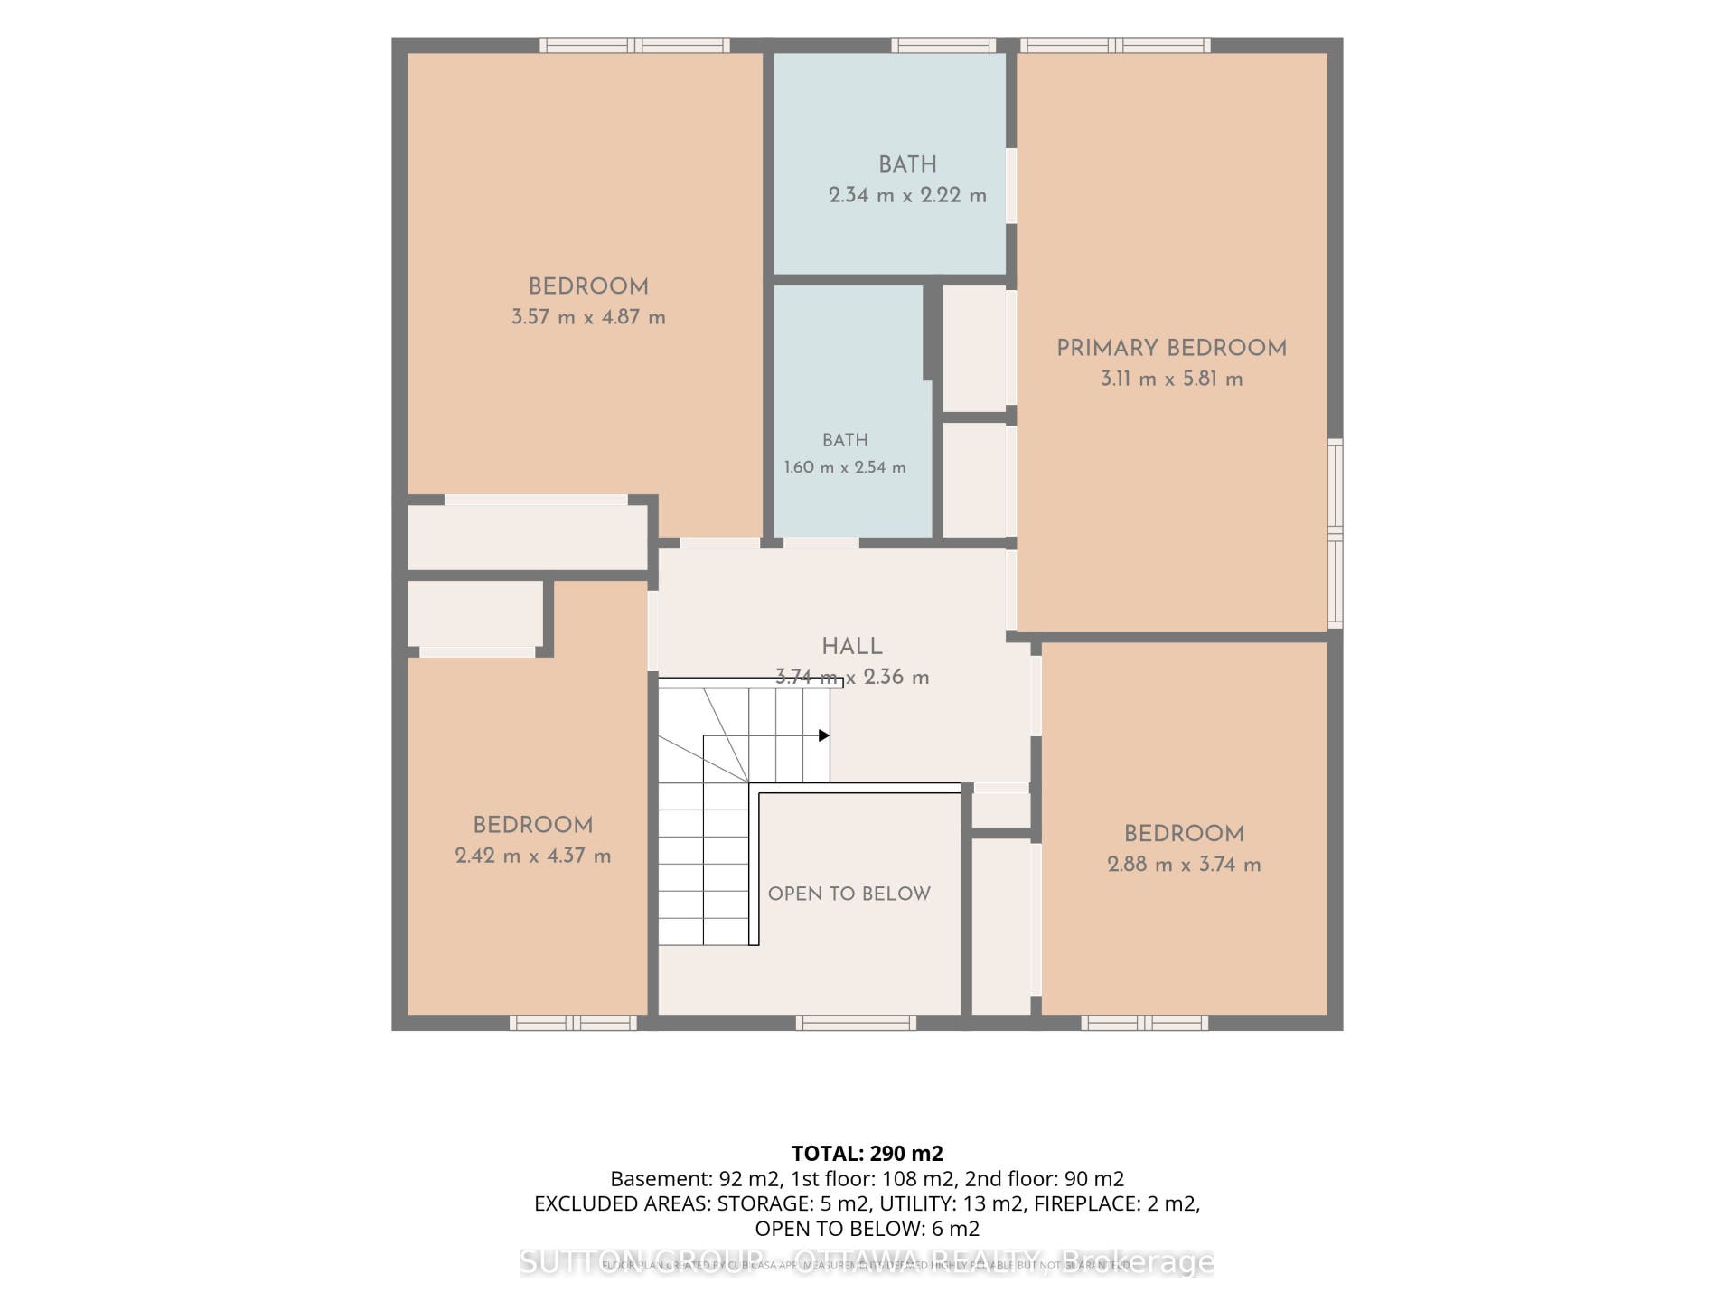
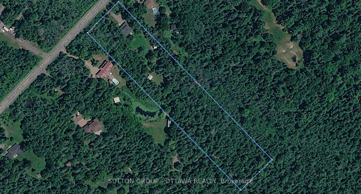
Wow! A rare opportunity to own an updated 4 bedroom 2.5 bathroom home nestled on a beautiful 4.6-acre (approx.) parcel with cleared and forested sections only 10 minutes from Stittsville/Kanata. Perfect for the town and country lifestyle with plenty of space to create lifelong memories with family and friends. An inviting entrance to the property can hold several vehicles for visitors highlighted by a landscaped welcoming front yard. The first level offers a great entertainment space with large windows in every room to enjoy a nature reserve view. The second level offers 4 generous bedrooms. The primary bedroom has two large windows affording ample natural light accompanied by closet built-ins and an updated ensuite. The other three bedrooms are serviced by an updated bathroom with a large walk-in shower. In the basement there is a second family room, office, cozy reading room, a large multi-purpose room and cold storage. Stepping out of the kitchen on to your two-tiered back deck, which runs the width of the house, you can enjoy nature and forget about the hustle and bustle of the day in peace and tranquility. The two-car garage can be used solely for vehicles if desired (and snowblower) and the two outbuildings in the back can be used for the storage of other equipment and items. One of the outbuildings is a log cabin with a metal roof and the second is a more modern smaller shed/barn. To top off ...
+ Read More| Listing Key: | X13870530 |
|---|---|
| List Price: | $837,550 |
| Property Type: | Residential |
| Property Sub Type: | Detached |
| Property Status: | Active |
| Bedrooms Total: | 5 |
| Bathrooms Total Integer: | 3 |
| Tax Annual Amount: | $5,168 |
| Architectural Style: | 2-Storey |
| Waterfront?: | No |
| City: | Carp - Huntley Ward |
| City Region: | 9105 - Huntley Ward (South West) |
| Postal Code: | K0A 1L0 |
| Assessment Year: | 2,025 |
| Basement: | Finished |
| Basement Yn: | No |
| Bathrooms Total Integer: | 3 |
| Bedrooms Above Grade: | 4 |
| Bedrooms Below Grade: | 1 |
| Central Vacuum Yn: | Yes |
| City Region: | 9105 - Huntley Ward (South West) |
| Construction Materials: | Brick, Vinyl Siding |
| Contract Status: | Available |
| Cooling: | Central Air |
| Covered Spaces: | 2.0 |
| Cross Street: | Carp Rd and Richardson Side Rd |
| Ddfyn: | Yes |
| Den Familyroom Yn: | Yes |
| Direction Faces: | South |
| Exterior Features: | Deck, Landscaped, Privacy |
| Fireplace Features: | Other, Rec Room, Family Room |
| Fireplaces Total: | 2 |
| Foundation Details: | Poured Concrete |
| Garage Type: | Attached |
| Garage?: | Yes |
| Heat Source: | Propane |
| Heat Type: | Forced Air |
| Holdover Days: | 90 |
| Hst Application: | Included In |
| Inclusions: | Fridge, Stove, Microwave (with hood fan), Dishwasher, Washer & Dryer, Central Vacuum and components, Custom Blinds. |
| Interior Features: | Central Vacuum, Propane Tank, Storage, Sump Pump, Water Heater, Water Treatment |
| Kitchens Above Grade: | 1 |
| Kitchens Total: | 1 |
| Laundry Level: | Main Level |
| Listing Contract Date: | 2026-10-07 |
| Listing Key: | X13870530 |
| Living Area Range: | 2000-2500 |
| Lot Depth: | 1,000.0 |
| Lot Shape: | Rectangular |
| Lot Size Source: | GeoWarehouse |
| Lot Size Units: | Feet |
| Lot Width: | 200.02 |
| Status: | New |
| Original List Price: | $837,550 |
| Parcel Number: | 045350214 |
| Parking Features: | Private |
| Parking Spaces: | 6 |
| Parking Total: | 8.0 |
| Pool Features: | None |
| Possession Date: | 2026-11-01 |
| Possession Details: | Flexible |
| Rental Items: | Hot Water Tank |
| Roll Number: | 061442381024407 |
| Roof: | Shingles |
| Rooms Above Grade: | 8 |
| Rooms Below Grade: | 4 |
| Sales Brochure Url: | https://my.matterport.com/show/?m=zskJZXtd1MJ |
| Sewer: | Septic |
| Special Designation: | Unknown |
| State Or Province: | ON |
| Tax Year: | 2025 |
| Topography: | Flat, Partially Cleared, Wooded/Treed |
| Transaction Type: | For Sale |
| Under Contract: | Hot Water Tank-Propane, Propane Tank |
| View: | Garden, Creek/Stream, Forest |
| Washrooms Type1: | 1 |
| Washrooms Type1 Level: | Second |
| Washrooms Type1 Pcs: | 4 |
| Washrooms Type2: | 1 |
| Washrooms Type2 Level: | Second |
| Washrooms Type2 Pcs: | 3 |
| Washrooms Type3: | 1 |
| Washrooms Type3 Level: | Ground |
| Washrooms Type3 Pcs: | 2 |
| Water: | Well |
| Directions: | Take Carp Rd to Richardson Side Road. Head west on Richardson Side Road. House will be on the left (south side) of Richardson side Road approx. 500m from the end of the road. |
| Lot Size Area Units: | Acres |
| Possession Type: | Flexible |
| Sign On Property?: | Yes |
| Survey Type: | None |
| Heat Source Multi: | Propane |
| Heat Type Multi: | Forced Air |
| County Or Parish: | Ottawa |
| Fireplace?: | Yes |
| City: | Carp - Huntley Ward |
Listing Courtesy of: SUTTON GROUP - OTTAWA REALTY
Listing Agent:
Mortgage Calculator
The data on this website relating to real estate for sale comes in part from the IDX Program of the Toronto Real Estate Board.
All information is believed accurate but not guaranteed. The properties displayed may not be all of the properties available through the IDX Program. Any use of this site other than by potential buyers or sellers is strictly prohibited.
© 2026 Toronto Real Estate Board.
Toronto Real Estate Board data last updated on October 08, 2026 05:01 PM - ET.
Property Last Updated: October 08, 2026 05:01 PM - ET
