



30 Livingston Road, #15
Toronto E, Toronto ON M1E 1K6
$709,000
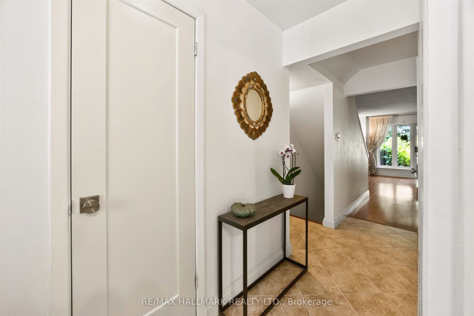
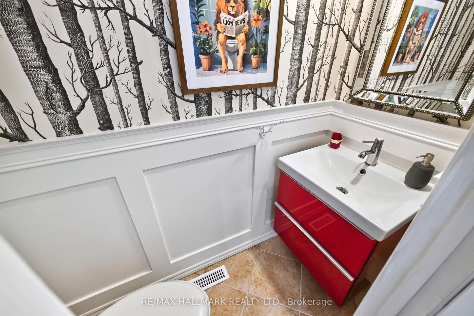
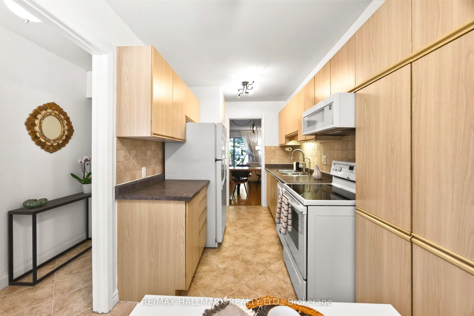
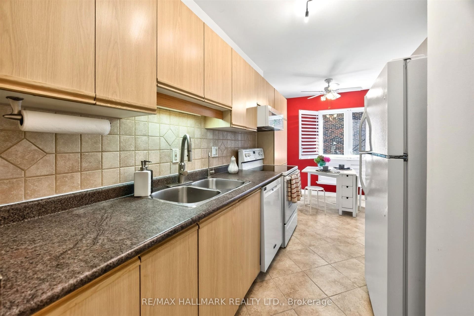
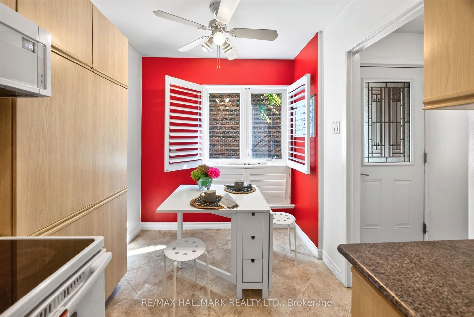
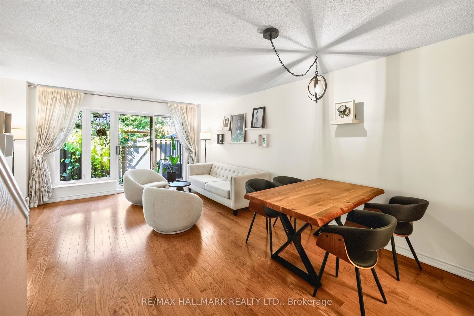
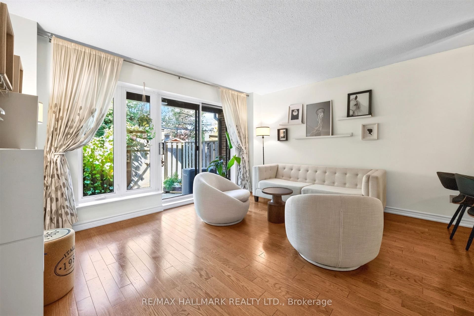
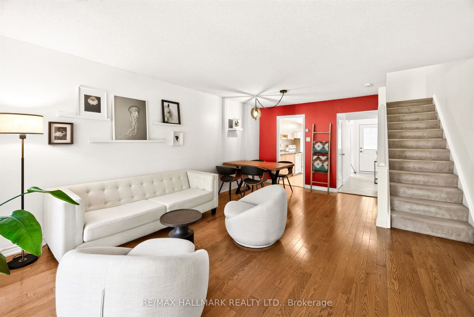
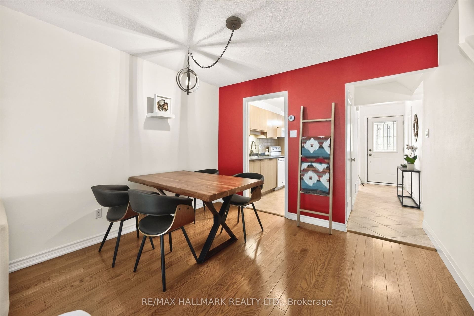
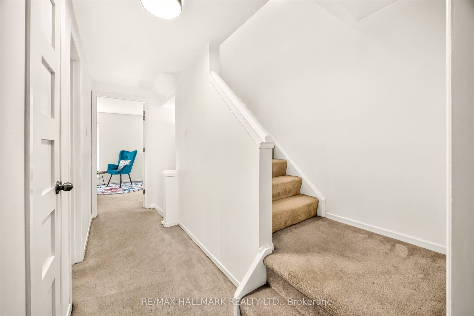
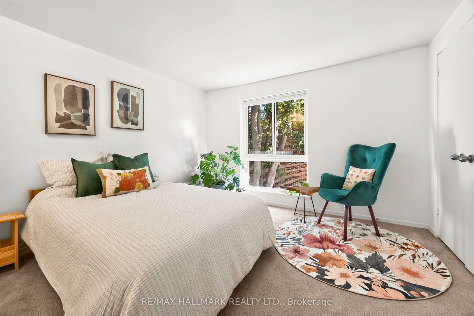
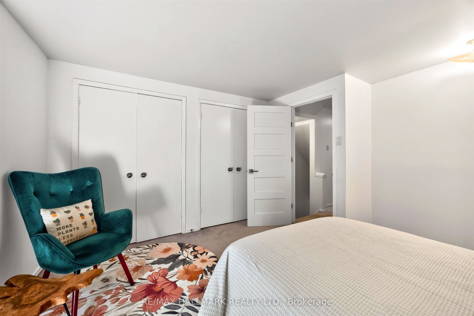
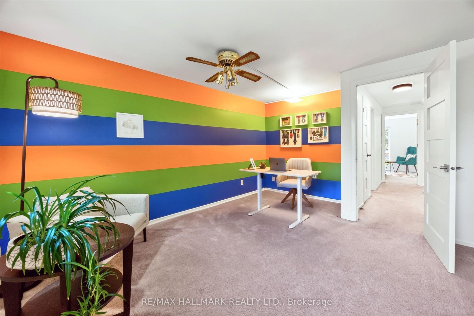
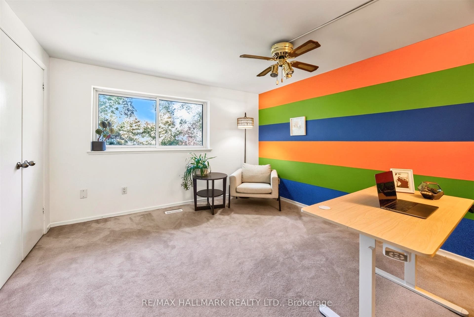
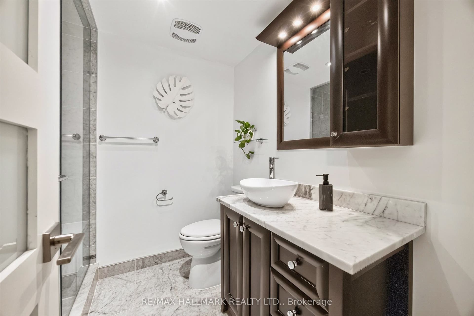
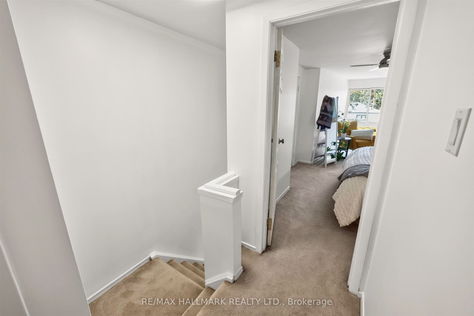
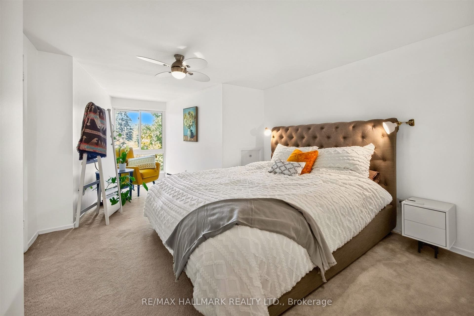
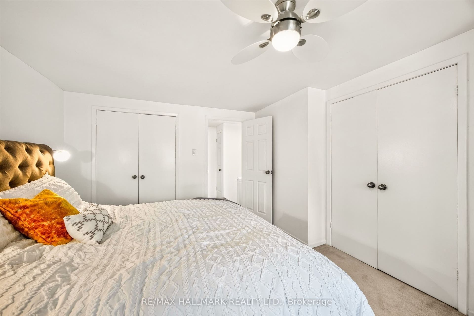
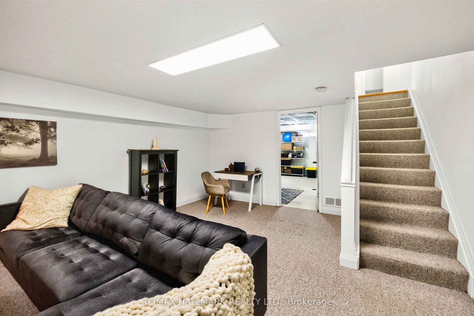
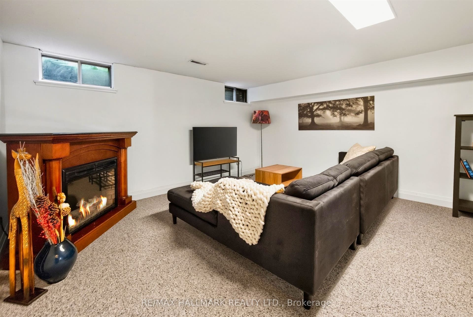
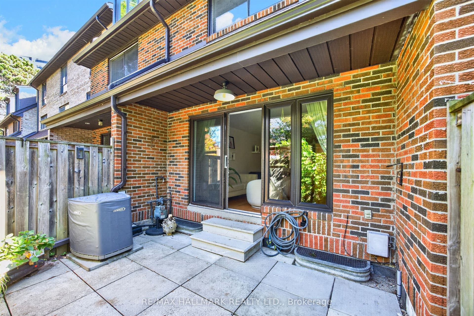
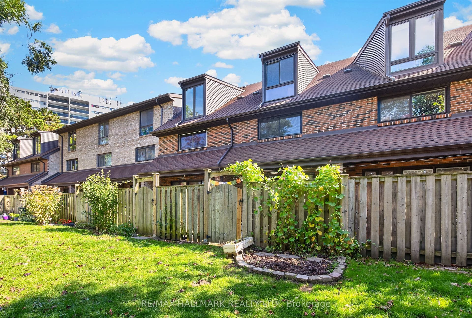
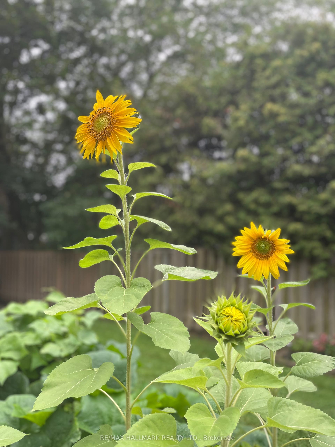
Welcome to this well-located 3-bedroom, 3-bathroom townhome in the heart of Guildwood, tucked inside a well-managed complex and ideal for first-time buyers, commuters, and nature lovers alike. Step outside and you're one minute from the trail, with direct access to the scenic Bluff trails for walks, runs, and weekend escapes. Commuting is easy: Guildwood GO is a 15-minute walk, and a direct bus takes you to Kennedy Station in about 15 minutes. Five nearby schools make this a great fit for growing families. Inside, enjoy a functional layout with three bathrooms, a cozy electric fireplace in the recreation room, proximity to the lake, the bluffs, and transit, all in one place.
| Listing Key: | E13874264 |
|---|---|
| List Price: | $709,000 |
| Property Type: | Condo |
| Property Sub Type: | Condo Townhouse |
| Property Status: | Active |
| Bedrooms Total: | 3 |
| Bathrooms Total Integer: | 3 |
| Association Fee: | $665 |
| Tax Annual Amount: | $2,923 |
| Architectural Style: | 3-Storey |
| Waterfront?: | No |
| City: | Toronto E |
| City Region: | Guildwood |
| Postal Code: | M1E 1K6 |
| Accessibility Features: | Accessible Public Transit Nearby |
| Approximate Age: | 51-99 |
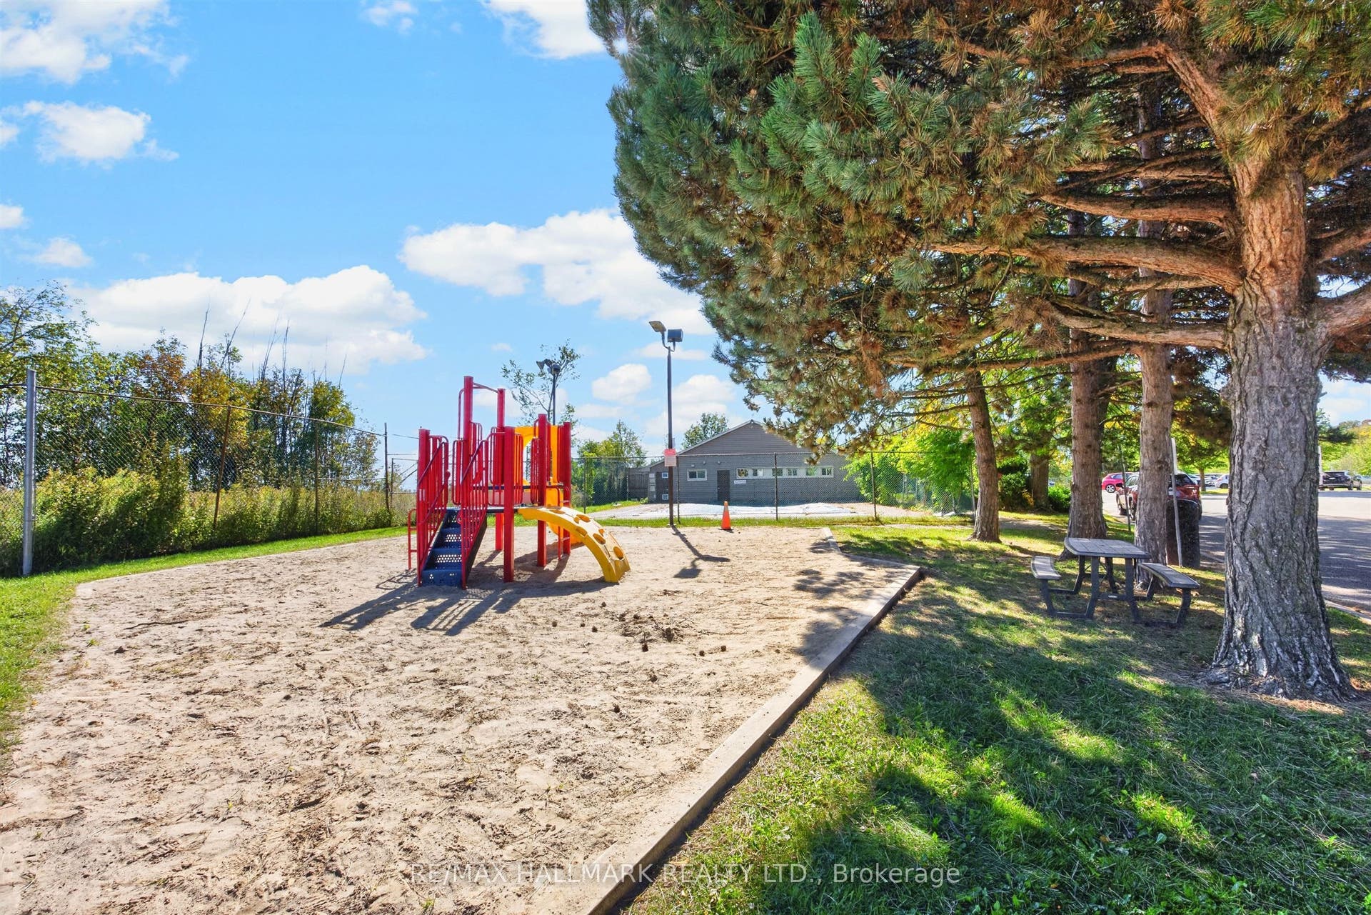
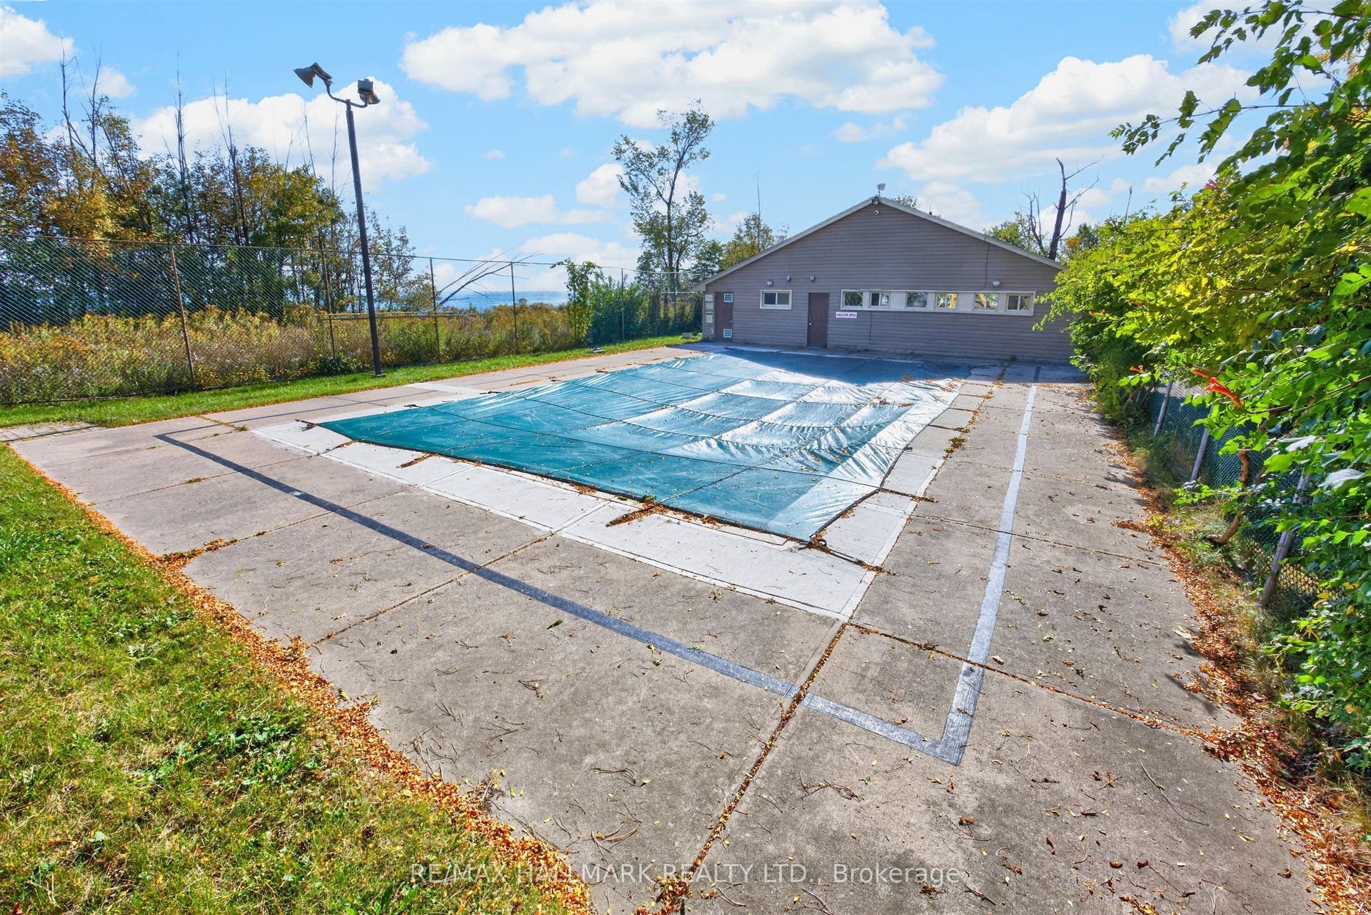
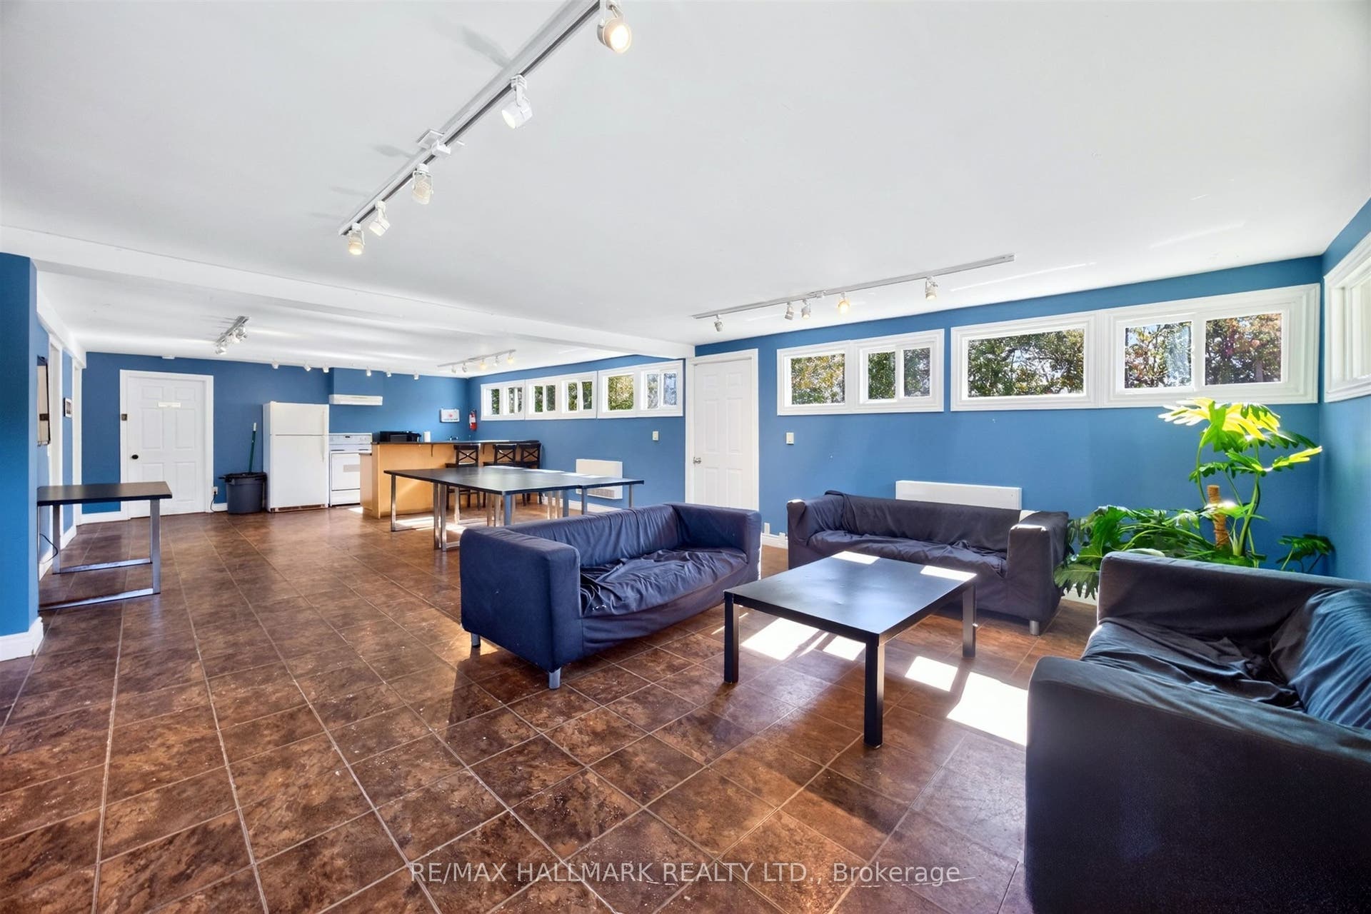
| Association Amenities: | Party Room/Meeting Room, Outdoor Pool, BBQs Allowed, Playground |
| Association Fee Includes: | Water Included, Parking Included, Common Elements Included, Building Insurance Included |
| Association Name: | MTCC |
| Balcony Type: | None |
| Basement: | Finished |
| Basement Yn: | No |
| Bathrooms Total Integer: | 3 |
| Bedrooms Above Grade: | 3 |
| Building Name: | Lakeside Village |
| City Region: | Guildwood |
| Condo Corp Number: | 1,130 |
| Construction Materials: | Brick |
| Contract Status: | Available |
| Cooling: | Central Air |
| Covered Spaces: | 1.0 |
| Cross Street: | Kingston Rd. & Guildwood Pkw |
| Ddfyn: | Yes |
| Exclusions: | Wall fixtures in the Living room |
| Exposure: | North South |
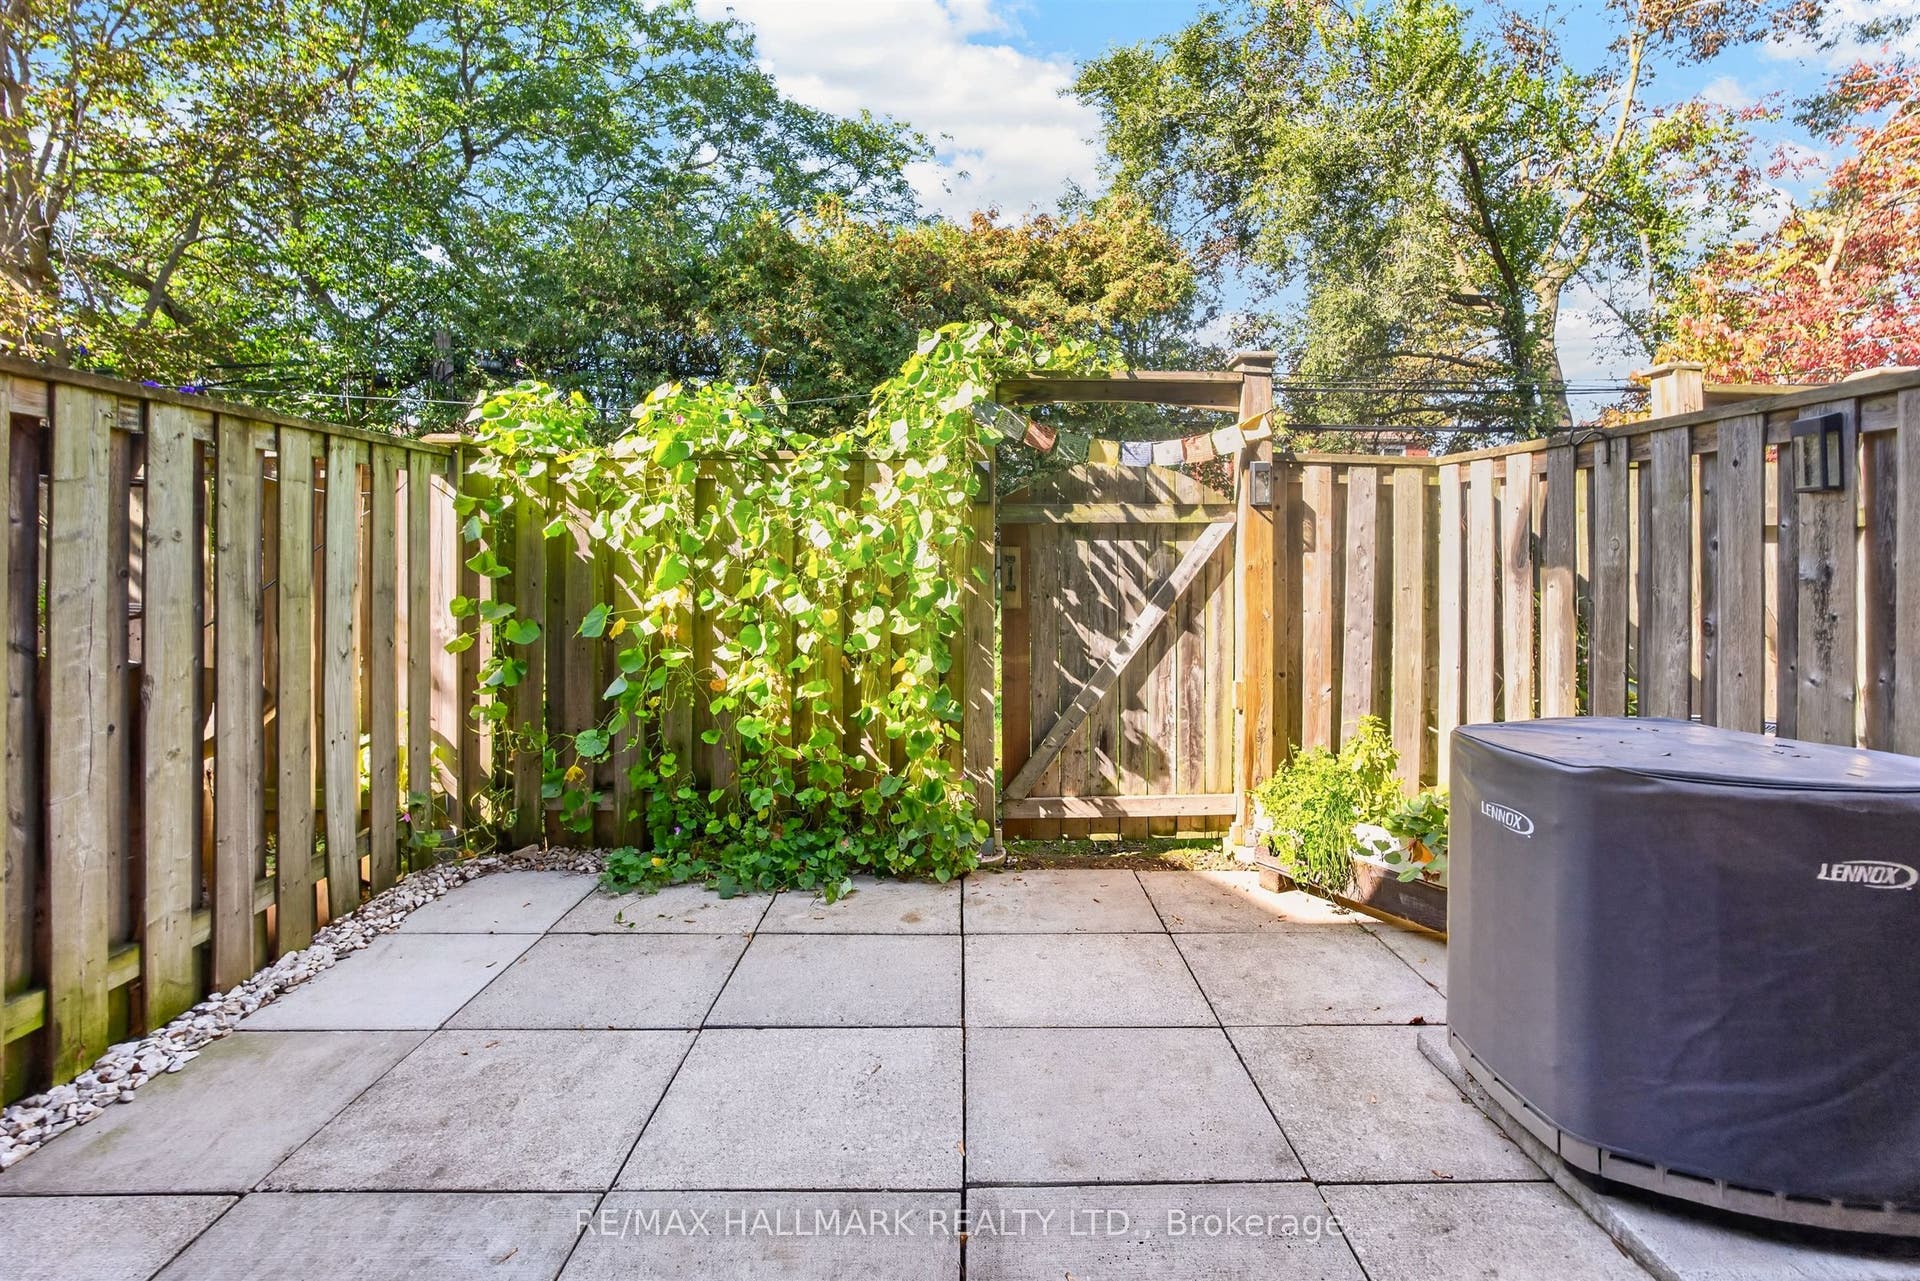
| Exterior Features: | Landscape Lighting, Patio, Recreational Area |
| Fireplace Features: | Electric |
| Fireplaces Total: | 1 |
| Garage Type: | Surface |
| Garage?: | Yes |
| Heat Source: | Gas |
| Heat Type: | Forced Air |
| Holdover Days: | 90 |
| Hst Application: | Not Subject to HST |
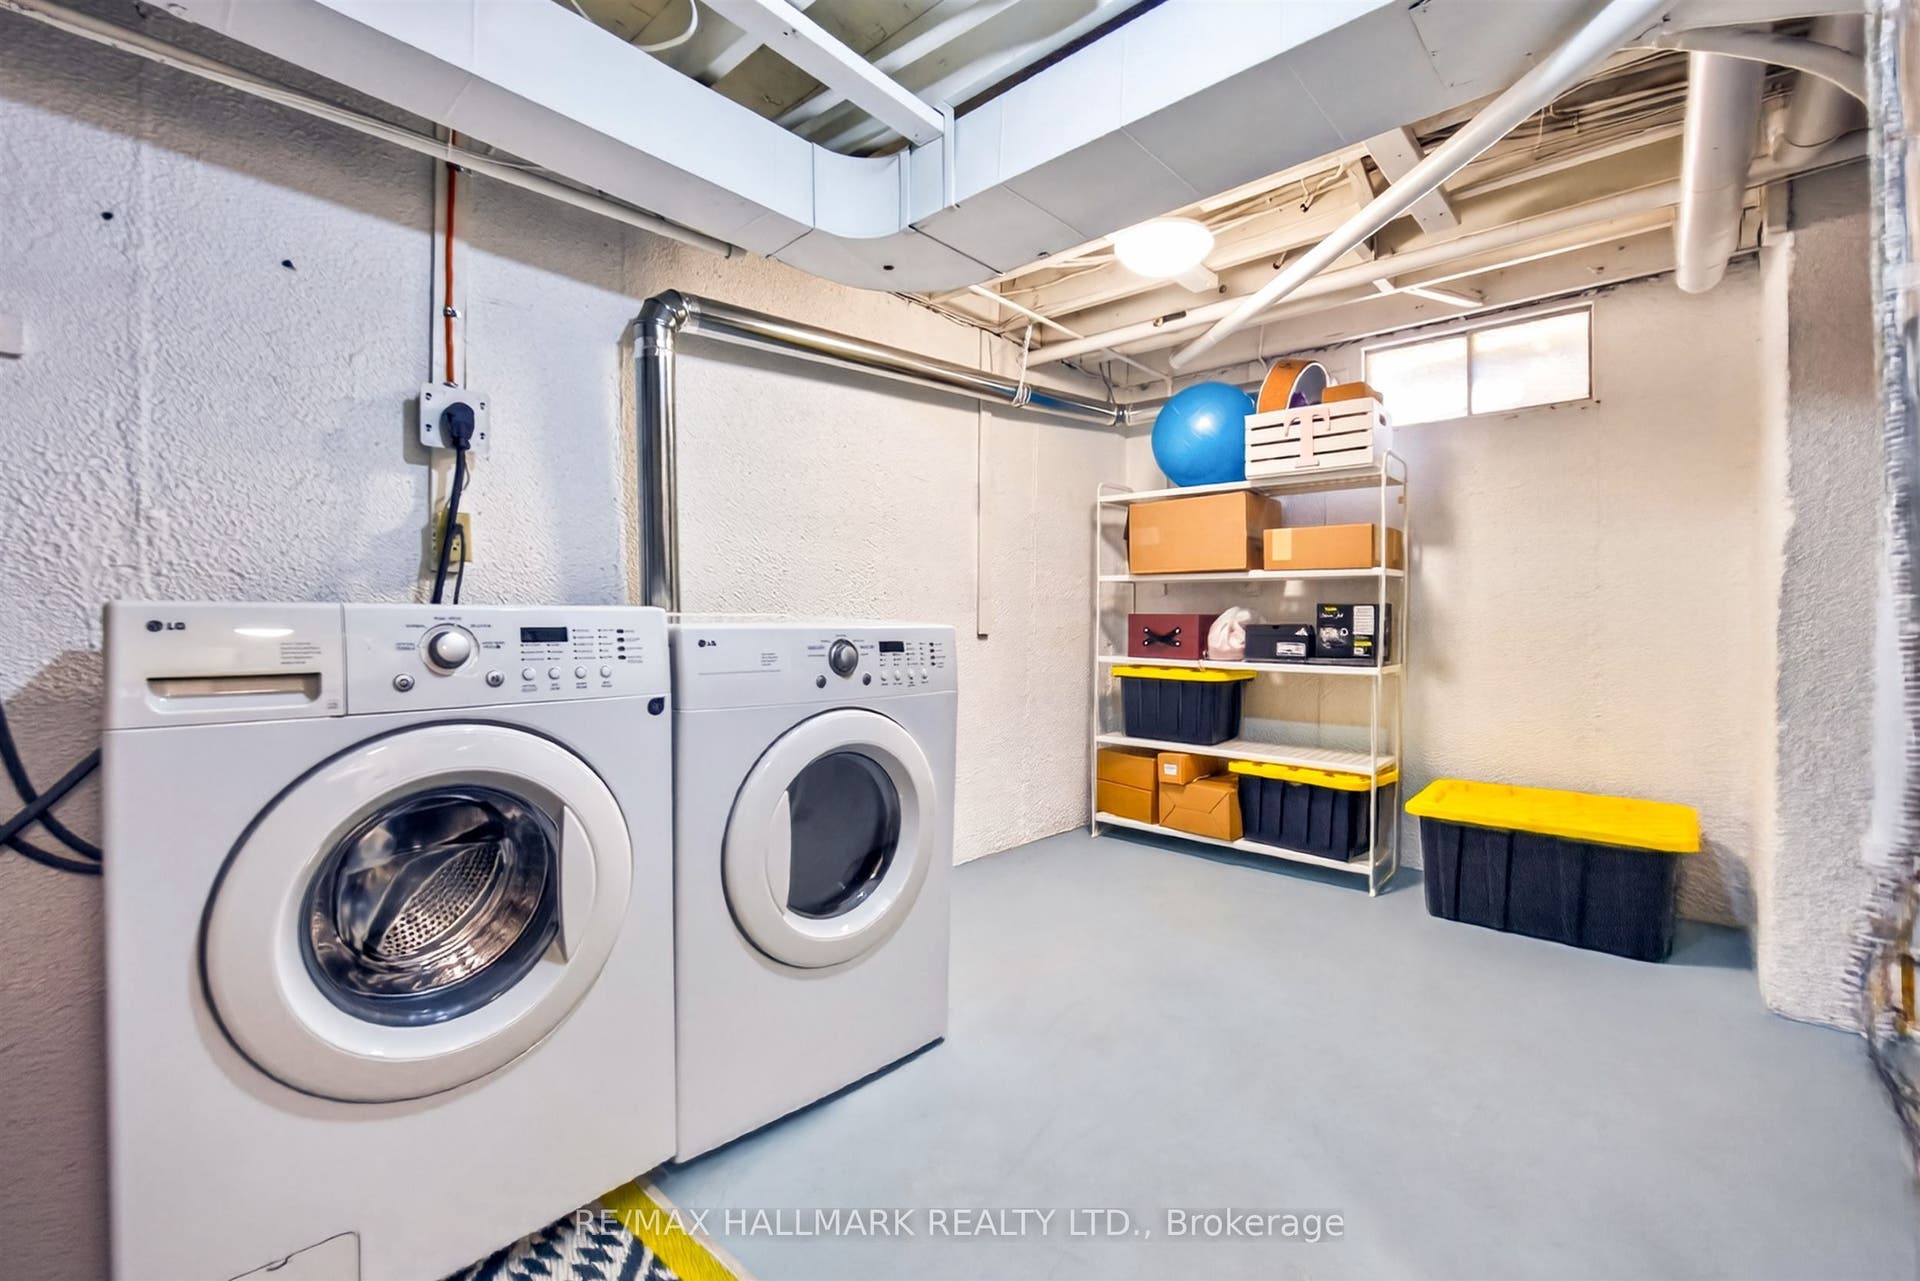
| Inclusions: | Fridge, stove, washer, dryer, new Maytag dishwasher, Microwave, C/A, all light fixtures, all window coverings, gas furnace and equipments |
| Interior Features: | Storage Area Lockers, Water Heater |
| Kitchens Above Grade: | 1 |
| Kitchens Total: | 1 |
| Laundry Features: | In Basement |
| Laundry Level: | Lower Level |
| Lease To Own Equipment: | None |
| Legal Apartment Number: | 15 |
| Legal Stories: | 1 |
| Listing Contract Date: | 2026-10-07 |
| Listing Key: | E13874264 |
| Living Area Range: | 1400-1599 |
| Locker: | Ensuite |
| Status: | New |
| Mortgage Comment: | treat as clear |
| Original List Price: | $709,000 |
| Parcel Number: | 121300015 |
| Parking Level Unit1: | 1 |
| Parking Level Unit2: | Surface |
| Parking Spaces: | 1 |
| Parking Spot1: | 133 |
| Parking Total: | 1.0 |
| Parking Type1: | Exclusive |
| Pets Allowed: | Yes-with Restrictions |
| Possession Date: | 2026-10-31 |
| Possession Details: | Flexible |
| Property Features: | Park, Greenbelt/Conservation, Cul de Sac/Dead End, Rec./Commun.Centre, Place Of Worship, Fenced Yard |
| Property Management Company: | Principle property management Ltd. |
| Rental Items: | Hot water tank is rental $24.14/ month |
| Roll Number: | 190107310002715 |
| Rooms Above Grade: | 6 |
| Rooms Below Grade: | 2 |
| Special Designation: | Unknown |
| Square Foot Source: | Floor plan |
| State Or Province: | ON |
| Tax Year: | 2026 |
| Transaction Type: | For Sale |
| Uffi: | No |
| View: | Garden |
| Washrooms Type1: | 1 |
| Washrooms Type1 Level: | Main |
| Washrooms Type1 Pcs: | 2 |
| Washrooms Type2: | 1 |
| Washrooms Type2 Level: | Second |
| Washrooms Type2 Pcs: | 3 |
| Washrooms Type3: | 1 |
| Washrooms Type3 Level: | Third |
| Washrooms Type3 Pcs: | 2 |
| Waterfront: | None |
| Zoning: | Residential |
| Directions: | Kingston Rd and Guildwood Pkw |
| Possession Type: | Immediate |
| Survey Type: | None |
| Heat Source Multi: | Gas |
| Heat Type Multi: | Forced Air |
| County Or Parish: | Toronto |
| Fireplace?: | Yes |
| City: | Toronto E08 |
Listing Courtesy of: RE/MAX HALLMARK REALTY LTD.
Listing Agent:
Mortgage Calculator
The data on this website relating to real estate for sale comes in part from the IDX Program of the Toronto Real Estate Board.
All information is believed accurate but not guaranteed. The properties displayed may not be all of the properties available through the IDX Program. Any use of this site other than by potential buyers or sellers is strictly prohibited.
© 2026 Toronto Real Estate Board.
Toronto Real Estate Board data last updated on October 08, 2026 05:01 PM - ET.
Property Last Updated: October 08, 2026 05:01 PM - ET
