3007 Princess Street
Kingston, Frontenac ON K7L 4V2
$449,000
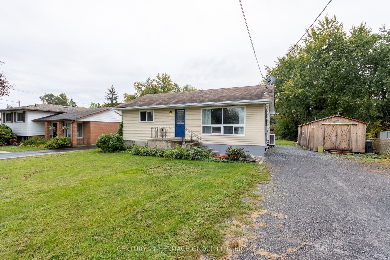
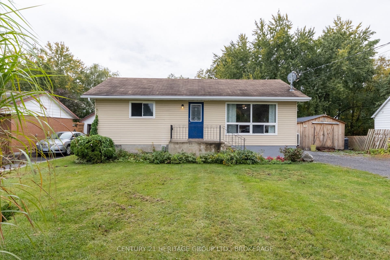
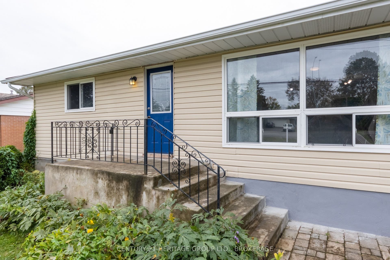
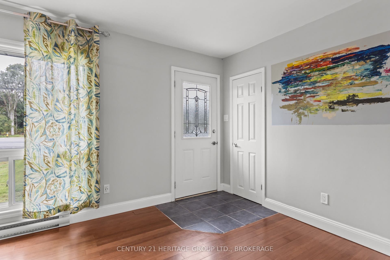
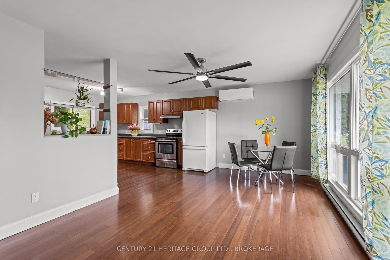
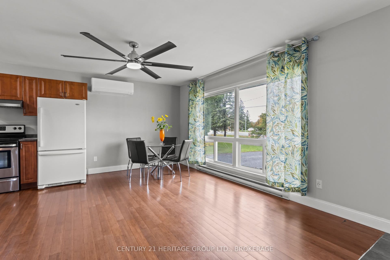
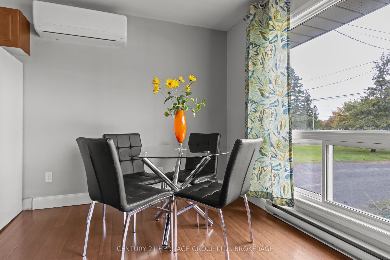
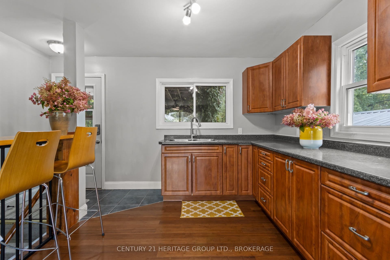
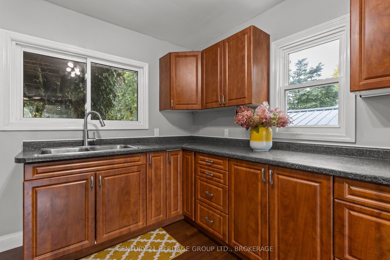
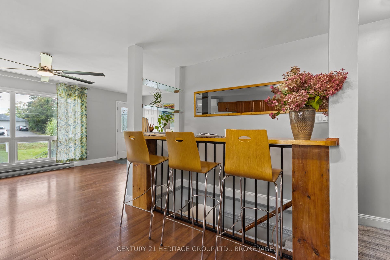
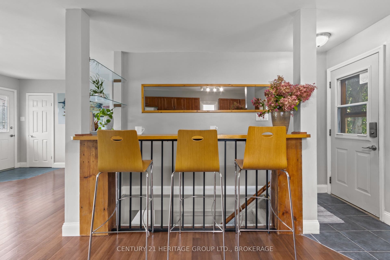
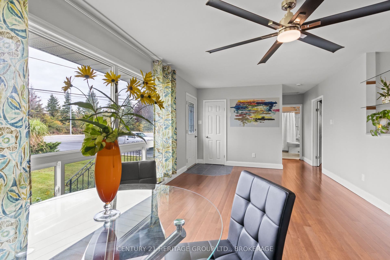
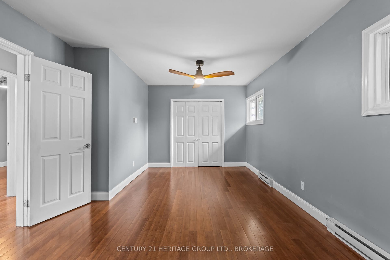
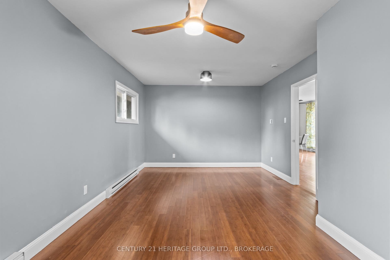
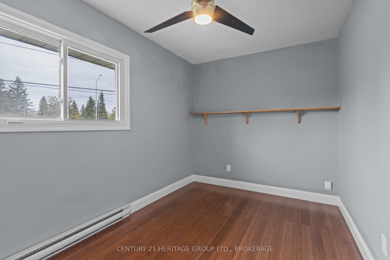
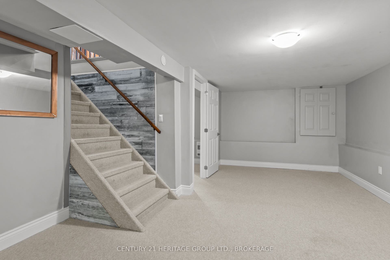
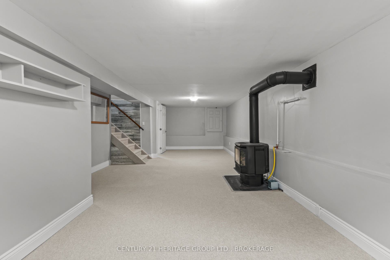
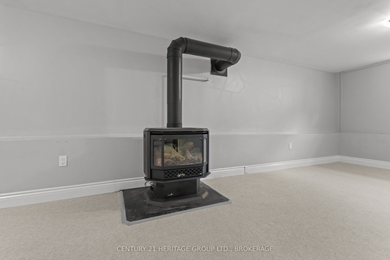
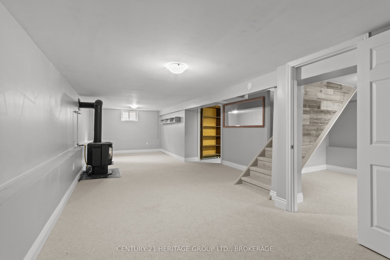
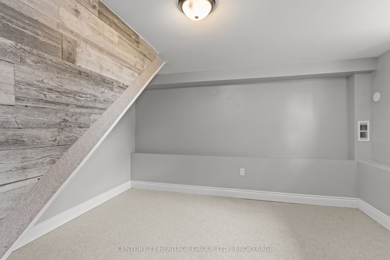
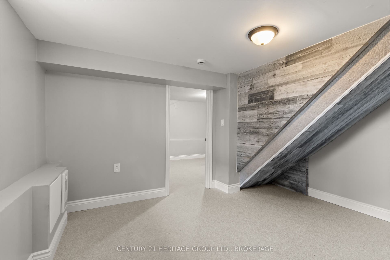
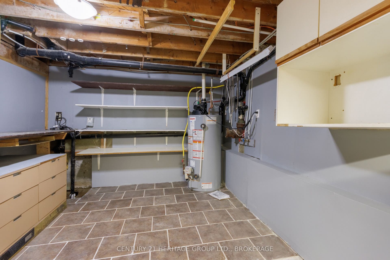
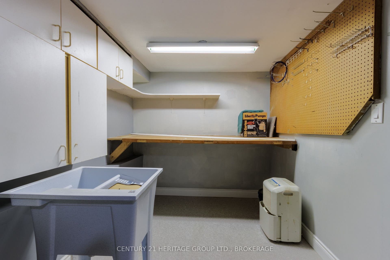
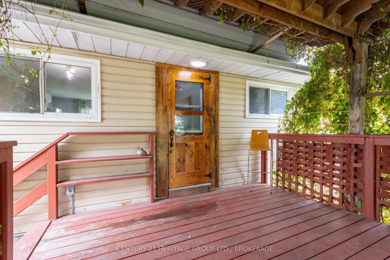
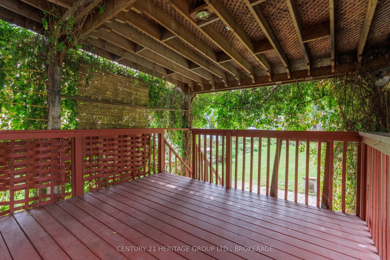
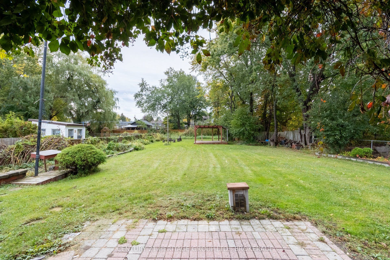
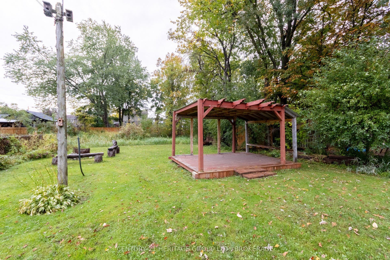
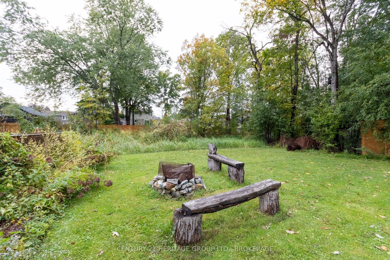
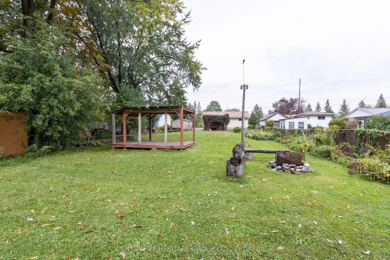
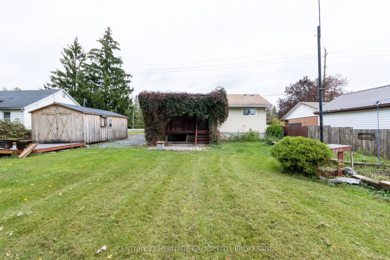
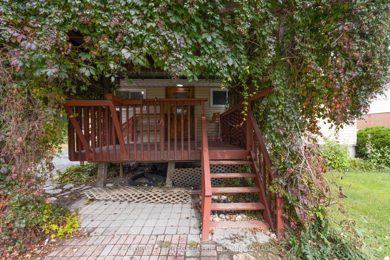
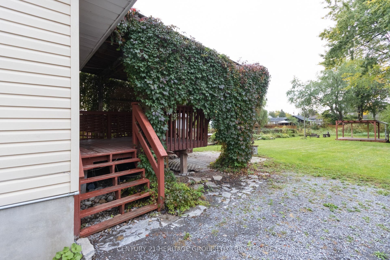
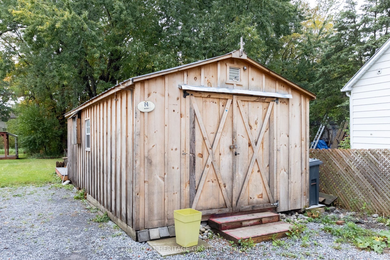
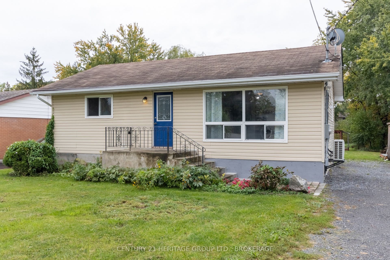
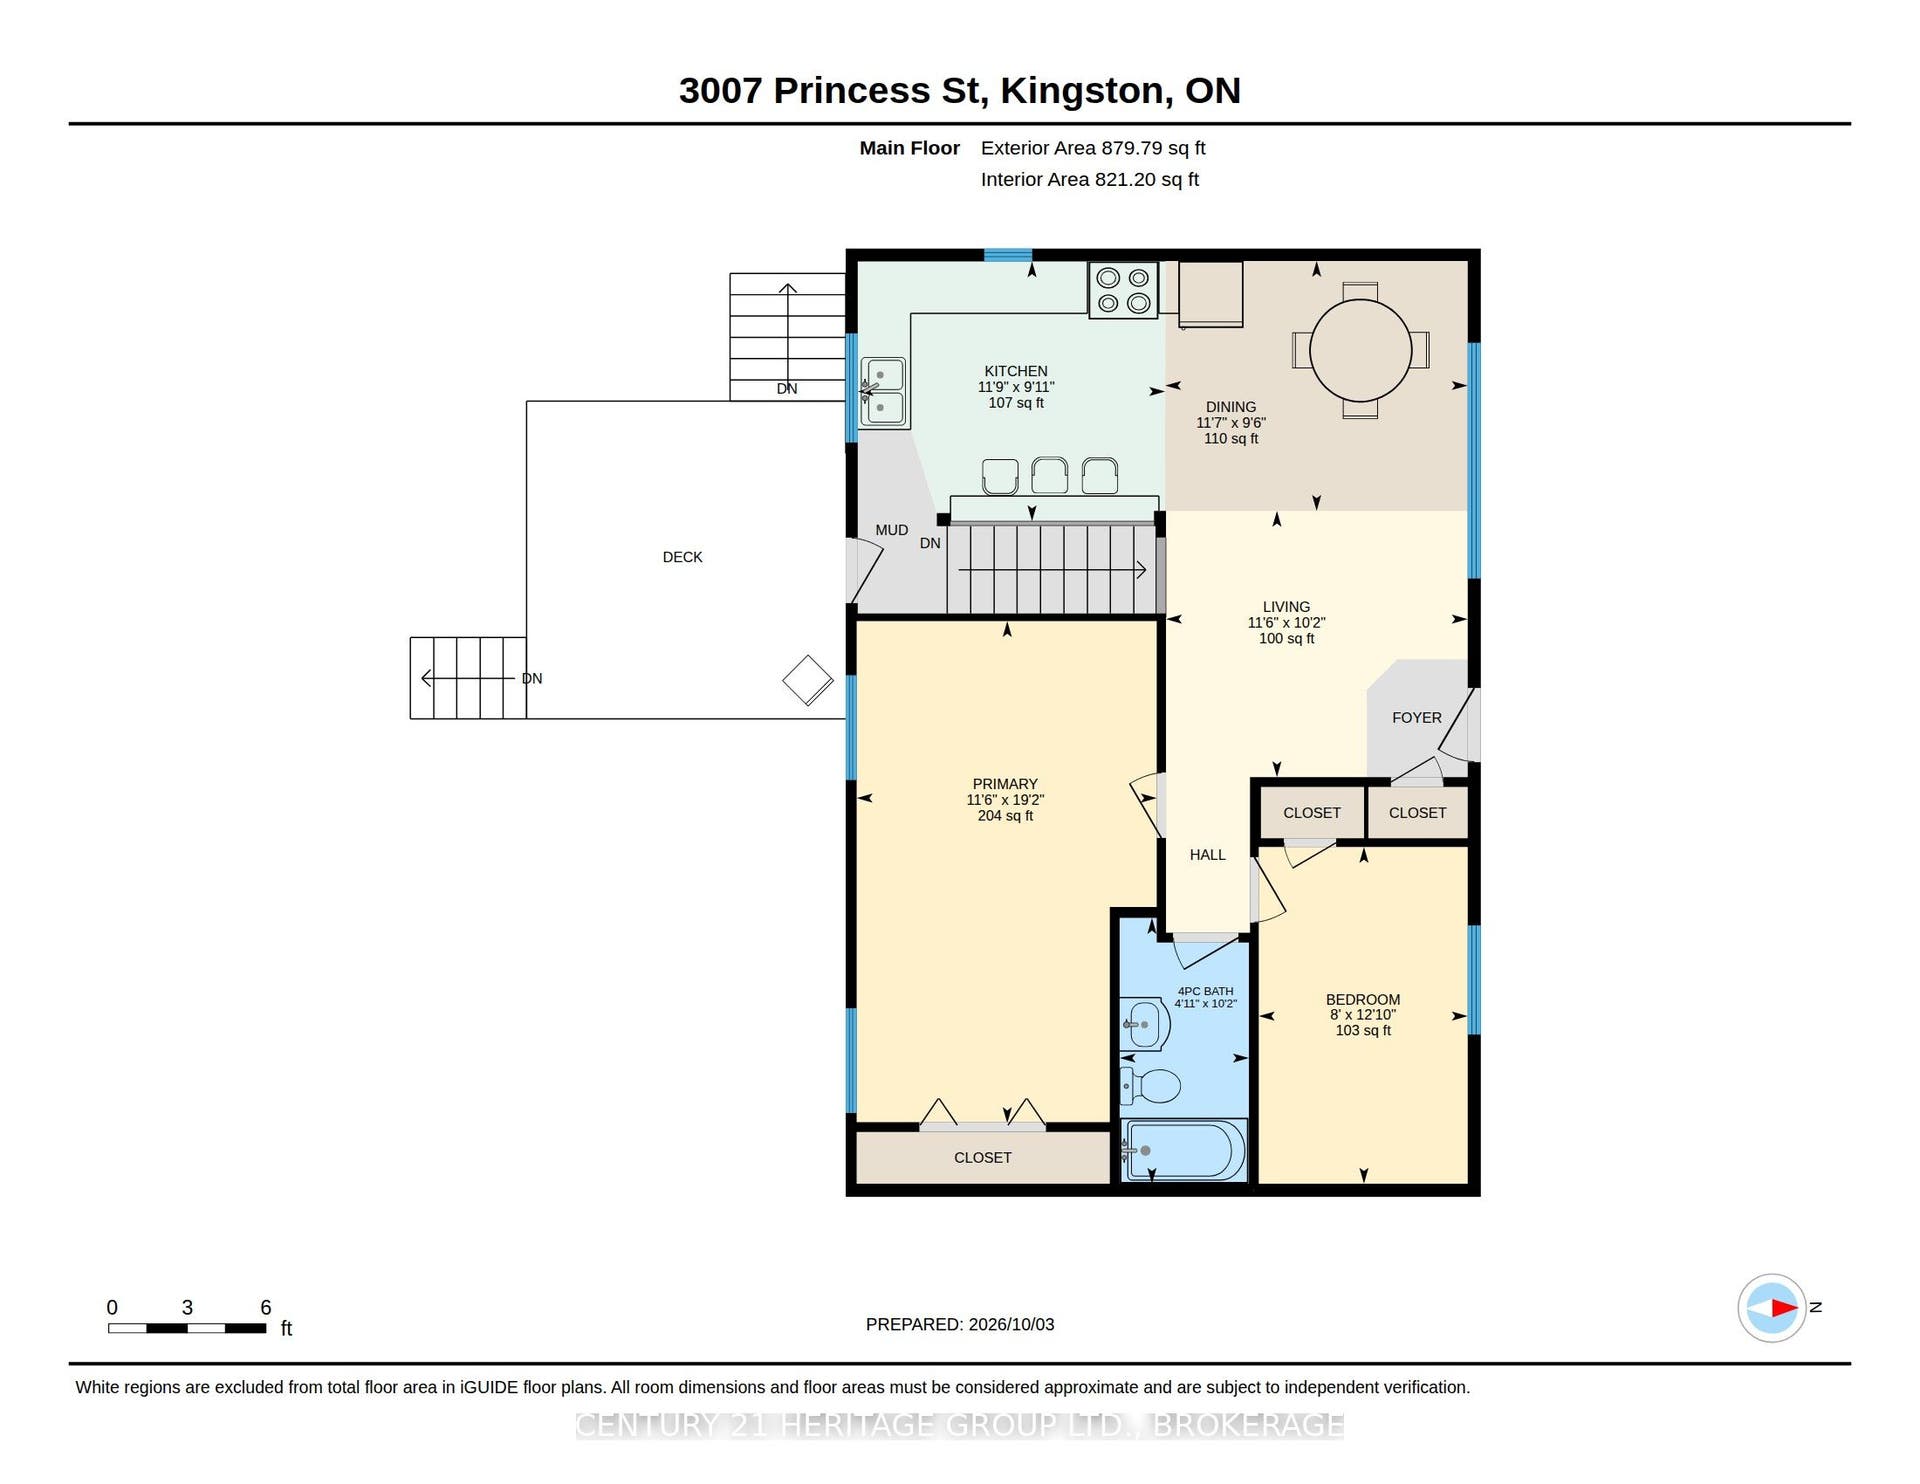
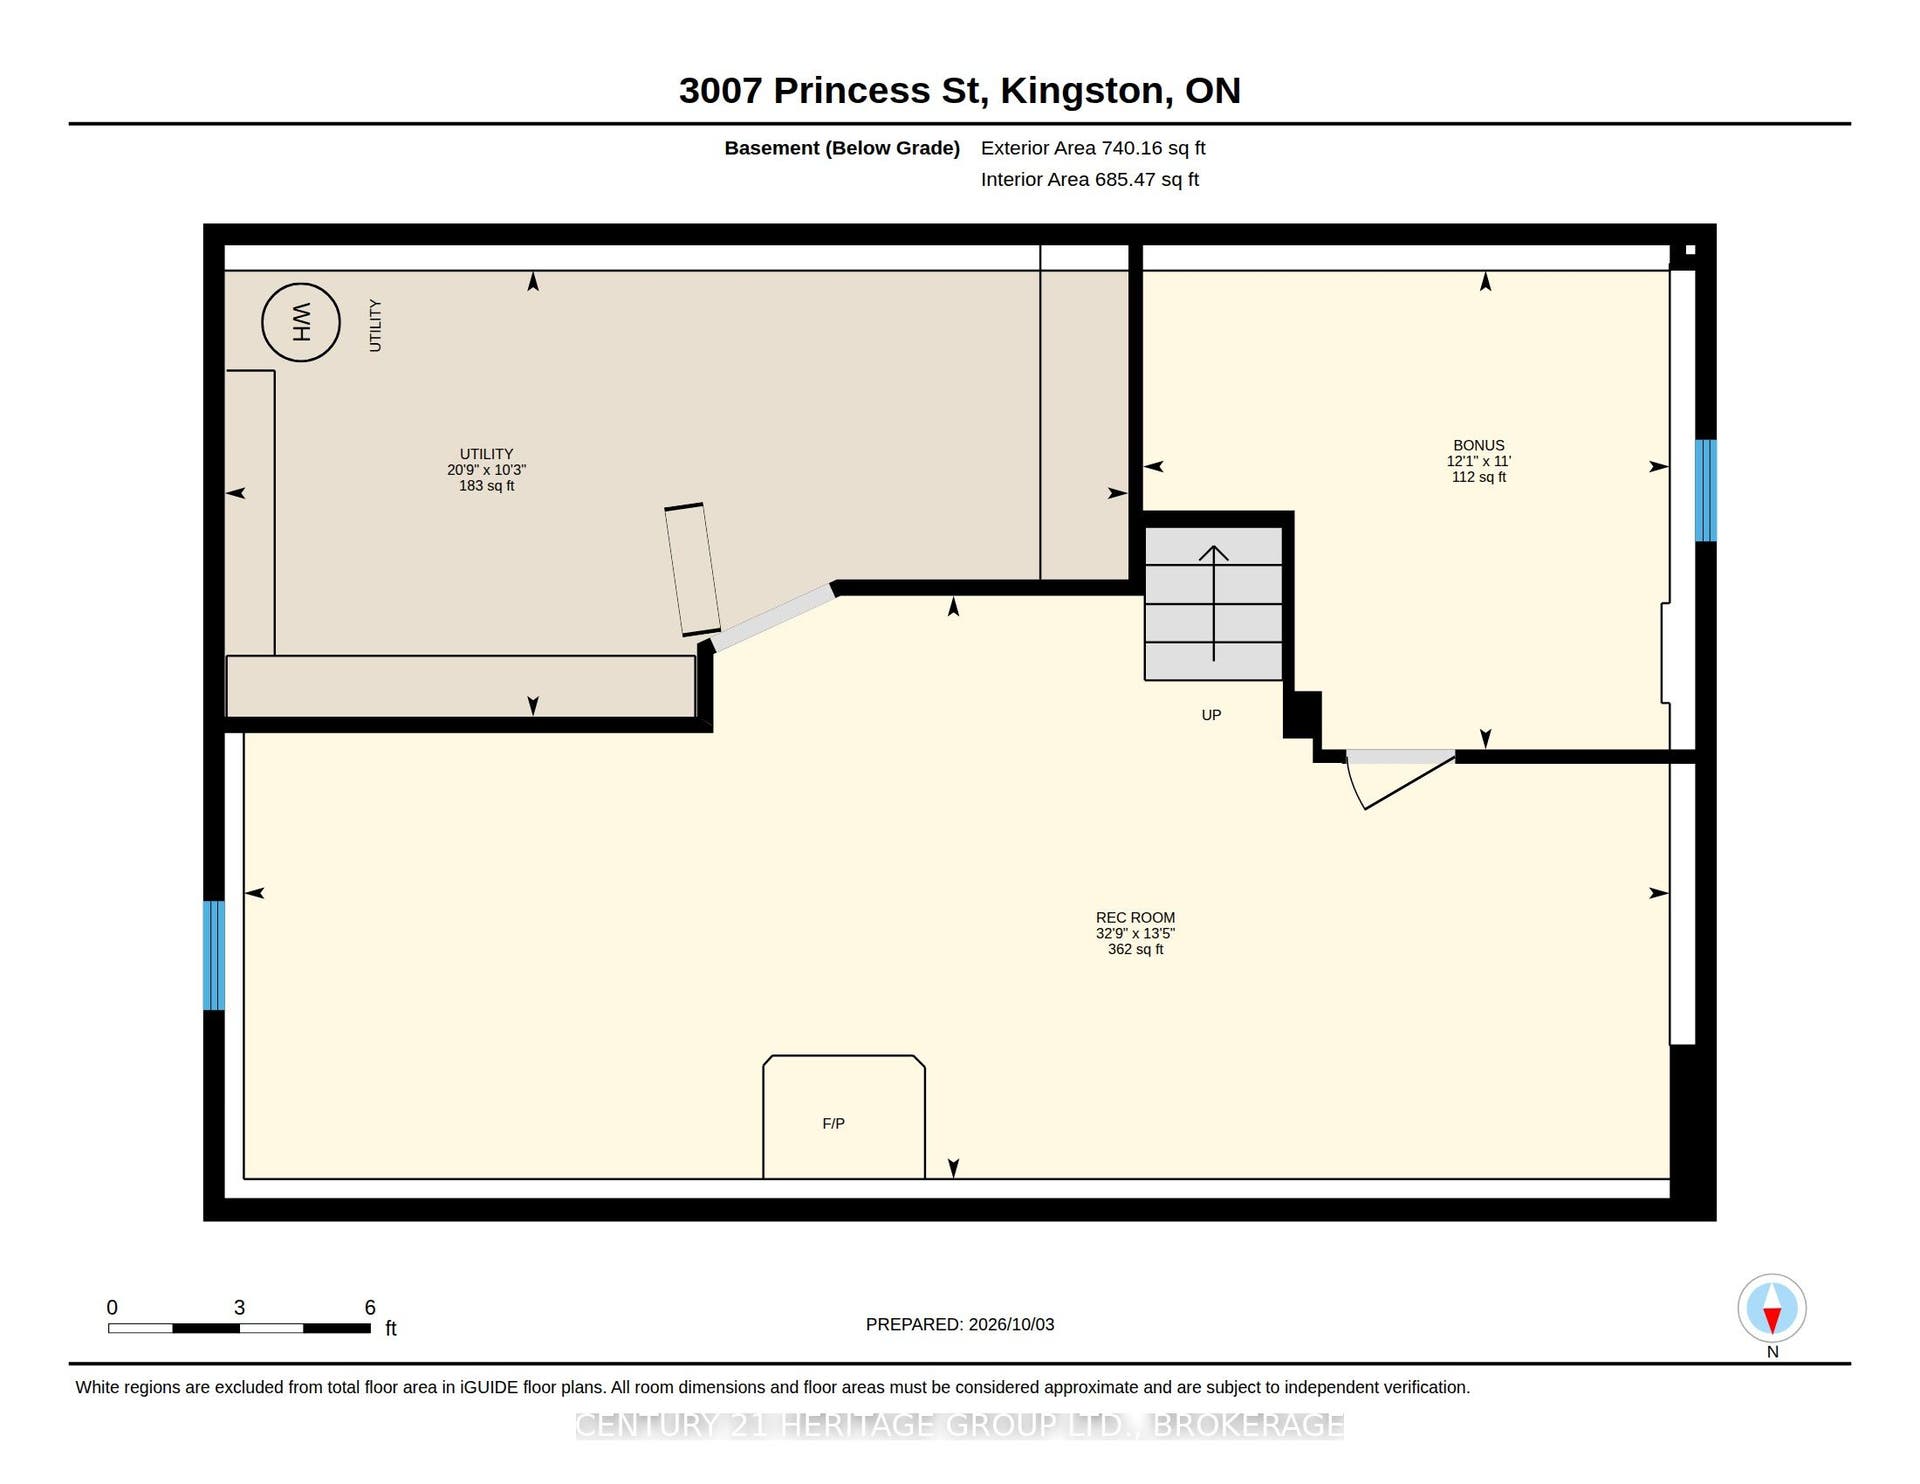
When the average sale price of a home in Kingston is over $600,000, finding a detached and very pretty, well-renovated 2+1 bedroom bungalow set back from the road just west of the Cataraqui Town Centre for under $450,000 shouldn't really be possible any more. You add in the new heat pump, a finished basement with gas fireplace, hardwood floors, a modern and immaculate kitchen with breakfast bar, the very large principal bedroom and it feels even more unlikely. Then there is all the light flooding that main floor, the tasteful and understated decor, the covered deck, the 300-feet deep lot, the gazebo and workshop or storage shed, the ample parking. It's not a sprawling ranch bungalow with rooms collecting dust down at one end. It's compact enough you could live here alone, or perhaps you downsize here when the stairs get to be too much. And because you really don't need to do a thing before you move in, it's well-suited to those on a budget or just starting out, and not wanting every penny going to the mortgage. It's an unusually good and increasingly rare sort of offering.
| Listing Key: | X13861238 |
|---|---|
| List Price: | $449,000 |
| Property Type: | Residential |
| Property Sub Type: | Detached |
| Property Status: | Active |
| Bedrooms Total: | 2 |
| Bathrooms Total Integer: | 1 |
| Tax Annual Amount: | $3,073 |
| Architectural Style: | Bungalow |
| Waterfront?: | No |
| City: | Kingston |
| City Region: | 39 - North Of Taylor-Kidd Blvd |
| Postal Code: | K7L 4V2 |
| Assessment Year: | 2,025 |
| Basement: | Finished, Full |
| Basement Yn: | No |
| Bathrooms Total Integer: | 1 |
| Bedrooms Above Grade: | 2 |
| City Region: | 39 - North of Taylor-Kidd Blvd |
| Construction Materials: | Vinyl Siding |
| Contract Status: | Available |
| Cooling: | Wall Unit(s) |
| Covered Spaces: | 0.0 |
| Cross Street: | On Princess between Woodhaven Drive and Holden Street |
| Ddfyn: | Yes |
| Direction Faces: | South |
| Fireplace Features: | Natural Gas |
| Foundation Details: | Block |
| Garage Type: | None |
| Heat Source: | Electric |
| Heat Type: | Baseboard |
| Hst Application: | Included In |
| Interior Features: | Primary Bedroom - Main Floor |
| Kitchens Above Grade: | 1 |
| Kitchens Total: | 1 |
| Listing Contract Date: | 2026-10-05 |
| Listing Key: | X13861238 |
| Living Area Range: | 700-1100 |
| Lot Depth: | 310.0 |
| Lot Size Source: | MPAC |
| Lot Size Units: | Feet |
| Lot Width: | 57.3 |
| Status: | New |
| Original List Price: | $449,000 |
| Parcel Number: | 360910093 |
| Parking Spaces: | 10 |
| Parking Total: | 10.0 |
| Pool Features: | None |
| Possession Details: | Flexible |
| Roll Number: | 101108020010300 |
| Roof: | Asphalt Shingle |
| Rooms Above Grade: | 9 |
| Sewer: | Sewer |
| Special Designation: | Unknown |
| State Or Province: | ON |
| Tax Year: | 2025 |
| Transaction Type: | For Sale |
| Washrooms Type1: | 1 |
| Washrooms Type1 Level: | Ground |
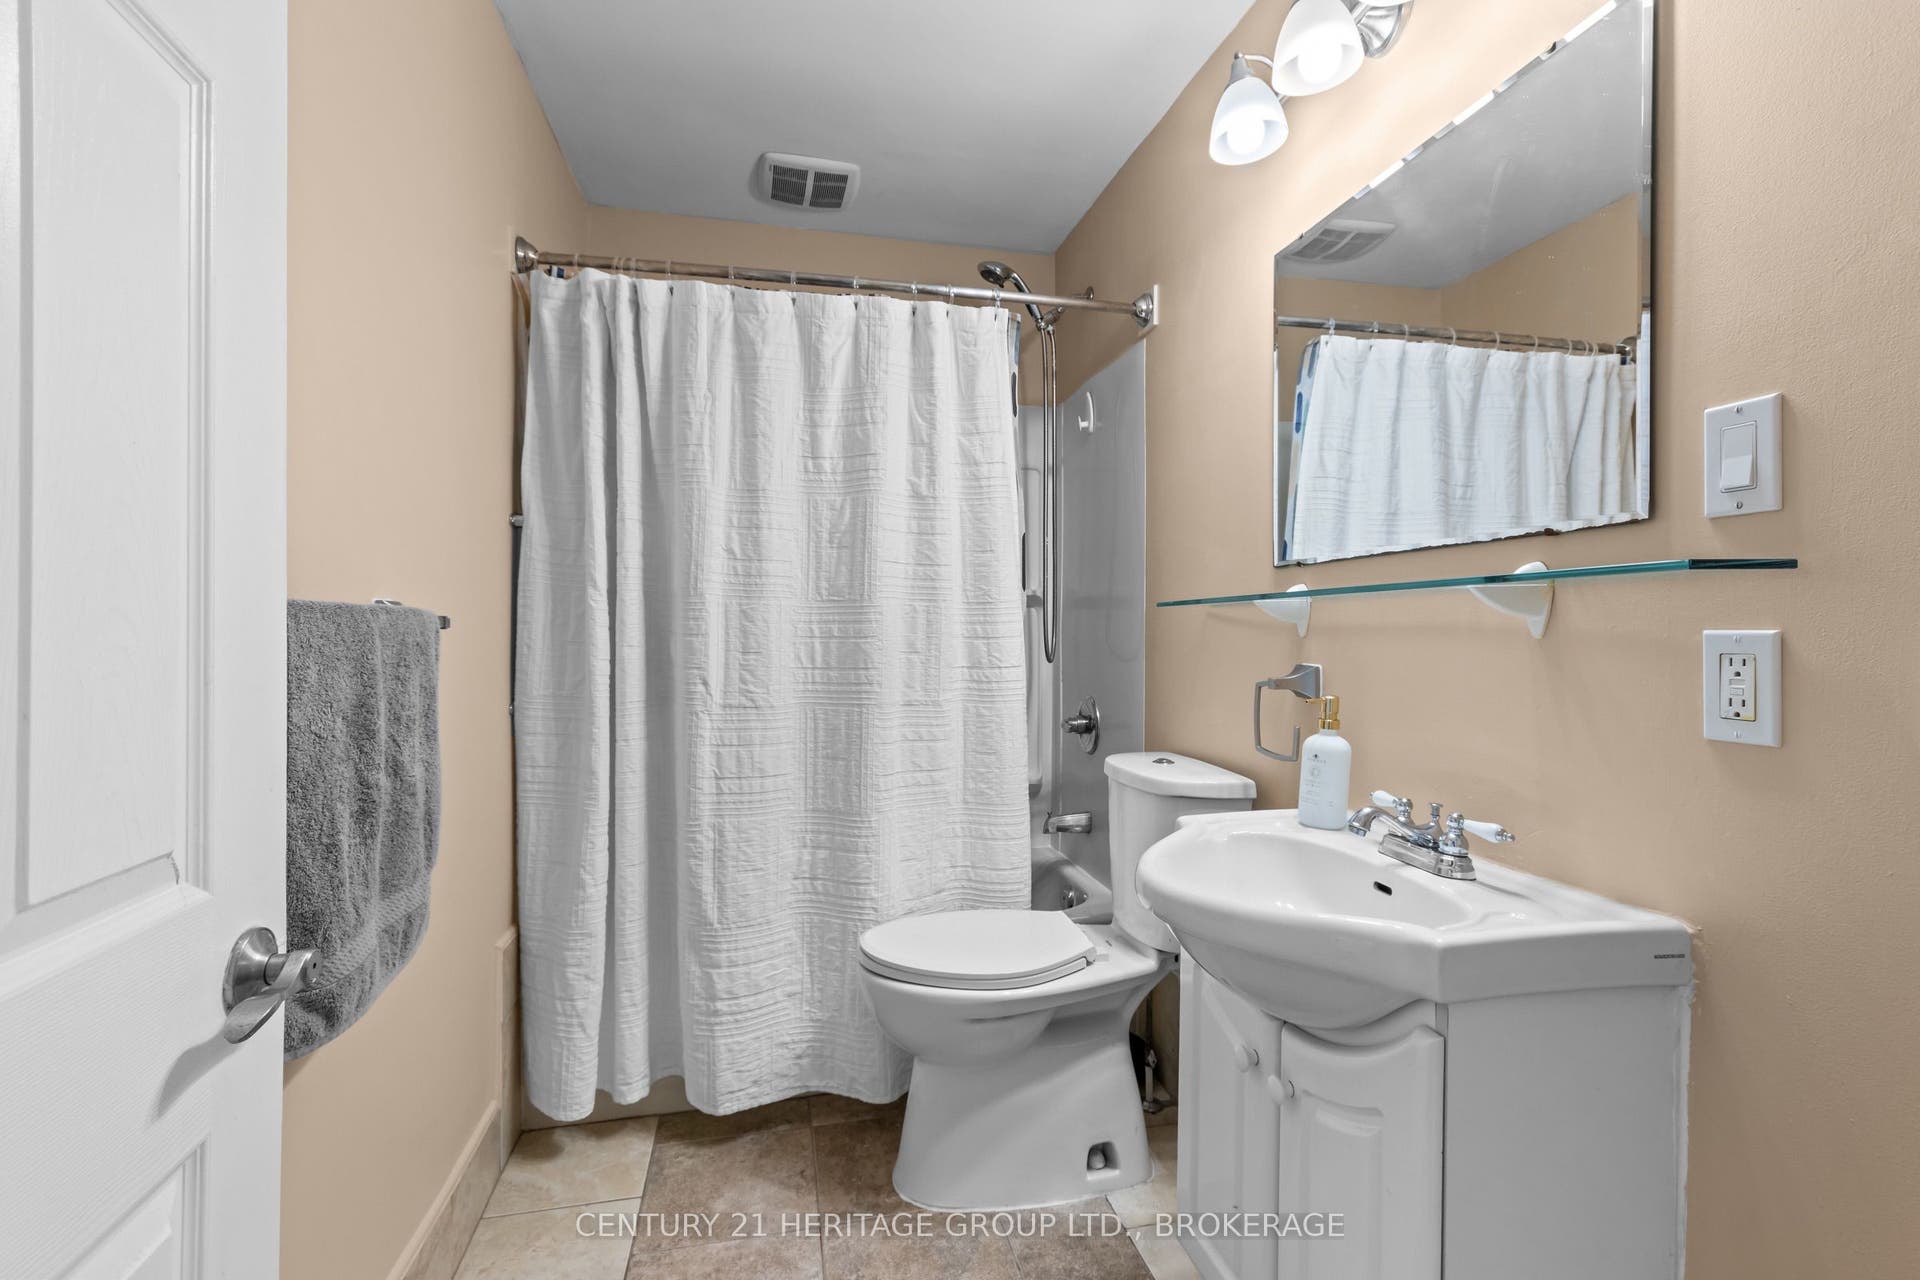
| Washrooms Type1 Pcs: | 4 |
| Water: | Municipal |
| Directions: | Heading west on princess, pass Bayridge Dr and turn left after Kingston's flower market |
| Lot Size Area Units: | Acres |
| Possession Type: | Immediate |
| Survey Type: | Unknown |
| Heat Source Multi: | Electric, Gas |
| Heat Type Multi: | Baseboard, Heat Pump |
| County Or Parish: | Frontenac |
| Fireplace?: | Yes |
| City: | Kingston |
Listing Courtesy of: CENTURY 21 HERITAGE GROUP LTD., BROKERAGE
Listing Agent:
Mortgage Calculator
The data on this website relating to real estate for sale comes in part from the IDX Program of the Toronto Real Estate Board.
All information is believed accurate but not guaranteed. The properties displayed may not be all of the properties available through the IDX Program. Any use of this site other than by potential buyers or sellers is strictly prohibited.
© 2026 Toronto Real Estate Board.
Toronto Real Estate Board data last updated on October 08, 2026 05:01 PM - ET.
Property Last Updated: October 08, 2026 05:01 PM - ET
