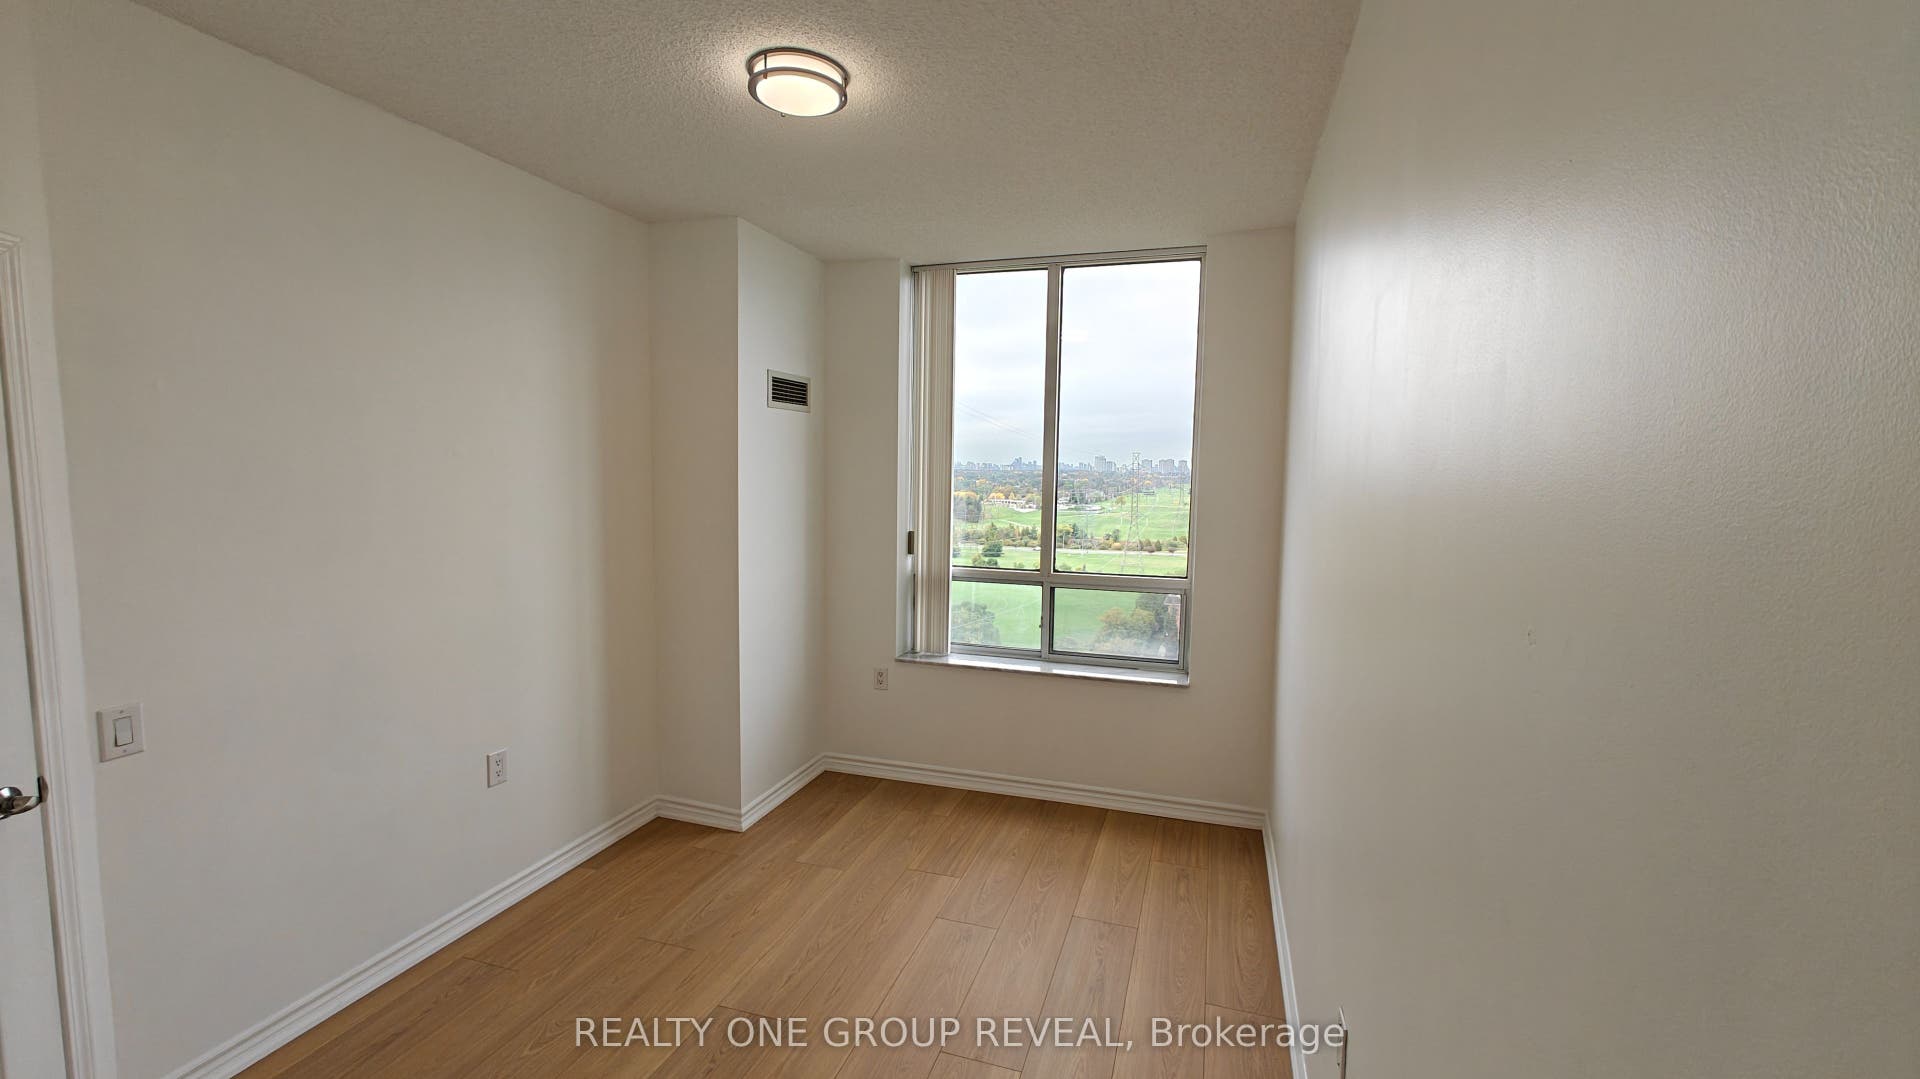
3088 Kennedy Road, #PH10
Toronto E, Toronto ON M1V 5M4
$408,888
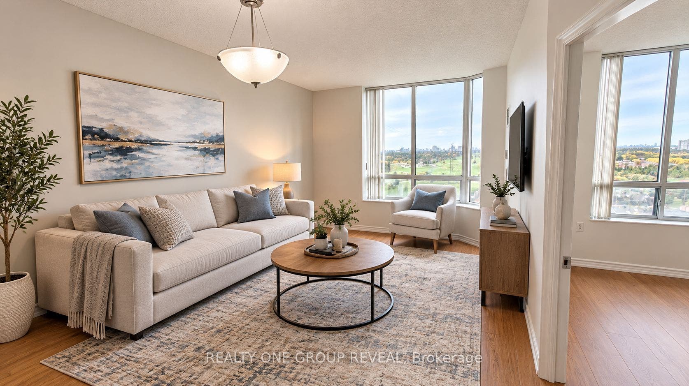
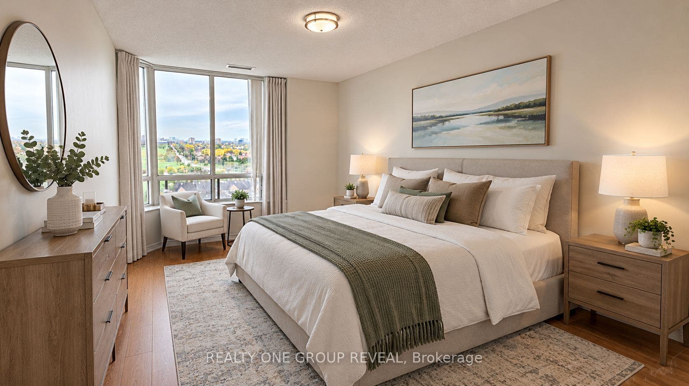
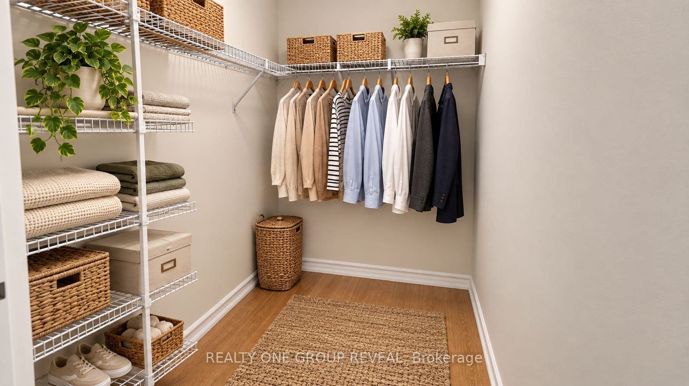
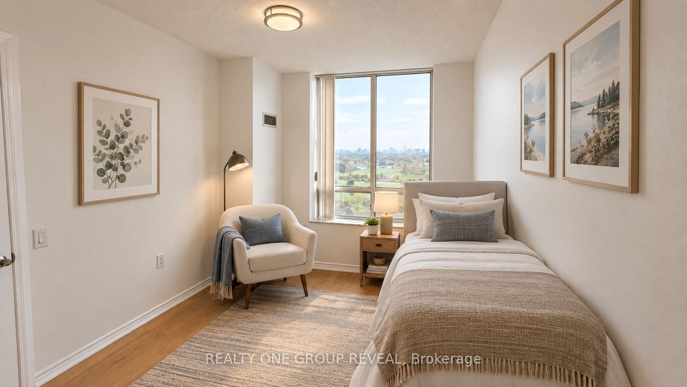
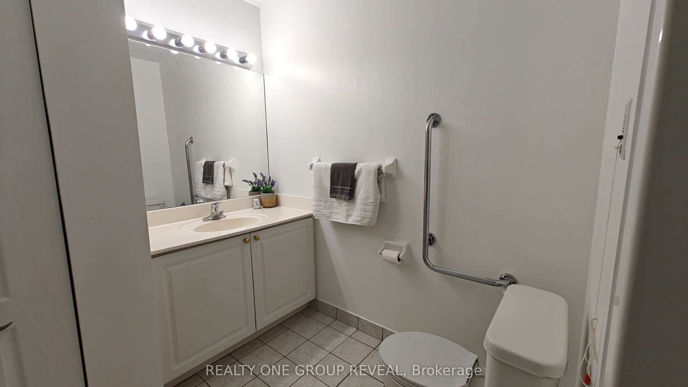
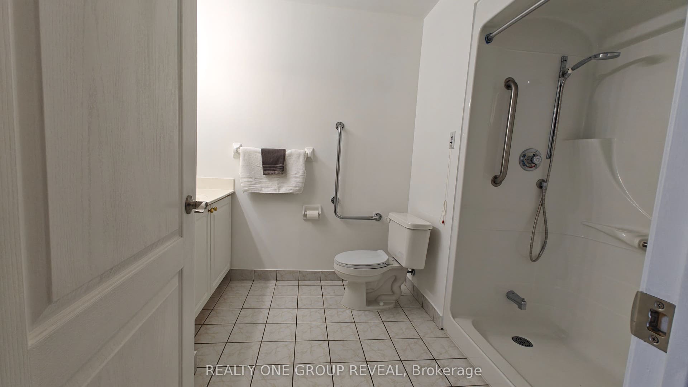
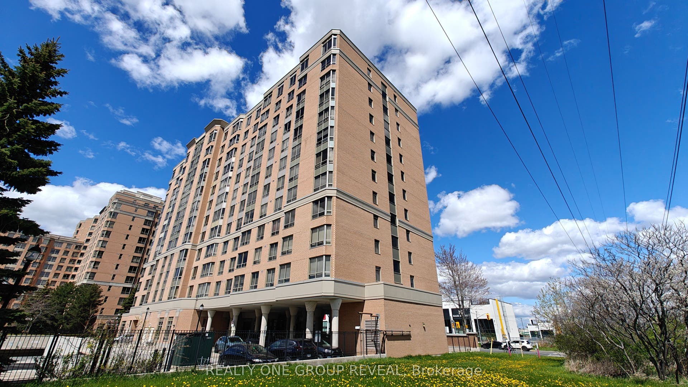
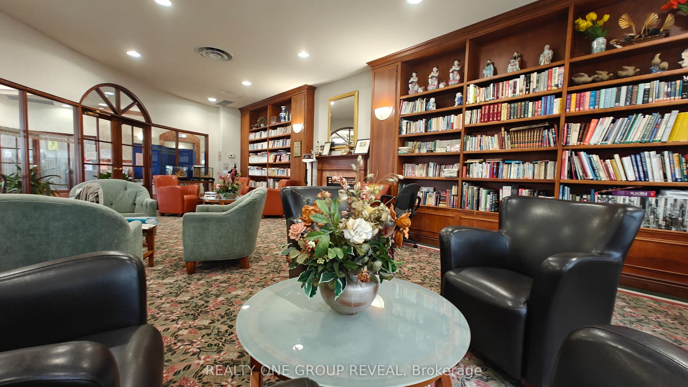
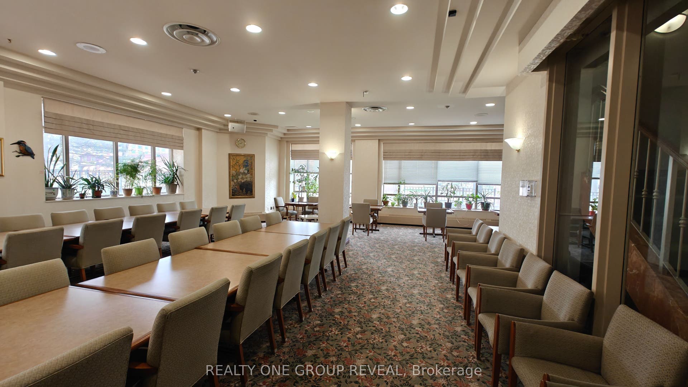
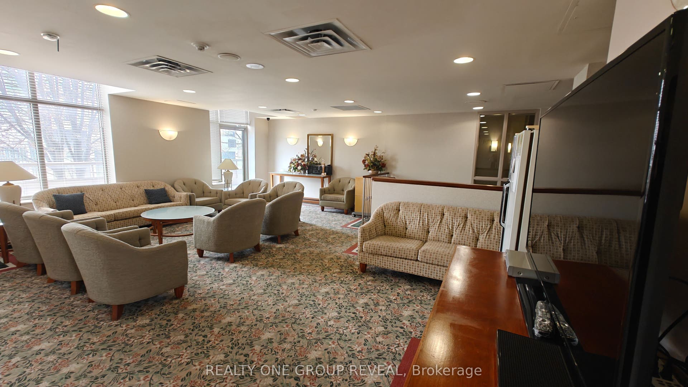
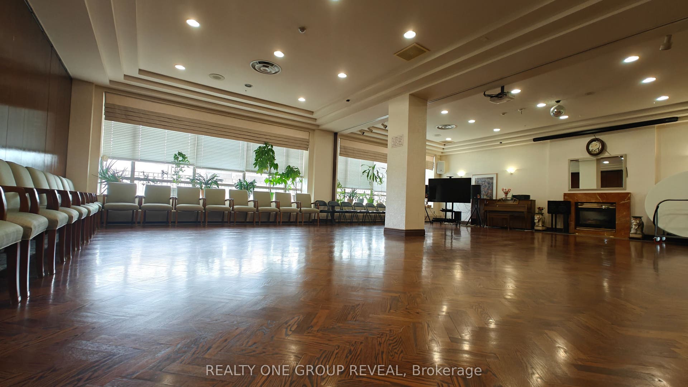
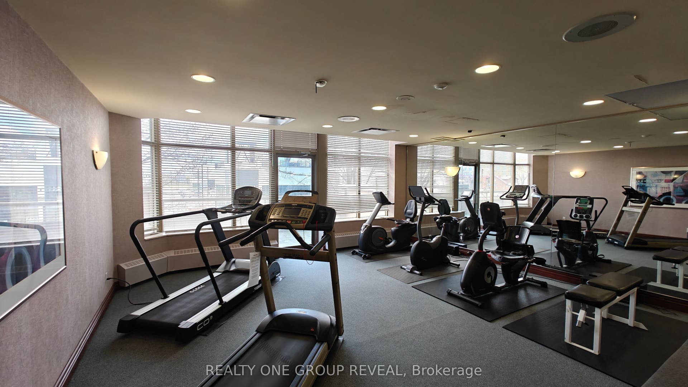
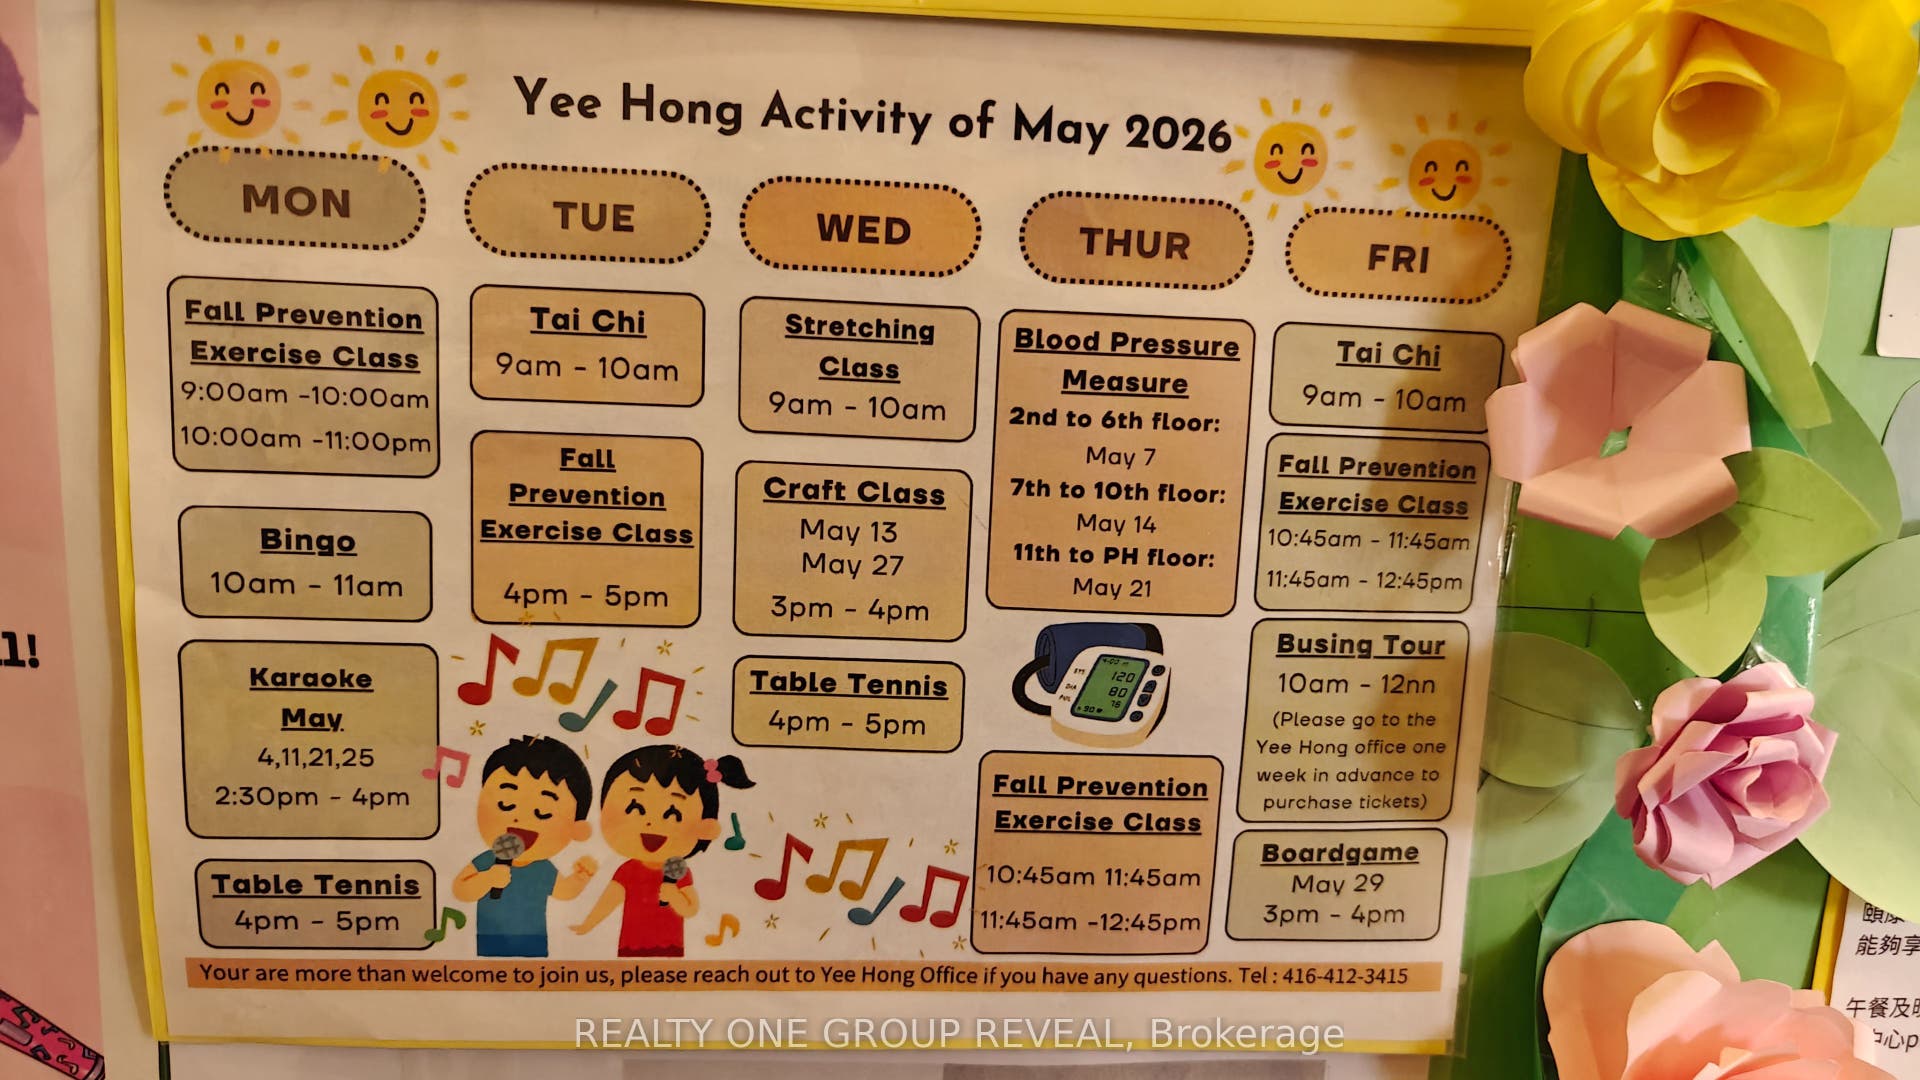
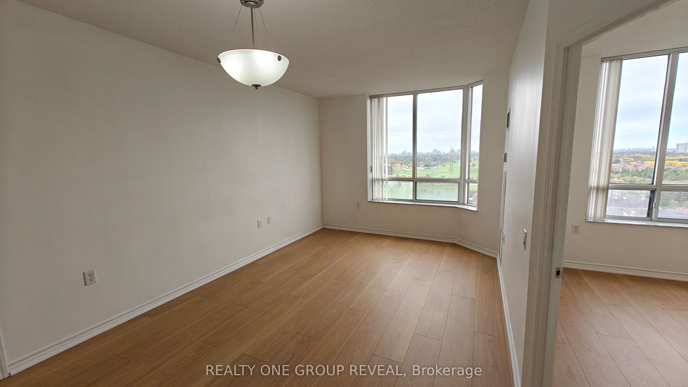
**Retirement Condo** A rare opportunity to own both a corner unit as well as a penthouse suite. This spacious yet cozy retirement pad opens the door to a balance of freedom, support and social life in your golden years. Purposefully built to accommodate accessibility needs of the elderly, this building comes with 24/7 staff responding to medical emergencies and providing health monitoring. Welcoming to both independent retirees or those who choose to share the space with family members, this building has no shortage of social and recreational activities.
| Listing Key: | E13874270 |
|---|---|
| List Price: | $408,888 |
| Property Type: | Condo |
| Property Sub Type: | Condo Apartment |
| Property Status: | Active |
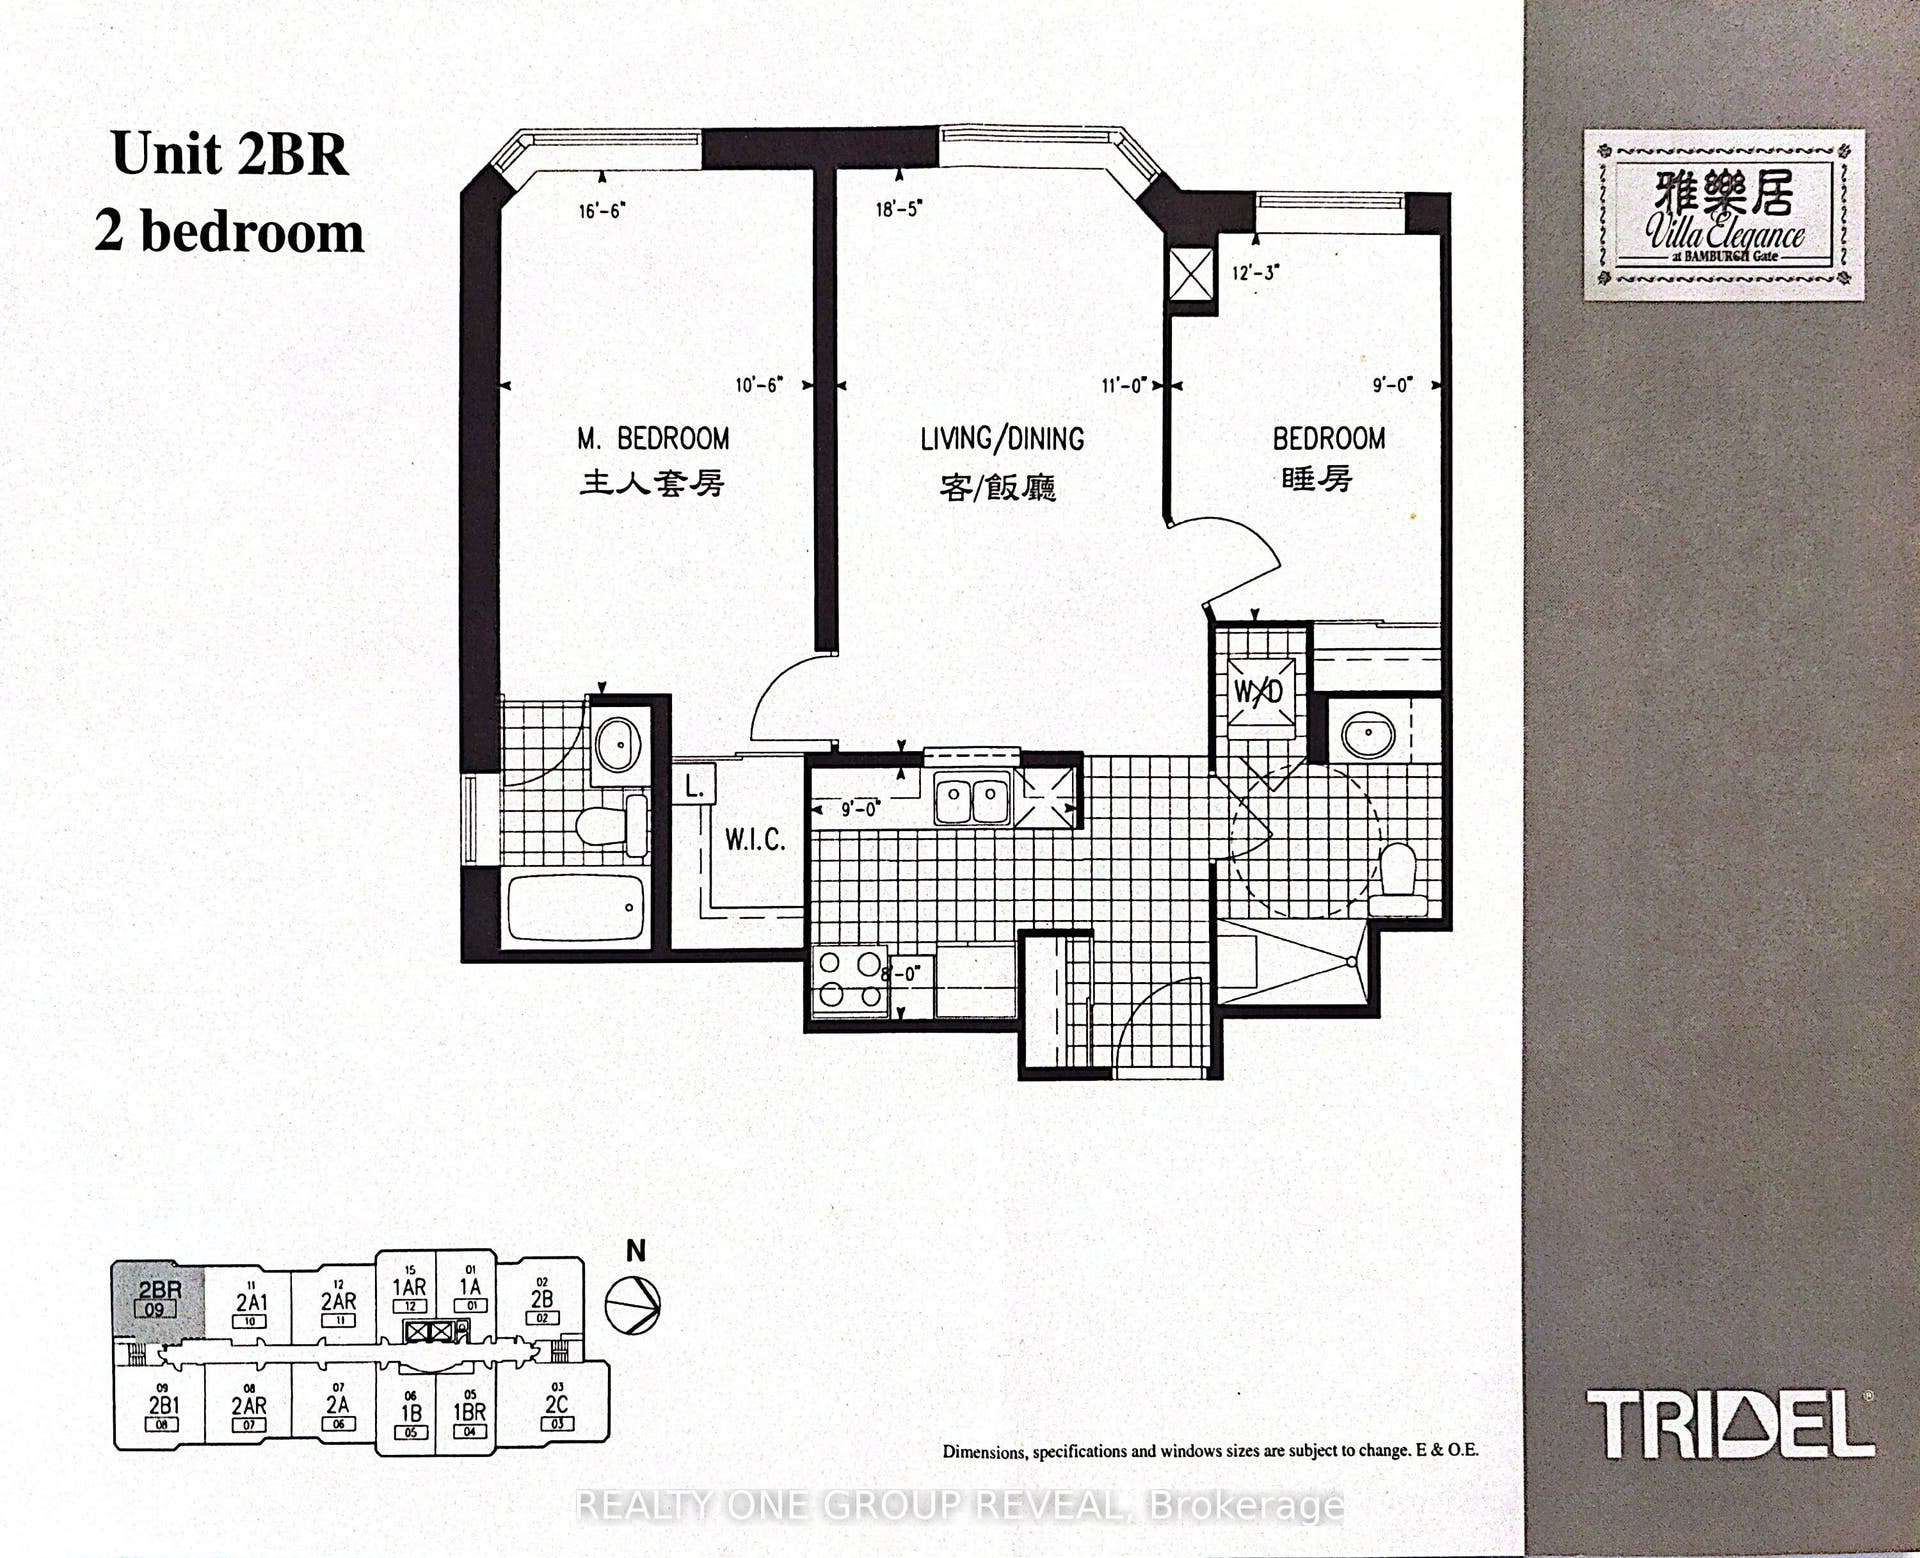
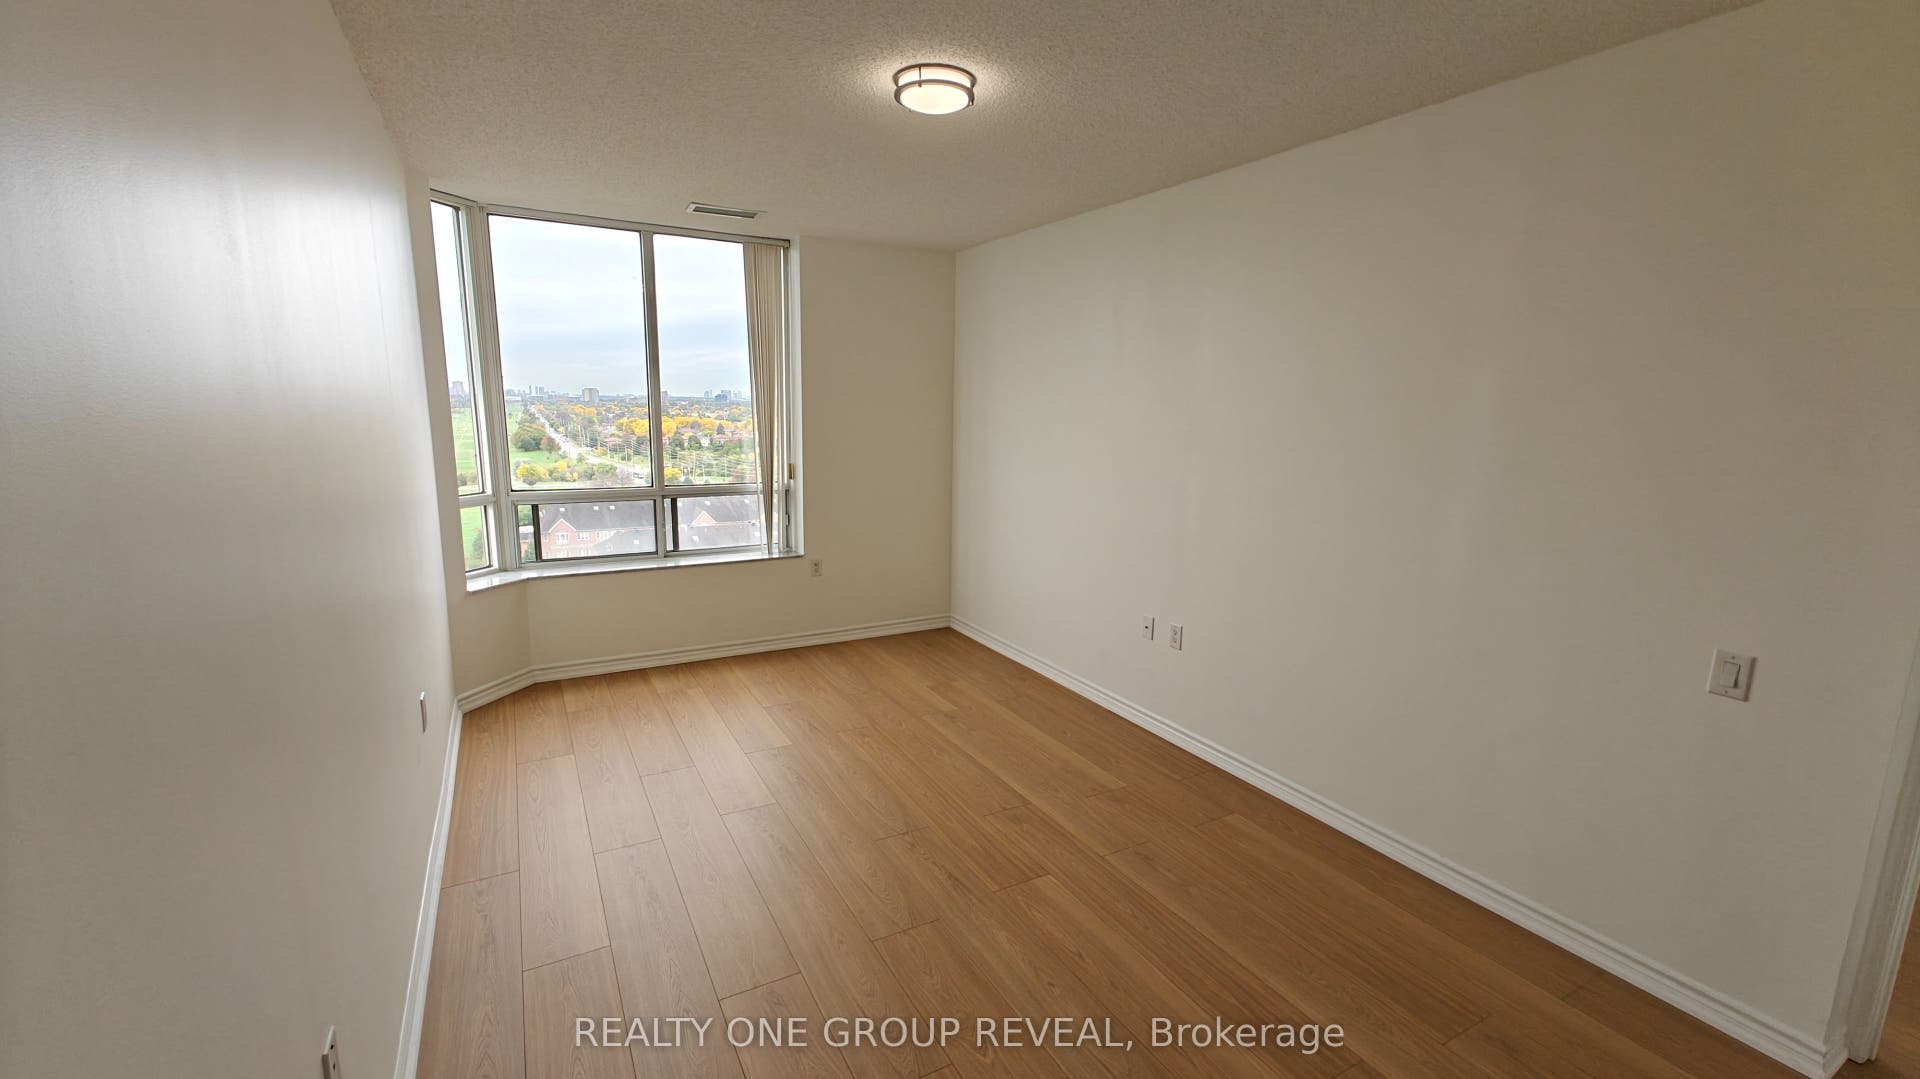
| Bedrooms Total: | 2 |
| Bathrooms Total Integer: | 2 |
| Association Fee: | $1,402 |
| Tax Annual Amount: | $1,863 |
| Architectural Style: | Apartment |
| Waterfront?: | No |
| City: | Toronto E |
| City Region: | Steeles |
| Postal Code: | M1V 5M4 |
| Approximate Age: | 16-30 |
| Association Fee Includes: | Heat Included, Hydro Included, Water Included, CAC Included, Common Elements Included, Building Insurance Included, Parking Included, Condo Taxes Included |
| Association Name: | MTCC |
| Balcony Type: | None |
| Basement: | None |
| Basement Yn: | No |
| Bathrooms Total Integer: | 2 |
| Bedrooms Above Grade: | 2 |
| City Region: | Steeles |
| Condo Corp Number: | 1,278 |
| Construction Materials: | Brick, Aluminum Siding |
| Contract Status: | Available |
| Cooling: | Central Air |
| Covered Spaces: | 1.0 |
| Cross Street: | Kennedy Rd & McNicoll Ave |
| Ddfyn: | Yes |
| Exposure: | West |
| Garage Type: | Underground |
| Garage?: | Yes |
| Handicapped Equipped Yn: | Yes |
| Heat Source: | Gas |
| Heat Type: | Forced Air |
| Holdover Days: | 90 |
| Hst Application: | Included In |
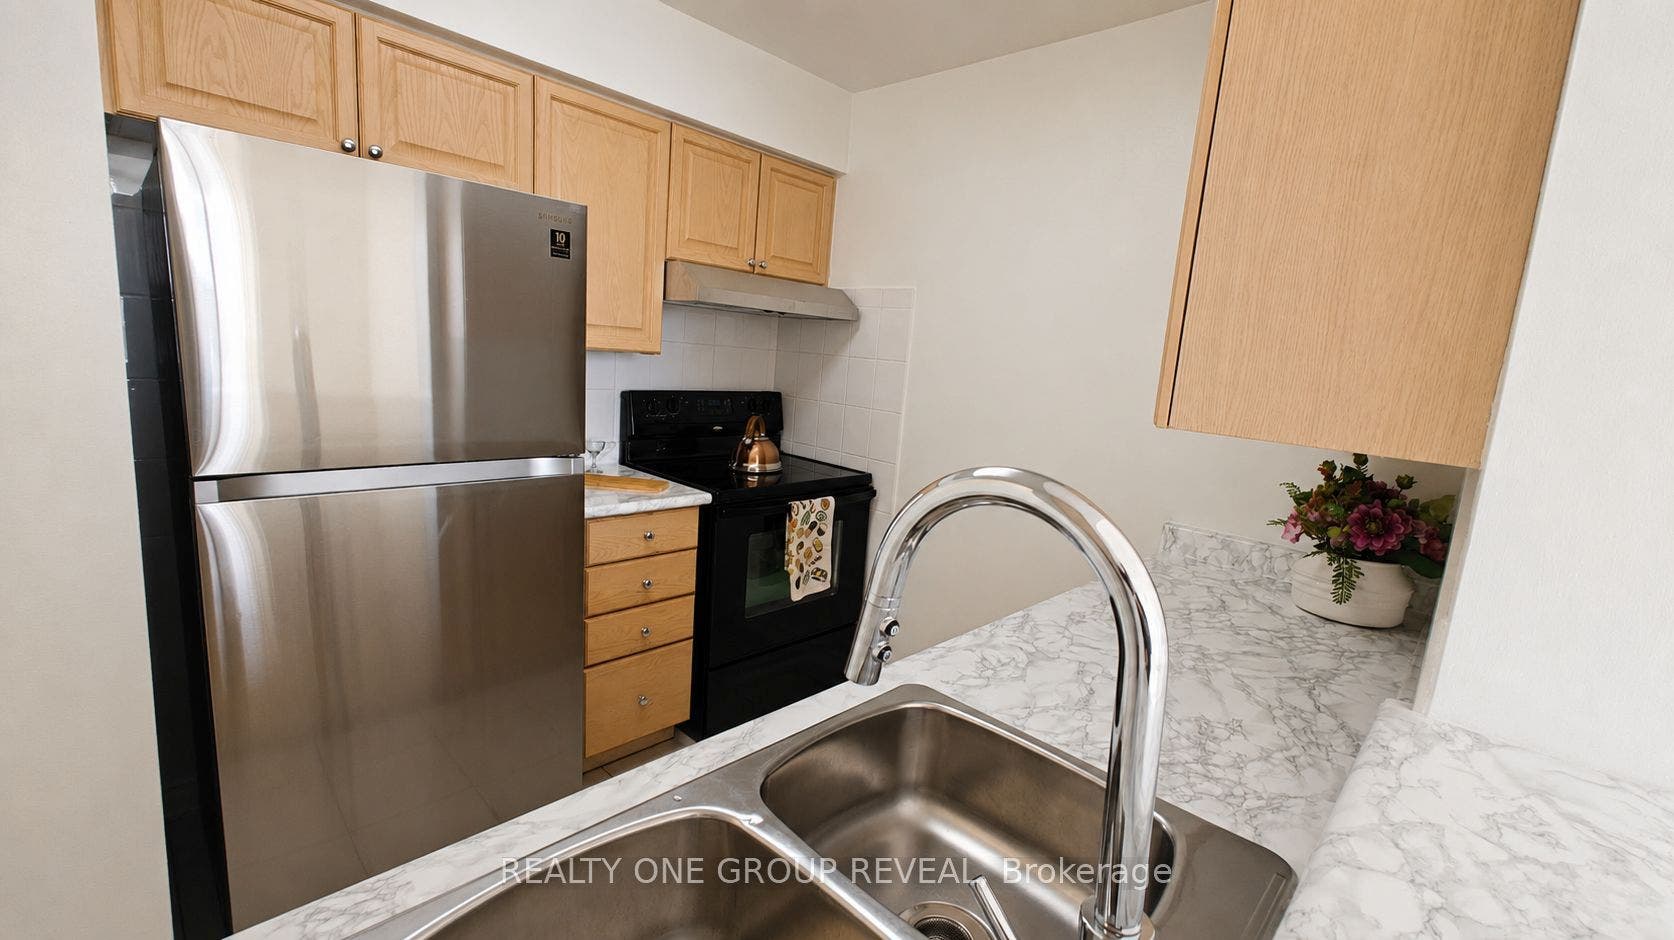
| Inclusions: | Stove, fridge, range hood, dishwasher, washer/dryer, and all light fixtures. |
| Interior Features: | None |
| Kitchens Above Grade: | 1 |
| Kitchens Total: | 1 |
| Laundry Features: | Ensuite |
| Lease To Own Equipment: | None |
| Legal Apartment Number: | 9 |
| Legal Stories: | 12 |
| Listing Contract Date: | 2026-10-07 |
| Listing Key: | E13874270 |
| Living Area Range: | 900-999 |
| Locker: | None |
| Lot Size Source: | MPAC |
| Status: | New |
| Original List Price: | $408,888 |
| Parcel Number: | 122780128 |
| Parking Features: | Unreserved |
| Parking Total: | 1.0 |
| Parking Type1: | Exclusive |
| Pets Allowed: | No |
| Possession Date: | 2026-10-07 |
| Property Management Company: | ComField Management Services Inc. |
| Roll Number: | 190111320103829 |
| Rooms Above Grade: | 6 |
| Senior Community?: | Yes |
| Special Designation: | Accessibility |
| Square Foot Source: | Developer |
| State Or Province: | ON |
| Status Certificate Yn: | Yes |
| Tax Year: | 2025 |
| Transaction Type: | For Sale |
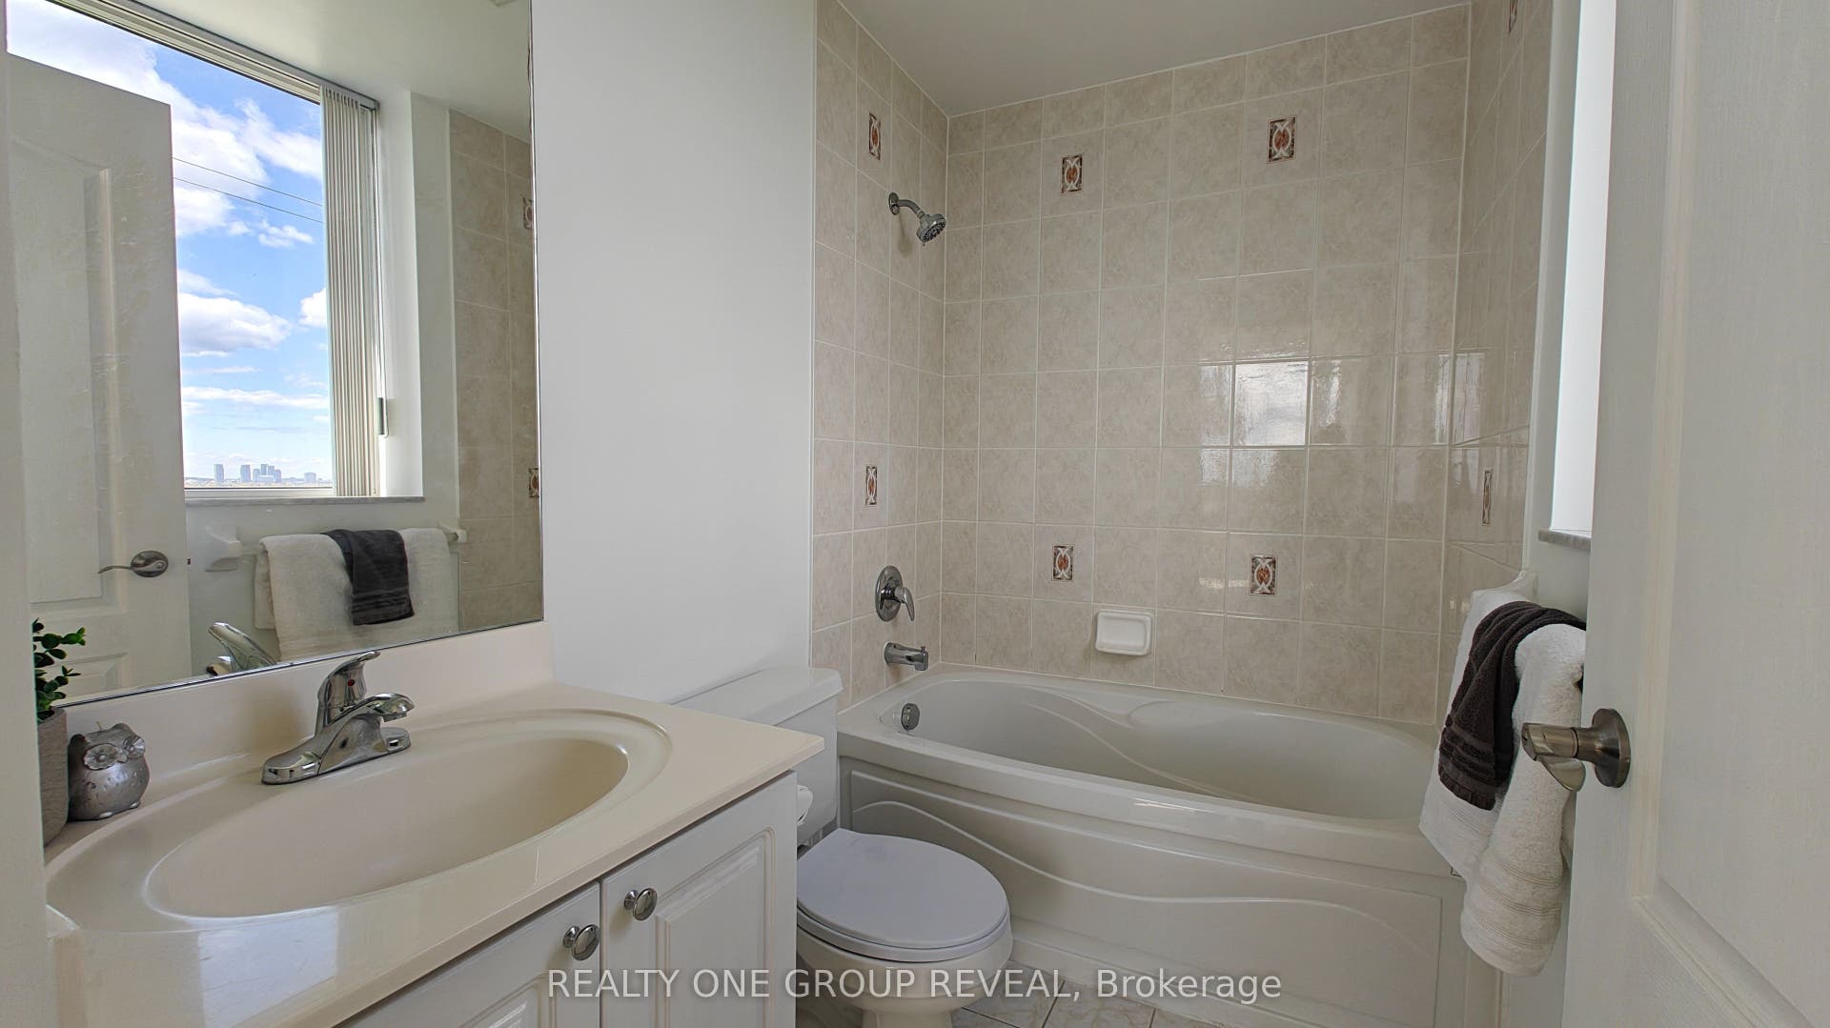
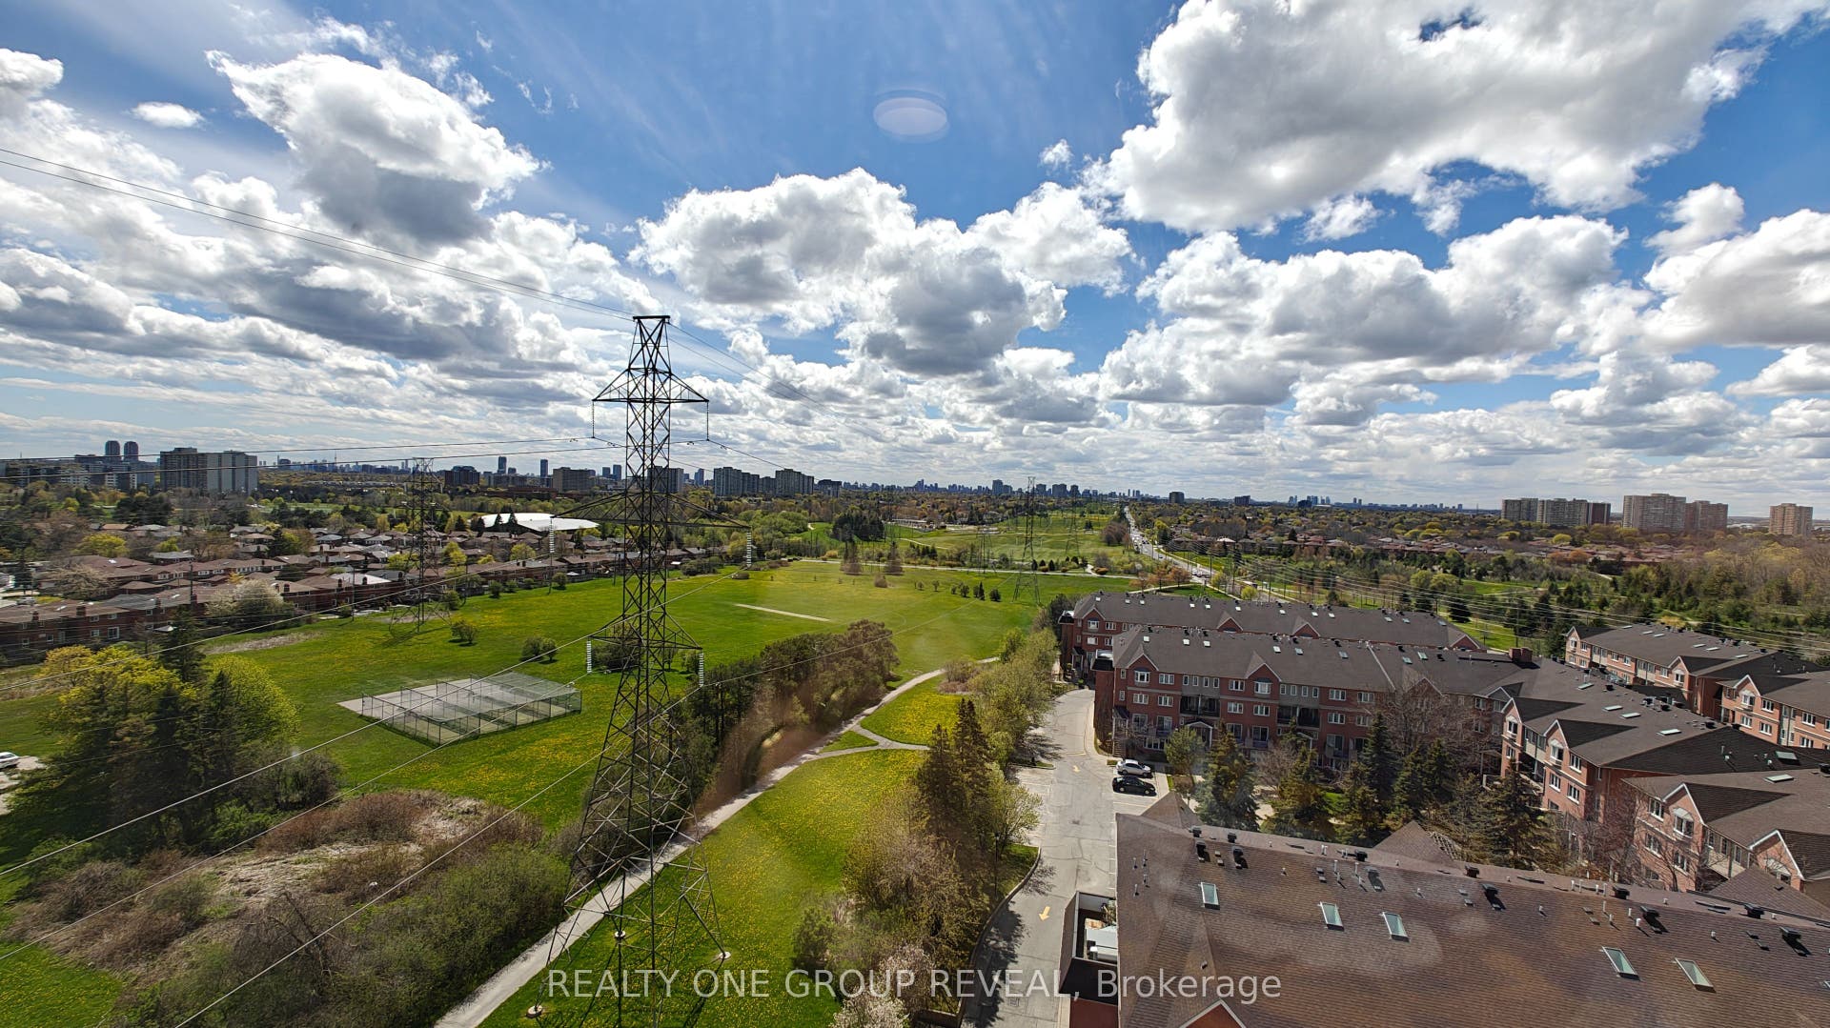
| View: | City, Park/Greenbelt, Clear |
| Washrooms Type1: | 2 |
| Washrooms Type1 Level: | Flat |
| Washrooms Type1 Pcs: | 6 |
| Directions: | Southeast Entrance of the Complex |
| Possession Type: | Flexible |
| Survey Type: | None |
| Heat Source Multi: | Gas |
| Heat Type Multi: | Forced Air |
| County Or Parish: | Toronto |
| City: | Toronto E05 |
Listing Courtesy of: REALTY ONE GROUP REVEAL
Listing Agent:
Mortgage Calculator
The data on this website relating to real estate for sale comes in part from the IDX Program of the Toronto Real Estate Board.
All information is believed accurate but not guaranteed. The properties displayed may not be all of the properties available through the IDX Program. Any use of this site other than by potential buyers or sellers is strictly prohibited.
© 2026 Toronto Real Estate Board.
Toronto Real Estate Board data last updated on October 08, 2026 05:01 PM - ET.
Property Last Updated: October 08, 2026 05:01 PM - ET
