313 Pine Grove Road
Cramahe, Northumberland ON K0K 1M0
$799,000
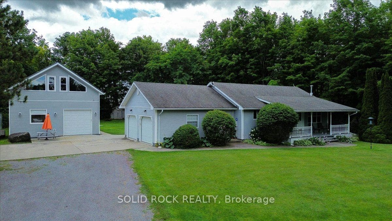
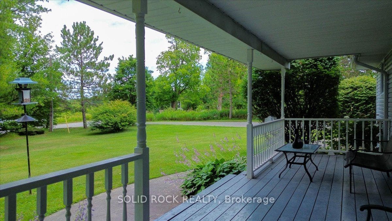
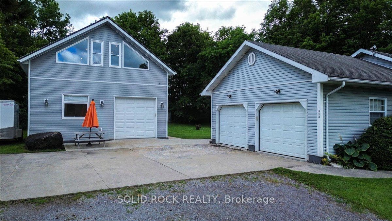
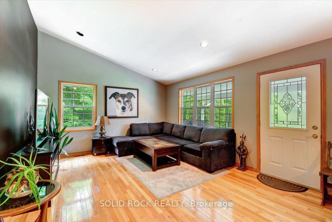
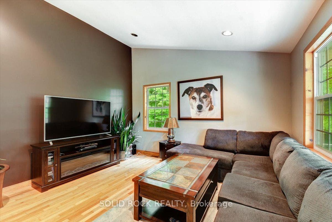
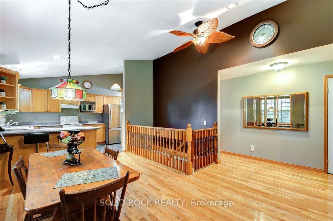
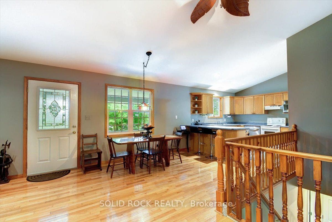
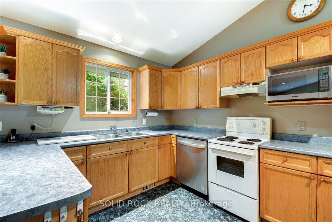
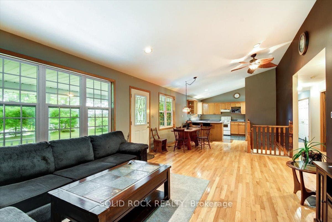
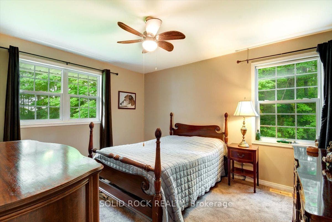
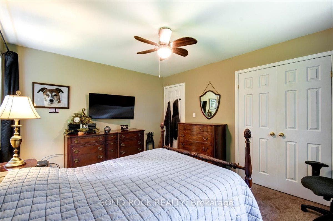
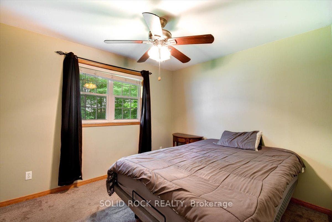
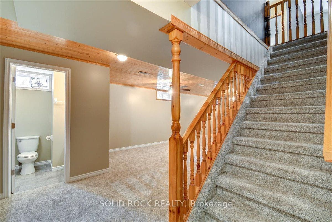
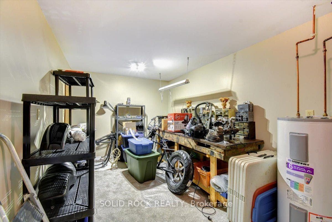
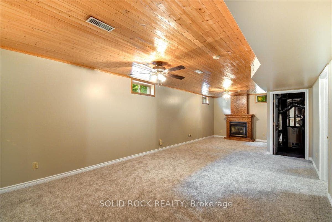
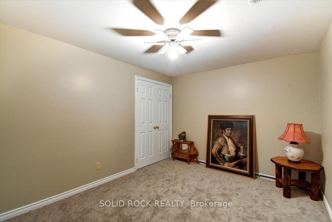
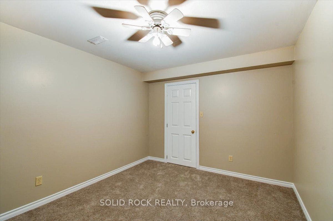
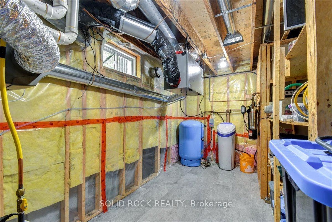
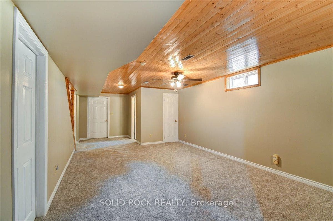
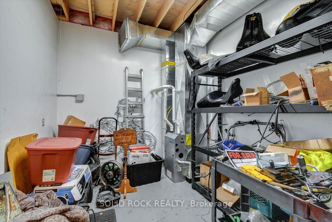
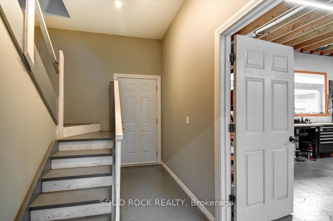
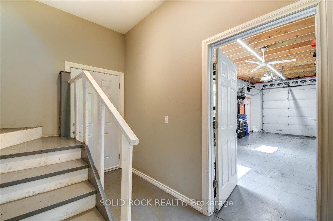
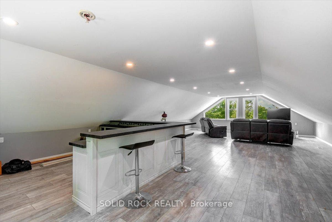
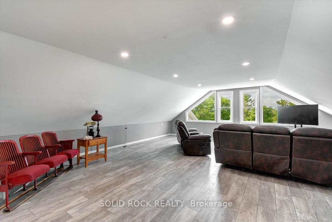
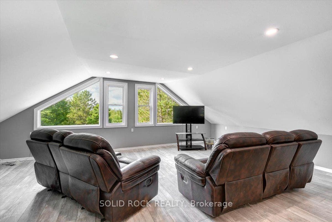
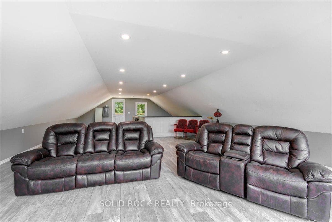
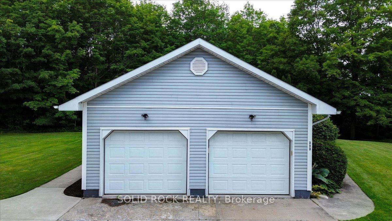
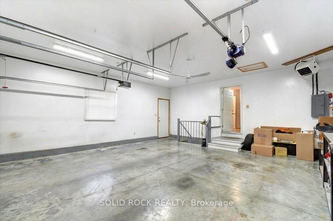
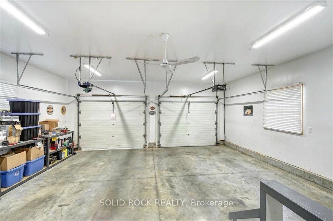
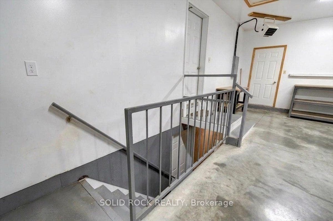
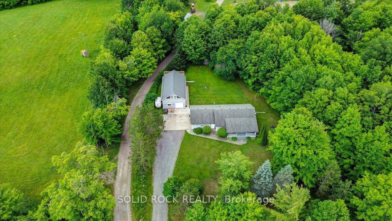
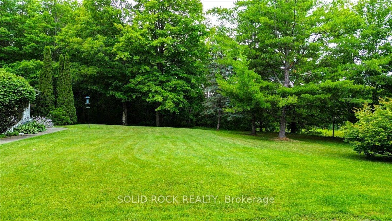
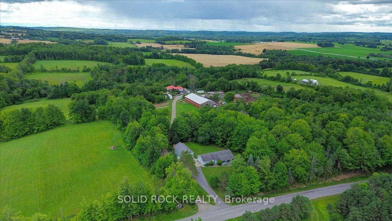
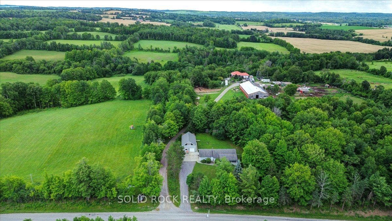
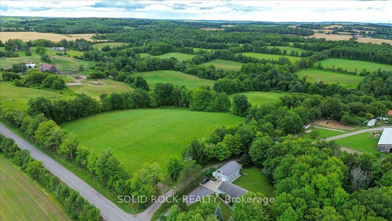
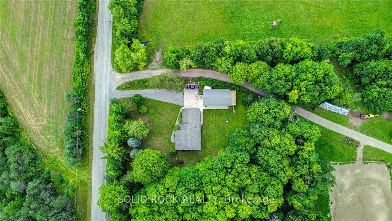
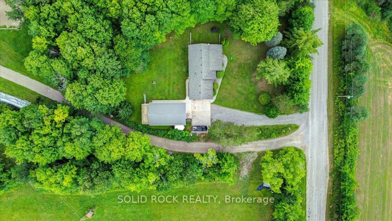
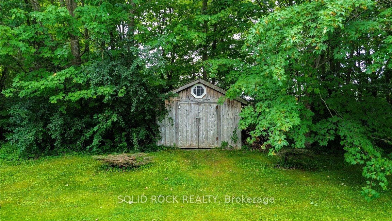
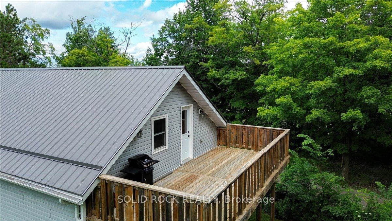
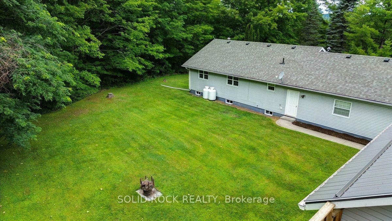
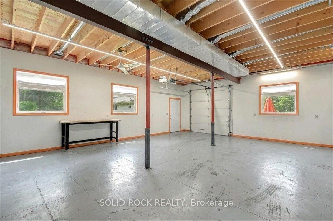
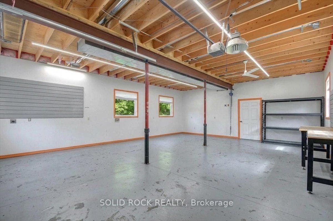
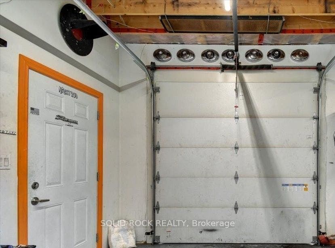
Peaceful Country Setting! Close to Towns (Warkworth/Hastings/Campbellford)! The Ultimate Man Cave or Mechanic's Dream! This house has it!. The nicely laid out house has an attached 2 car garage with access to the house from the main level as well as the basement level with a walk-up. The detached garage is 1317 sq ft and has an oversized garage door height. It also has separate propane gas furnace & electrical panel. It has a 657 sq foot loft with a walk-out to a balcony overseeing the backyard. Great space for entertaining, games room or additional space when you have guests (it also has it's own separate entrance from the garage on the main level). The basement was recently finished and offers an additional bedroom, a possible workshop or craft room, and a propane fireplace. The possibilities and versatility of this home are countless. Live and Work from home or enjoy spacious comfort and room to grow. This home and property is definately a must see.
| Listing Key: | X13608882 |
|---|---|
| List Price: | $799,000 |
| Property Type: | Residential |
| Property Sub Type: | Detached |
| Property Status: | Active |
| Bedrooms Total: | 3 |
| Bathrooms Total Integer: | 2 |
| Tax Annual Amount: | $4,835 |
| Architectural Style: | Bungalow |
| Waterfront?: | No |
| City: | Cramahe |
| City Region: | Rural Cramahe |
| Postal Code: | K0K 1M0 |
| Basement: | Finished, Walk-Up |
| Basement Yn: | No |
| Bathrooms Total Integer: | 2 |
| Bedrooms Above Grade: | 2 |
| Bedrooms Below Grade: | 1 |
| City Region: | Rural Cramahe |
| Construction Materials: | Vinyl Siding |
| Contract Status: | Available |
| Cooling: | Central Air |
| Covered Spaces: | 3.0 |
| Cross Street: | County Road 25/Pine Grove Rd |
| Ddfyn: | Yes |
| Den Familyroom Yn: | Yes |
| Direction Faces: | South |
| Exclusions: | None |
| Fireplace Features: | Propane |
| Foundation Details: | Concrete |
| Garage Type: | Attached |
| Garage?: | Yes |
| Heat Source: | Propane |
| Heat Type: | Forced Air |
| Holdover Days: | 90 |
| Hst Application: | Included In |
| Inclusions: | Fridge, Stove, Dishwasher, Washer, Dryer, All electric light fixtures, all window coverings, Propane Furnace & Equipment, Water filtration system, Water Purifier, Water Softener, Central Air Conditioner, Garden Shed |
| Interior Features: | ERV/HRV, In-Law Capability, Water Heater Owned, Workbench, Water Purifier, Water Softener, Water Treatment, Sump Pump |
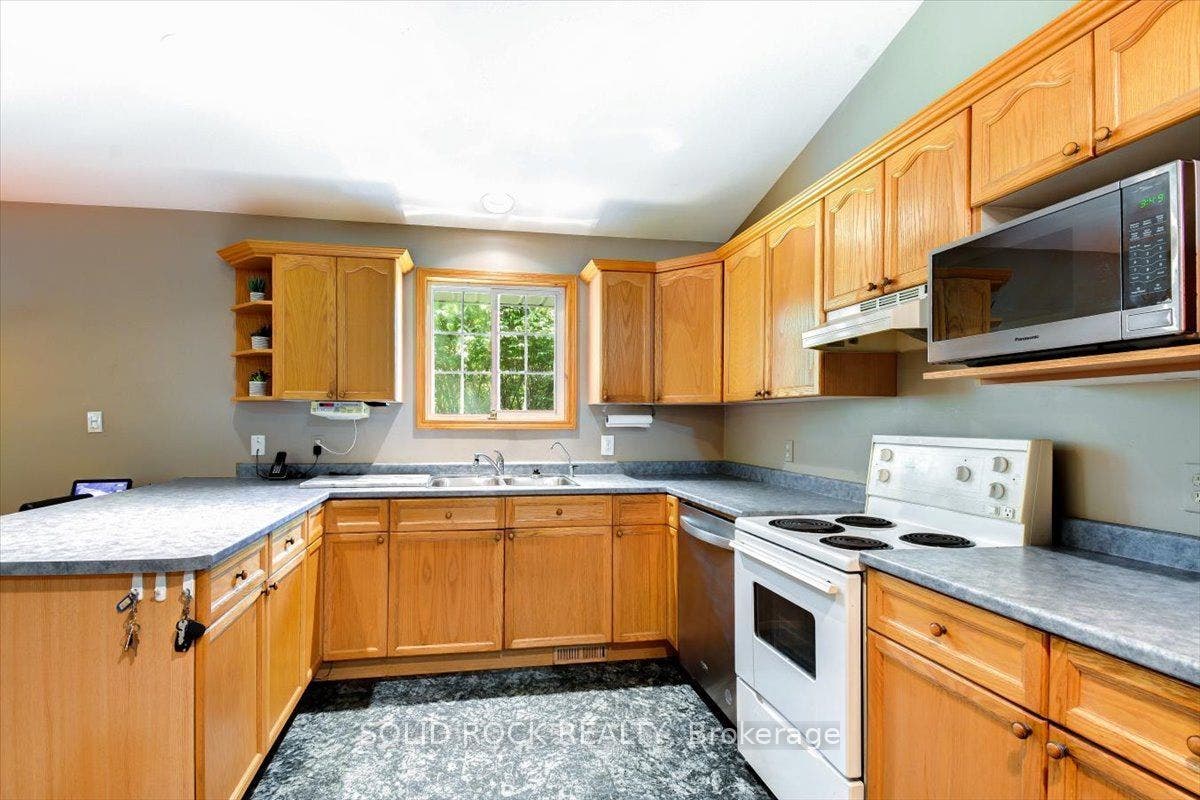
| Kitchens Above Grade: | 1 |
| Kitchens Total: | 1 |
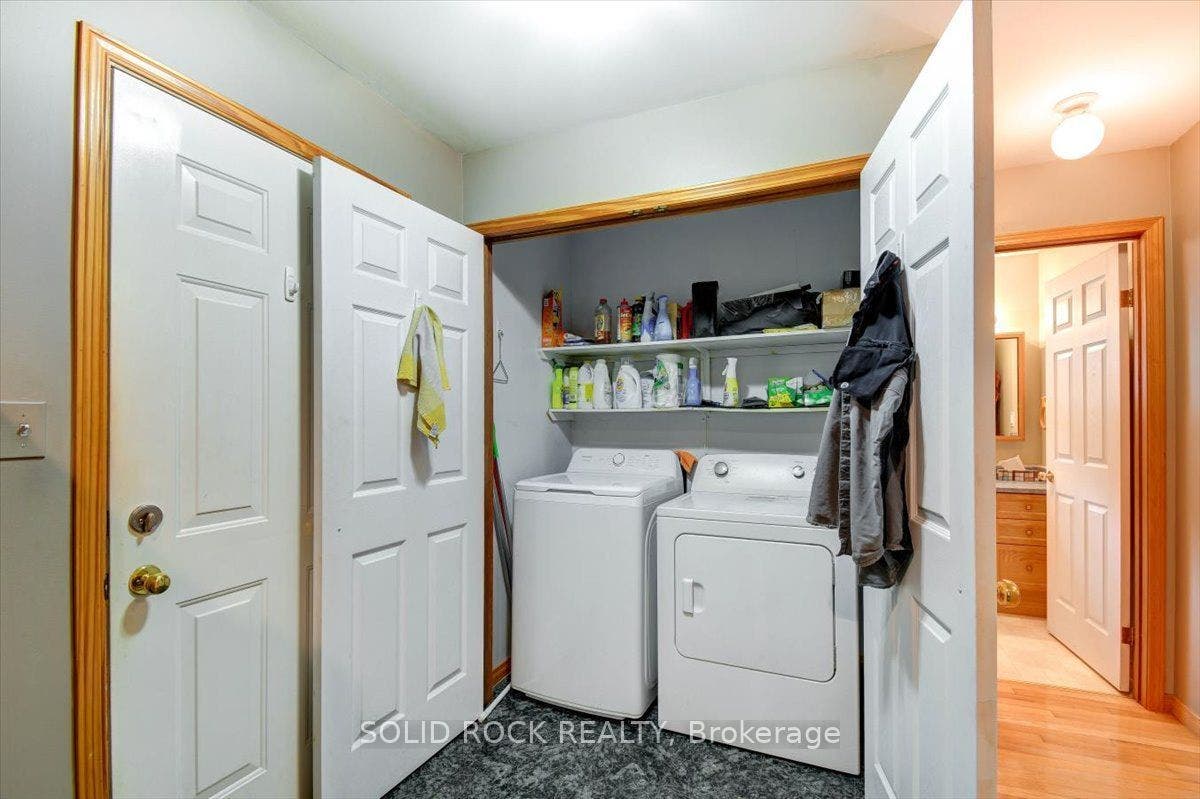
| Laundry Level: | Main Level |
| Listing Contract Date: | 2026-07-27 |
| Listing Key: | X13608882 |
| Living Area Range: | 1100-1500 |
| Lot Depth: | 300.0 |
| Lot Size Range Acres: | .50-1.99 |
| Lot Size Units: | Feet |
| Lot Width: | 240.0 |
| Status: | New |
| Original List Price: | $799,000 |
| Other Structures: | Additional Garage(s), Garden Shed |
| Parcel Number: | 512310069 |
| Parking Features: | Private Double, Private Triple |
| Parking Spaces: | 6 |
| Parking Total: | 9.0 |
| Pool Features: | None |
| Possession Details: | Flexible/TBA |
| Property Features: | Level |
| Rental Items: | None |
| Roll Number: | 141101104011750 |
| Roof: | Asphalt Shingle |
| Rooms Above Grade: | 5 |
| Rooms Below Grade: | 4 |
| Sewer: | Septic |
| Special Designation: | Unknown |
| State Or Province: | ON |
| Tax Year: | 2026 |
| Transaction Type: | For Sale |
| Under Contract: | Propane Tank |
| Washrooms Type1: | 1 |
| Washrooms Type1 Level: | Main |
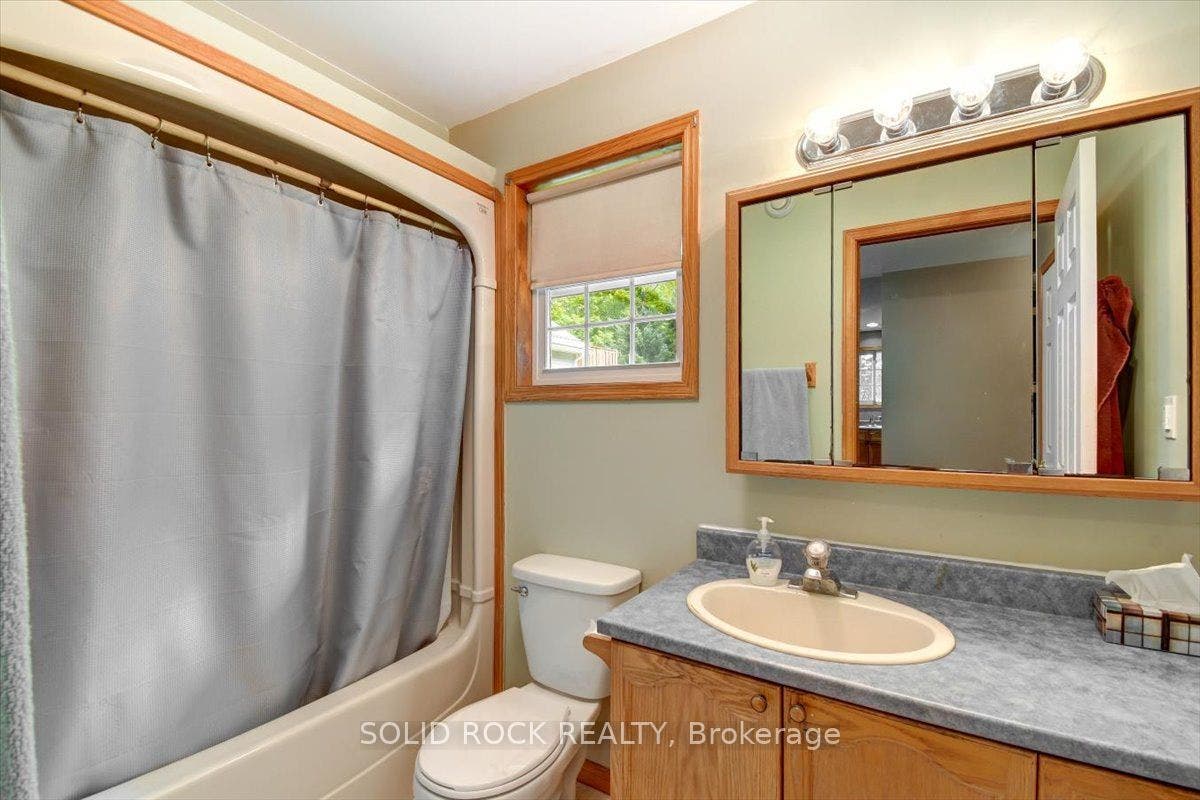
| Washrooms Type1 Pcs: | 4 |
| Washrooms Type2: | 1 |
| Washrooms Type2 Level: | Basement |
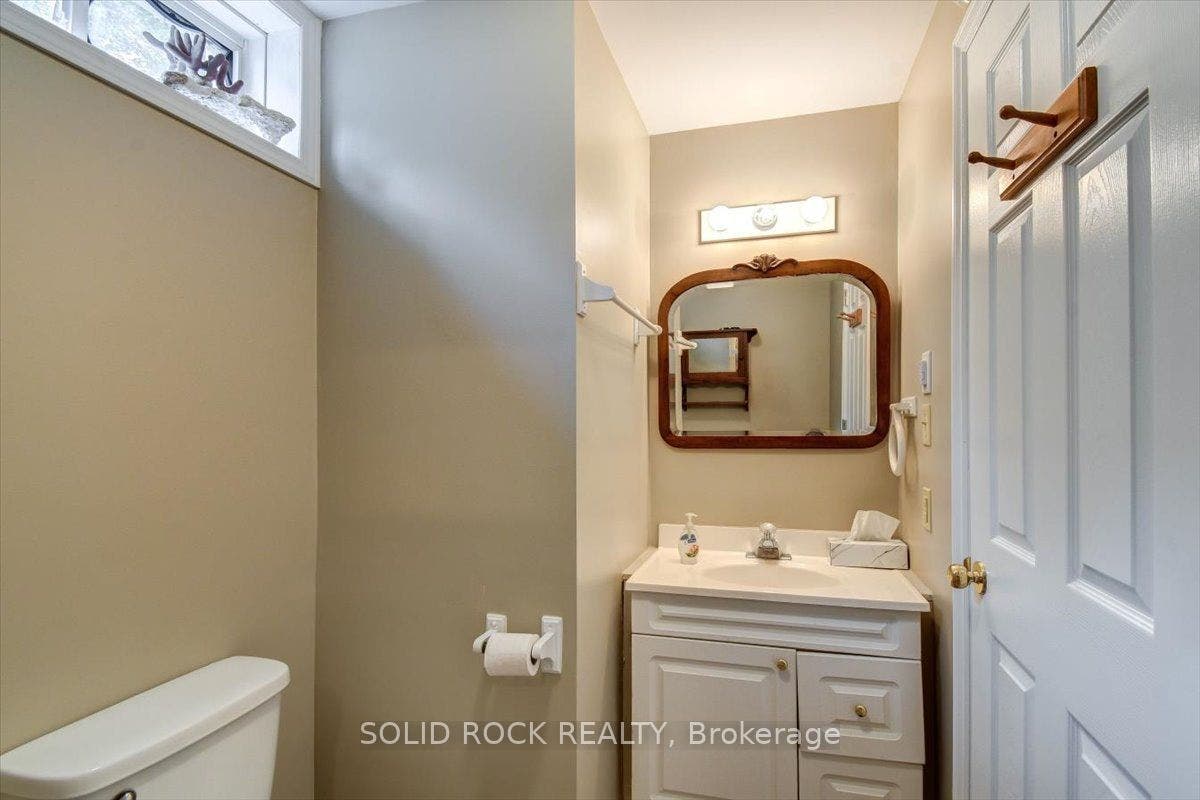
| Washrooms Type2 Pcs: | 2 |
| Water: | Well |
| Zoning: | RR |
| Directions: | County Road 25 to Pine Grove Road |
| Possession Type: | 30-59 days |
| Survey Type: | None |
| Heat Source Multi: | Propane |
| Heat Type Multi: | Forced Air |
| County Or Parish: | Northumberland |
| Fireplace?: | Yes |
| City: | Cramahe |
Listing Courtesy of: SOLID ROCK REALTY
Listing Agent: EVA ALLAIRE
Listing Courtesy of: Solid Rock Realty
Mortgage Calculator
The data on this website relating to real estate for sale comes in part from the IDX Program of the Toronto Real Estate Board.
All information is believed accurate but not guaranteed. The properties displayed may not be all of the properties available through the IDX Program. Any use of this site other than by potential buyers or sellers is strictly prohibited.
© 2026 Toronto Real Estate Board.
Toronto Real Estate Board data last updated on October 08, 2026 05:01 PM - ET.
Property Last Updated: October 08, 2026 05:01 PM - ET
