316 Kingsdale Avenue, #411
Kingston, Frontenac ON K7M 8S2
$297,500
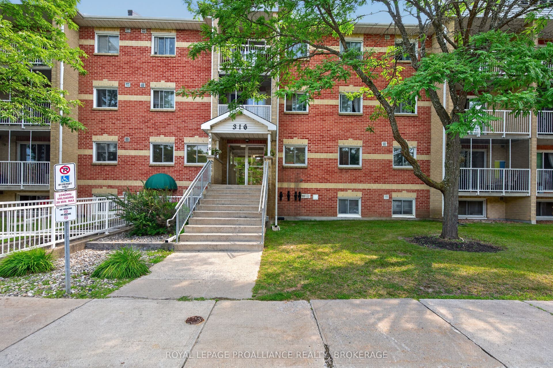
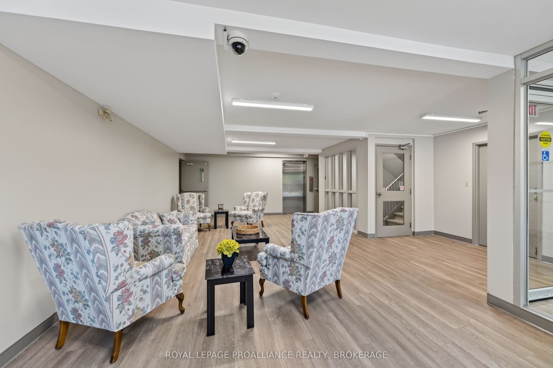
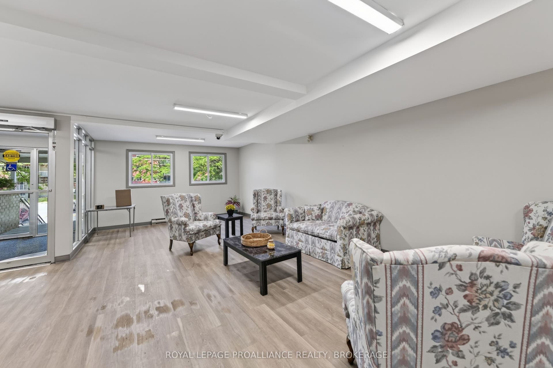
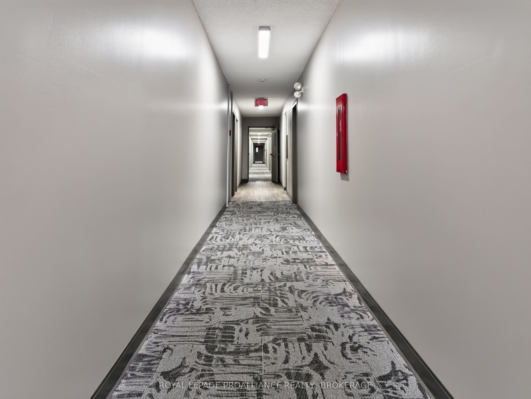
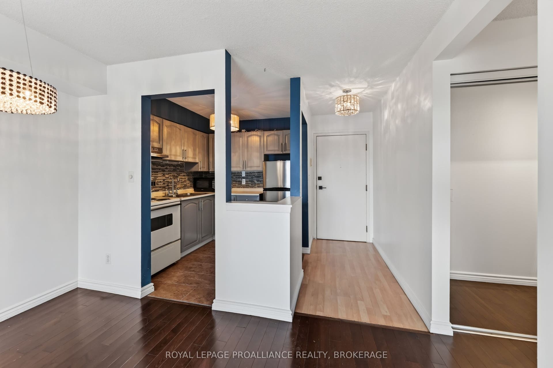
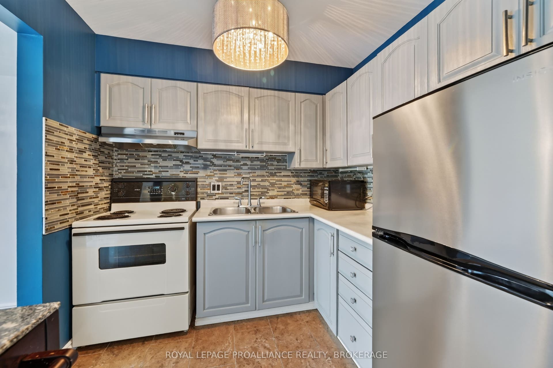
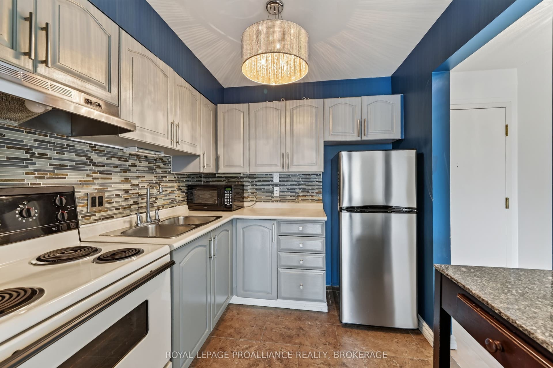
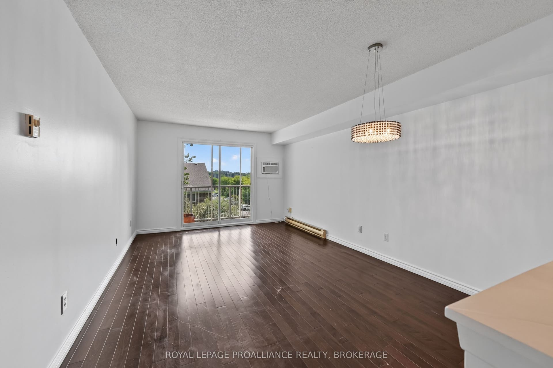
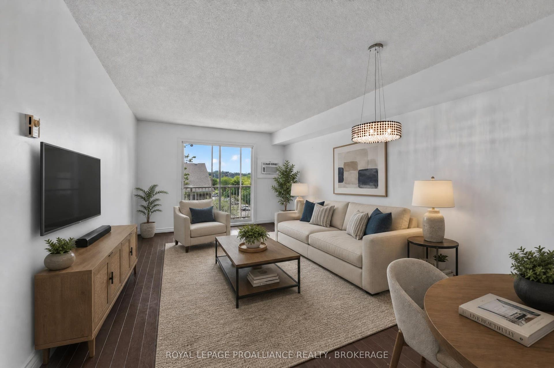
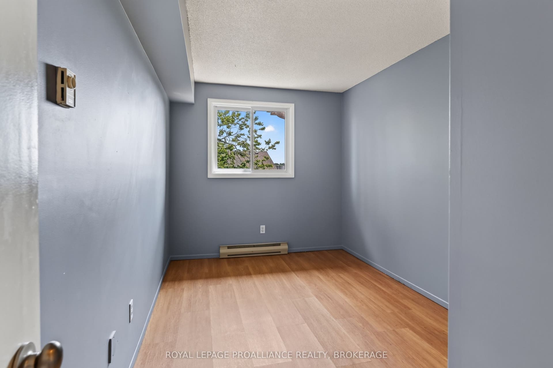
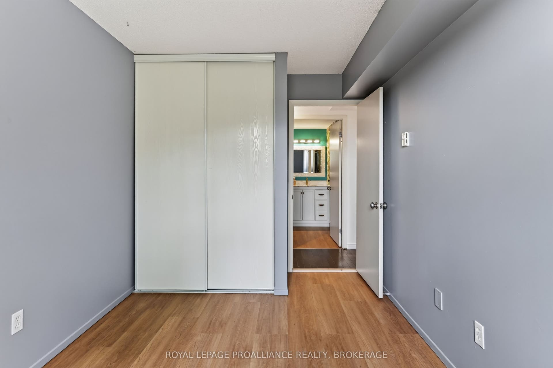
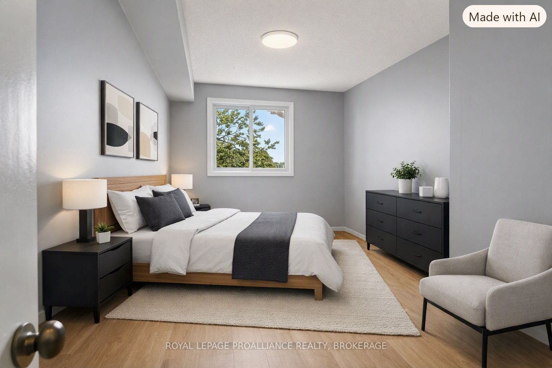
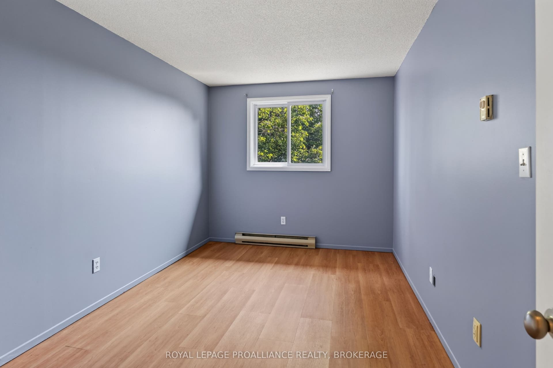
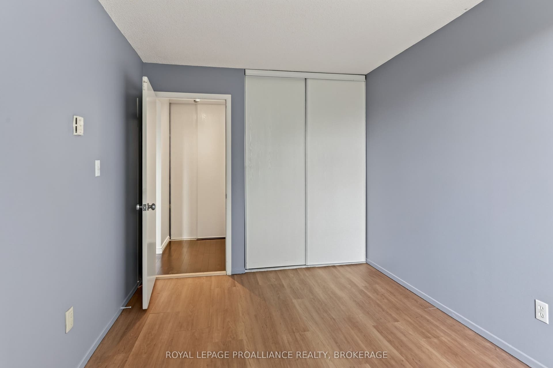
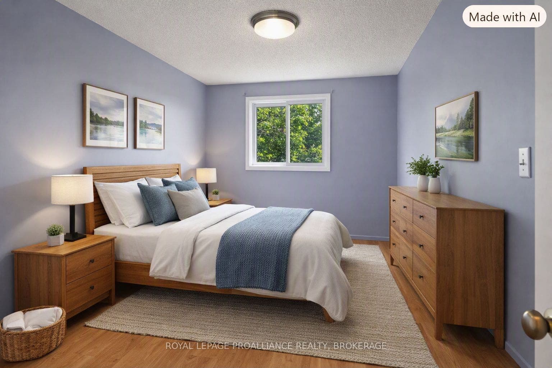
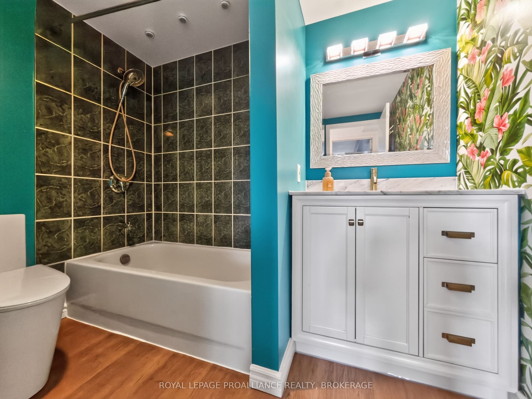
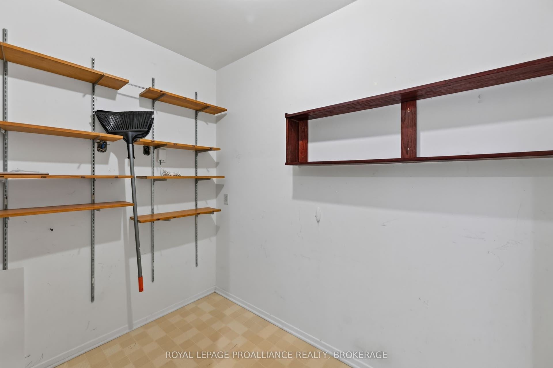
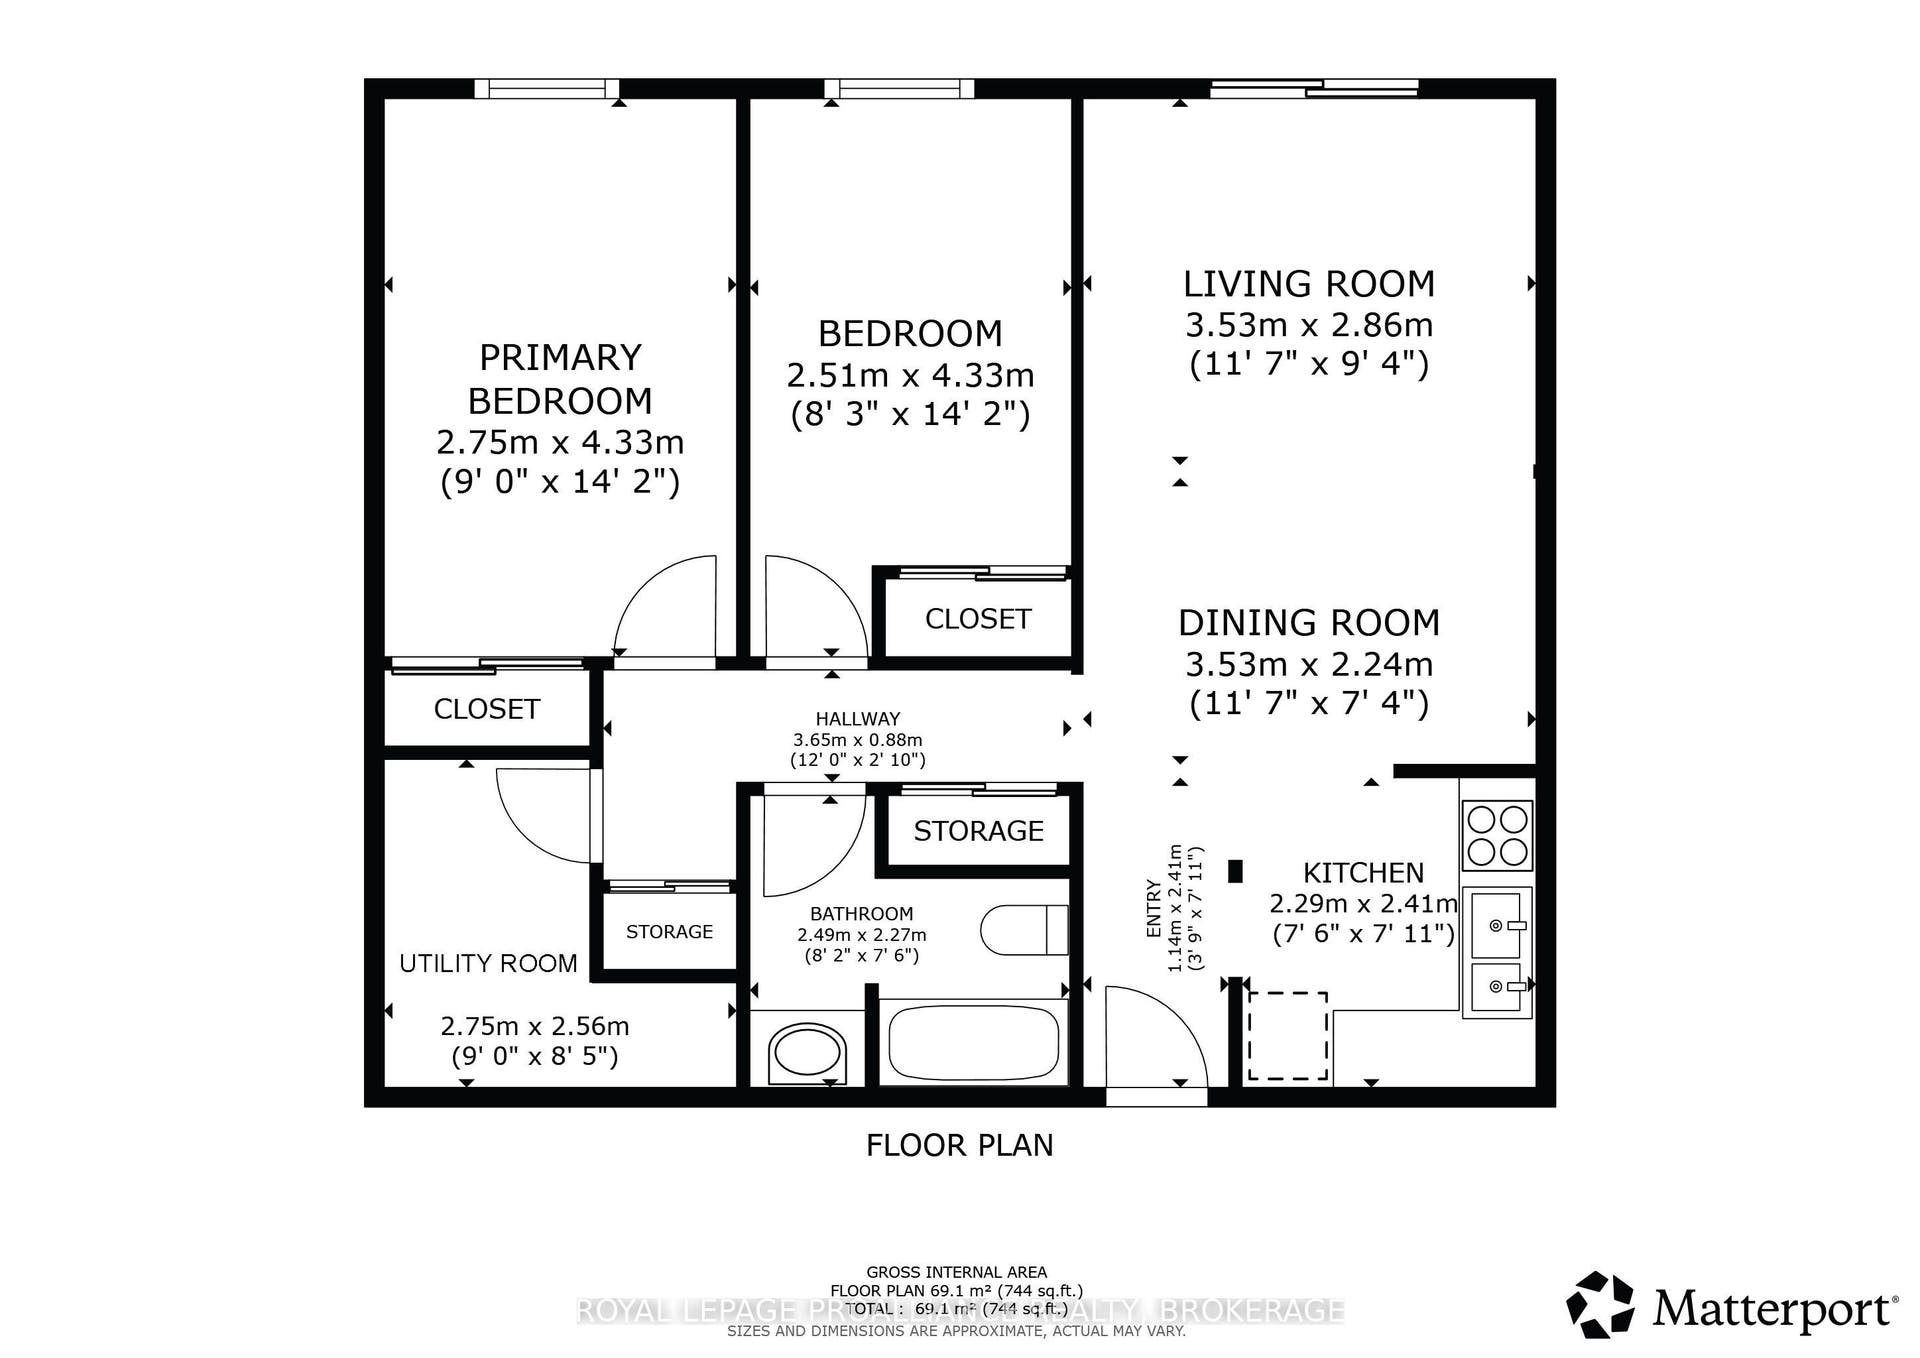
411 316 Kingsdale Avenue offers a bright and functional 2 bedroom, 1 bath layout in an exceptionally convenient Kingston location. This condo is well suited for first time buyers, investors, or anyone seeking low maintenance living with easy access to everyday amenities. The building continues to see meaningful updates, including a new elevator installed in 2025 and additional common area improvements planned for 2026, supporting long term value and resident comfort. Situated close to shopping, transit, parks, and major routes, this condo delivers a lifestyle of convenience in a neighbourhood that remains consistently in demand - a smart opportunity in a location that simply works. Some photos have been AI generated to illustrate the property's potential.
| Listing Key: | X13810086 |
|---|---|
| List Price: | $297,500 |
| Property Type: | Condo |
| Property Sub Type: | Condo Apartment |
| Property Status: | Active |
| Bedrooms Total: | 2 |
| Bathrooms Total Integer: | 1 |
| Association Fee: | $426 |
| Tax Annual Amount: | $2,382 |
| Architectural Style: | 1 Storey/Apt |
| Waterfront?: | No |
| City: | Kingston |
| City Region: | 35 - East Gardiners Rd |
| Postal Code: | K7M 8S2 |
| Access To Property: | Year Round Municipal Road, Paved Road |
| Association Amenities: | Elevator, Visitor Parking |
| Association Fee Includes: | Water Included, Common Elements Included, Parking Included, Building Insurance Included |
| Association Name: | FCC |
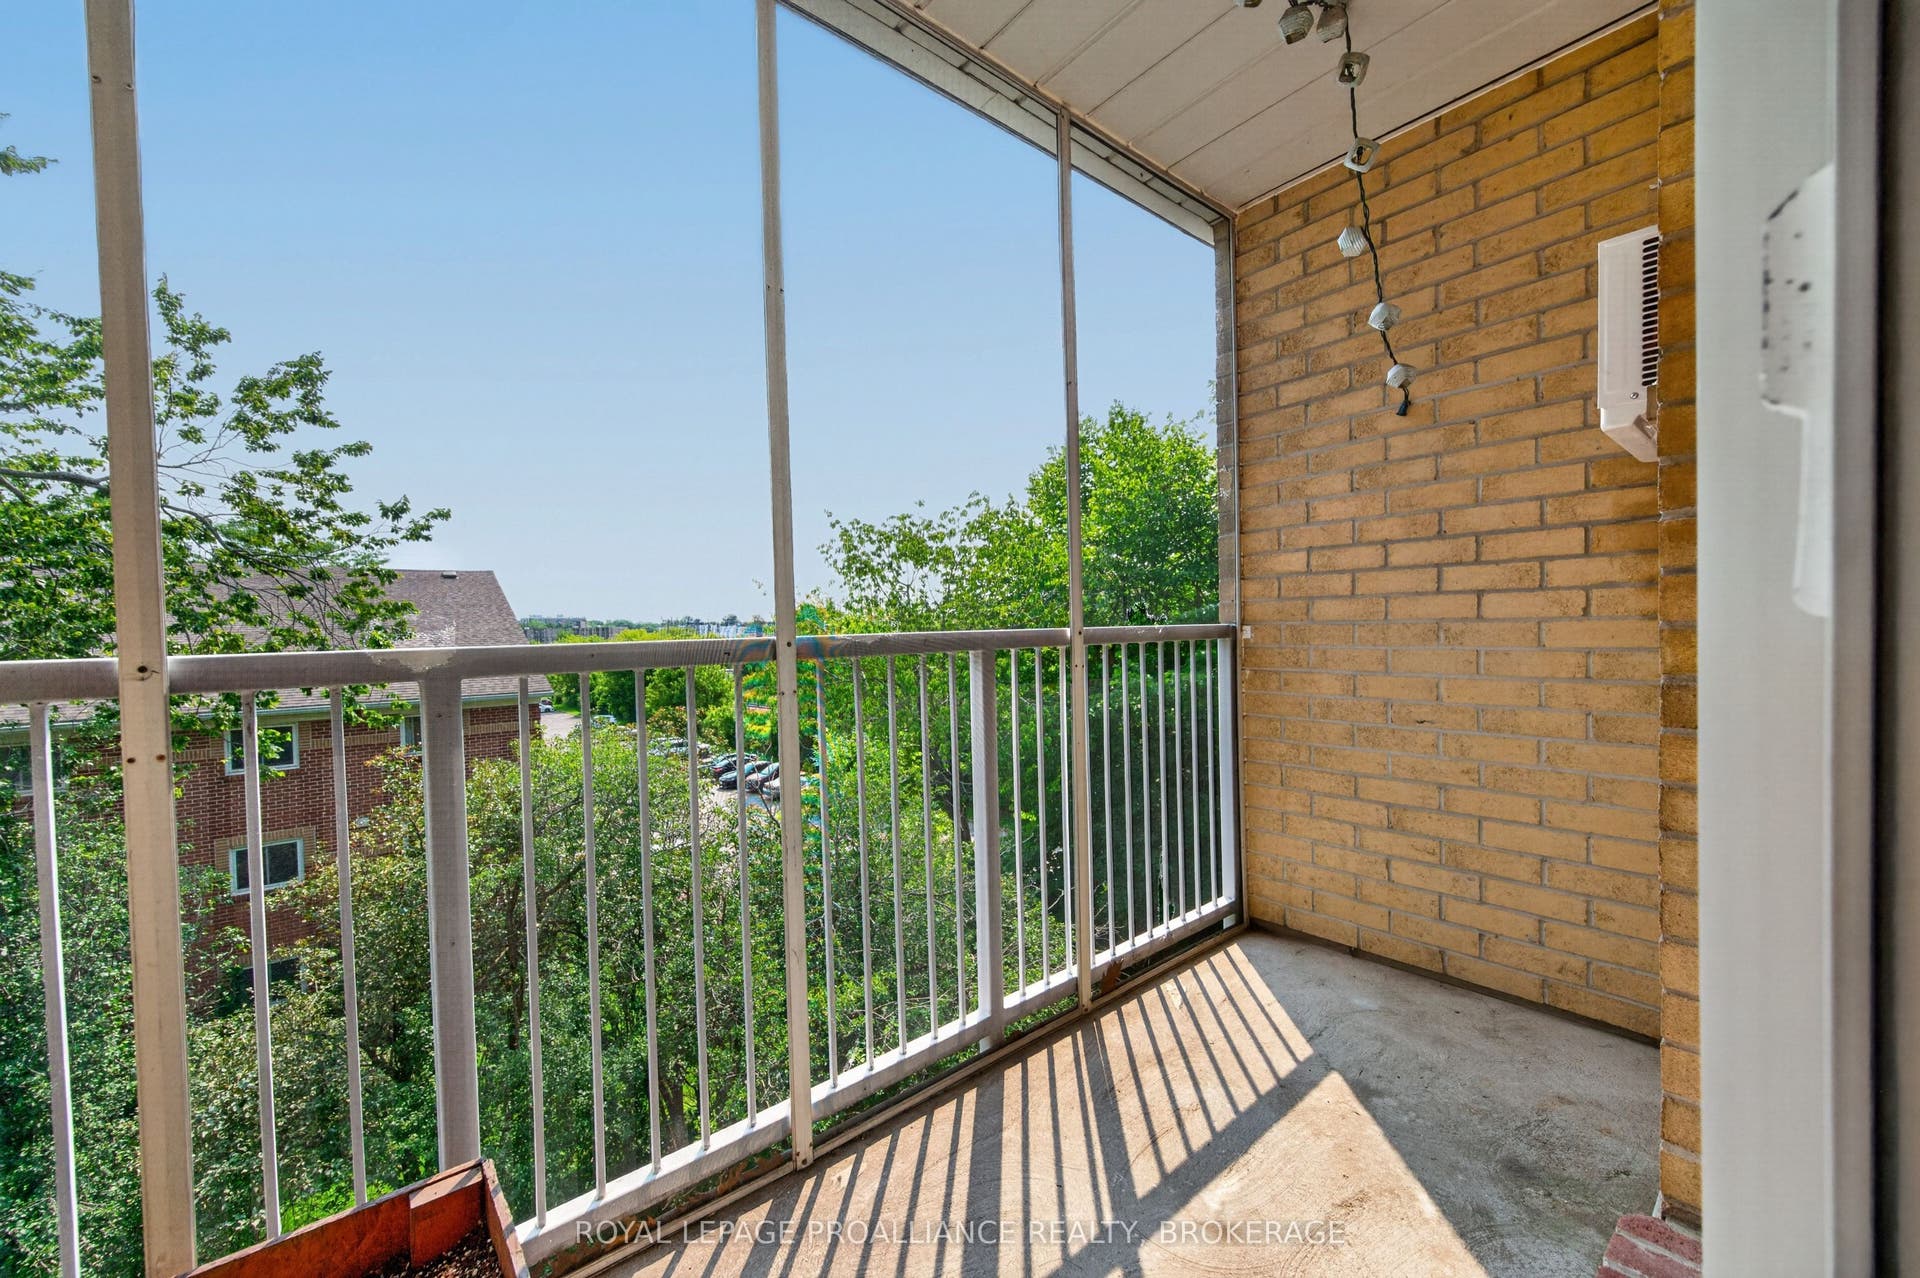
| Balcony Type: | Open |
| Basement: | Apartment |
| Basement Yn: | No |
| Bathrooms Total Integer: | 1 |
| Bedrooms Above Grade: | 2 |
| City Region: | 35 - East Gardiners Rd |
| Condo Corp Number: | 50 |
| Construction Materials: | Brick |
| Contract Status: | Available |
| Cooling: | Window Unit(s) |
| Covered Spaces: | 0.0 |
| Cross Street: | Kingsdale Avenue & Armstrong Road |
| Ddfyn: | Yes |
| Den Familyroom Yn: | Yes |
| Disclosures: | Unknown |
| Elevator Yn: | Yes |
| Exclusions: | Tenants' personal property (e.g., window coverings, mirrors, lamps, etc.) |
| Exposure: | East |
| Exterior Features: | Privacy, Year Round Living |
| Garage Type: | None |
| Heat Source: | Electric |
| Heat Type: | Baseboard |
| Holdover Days: | 60 |
| Hst Application: | Included In |
| Inclusions: | Fridge, stove, bathroom vanity, all light fixtures/hardware |
| Interior Features: | Intercom, Primary Bedroom - Main Floor, Storage |
| Kitchens Above Grade: | 1 |
| Kitchens Total: | 1 |
| Laundry Features: | Coin Operated, Common Area, In Basement |
| Laundry Level: | Lower Level |
| Legal Apartment Number: | 4 |
| Legal Stories: | 4 |
| Listing Contract Date: | 2026-09-21 |
| Listing Key: | X13810086 |
| Living Area Range: | 800-899 |
| Locker: | Ensuite |
| Status: | New |
| Original List Price: | $297,500 |
| Parcel Number: | 367500083 |
| Parking Features: | Surface, Reserved/Assigned |
| Parking Spaces: | 1 |
| Parking Total: | 1.0 |
| Parking Type1: | Exclusive |
| Pets Allowed: | Yes-with Restrictions |
| Possession Details: | Flexible |
| Property Features: | Level, Library, Park, Public Transit, School, Wooded/Treed |
| Property Management Company: | Bendale Property Management |
| Rental Items: | Hot Water Tank |
| Roll Number: | 101108018199548 |
| Rooms Above Grade: | 6 |
| Security Features: | Carbon Monoxide Detectors, Smoke Detector |
| Special Designation: | Unknown |
| Square Foot Source: | MPAC |
| State Or Province: | ON |
| Tax Year: | 2026 |
| Topography: | Flat, Dry, Level, Wooded/Treed |
| Transaction Type: | For Sale |
| View: | City, Trees/Woods |
| Washrooms Type1: | 1 |
| Washrooms Type1 Level: | Main |
| Washrooms Type1 Pcs: | 4 |
| Directions: | Armstrong Road to Kingsdale Avenue #316 to unit #411 |
| Possession Type: | Flexible |
| Sign On Property?: | Yes |
| Survey Type: | Unknown |
| Heat Source Multi: | Electric |
| Heat Type Multi: | Baseboard |
| County Or Parish: | Frontenac |
| City: | Kingston |
Listing Courtesy of: ROYAL LEPAGE PROALLIANCE REALTY, BROKERAGE
Listing Agent:
Mortgage Calculator
The data on this website relating to real estate for sale comes in part from the IDX Program of the Toronto Real Estate Board.
All information is believed accurate but not guaranteed. The properties displayed may not be all of the properties available through the IDX Program. Any use of this site other than by potential buyers or sellers is strictly prohibited.
© 2026 Toronto Real Estate Board.
Toronto Real Estate Board data last updated on October 08, 2026 05:01 PM - ET.
Property Last Updated: October 08, 2026 05:01 PM - ET
