32 APPLE Street
Brockville, Leeds And Grenville ON K6V 4X8
$724,900
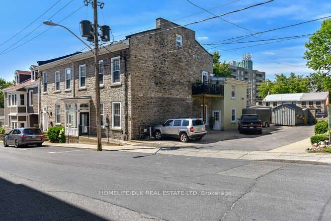
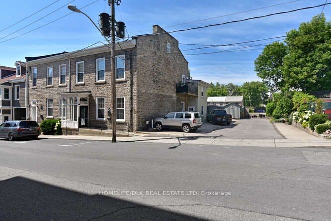
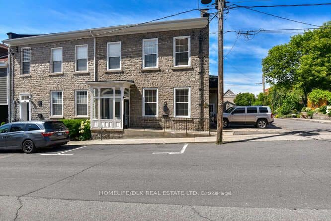
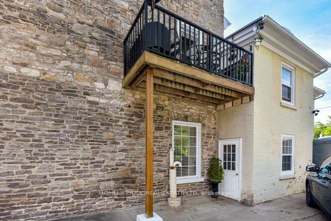
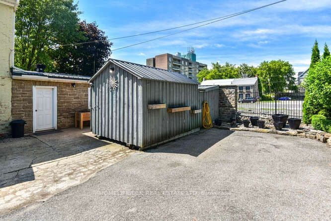
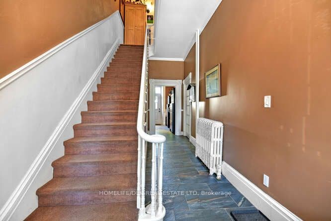
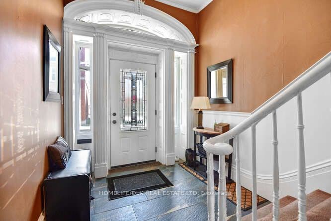
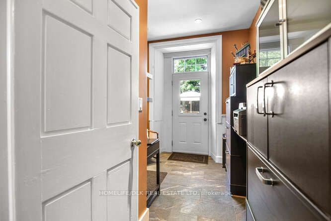
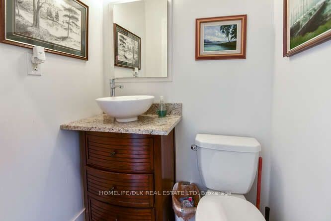
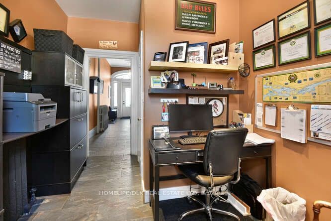
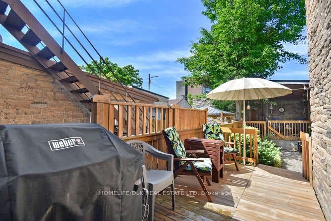
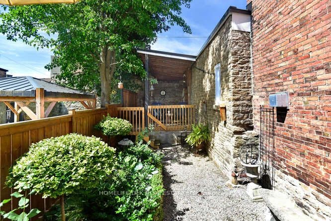
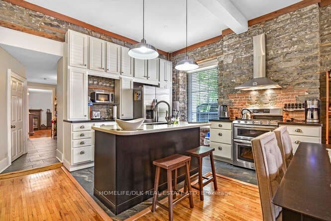
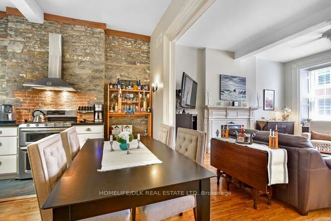
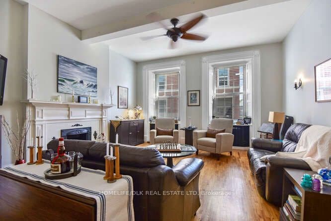
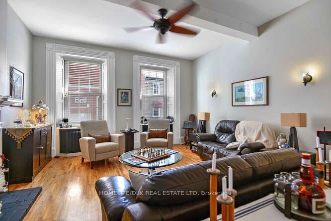
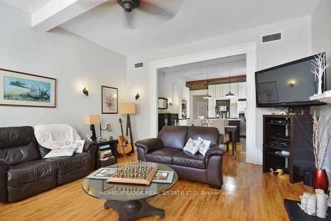
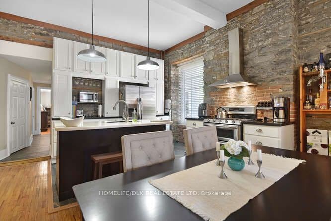
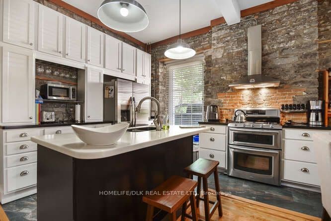
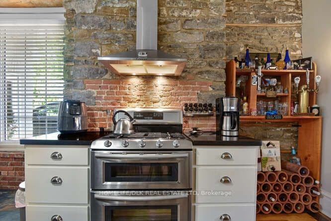
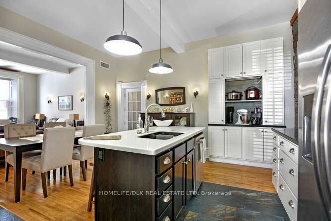
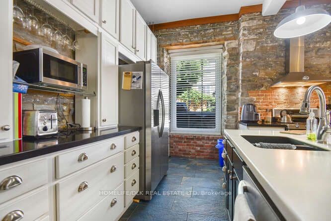
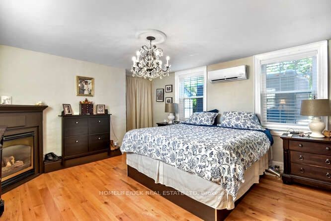
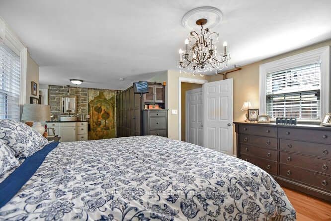
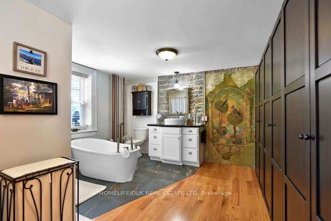
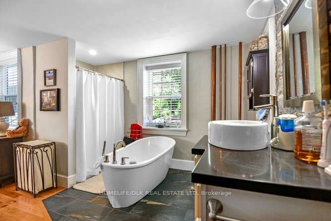
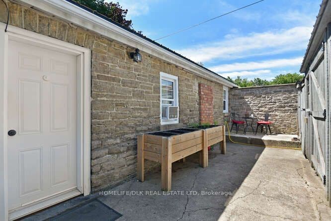
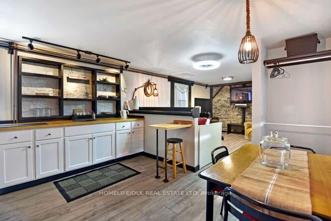
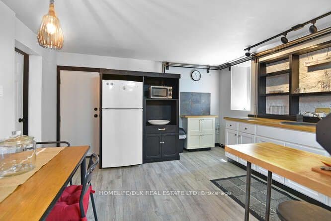
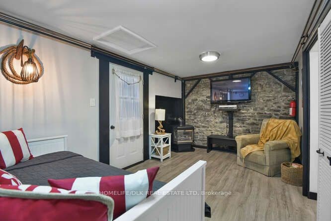
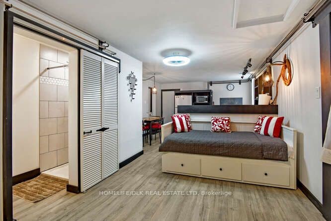
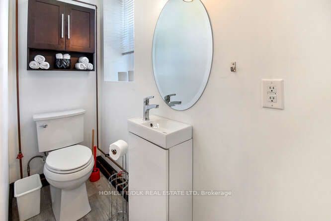
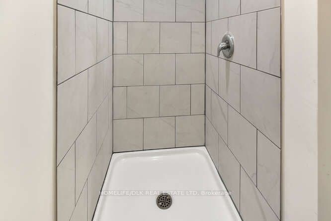
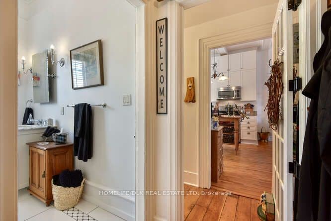
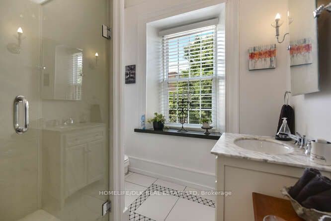
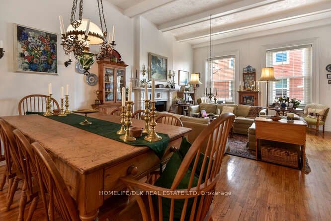
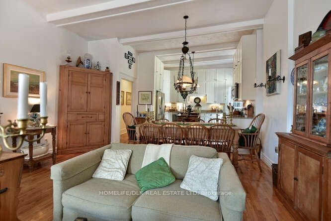
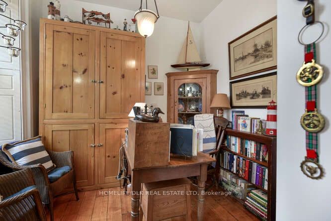
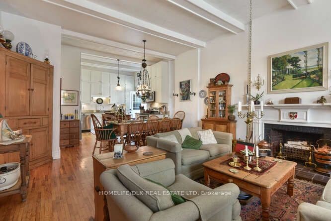
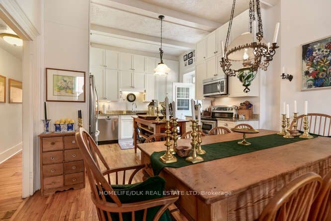
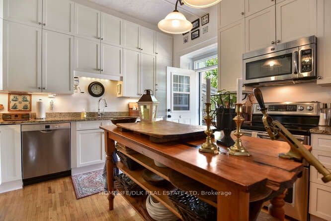
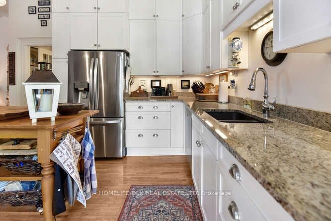
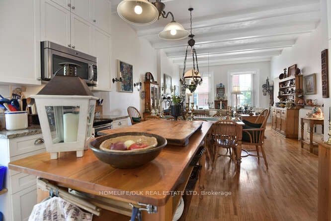
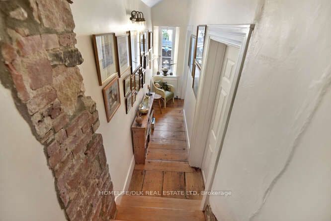
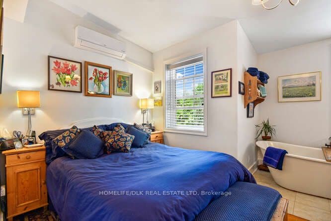
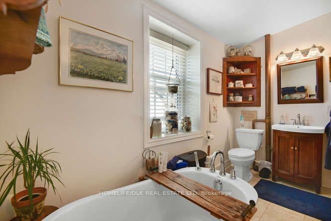
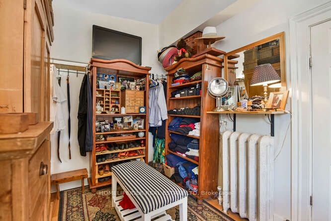
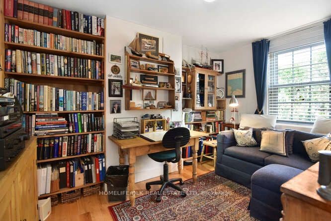
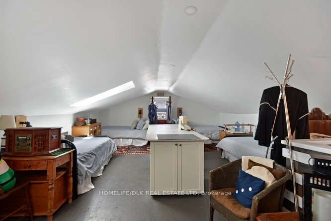
Welcome to 32 Apple St, Brockville. Duplex potential. This home is truly one of a kind and must be seen to be appreciated. This 1834 stone home, originally the John McMullen house has been lovingly restored in the past 10 yrs and features 3 distinct living spaces, perfect for generational families. The main level boasts hardwood & porcelain floors throughout. The open concept living room/dining room/kitchen are complete with Corian countertops, an abundance of cupboard space and beautifully accented by the exposed stone wall. The main level finishes off with the primary bedroom/4pc ensuite, an office, 2pc bath and m/f laundry. Upstairs you'll find a complete 2nd living space again with hardwood flooring, an open concept 2nd kitchen/living room/dining room, 2 more bedrooms a gorgeous 3pc bath with cultured marble in the shower. The 3rd level offers a perfect space for a kids play area or a craft room. The rear of the home has a beautifully completed studio inlaw suite., Flooring: Tile, Flooring: Hardwood
| Listing Key: | X13133052 |
|---|---|
| List Price: | $724,900 |
| Property Type: | Residential |
| Property Sub Type: | Semi-Detached |
| Property Status: | Active |
| Bedrooms Total: | 4 |
| Bathrooms Total Integer: | 5 |
| Tax Annual Amount: | $5,654 |
| Architectural Style: | 2-Storey |
| Waterfront?: | No |
| City: | Brockville |
| City Region: | 810 - Brockville |
| Postal Code: | K6V 4X8 |
| Basement: | Full, Unfinished |
| Basement Yn: | No |
| Bathrooms Total Integer: | 5 |
| Bedrooms Above Grade: | 4 |
| City Region: | 810 - Brockville |
| Construction Materials: | Stone |
| Contract Status: | Available |
| Cooling: | Other |
| Covered Spaces: | 0.0 |
| Cross Street: | Exit Hwy 401 #696. South on Stewart Blvd, South on Court House Ave. West on King St. South on Apple St. |
| Ddfyn: | Yes |
| Den Familyroom Yn: | Yes |
| Direction Faces: | West |
| Disclosures: | Unknown |
| Electric Yna: | Yes |
| Exclusions: | Antique dutch oil lamp in upstairs dining room and 2 black wall sconces in upstairs dining room |
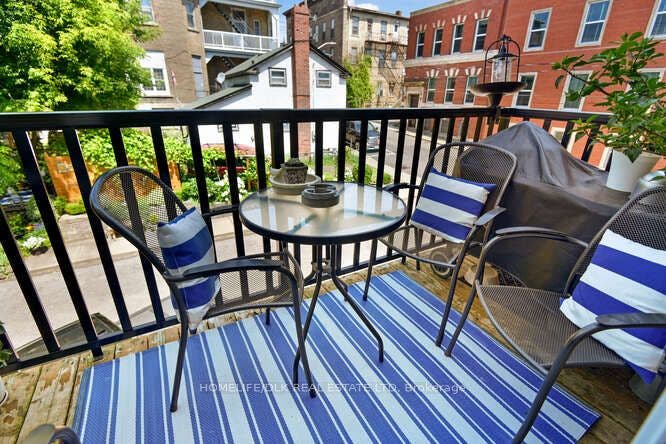
| Exterior Features: | Deck |
| Foundation Details: | Stone |
| Frontage Length: | 12.80 |
| Garage Type: | None |
| Gas Yna: | Yes |
| Heat Source: | Gas |
| Heat Type: | Water |
| Holdover Days: | 90 |
| Hst Application: | Included In |
| Inclusions: | 2 Fridges, 2 Stoves, Dryer, Washer, Dishwasher, Furnishings in main floor office and inlaw suite, Armoires in mainfloor primary bedroom |
| Interior Features: | Unknown |
| Kitchens Above Grade: | 2 |
| Kitchens Total: | 2 |
| Listing Contract Date: | 2026-05-15 |
| Listing Key: | X13133052 |
| Living Area Range: | 1500-2000 |
| Lot Depth: | 98.0 |
| Lot Irregularities: | 0 |
| Lot Size Units: | Feet |
| Lot Width: | 42.0 |
| Status: | Price Change |
| Original List Price: | $774,900 |
| Parcel Number: | 441630158 |
| Parking Features: | Unknown |
| Parking Spaces: | 4 |
| Parking Total: | 4.0 |
| Pool Features: | None |
| Possession Details: | TBD |
| Property Features: | Public Transit |
| Rental Items: | none |
| Roll Number: | 80202003518298 |
| Roof: | Unknown |
| Rooms Above Grade: | 15 |
| Rooms Total: | 15 |
| Security Features: | Unknown |
| Sewer: | Sewer |
| Special Designation: | Unknown |
| State Or Province: | ON |
| Tax Year: | 2025 |
| Transaction Type: | For Sale |
| Washrooms Type1: | 3 |
| Washrooms Type1 Pcs: | 4 |
| Washrooms Type2: | 1 |
| Washrooms Type2 Pcs: | 2 |
| Washrooms Type3: | 1 |
| Washrooms Type3 Pcs: | 3 |
| Water: | Municipal |
| Water Yna: | Yes |
| Zoning: | residential |
| Directions: | Exit Hwy 696, south on Stewart/William west on King, South on Apple |
| Possession Type: | Flexible |
| Sign On Property?: | Yes |
| Survey Type: | Unknown |
| Heat Source Multi: | Gas |
| Heat Type Multi: | Water |
| County Or Parish: | Leeds And Grenville |
| Fireplace?: | Yes |
| City: | Brockville |
Listing Courtesy of: HOMELIFE/DLK REAL ESTATE LTD
Listing Agent:
Mortgage Calculator
The data on this website relating to real estate for sale comes in part from the IDX Program of the Toronto Real Estate Board.
All information is believed accurate but not guaranteed. The properties displayed may not be all of the properties available through the IDX Program. Any use of this site other than by potential buyers or sellers is strictly prohibited.
© 2026 Toronto Real Estate Board.
Toronto Real Estate Board data last updated on October 08, 2026 05:01 PM - ET.
Property Last Updated: October 08, 2026 05:01 PM - ET
