320 Grand Road
Trent Hills, Northumberland ON K0L 1L0
$595,000
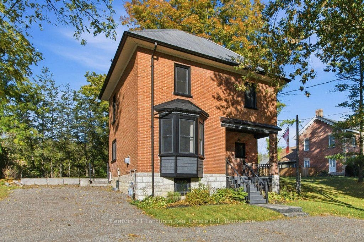
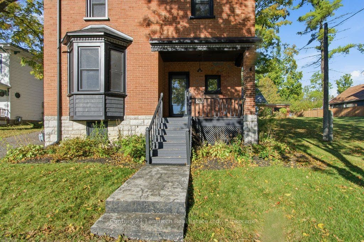
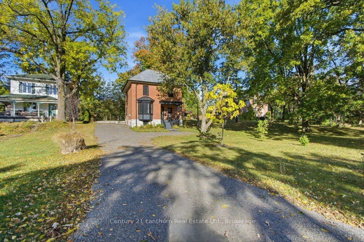
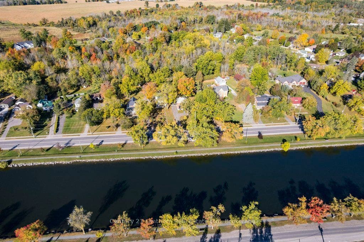
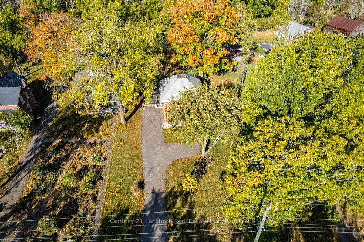
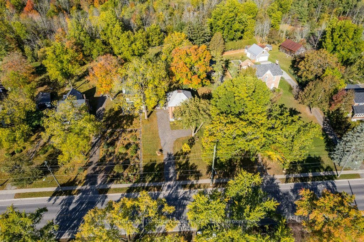
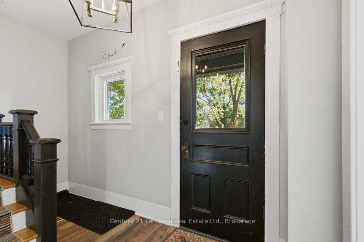
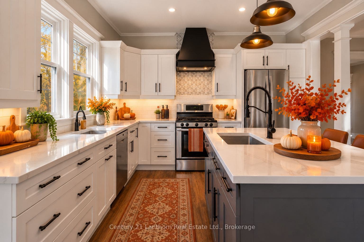
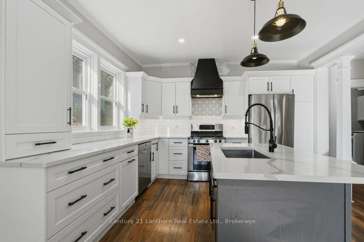
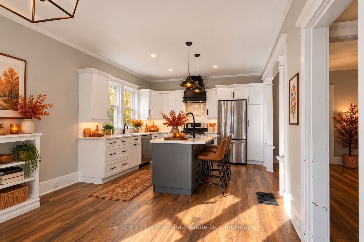
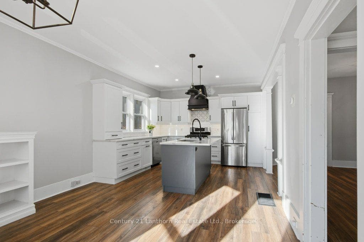
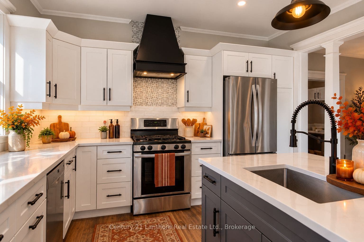
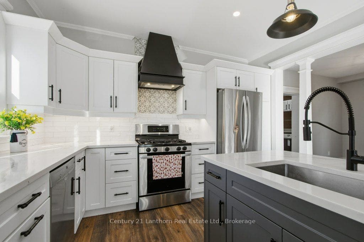
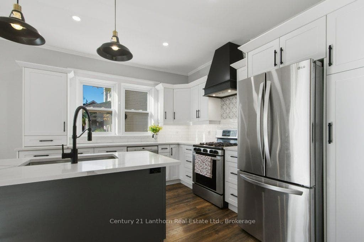
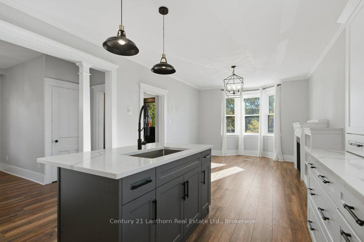
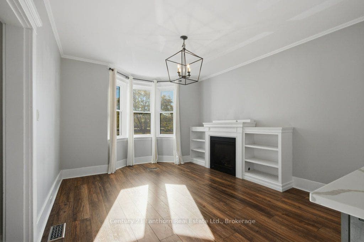
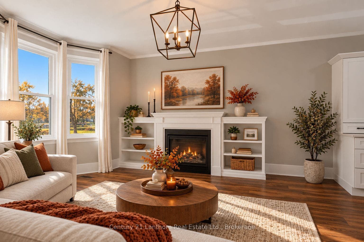
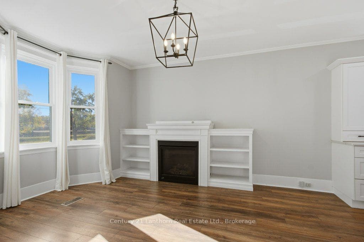
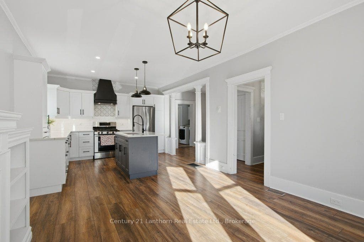
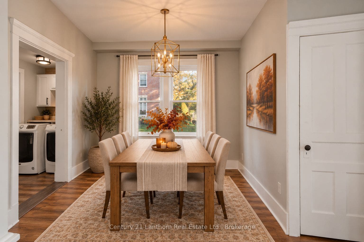
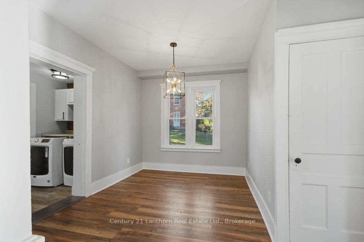
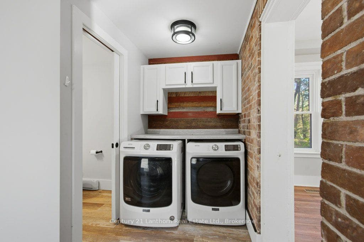
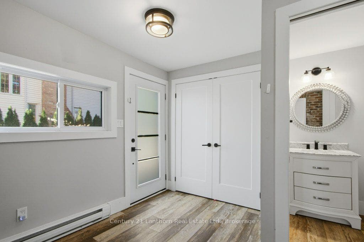
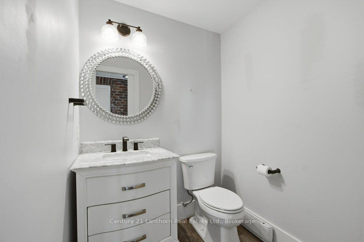
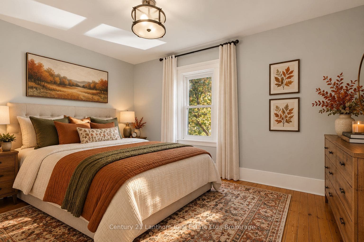
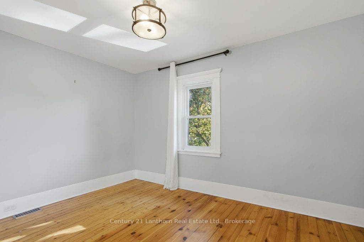
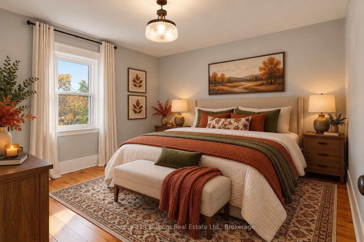
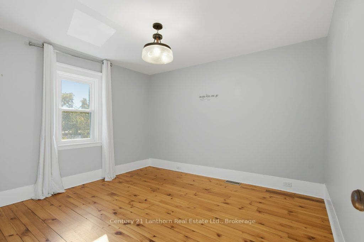
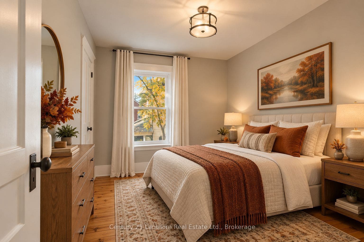
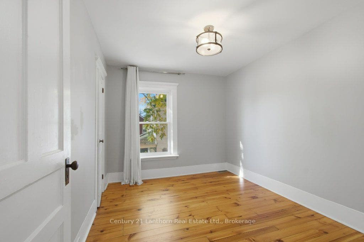
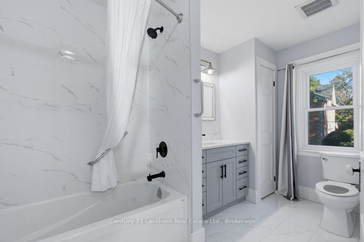
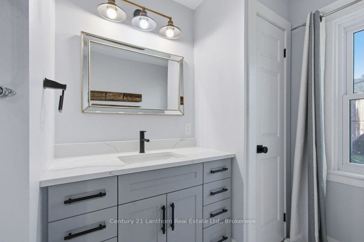
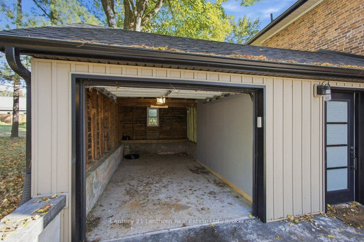
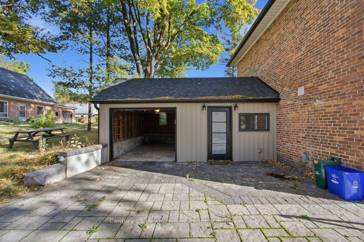
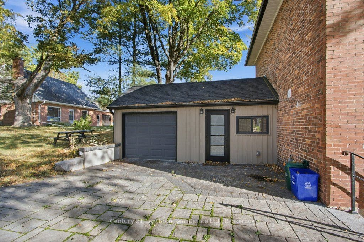
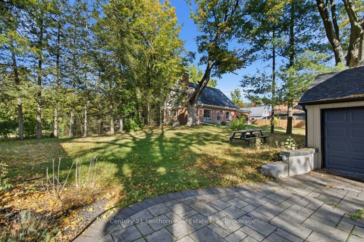
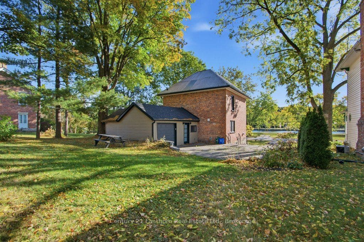
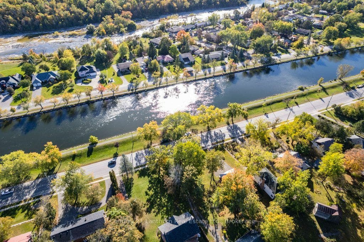
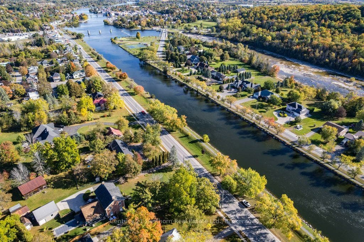
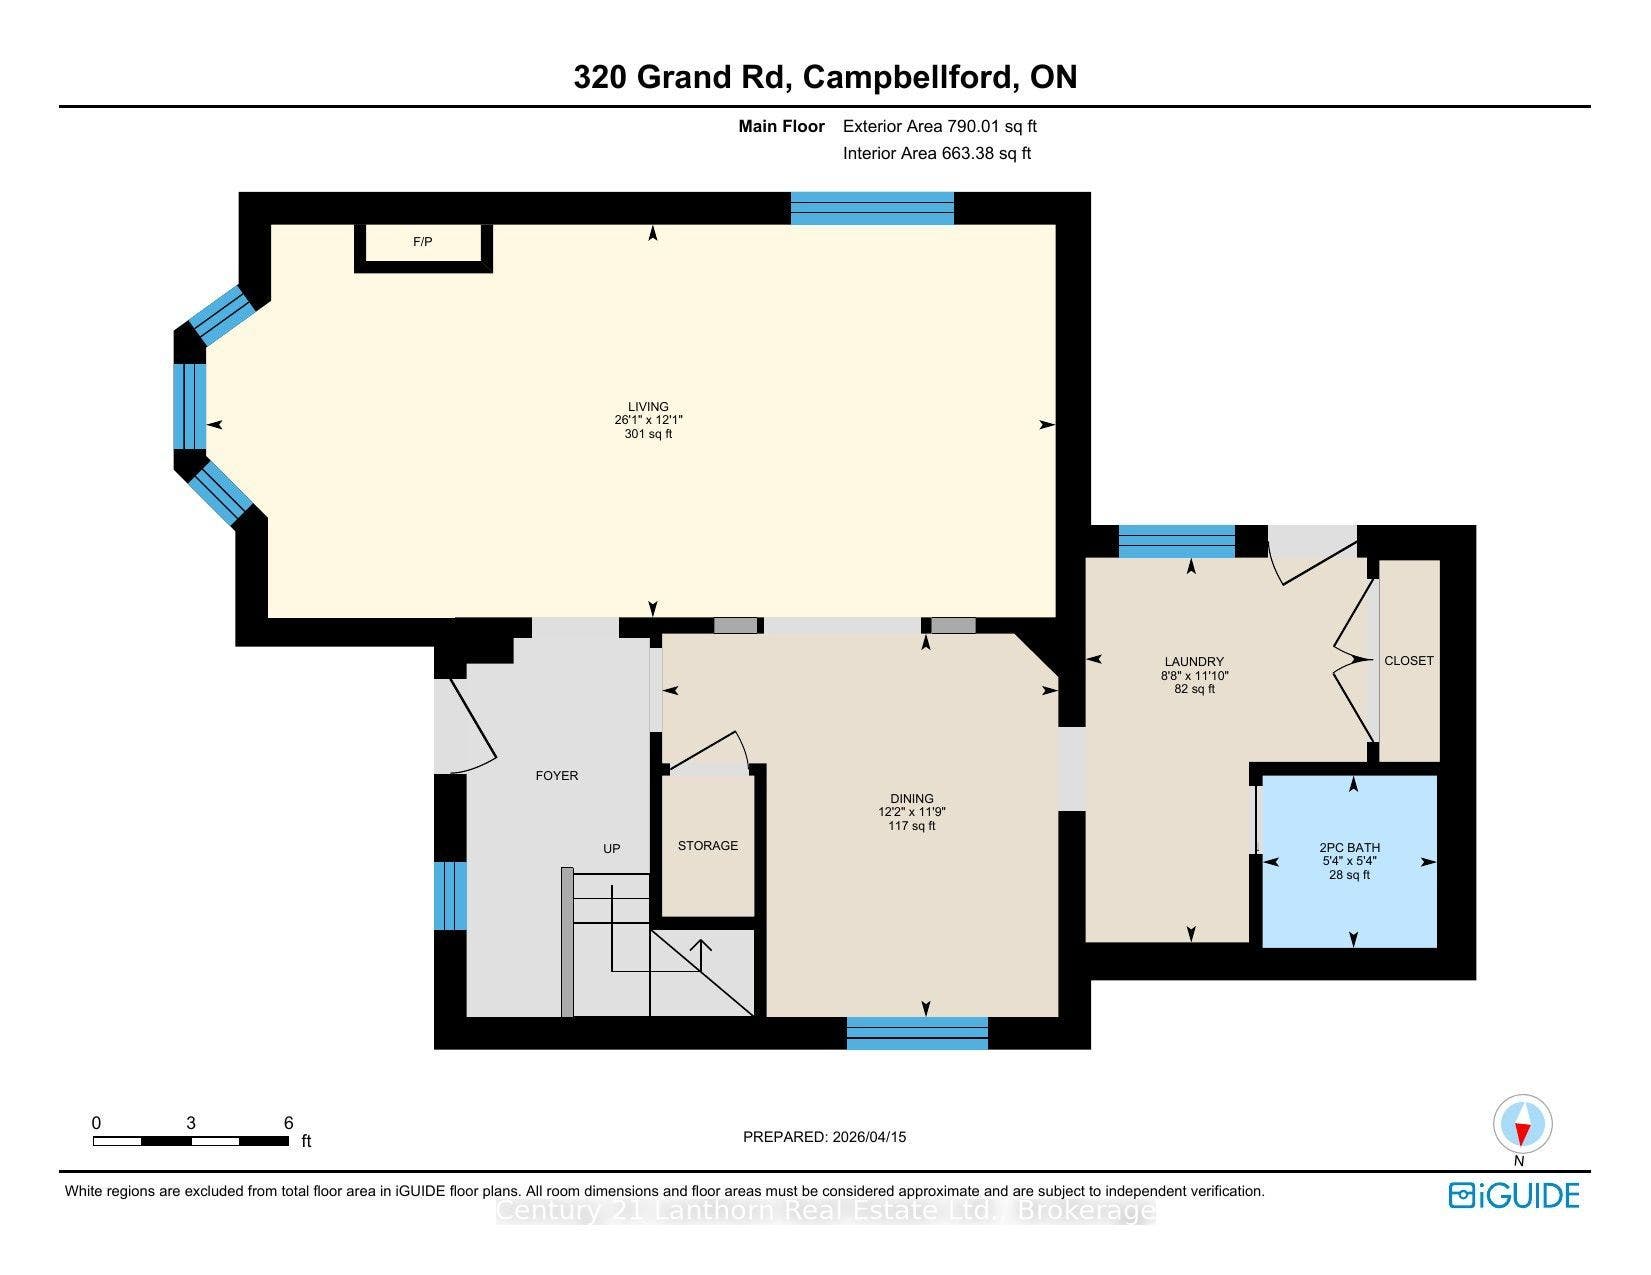
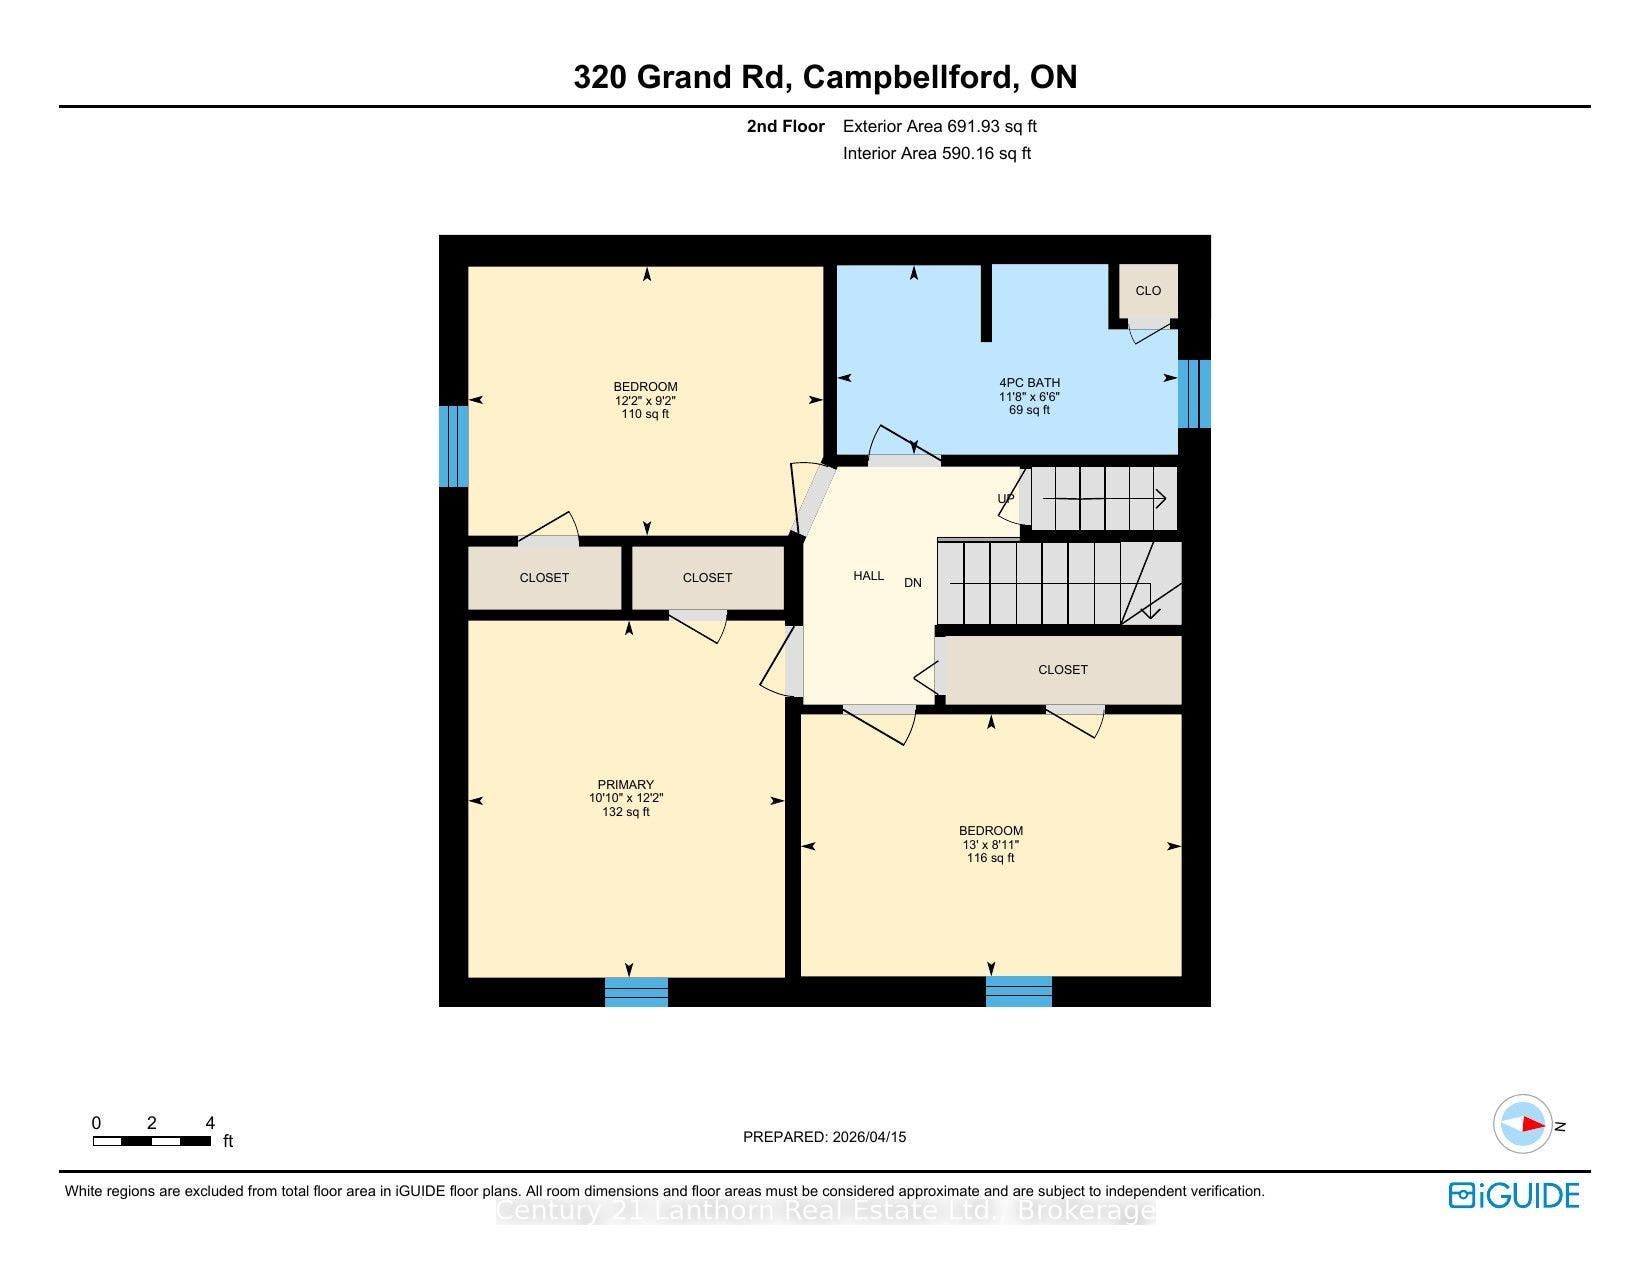
Welcome to 320 Grand Rd - where Victorian charm, modern updates, and a fabulous Trent River setting come together! This beautifully maintained 2-storey brick home offers 3 bedrooms, 2 bathrooms, and the convenience of main-floor laundry, making it an ideal choice for families, downsizers, or anyone looking to enjoy the Campbellford lifestyle.Thoughtfully renovated from top to bottom, this move-in-ready home features a modern kitchen, updated bathrooms, bright and inviting living spaces, and plenty of character throughout. Large windows fill the home with natural light, creating a warm and welcoming atmosphere from the moment you walk in.Step outside and enjoy your own landscaped patio and BBQ area - the perfect place to entertain, relax with your morning coffee, or take in the peaceful river views as boats make their way along the Trent. It's the kind of setting that makes you want to slow down and stay awhile.The attached garage adds valuable versatility, offering a great spot for recreational toys, bikes, lawn equipment, tools, and all the extras that come with enjoying life in Campbellford. Plenty of practicality to complement the charm!And the location is hard to beat. Walk to downtown Campbellford for shops, restaurants, local amenities, and the famous Dooher's Bakery, with easy access to Highway 401 for commuters and weekend adventures. Updated, charming, incredibly well located, and ready to enjoy - 320 Grand Rd is more than a house; it's an opportunity to embrace the relaxed riverside lifestyle you've ...
+ Read More| Listing Key: | X13871436 |
|---|---|
| List Price: | $595,000 |
| Property Type: | Residential |
| Property Sub Type: | Detached |
| Property Status: | Active |
| Bedrooms Total: | 3 |
| Bathrooms Total Integer: | 2 |
| Tax Annual Amount: | $2,893 |
| Architectural Style: | 2-Storey |
| Waterfront?: | No |
| City: | Trent Hills |
| City Region: | Campbellford |
| Postal Code: | K0L 1L0 |
| Approximate Age: | 100+ |
| Basement: | Unfinished, Full |
| Basement Yn: | No |
| Bathrooms Total Integer: | 2 |
| Bedrooms Above Grade: | 3 |
| Cable Yna: | Yes |
| City Region: | Campbellford |
| Construction Materials: | Brick |
| Contract Status: | Available |
| Cooling: | Central Air |
| Covered Spaces: | 0.0 |
| Cross Street: | Victoria & Grand Road |
| Ddfyn: | Yes |
| Den Familyroom Yn: | Yes |
| Direction Faces: | West |
| Electric Yna: | Yes |
| Fireplace Features: | Natural Gas, Living Room |
| Fireplaces Total: | 1 |
| Foundation Details: | Stone |
| Garage Type: | Attached |
| Garage?: | Yes |
| Gas Yna: | Yes |
| Heat Source: | Gas |
| Heat Type: | Forced Air |
| Holdover Days: | 1 |
| Hst Application: | Included In |
| Inclusions: | Fridge, Stove, Washer, Dryer, Dishwasher (as-is) , Hot Water Tank |
| Interior Features: | Water Heater Owned |
| Kitchens Above Grade: | 1 |
| Kitchens Total: | 1 |
| Laundry Level: | Main Level |
| Listing Contract Date: | 2026-10-07 |
| Listing Key: | X13871436 |
| Living Area Range: | 1100-1500 |
| Lot Depth: | 182.8 |
| Lot Size Dimensions: | 51.00 x 184.83 |
| Lot Size Range Acres: | < .50 |
| Lot Size Units: | Feet |
| Lot Width: | 50.0 |
| Status: | New |
| Original List Price: | $595,000 |
| Parcel Number: | 511990324 |
| Parking Features: | Private Double |
| Parking Spaces: | 4 |
| Parking Total: | 4.0 |
| Pool Features: | None |
| Possession Details: | Immediate |
| Property Features: | Hospital, Clear View, River/Stream |
| Roll Number: | 143510008003000 |
| Roof: | Metal |
| Rooms Above Grade: | 10 |
| Rooms Total: | 10 |
| Security Features: | Carbon Monoxide Detectors, Smoke Detector |
| Sewer: | Sewer |
| Sewer Yna: | Yes |
| Special Designation: | Unknown |
| State Or Province: | ON |
| Tax Year: | 2025 |
| Telephone Yna: | Yes |
| Topography: | Dry, Hillside |
| Transaction Type: | For Sale |
| Uffi: | No |
| View: | Canal, River |
| Washrooms Type1: | 1 |
| Washrooms Type1 Level: | Main |
| Washrooms Type1 Pcs: | 2 |
| Washrooms Type2: | 1 |
| Washrooms Type2 Level: | Second |
| Washrooms Type2 Pcs: | 4 |
| Water: | Municipal |
| Waterfront: | None |
| Water Yna: | Yes |
| Zoning: | R1 |
| Directions: | Victoria & Grand Road |
| Lot Size Area: | 0.219 |
| Possession Type: | Immediate |
| Sign On Property?: | Yes |
| Survey Type: | None |
| Heat Source Multi: | Gas |
| Heat Type Multi: | Forced Air |
| County Or Parish: | Northumberland |
| Fireplace?: | Yes |
| City: | Trent Hills |
Listing Courtesy of: Century 21 Lanthorn Real Estate Ltd.
Listing Agent:
Mortgage Calculator
The data on this website relating to real estate for sale comes in part from the IDX Program of the Toronto Real Estate Board.
All information is believed accurate but not guaranteed. The properties displayed may not be all of the properties available through the IDX Program. Any use of this site other than by potential buyers or sellers is strictly prohibited.
© 2026 Toronto Real Estate Board.
Toronto Real Estate Board data last updated on October 08, 2026 05:01 PM - ET.
Property Last Updated: October 08, 2026 05:01 PM - ET
