320 MEYNELL Road
Stittsville - Munster - Richmond, Ottawa ON K0A 2Z0
$720,000
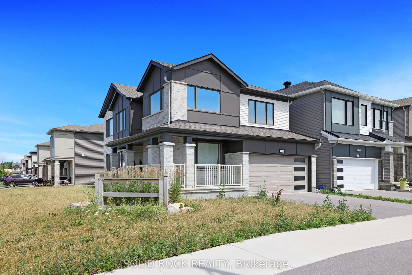
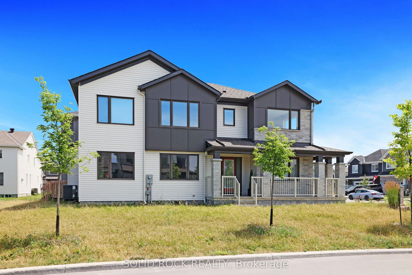
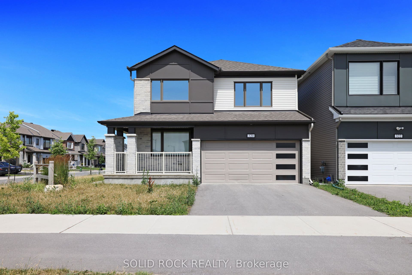
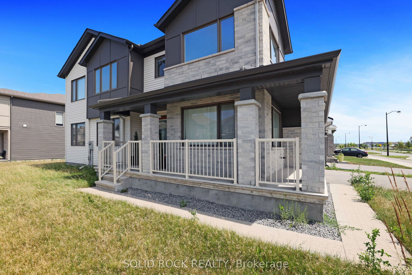
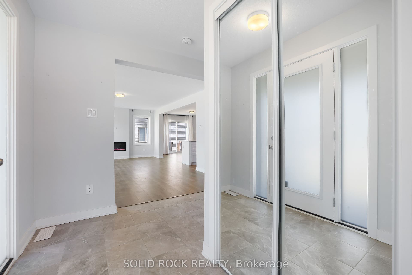
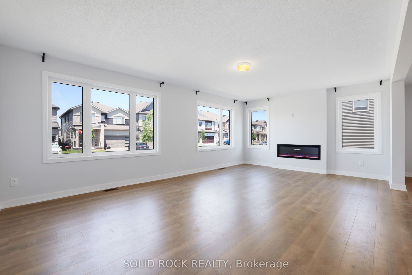
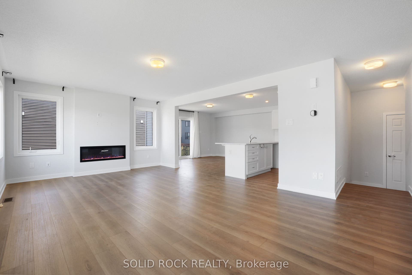
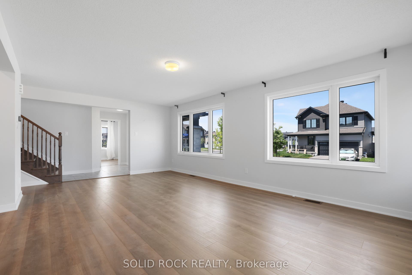
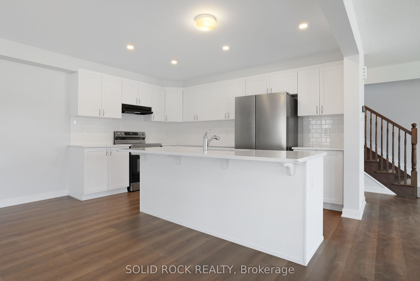
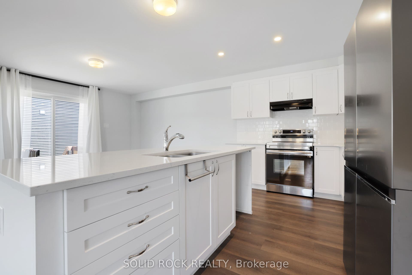
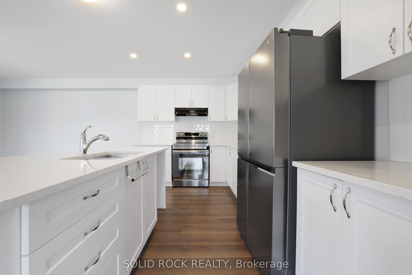
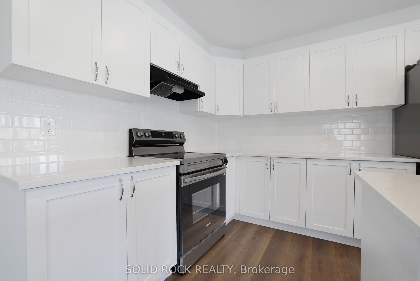
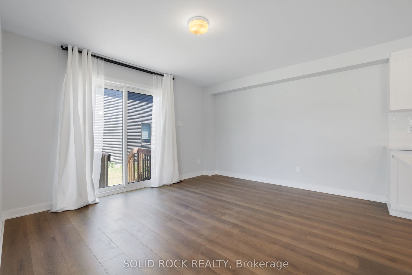
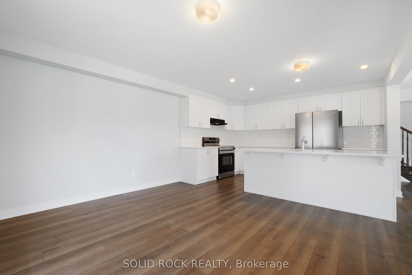
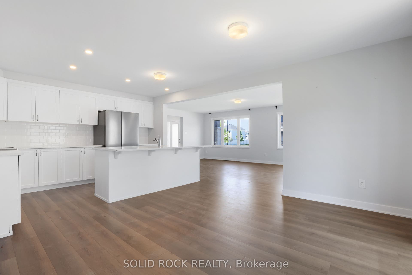
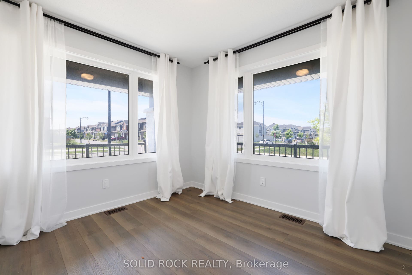
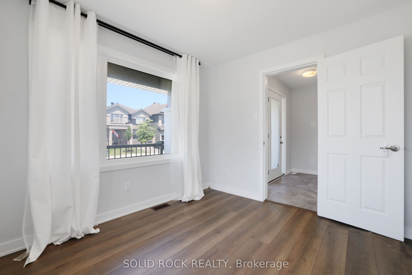
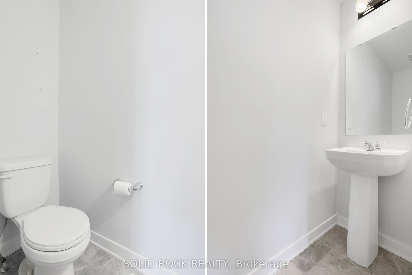
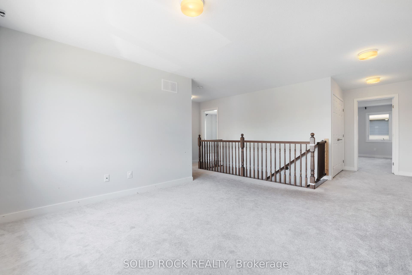
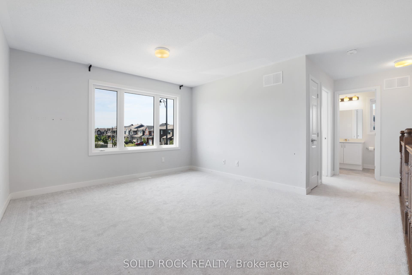
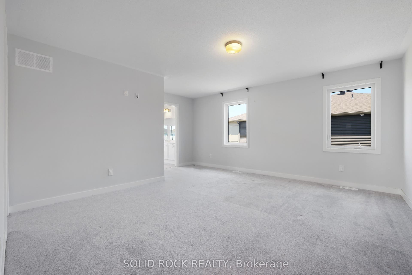
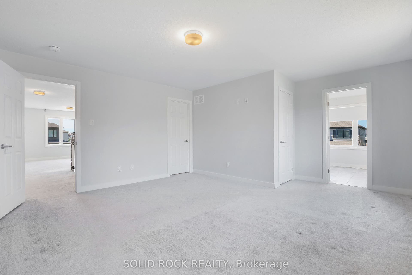
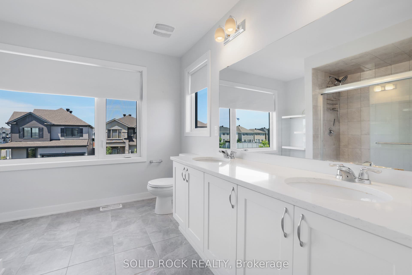
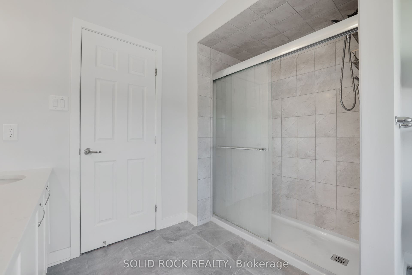
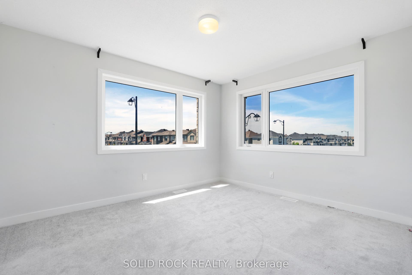
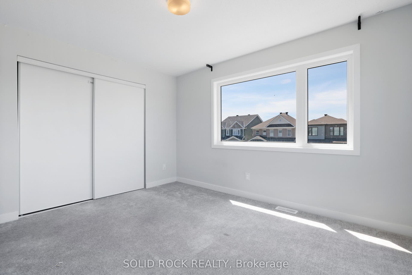
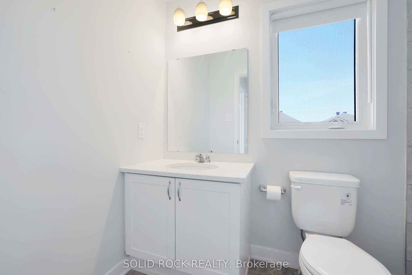
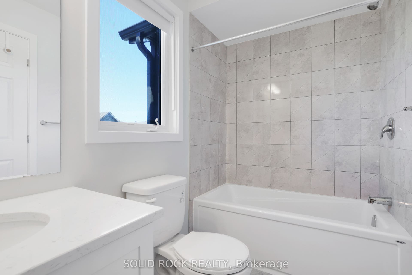
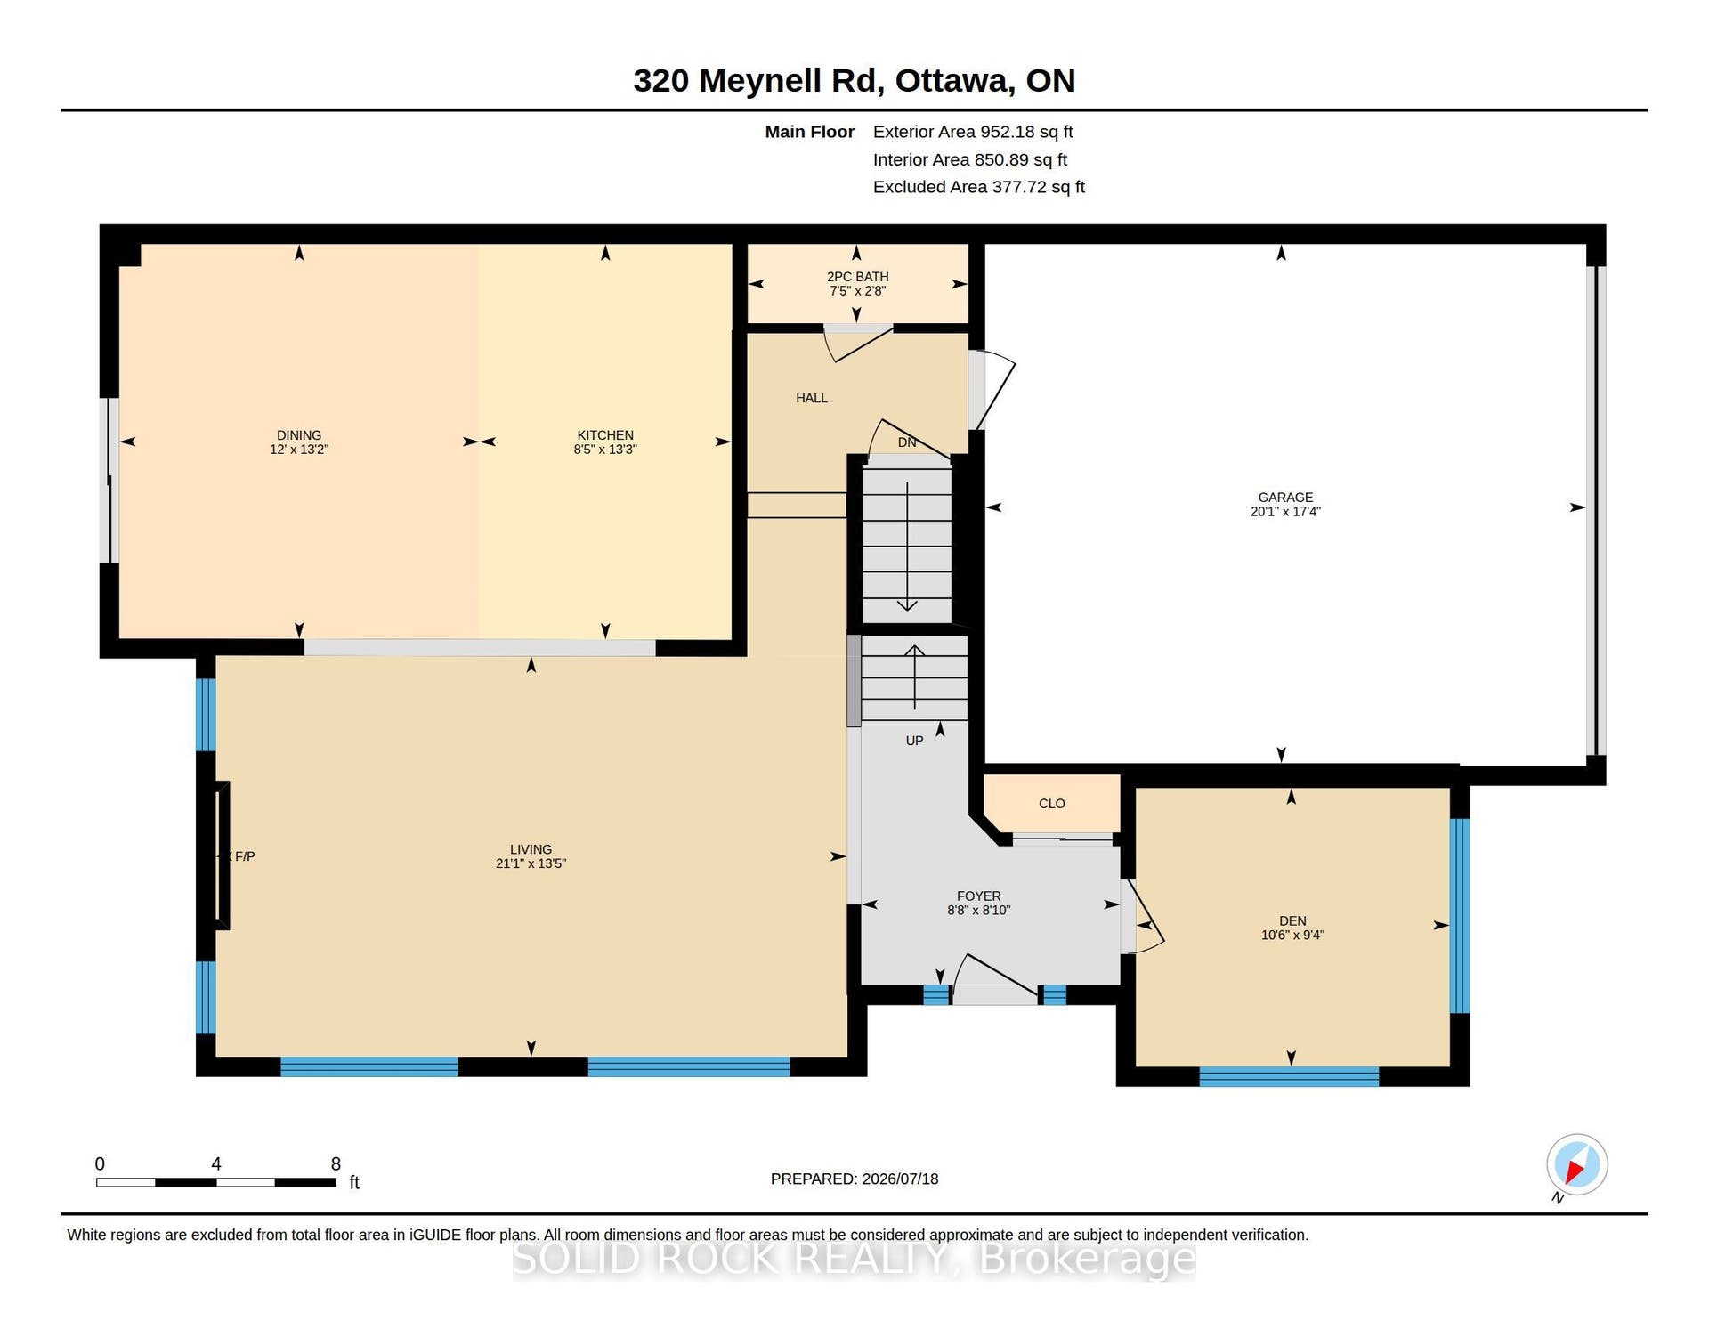
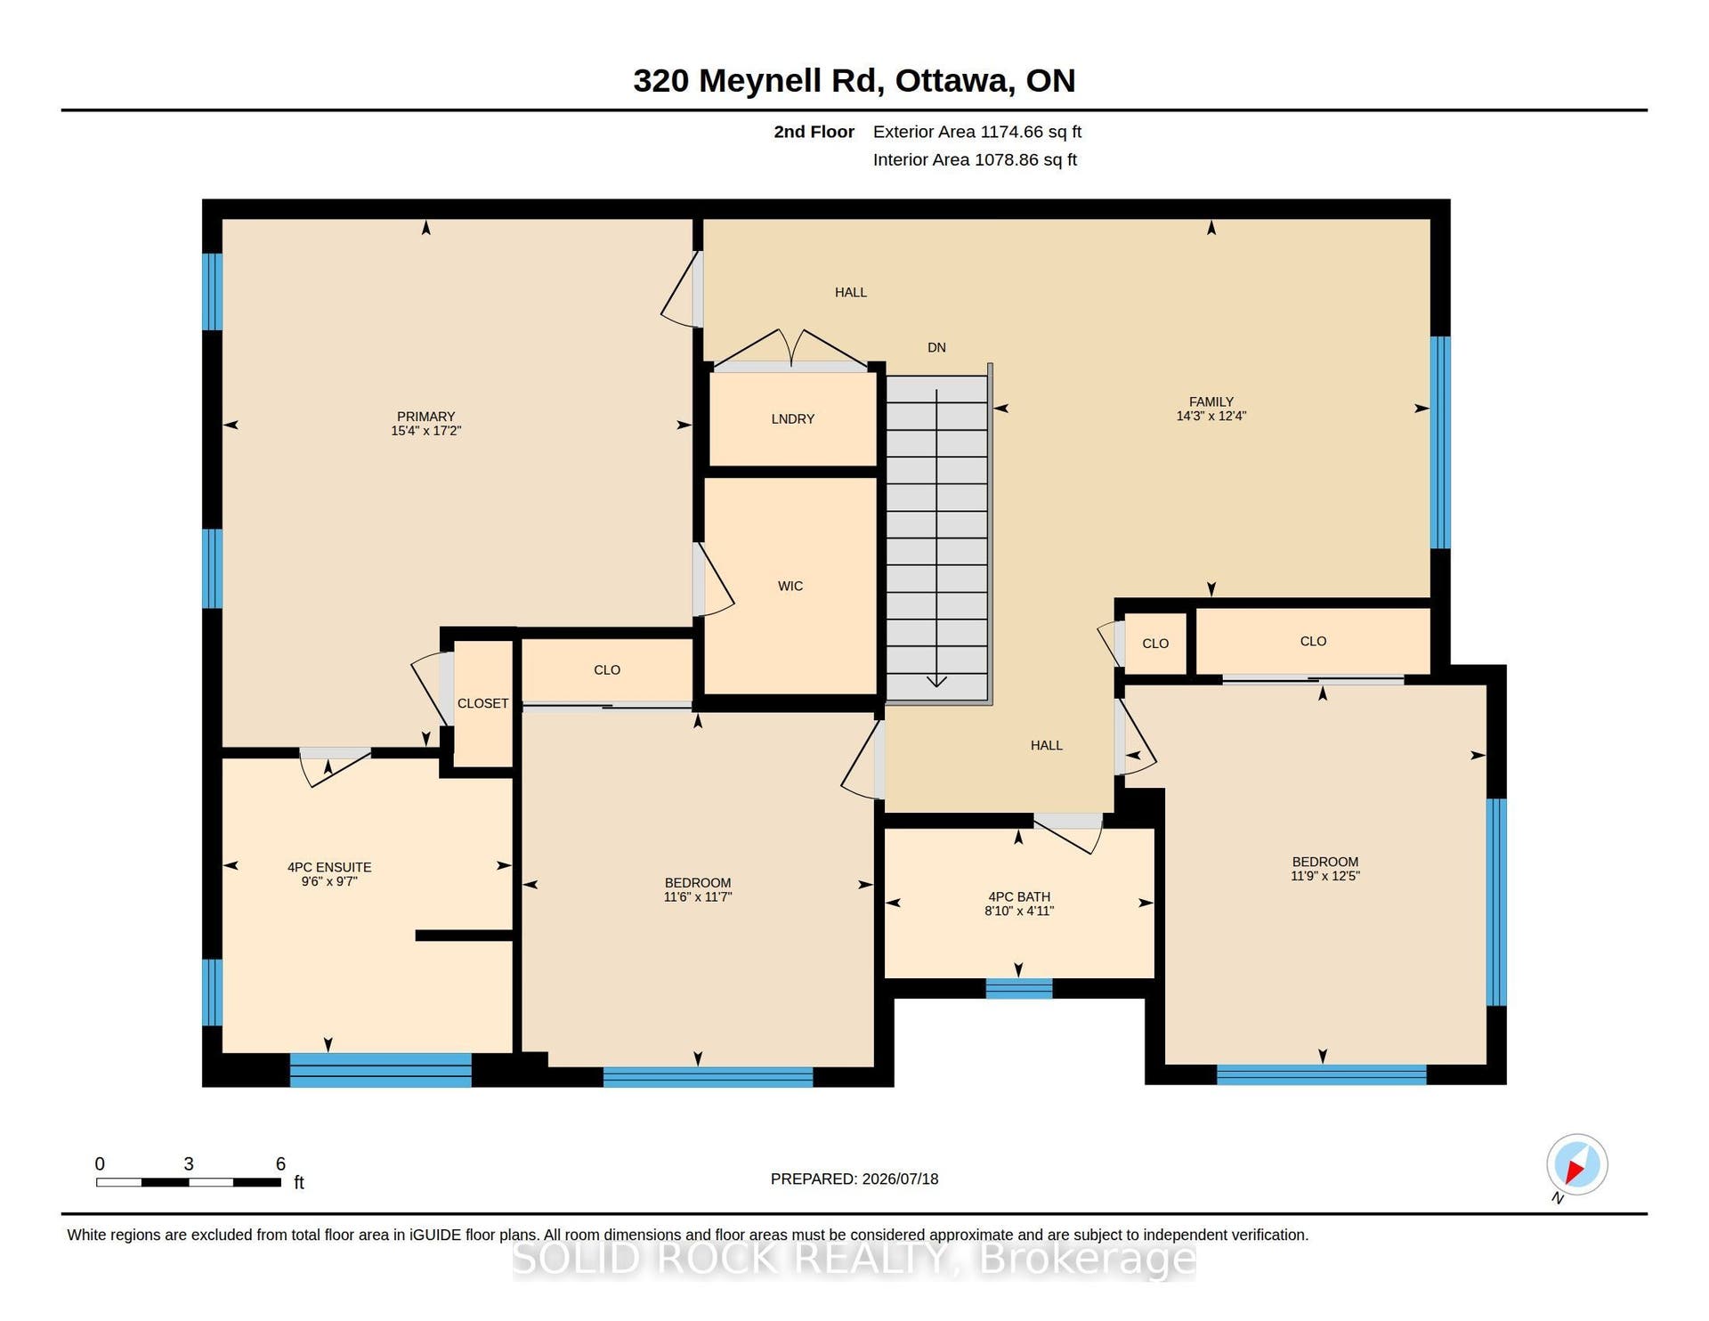
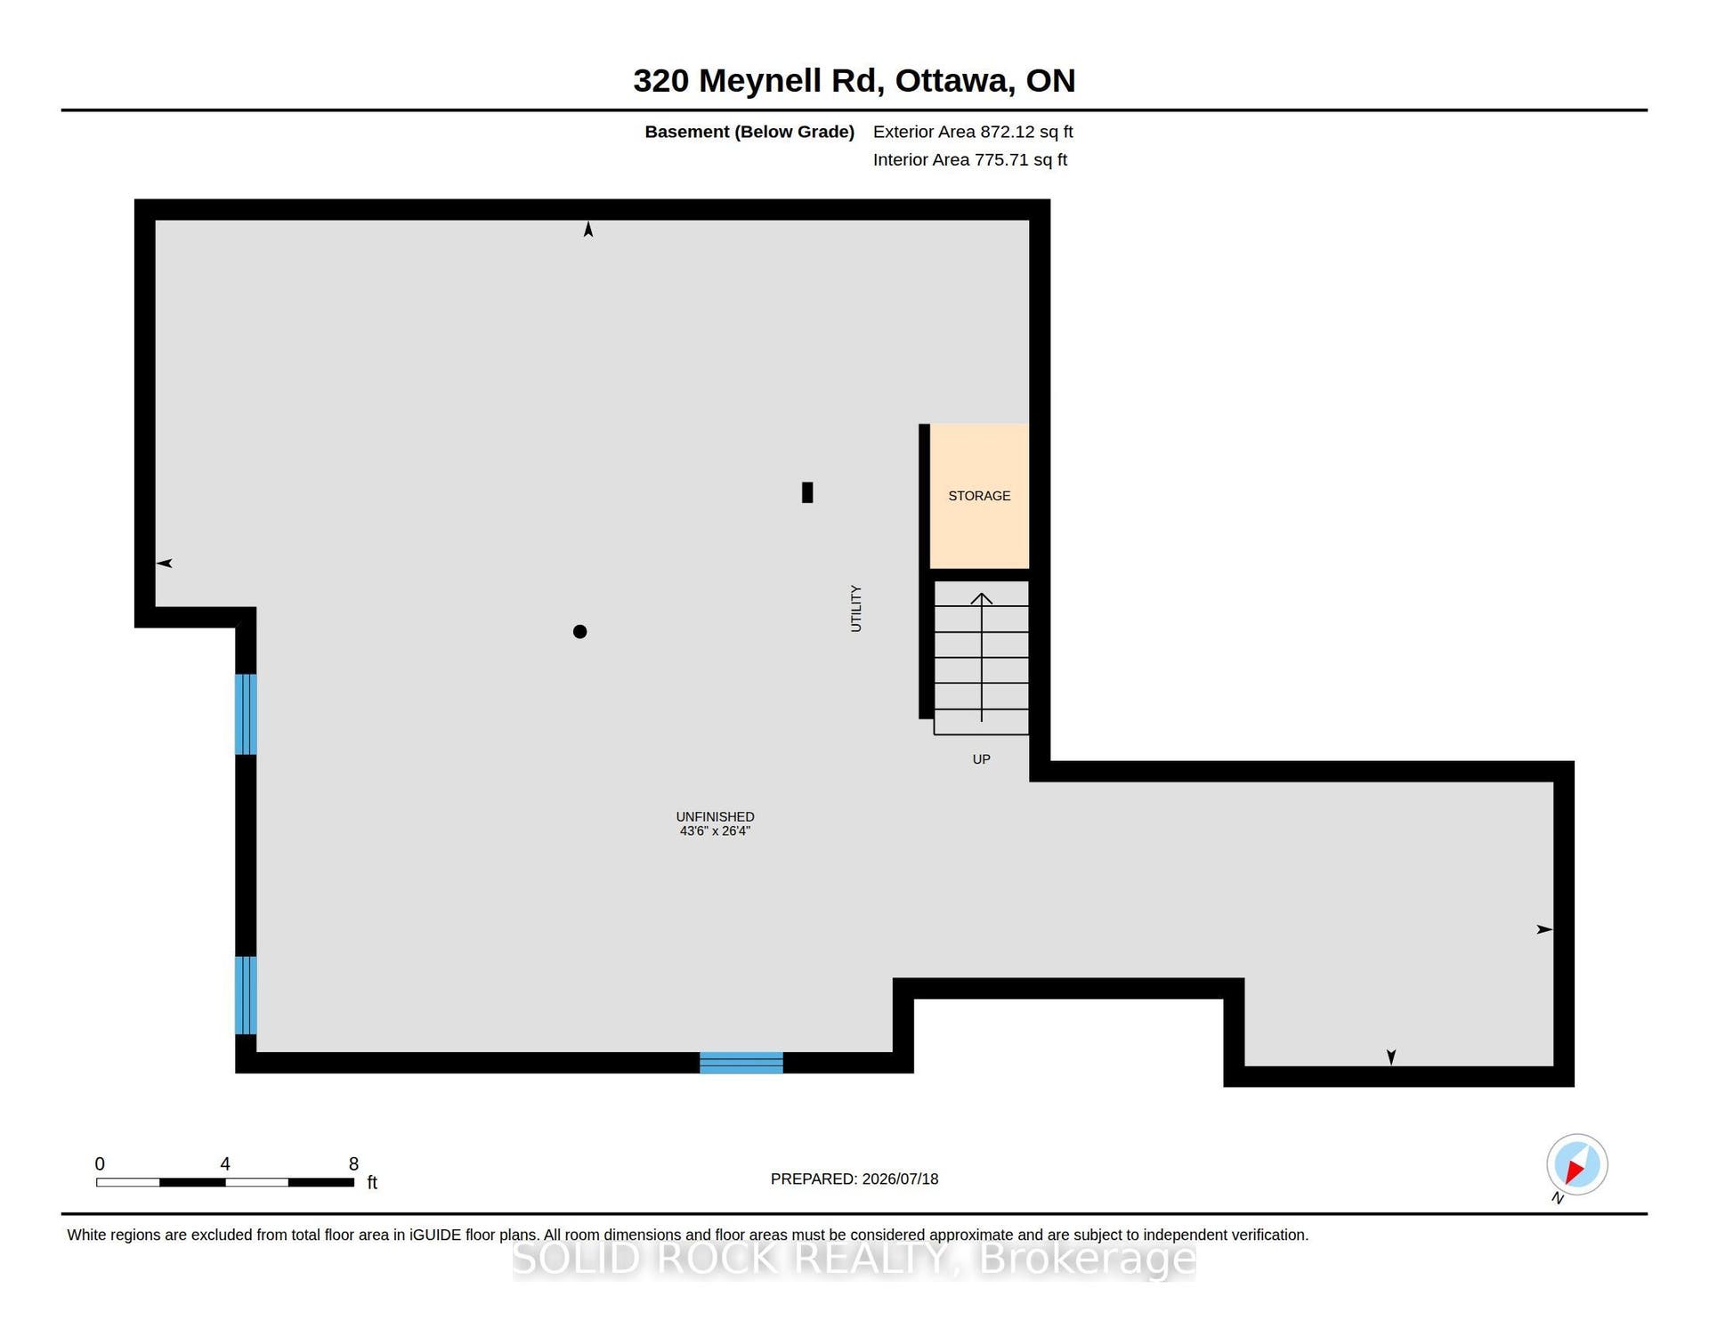
Live in the family friendly neighbourhood of Richmond with this 2023 built 3 bedroom+large LOFT and a MAIN LEVEL DEN all on a CORNER LOT with wrap around porch. Modern finishes and neutral colour palette in the home makes it easy to move in and create your own vision. Open concept main level layout with easy maintenance laminate flooring. Classic white cabinetry in the kitchen with quartz countertops along with an island and breakfast bar. Spacious eating area in the kitchen with patio doors leading to the backyard. Upstairs you have a spacious primary bedroom, walk-in closet, and an ensuite with double sinks. Large LOFT can be converted to a 4th bedroom or be used as a second family room for the kids. Upgraded hardwood staircase. Basement is awaiting your finishes and offers lots of storage space. Close to shopping and parks. Area is continuing to expand-buy now! Ready for a quick closing!
| Listing Key: | X13581028 |
|---|---|
| List Price: | $720,000 |
| Property Type: | Residential |
| Property Sub Type: | Detached |
| Property Status: | Active Under Contract |
| Bedrooms Total: | 3 |
| Bathrooms Total Integer: | 3 |
| Tax Annual Amount: | $5,774 |
| Architectural Style: | 2-Storey |
| Waterfront?: | No |
| City: | Stittsville - Munster - Richmond |
| City Region: | 8209 - Goulbourn Twp From Franktown Rd/South To Rideau |
| Postal Code: | K0A 2Z0 |
| Basement: | Full, Unfinished |
| Basement Yn: | No |
| Bathrooms Total Integer: | 3 |
| Bedrooms Above Grade: | 3 |
| City Region: | 8209 - Goulbourn Twp From Franktown Rd/South To Rideau |
| Conditional Expiry Date: | 2026-10-08 |
| Construction Materials: | Brick, Other |
| Contract Status: | Available |
| Cooling: | Central Air |
| Covered Spaces: | 2.0 |
| Cross Street: | Take Perth to Meynell-house is a corner lot |
| Ddfyn: | Yes |
| Den Familyroom Yn: | Yes |
| Direction Faces: | North |
| Disclosures: | Other |
| Exclusions: | none |
| Fireplace Features: | Electric |
| Fireplaces Total: | 1 |
| Foundation Details: | Concrete |
| Frontage Length: | 13.50 |
| Garage Type: | Attached |
| Garage?: | Yes |
| Gas Yna: | Yes |
| Heat Source: | Gas |
| Heat Type: | Forced Air |
| Holdover Days: | 30 |
| Hst Application: | Included In |
| Inclusions: | Stove, Refrigerator |
| Interior Features: | Auto Garage Door Remote |
| Kitchens Above Grade: | 1 |
| Kitchens Total: | 1 |
| Listing Contract Date: | 2026-07-18 |
| Listing Key: | X13581028 |
| Living Area Range: | 2000-2500 |
| Lot Irregularities: | 1 |
| Lot Shape: | Irregular |
| Lot Size Units: | Feet |
| Lot Width: | 44.29 |
| Status: | Sold Conditional |
| Original List Price: | $720,000 |
| Parcel Number: | 039331539 |
| Parcel Of Tied Land: | No |
| Parking Spaces: | 2 |
| Parking Total: | 4.0 |
| Pool Features: | None |
| Possession Details: | Flexible |
| Rental Items: | Hot Water Tank |
| Roll Number: | 061427381536951 |
| Roof: | Asphalt Shingle |
| Rooms Above Grade: | 11 |
| Rooms Total: | 11 |
| Sewer: | Sewer |
| Special Designation: | Unknown |
| State Or Province: | ON |
| Tax Year: | 2025 |
| Transaction Type: | For Sale |
| Washrooms Type1: | 1 |
| Washrooms Type1 Level: | Main |
| Washrooms Type1 Pcs: | 2 |
| Washrooms Type2: | 1 |
| Washrooms Type2 Level: | Second |
| Washrooms Type2 Pcs: | 4 |
| Washrooms Type3: | 1 |
| Washrooms Type3 Level: | Second |
| Washrooms Type3 Pcs: | 4 |
| Water: | Municipal |
| Water Yna: | Available |
| Zoning: | Residential |
| Directions: | Take Perth to Meynell |
| Possession Type: | Immediate |
| Survey Type: | None |
| Heat Source Multi: | Gas |
| Heat Type Multi: | Forced Air |
| County Or Parish: | Ottawa |
| Fireplace?: | Yes |
| City: | Stittsville - Munster - Richmond |
Listing Courtesy of: SOLID ROCK REALTY
Listing Agent: Liza Wilson
Mortgage Calculator
The data on this website relating to real estate for sale comes in part from the IDX Program of the Toronto Real Estate Board.
All information is believed accurate but not guaranteed. The properties displayed may not be all of the properties available through the IDX Program. Any use of this site other than by potential buyers or sellers is strictly prohibited.
© 2026 Toronto Real Estate Board.
Toronto Real Estate Board data last updated on October 08, 2026 05:01 PM - ET.
Property Last Updated: October 08, 2026 05:01 PM - ET
