33 Inverkip Avenue
Hunt Club - South Keys And Area, Ottawa ON K1T 4B7
$469,000
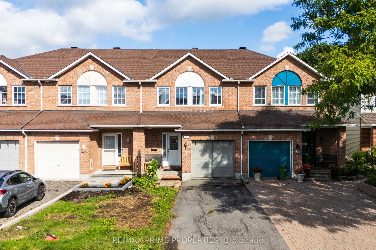
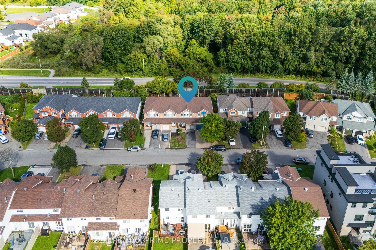
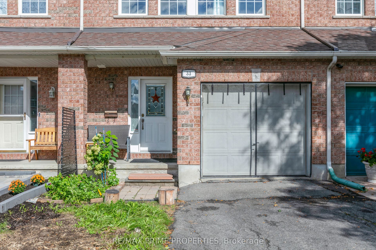
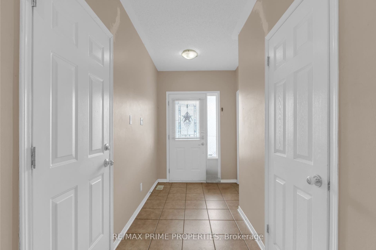
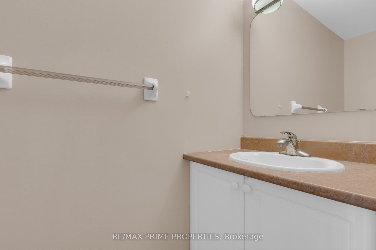
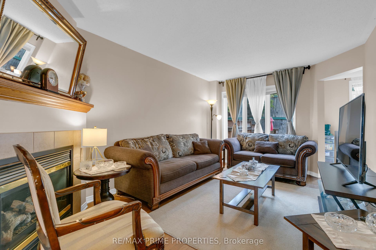
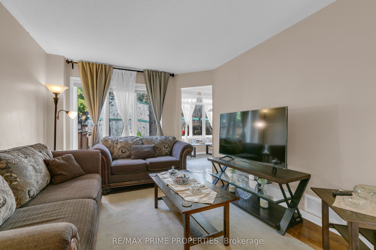
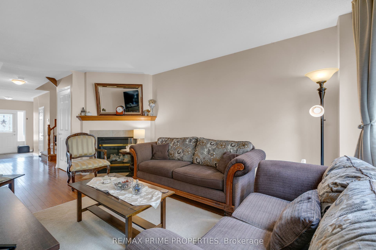
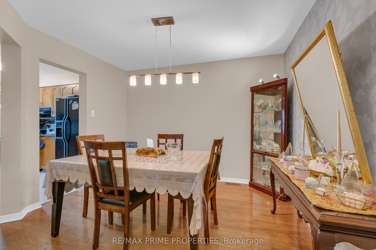
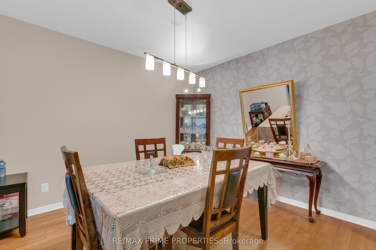
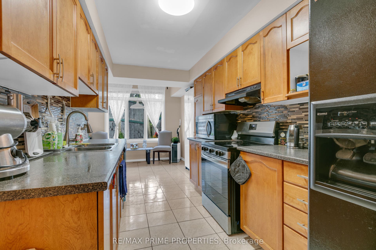
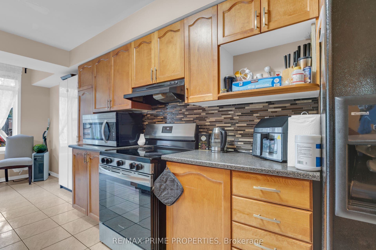
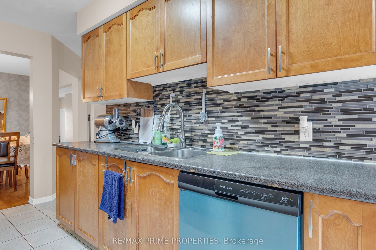
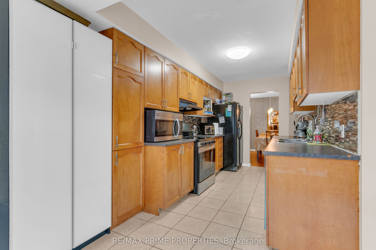
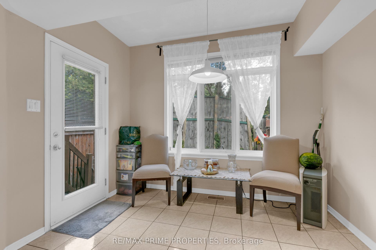
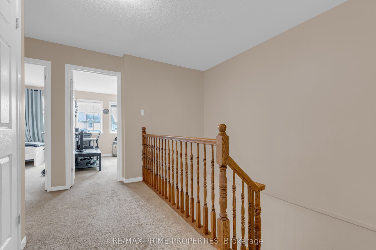
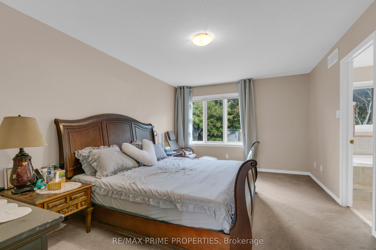
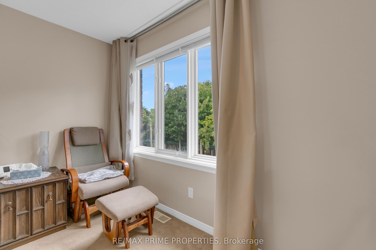
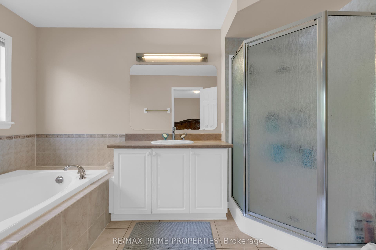
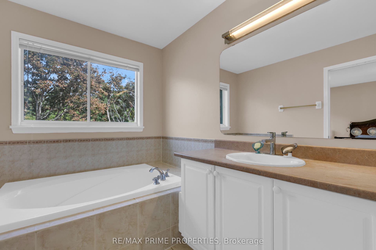
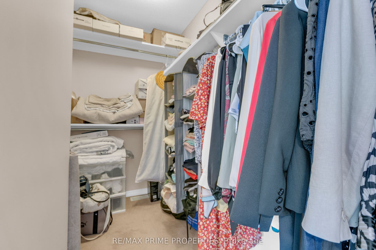
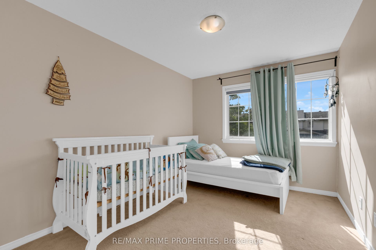
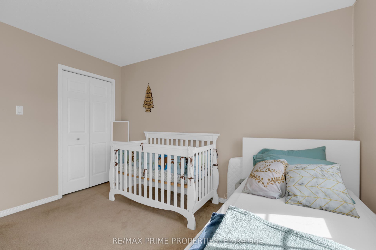
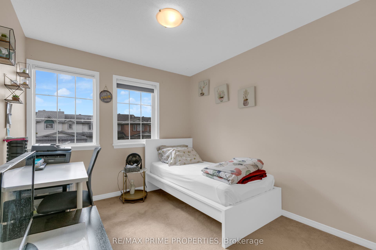
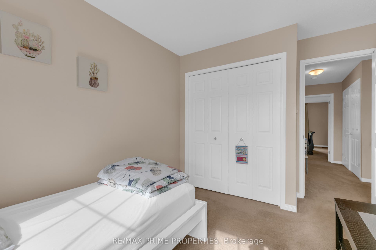
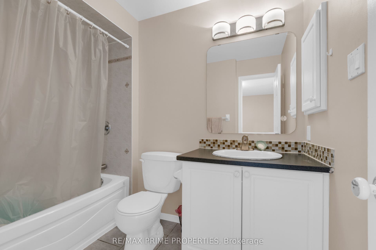
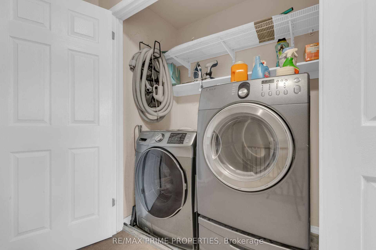
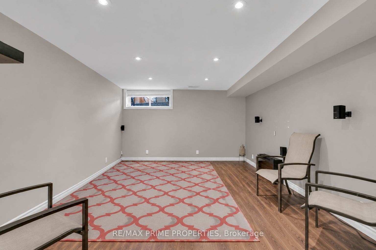
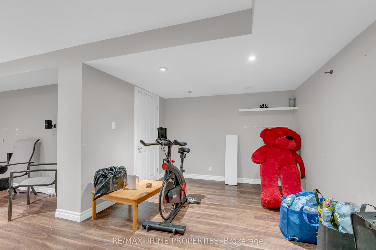
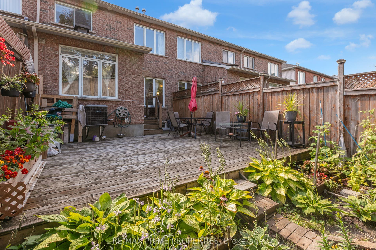
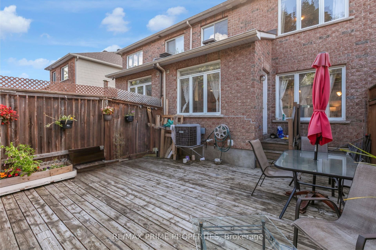
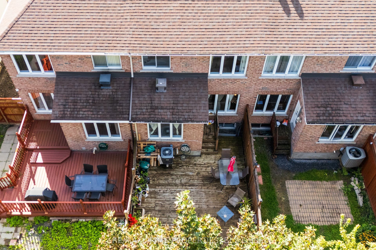
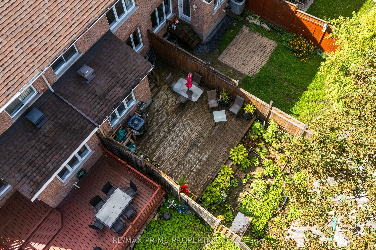
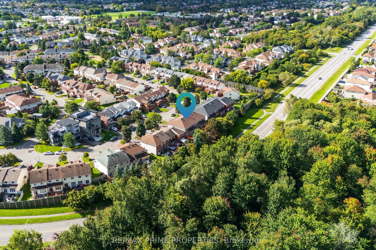
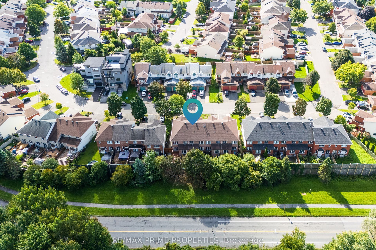
Welcome to 33 Inverkip Avenue, a fixer upper with real charm and potential in the family-friendly Hunt Club-South Keys community of Ottawa. This 3-bedroom, 2.5-bathroom home offers a comfortable, functional layout * and could use some TLC and a bit of creative vision * to truly make it your own. The main floor features a ceramic-tiled foyer with garage access, hardwood flooring, and an open-concept living and dining area with a cozy corner gas fireplace, while the spacious galley-style kitchen offers ample cabinetry, a pantry, gas stove, a dedicated eating area, and access to the fully fenced backyard. Upstairs, the generous primary bedroom includes a private ensuite with a soaker tub and walk-in closet, alongside two additional bedrooms, a full bathroom, and second-floor laundry. The fully finished basement provides valuable extra living space, perfect for a family room, home office, gym, or rec room. Outside, the fenced backyard is ideal for summer BBQs, entertaining, gardening, or simply relaxing. Ideally located close to parks, schools, shopping, and restaurants, this home is just minutes from South Keys Shopping Centre, public transit, and the O-Train, with nearby Sawmill Creek pathways offering great walking and cycling access, plus easy reach to major roadways and Ottawa International Airport. Whether you're looking to personalize your next home or take on a rewarding project, 33 Inverkip Avenue is a fantastic opportunity in an unbeatable location.
| Listing Key: | X13867938 |
|---|---|
| List Price: | $469,000 |
| Property Type: | Residential |
| Property Sub Type: | Att/Row/Townhouse |
| Property Status: | Active |
| Bedrooms Total: | 3 |
| Bathrooms Total Integer: | 3 |
| Tax Annual Amount: | $4,389 |
| Architectural Style: | 2-Storey |
| Waterfront?: | No |
| City: | Hunt Club - South Keys And Area |
| City Region: | 3806 - Hunt Club Park/Greenboro |
| Postal Code: | K1T 4B7 |
| Basement: | Finished, Full |
| Basement Yn: | No |
| Bathrooms Total Integer: | 3 |
| Bedrooms Above Grade: | 3 |
| City Region: | 3806 - Hunt Club Park/Greenboro |
| Construction Materials: | Brick, Other |
| Contract Status: | Available |
| Cooling: | Central Air |
| Covered Spaces: | 1.0 |
| Cross Street: | Johnston to Pennard, right on Inverkip Ave. |
| Ddfyn: | Yes |
| Direction Faces: | North |
| Foundation Details: | Concrete |
| Garage Type: | Attached |
| Garage?: | Yes |
| Heat Source: | Gas |
| Heat Type: | Forced Air |
| Holdover Days: | 90 |
| Hst Application: | Included In |
| Inclusions: | Stove, Dryer, Washer, Refrigerator, Dishwasher, Hood Fan |
| Interior Features: | None |
| Kitchens Above Grade: | 1 |
| Kitchens Total: | 1 |
| Listing Contract Date: | 2026-10-06 |
| Listing Key: | X13867938 |
| Living Area Range: | 1500-2000 |
| Lot Depth: | 106.62 |
| Lot Size Source: | MPAC |
| Lot Size Units: | Feet |
| Lot Width: | 19.72 |
| Status: | New |
| Original List Price: | $469,000 |
| Parcel Number: | 047401340 |
| Parking Spaces: | 2 |
| Parking Total: | 3.0 |
| Pool Features: | None |
| Possession Date: | 2026-11-01 |
| Roll Number: | 061411650536957 |
| Roof: | Asphalt Shingle |
| Rooms Above Grade: | 12 |
| Sewer: | Sewer |
| Special Designation: | Unknown |
| State Or Province: | ON |
| Tax Year: | 2026 |
| Transaction Type: | For Sale |
| Washrooms Type1: | 1 |
| Washrooms Type1 Pcs: | 4 |
| Washrooms Type2: | 1 |
| Washrooms Type2 Pcs: | 3 |
| Washrooms Type3: | 1 |
| Washrooms Type3 Pcs: | 2 |
| Water: | Municipal |
| Waterfront: | None |
| Directions: | From Hwy 417, take the **Walkley Road exit** and head east. Turn right onto Conroy Road, then left onto Hunt Club Road and right onto Johnston Road. Turn left onto Albion Road, then right onto Inverkip Avenue. Continue to 33 Inverkip Ave. |
| Lot Size Area Units: | SquareFeet |
| Possession Type: | 1-29 days |
| Survey Type: | Unknown |
| Heat Source Multi: | Gas |
| Heat Type Multi: | Forced Air |
| County Or Parish: | Ottawa |
| Fireplace?: | Yes |
| City: | Hunt Club - South Keys and Area |
Listing Courtesy of: RE/MAX PRIME PROPERTIES
Listing Agent:
Mortgage Calculator
The data on this website relating to real estate for sale comes in part from the IDX Program of the Toronto Real Estate Board.
All information is believed accurate but not guaranteed. The properties displayed may not be all of the properties available through the IDX Program. Any use of this site other than by potential buyers or sellers is strictly prohibited.
© 2026 Toronto Real Estate Board.
Toronto Real Estate Board data last updated on October 08, 2026 05:01 PM - ET.
Property Last Updated: October 08, 2026 05:01 PM - ET
