345 Hillside Drive
Trent Hills, Northumberland ON K0L 1L0
$945,000
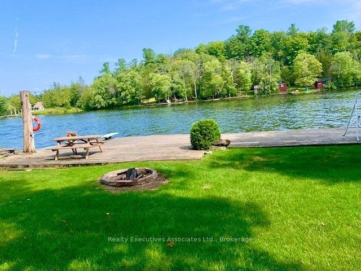
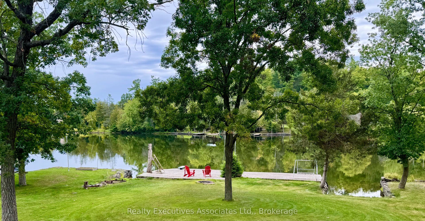
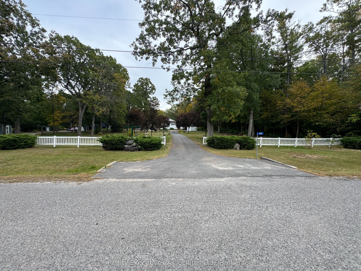
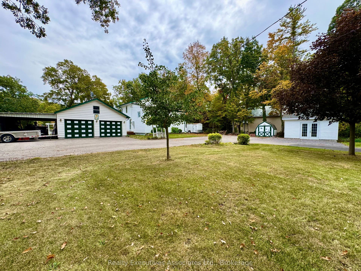
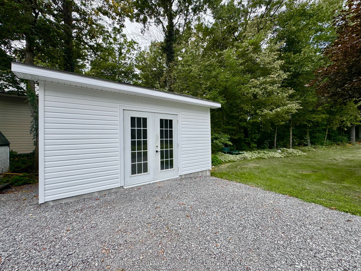
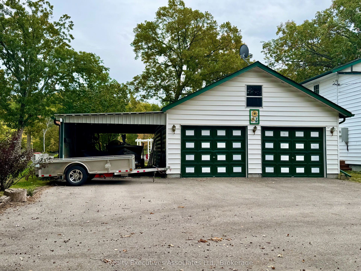
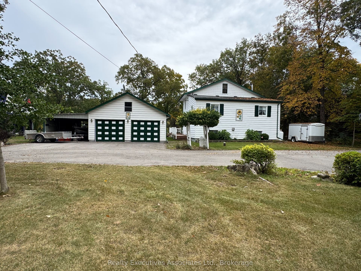
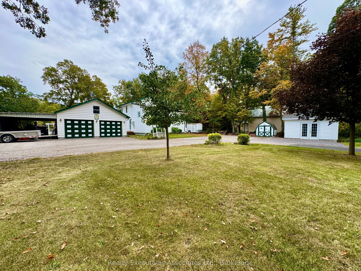
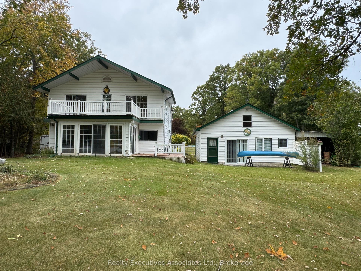
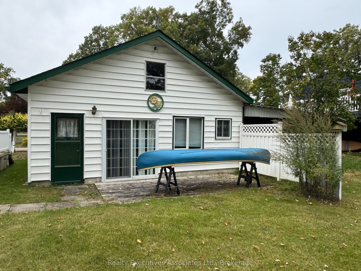
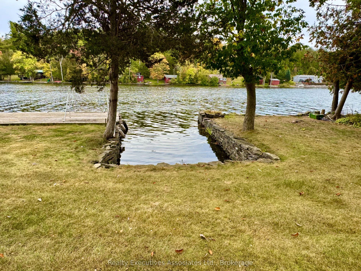
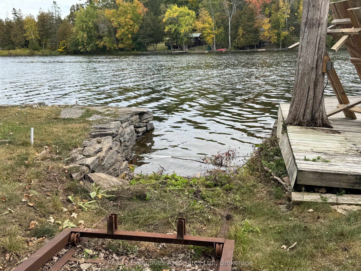
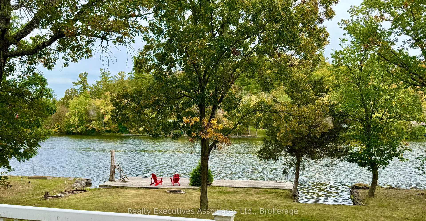
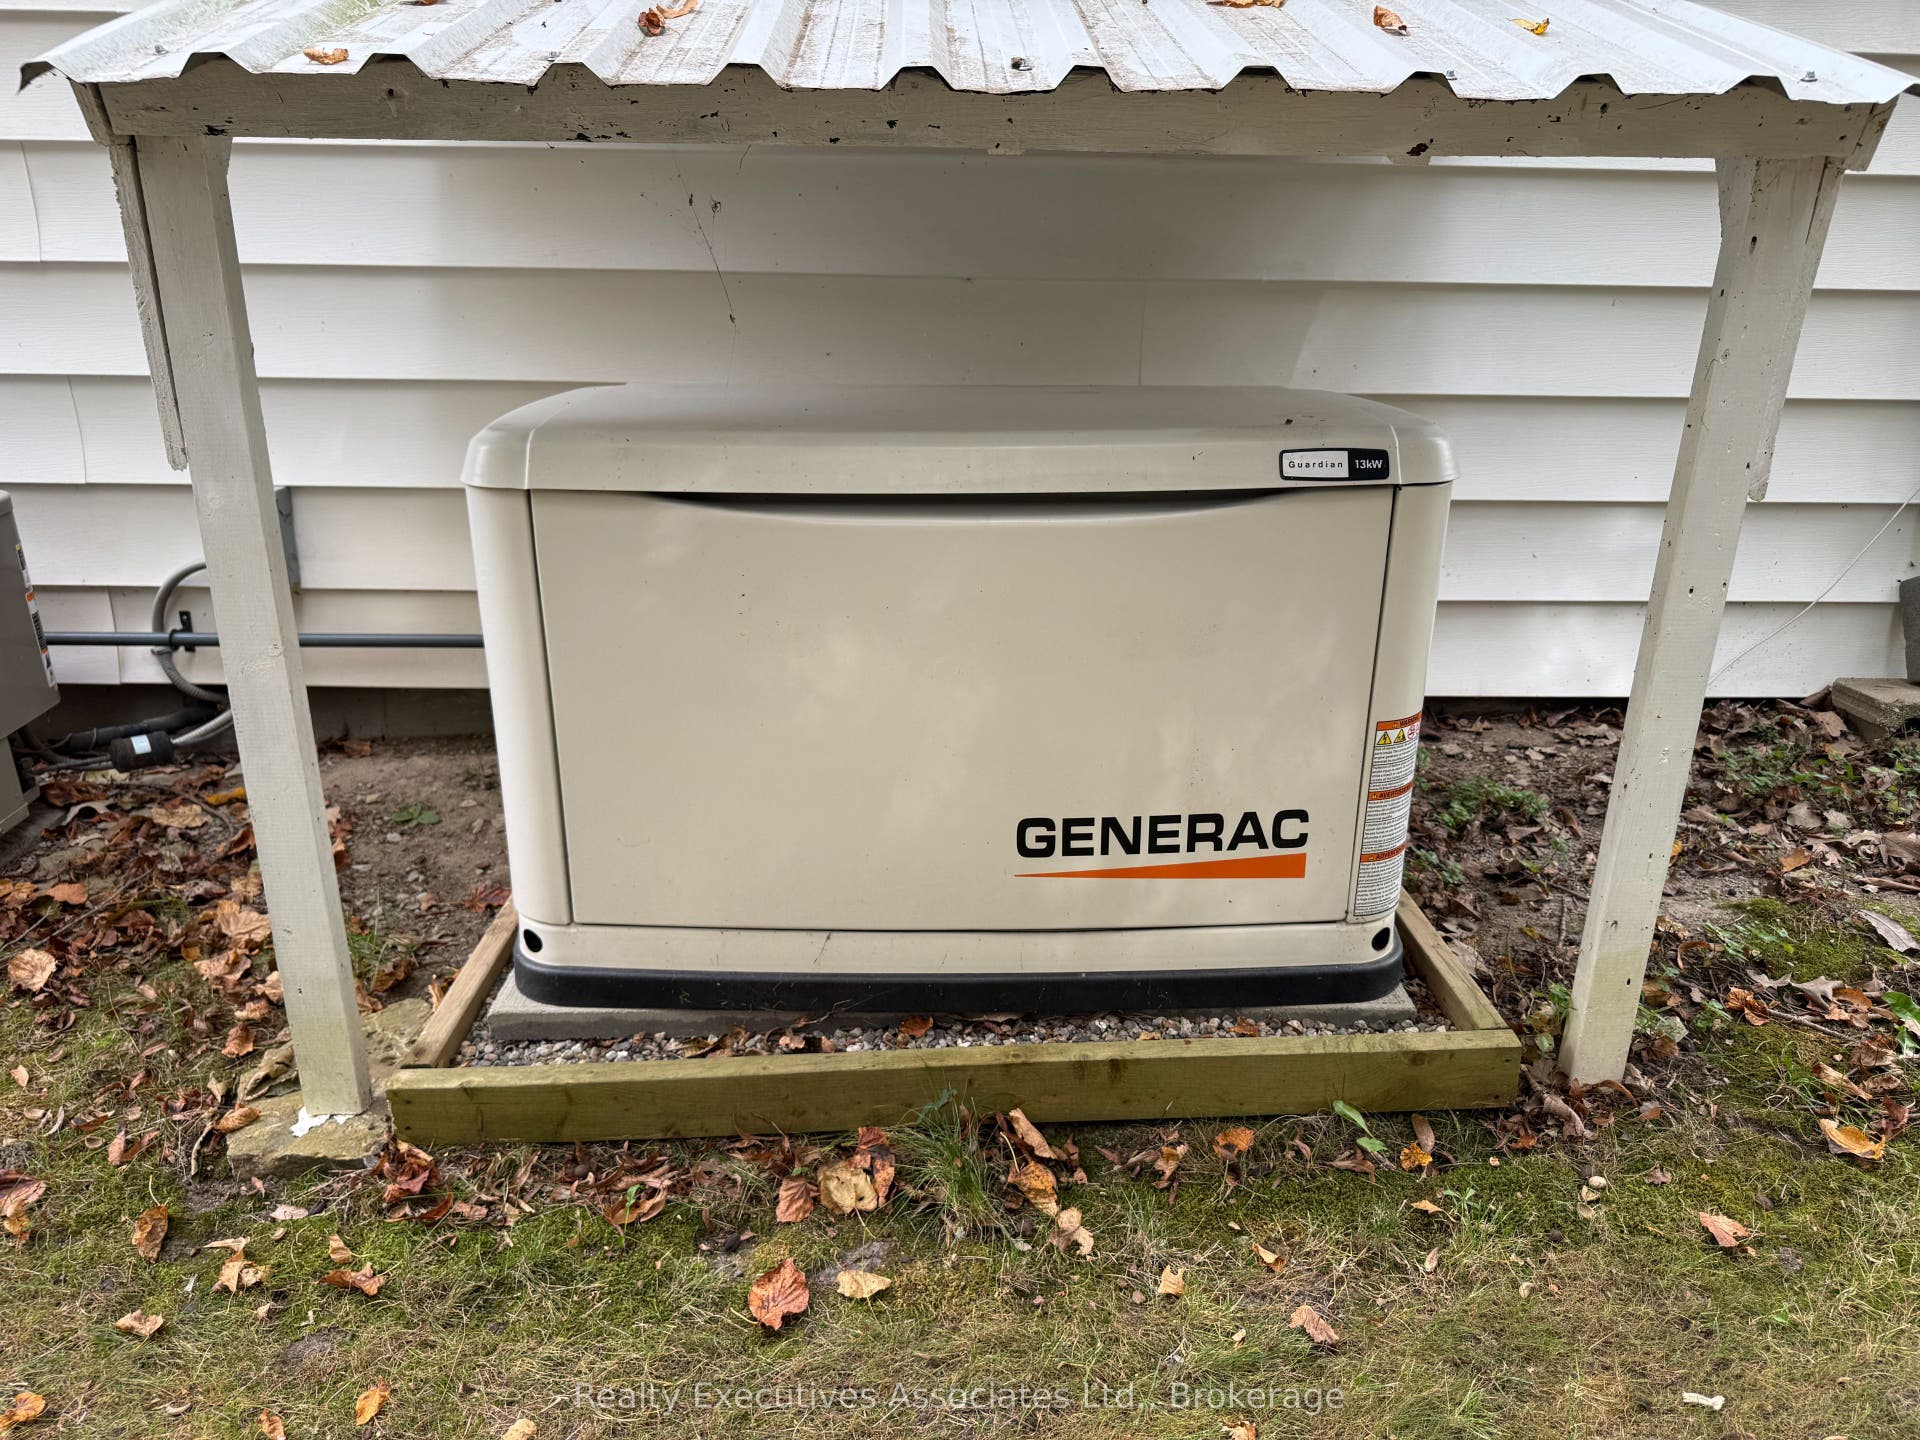
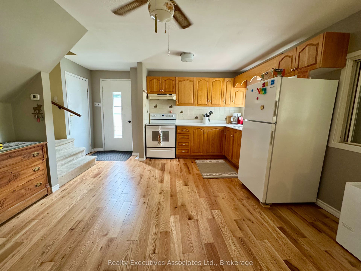
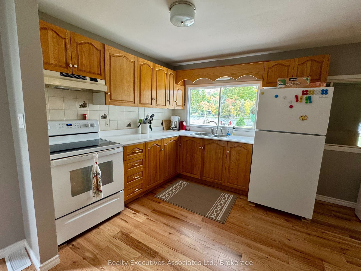
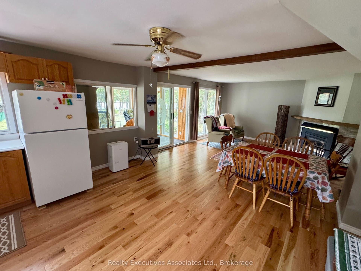
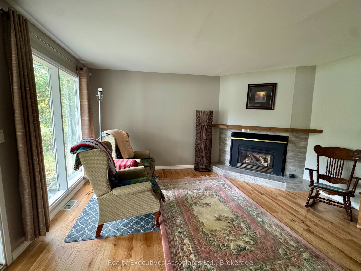
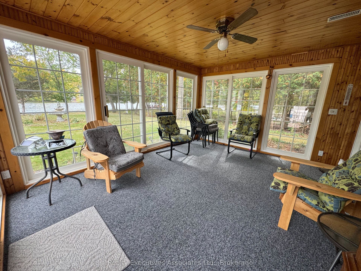
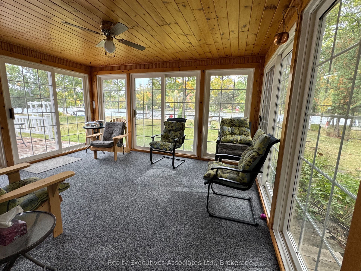
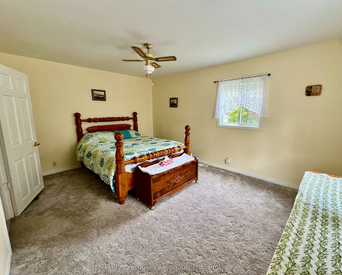
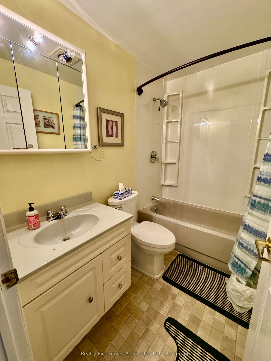
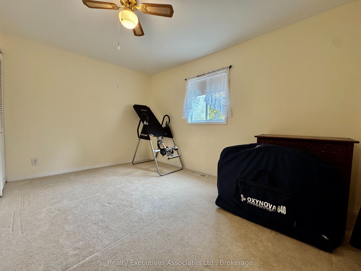
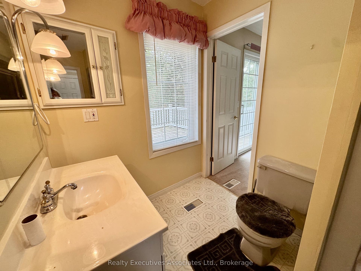
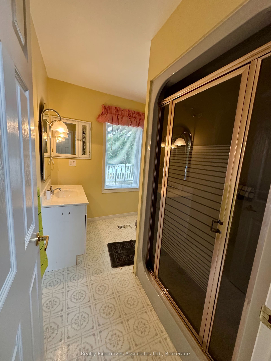
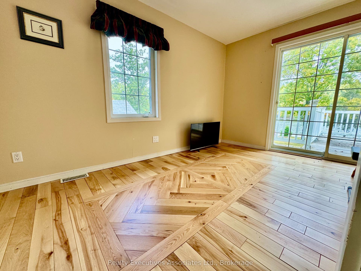
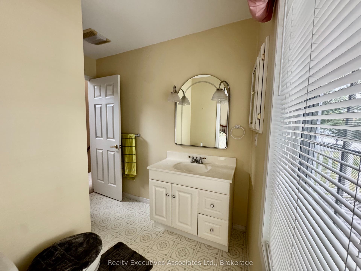
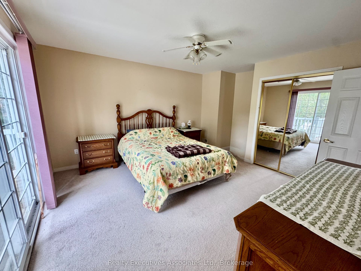
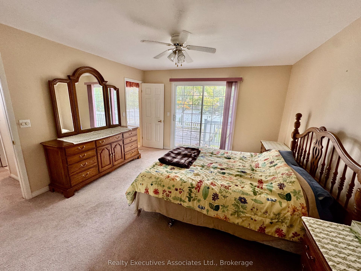
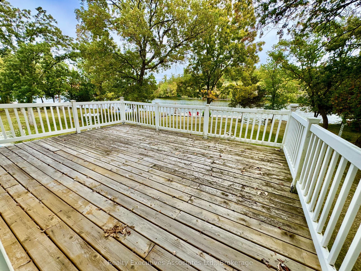
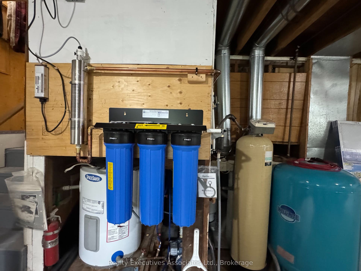
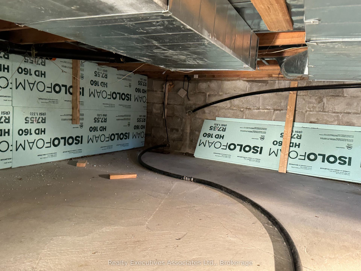
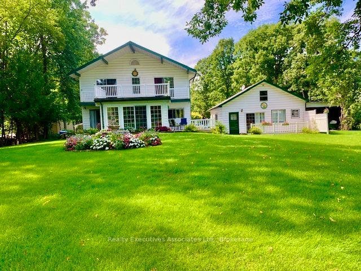
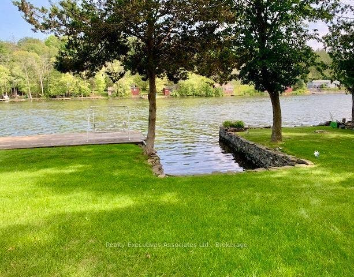
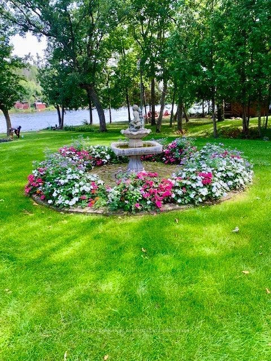
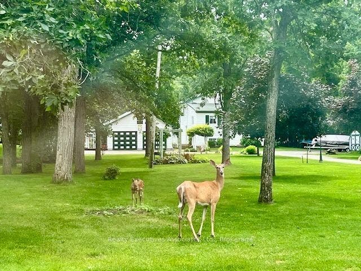
Stunning park-like property on Meyers Island in Campbellford. 112.5 ft of Trent River waterfront with 30 ft dock, boat slip and boat launch. The paved driveway leads to a 4 bed, 2 bath home plus a detached bunkhouse with bed area and full bathroom (currently houses a hot tub & sauna also), Double, detached garage w/ bonus carport for storing a boat or toys, new 10 x 16 shed, abundant gardens with sprinkler system, Generac back up system, upgraded water treatment system, 200 amp breaker panel, 12 yr old shingles, HWT owned (Jan 2026), plumbing is mainly PEX with some copper. Must be seen to be appreciated and enjoyed. Live your best life in peace and tranquil surroundings.
| Listing Key: | X13847358 |
|---|---|
| List Price: | $945,000 |
| Property Type: | Residential |
| Property Sub Type: | Detached |
| Property Status: | Active |
| Bedrooms Total: | 5 |
| Bathrooms Total Integer: | 3 |
| Tax Annual Amount: | $4,608 |
| Architectural Style: | 3-Storey |
| Waterfront?: | Yes |
| City: | Trent Hills |
| City Region: | Rural Trent Hills |
| Postal Code: | K0L 1L0 |
| Access To Property: | Municipal Road |
| Alternative Power: | None |
| Approximate Age: | 51-99 |
| Assessment Year: | 2,026 |
| Basement: | Partial Basement |
| Basement Yn: | No |
| Bathrooms Total Integer: | 3 |
| Bedrooms Above Grade: | 4 |
| Bedrooms Below Grade: | 1 |
| Channel Name: | Trent |
| City Region: | Rural Trent Hills |
| Construction Materials: | Vinyl Siding |
| Contract Status: | Available |
| Cooling: | Central Air |
| Covered Spaces: | 2.0 |
| Cross Street: | Hwy 30 - Meyers Island Rd |
| Ddfyn: | Yes |
| Direction Faces: | East |
| Disclosures: | Conservation Regulations |
| Docking Type: | Private |
| Electric Yna: | Yes |
| Exclusions: | Nil |
| Exterior Features: | Deck, Hot Tub, Lawn Sprinkler System, Fishing |
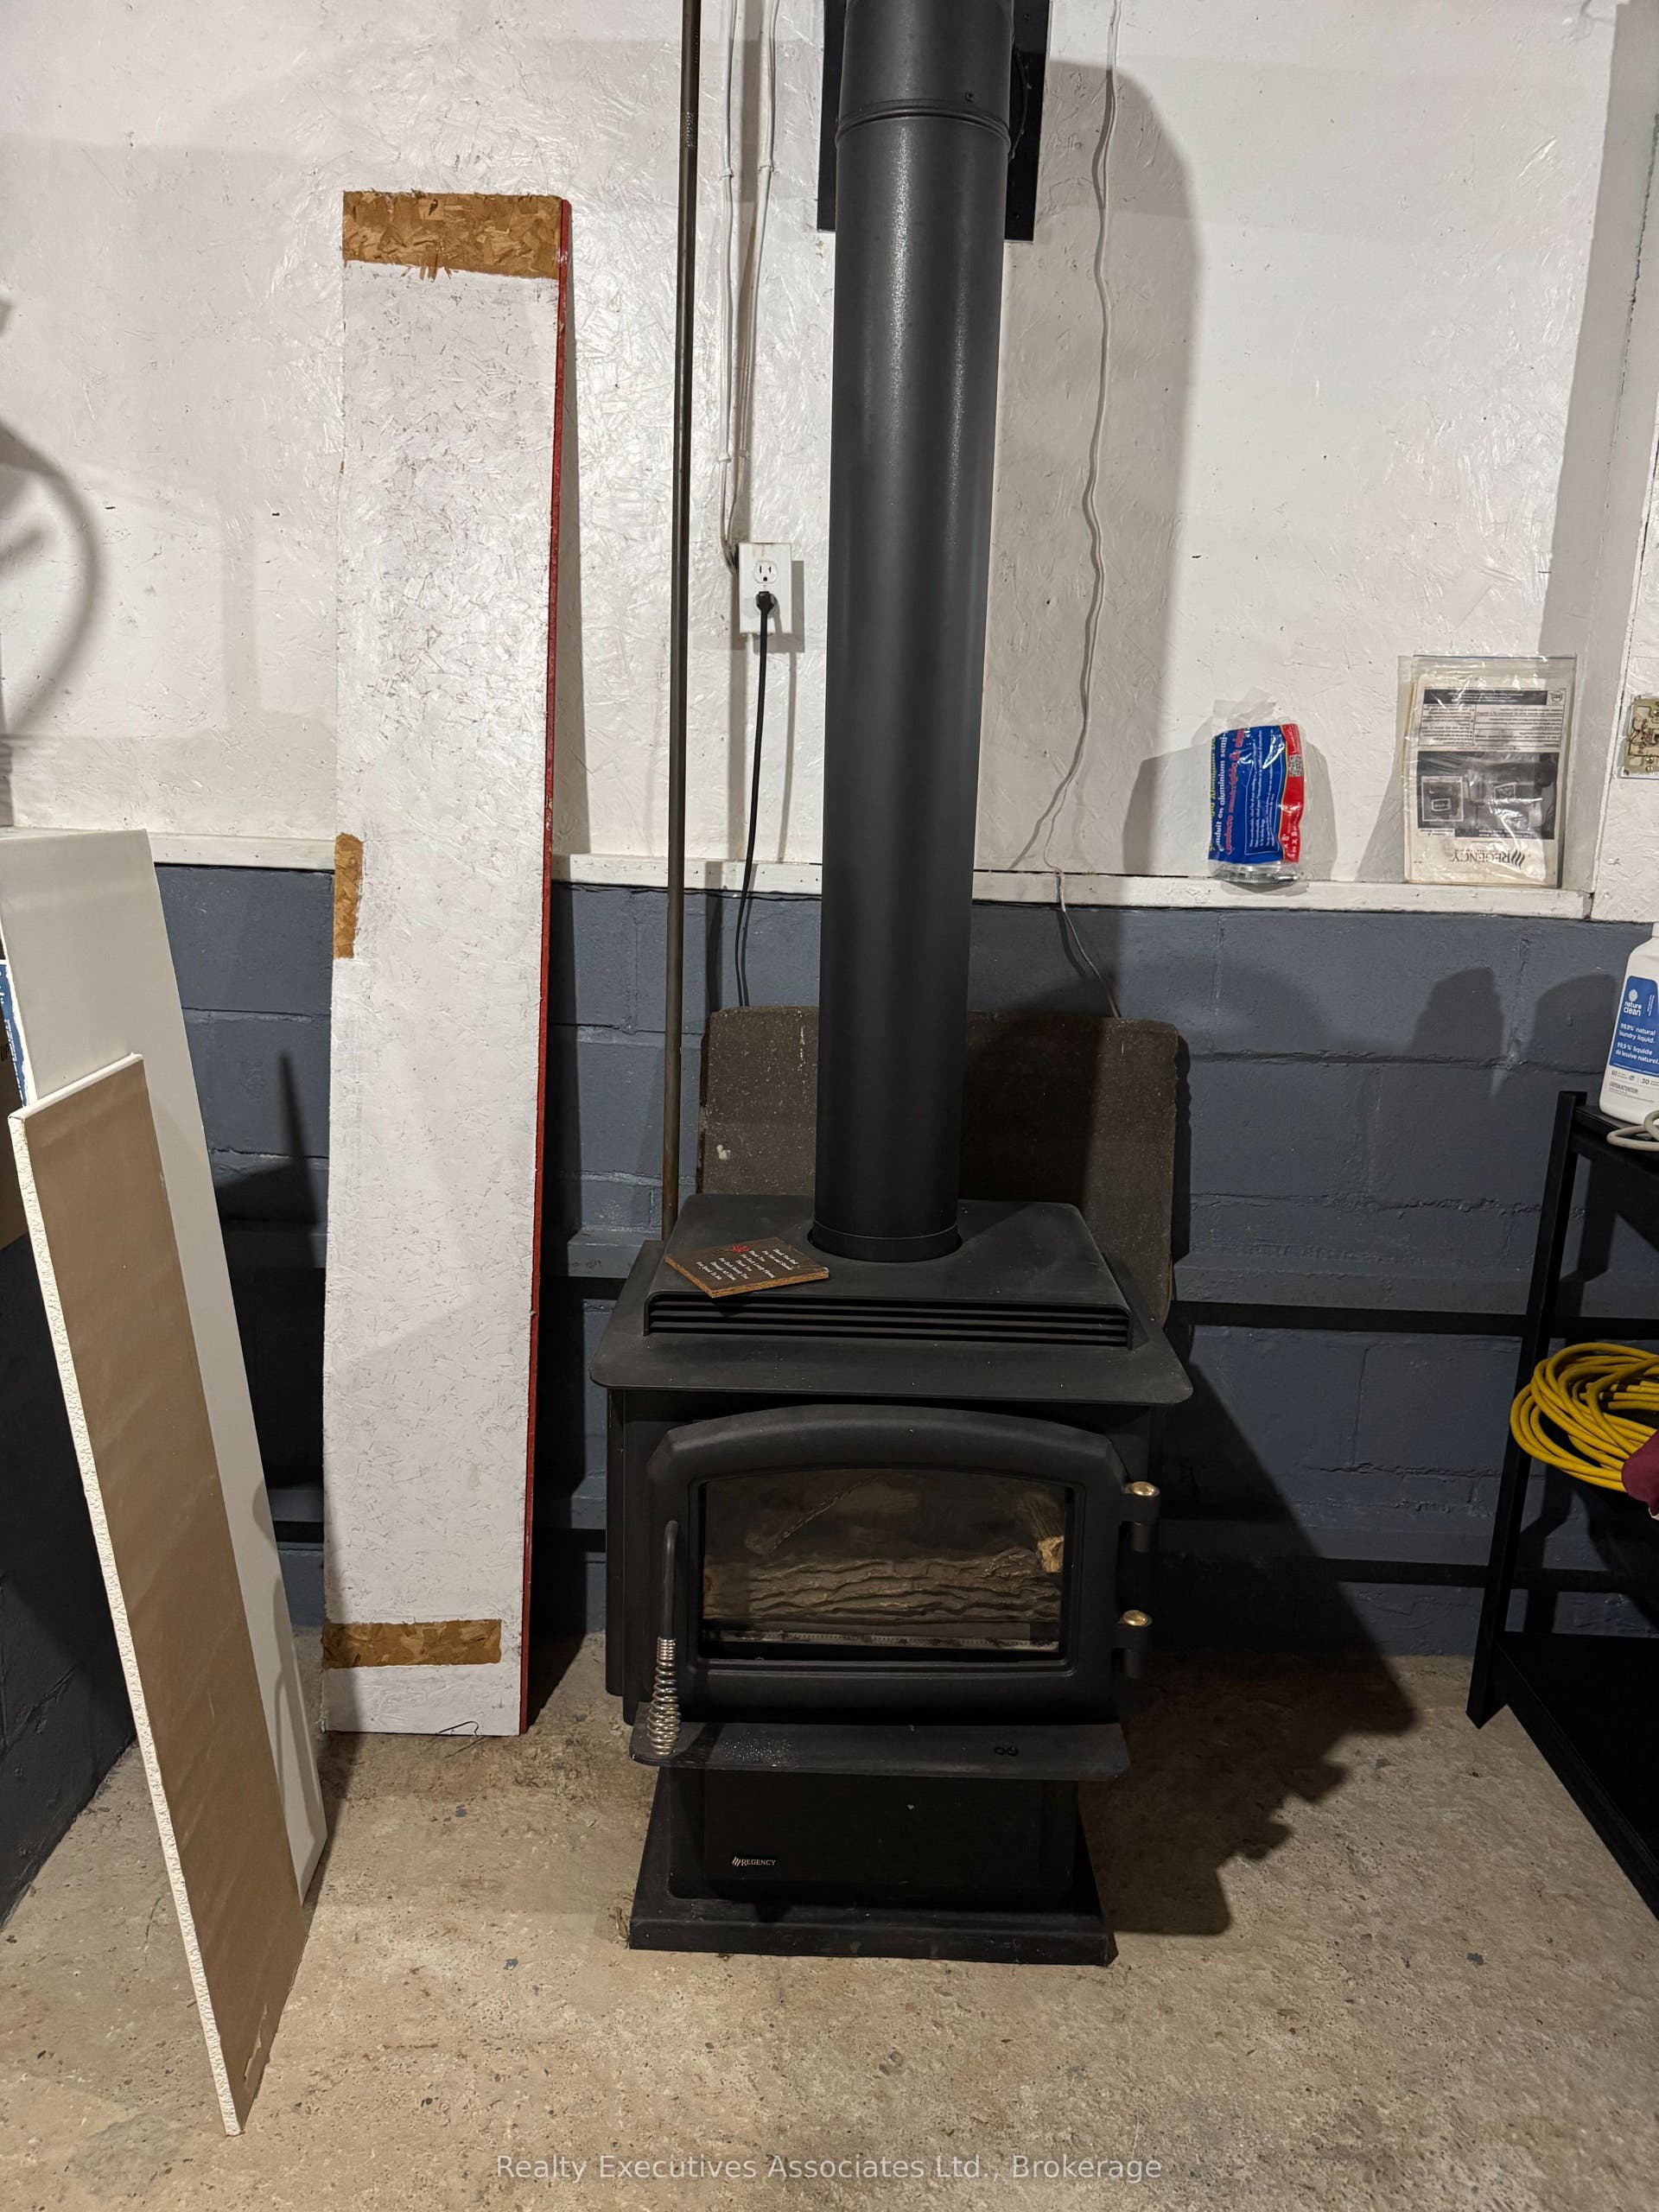
| Fireplace Features: | Propane |
| Foundation Details: | Block |
| Garage Type: | Detached |
| Garage?: | Yes |
| Gas Yna: | No |
| Heat Source: | Propane |
| Heat Type: | Forced Air |
| Holdover Days: | 30 |
| Hst Application: | Included In |
| Inclusions: | Fridge, Stove, Hot tub, - all in as is condition |
| Interior Features: | Accessory Apartment, Auto Garage Door Remote, In-Law Capability, In-Law Suite, Sump Pump, Water Purifier, Water Treatment, Water Heater Owned, Water Softener |
| Kitchens Above Grade: | 1 |
| Kitchens Total: | 1 |
| Laundry Level: | Lower Level |
| Listing Contract Date: | 2026-09-30 |
| Listing Key: | X13847358 |
| Living Area Range: | 1100-1500 |
| Lot Depth: | 407.64 |
| Lot Irregularities: | Slightly irreg |
| Lot Shape: | Irregular |
| Lot Size Source: | GeoWarehouse |
| Lot Size Units: | Feet |
| Lot Width: | 103.0 |
| Status: | New |
| Original List Price: | $945,000 |
| Other Structures: | Shed, Aux Residences |
| Parcel Number: | 511900290 |
| Parking Features: | Private |
| Parking Spaces: | 5 |
| Parking Total: | 7.0 |
| Pool Features: | None |
| Possession Date: | 2026-10-30 |
| Property Features: | River/Stream, Waterfront, School Bus Route, Cul de Sac/Dead End, Hospital, Level |
| Rental Items: | Propane tanks - $65/year |
| Roll Number: | 143513408003020 |
| Roof: | Asphalt Shingle |
| Rooms Above Grade: | 7 |
| Rooms Below Grade: | 1 |
| Rural Utilities: | Cell Services, Garbage Pickup, Recycling Pickup, Electricity Connected |
| Sewer: | Septic |
| Sewer Yna: | No |
| Shoreline: | Mixed |
| Shoreline Allowance: | Not Owned |
| Shoreline Exposure: | East |
| Special Designation: | Unknown |
| State Or Province: | ON |
| Tax Assessed Value: | $265,000 |
| Tax Year: | 2026 |
| Topography: | Level |
| Transaction Type: | For Sale |
| Washrooms Type1: | 1 |
| Washrooms Type1 Level: | Second |
| Washrooms Type1 Pcs: | 3 |
| Washrooms Type2: | 1 |
| Washrooms Type2 Level: | Third |
| Washrooms Type2 Pcs: | 4 |
| Washrooms Type3: | 1 |
| Washrooms Type3 Level: | Flat |
| Washrooms Type3 Pcs: | 3 |
| Water: | Well |
| Water Body Name: | Trent River |
| Water Body Type: | River |
| Water Delivery Feature: | UV System, Water Treatment |
| Waterfront: | Direct |
| Waterfront Accessory: | Single Slip |
| Water Frontage Ft: | 34.29 |
| Waterfront Features: | Boat Launch, Dock, Trent System |
| Water Source: | Drilled Well |
| Water View: | Direct |
| Water Yna: | No |
| Zoning: | Residential |
| Directions: | From 401 - 28 km north on Hwy 30 (Exit 538) to East turn on Meyers Island Rd - Property on East side with sign on. From Campbellford - 7 km south on Hwy 30 to East turn on Meyers Island Rd - Property on East side with sign on. |
| Island Yn: | Yes |
| Lot Size Area: | 0.898 |
| Lot Size Area Units: | Acres |
| Possession Type: | Immediate |
| Sign On Property?: | Yes |
| Survey Type: | Boundary Only |
| Winterized: | Fully |
| Heat Source Multi: | Propane |
| Heat Type Multi: | Forced Air |
| Shoreline Exposure Multi: | East |
| County Or Parish: | Northumberland |
| Fireplace?: | Yes |
| City: | Trent Hills |
Listing Courtesy of: Realty Executives Associates Ltd.
Listing Agent:
Mortgage Calculator
The data on this website relating to real estate for sale comes in part from the IDX Program of the Toronto Real Estate Board.
All information is believed accurate but not guaranteed. The properties displayed may not be all of the properties available through the IDX Program. Any use of this site other than by potential buyers or sellers is strictly prohibited.
© 2026 Toronto Real Estate Board.
Toronto Real Estate Board data last updated on October 08, 2026 05:01 PM - ET.
Property Last Updated: October 08, 2026 05:01 PM - ET
