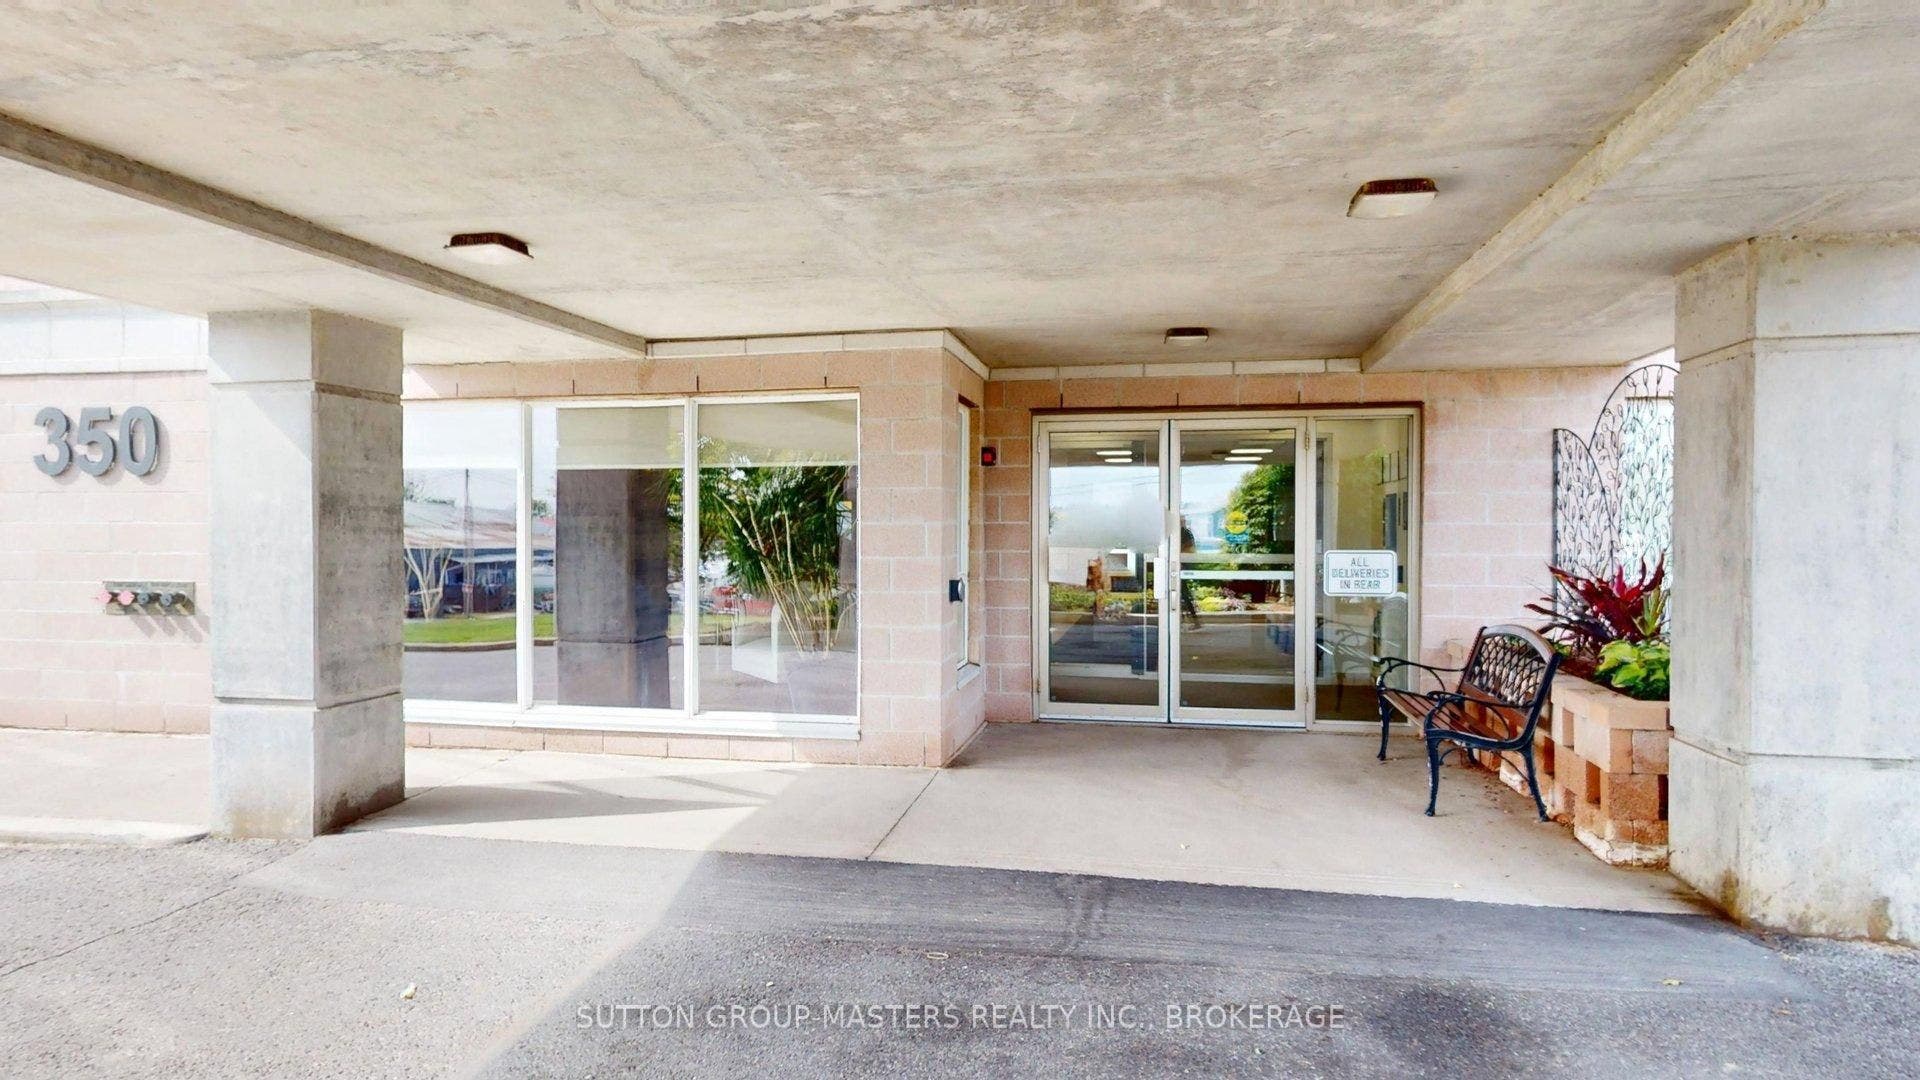
350 Wellington Street, #101
Kingston, Frontenac ON K7K 7J7
$557,500
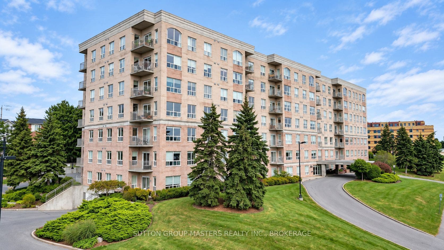
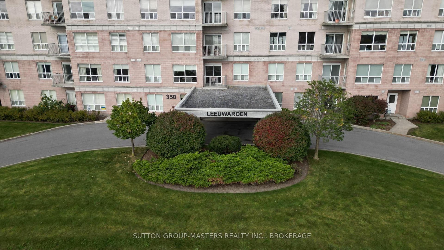
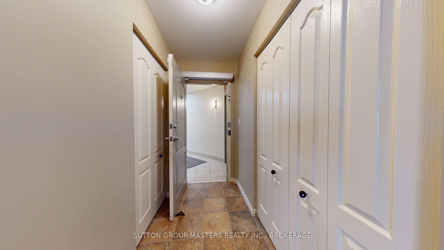
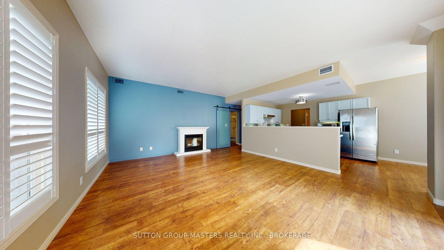
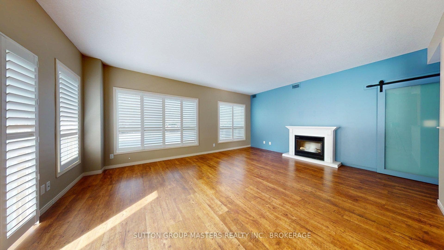
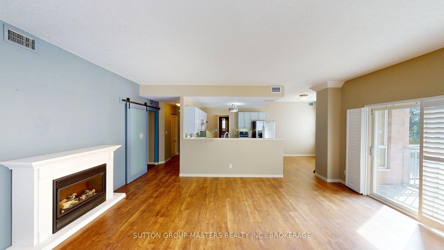
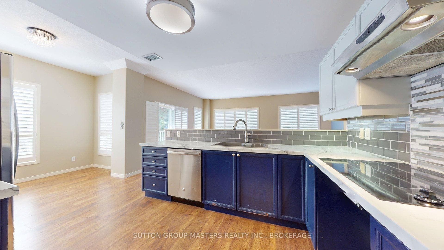
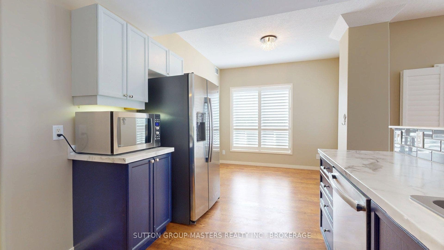
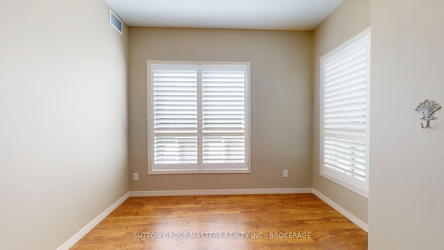
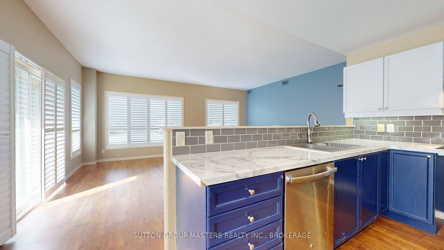
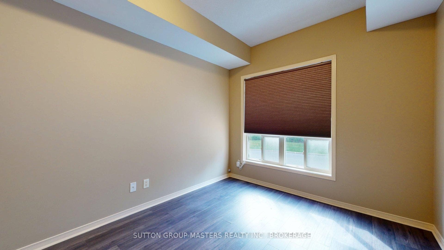
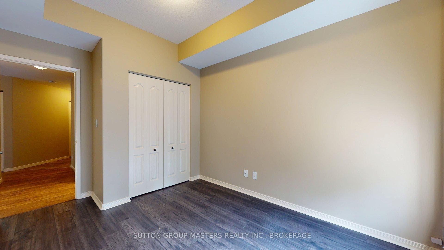
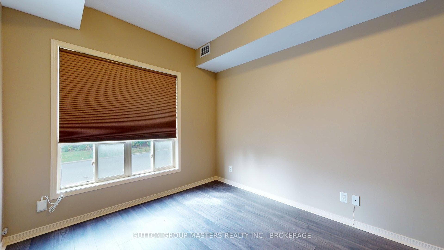
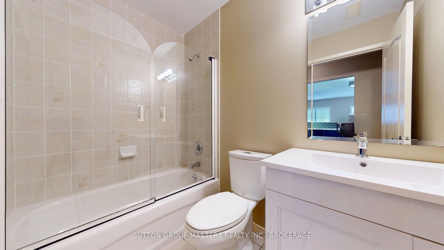
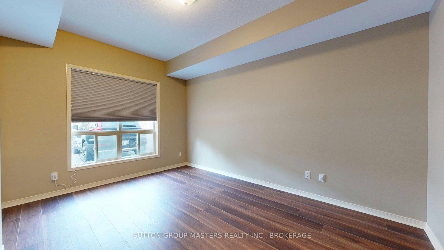
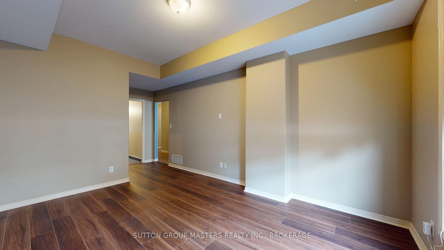
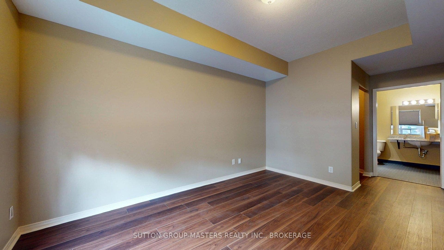
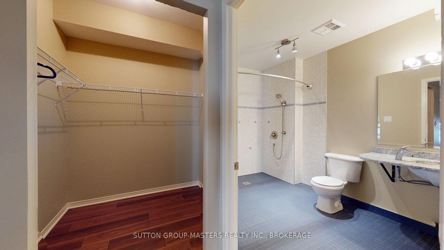
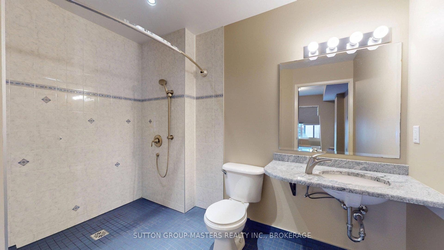
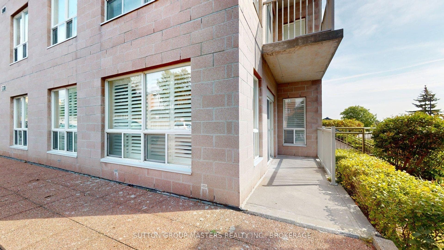
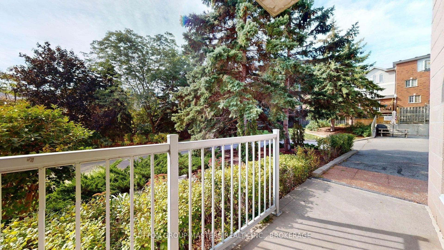
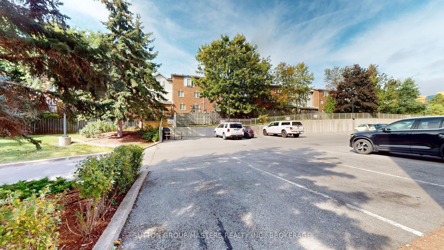
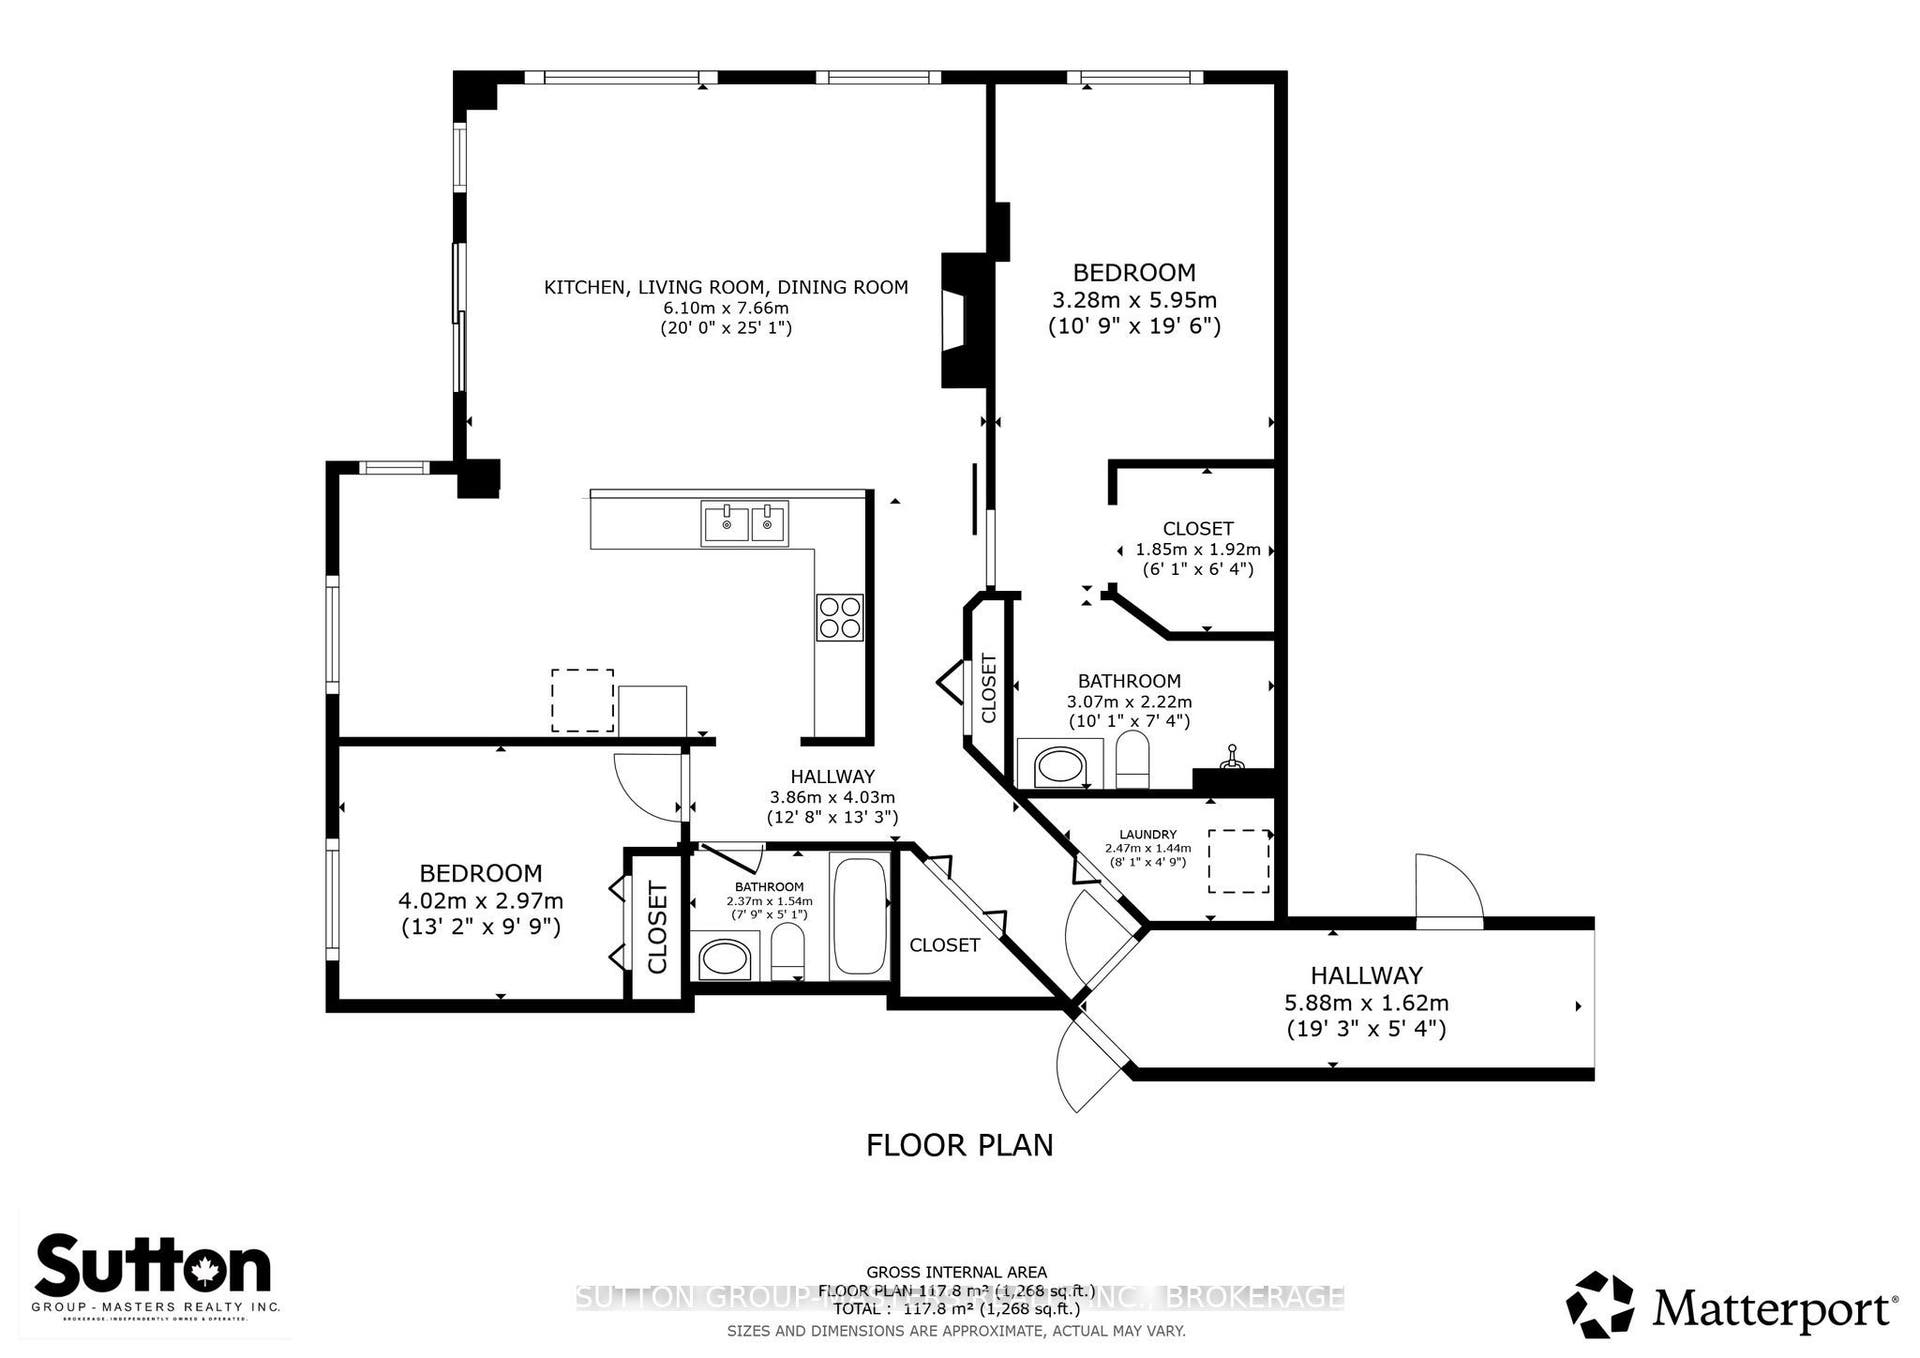
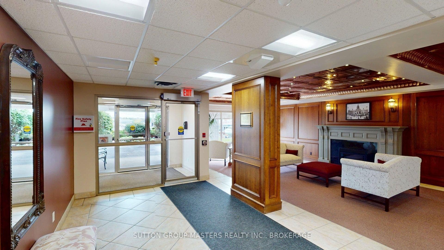
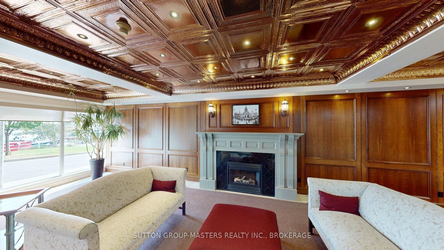
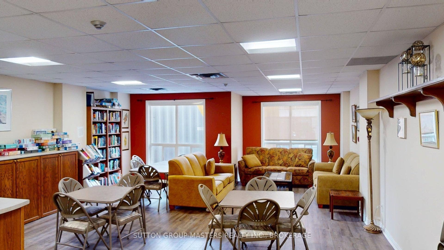
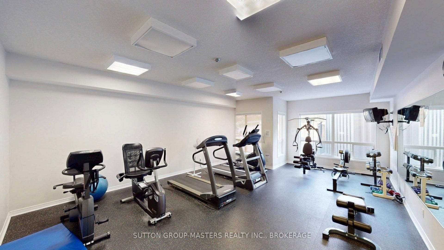
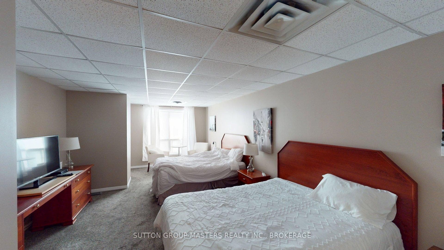
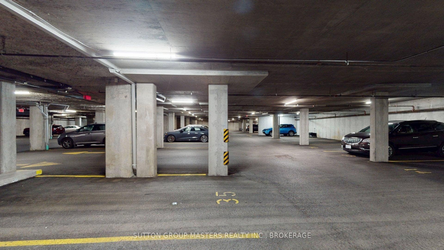
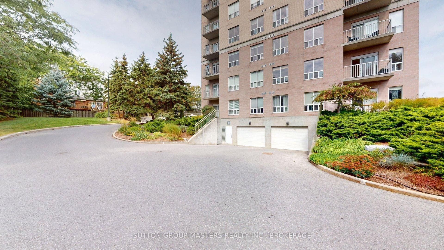
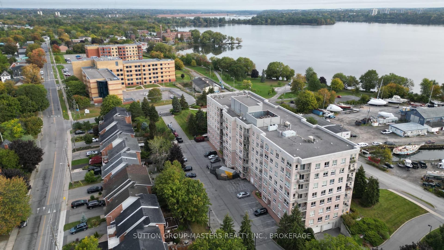
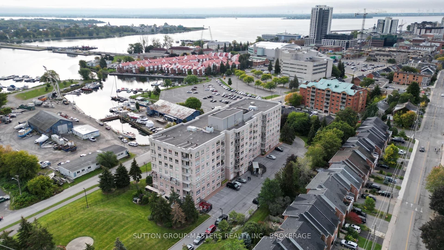
Rare opportunity to own a fully accessible ground floor condo in downtown Kingston. Parking spot right outside patio and direct entrance to unit. This condo has been updated and recently decorated and is in move-in condition. Carpet free for ease of maintenance and mobility. The building is minutes from the downtown core and is extremely well maintained and managed. Exercise room, games/meeting room and guest suite just down the hall. Underground parking at additional cost.
| Listing Key: | X13868916 |
|---|---|
| List Price: | $557,500 |
| Property Type: | Condo |
| Property Sub Type: | Condo Apartment |
| Property Status: | Active |
| Bedrooms Total: | 2 |
| Bathrooms Total Integer: | 2 |
| Association Fee: | $1,053 |
| Tax Annual Amount: | $4,975 |
| Architectural Style: | Apartment |
| Waterfront?: | No |
| City: | Kingston |
| City Region: | 22 - East Of Sir John A. Blvd |
| Postal Code: | K7K 7J7 |
| Accessibility Features: | Elevator, Fire Escape, Level Entrance, Parking, Roll-In Shower, Roll-Under Sink, Wheelchair Access |
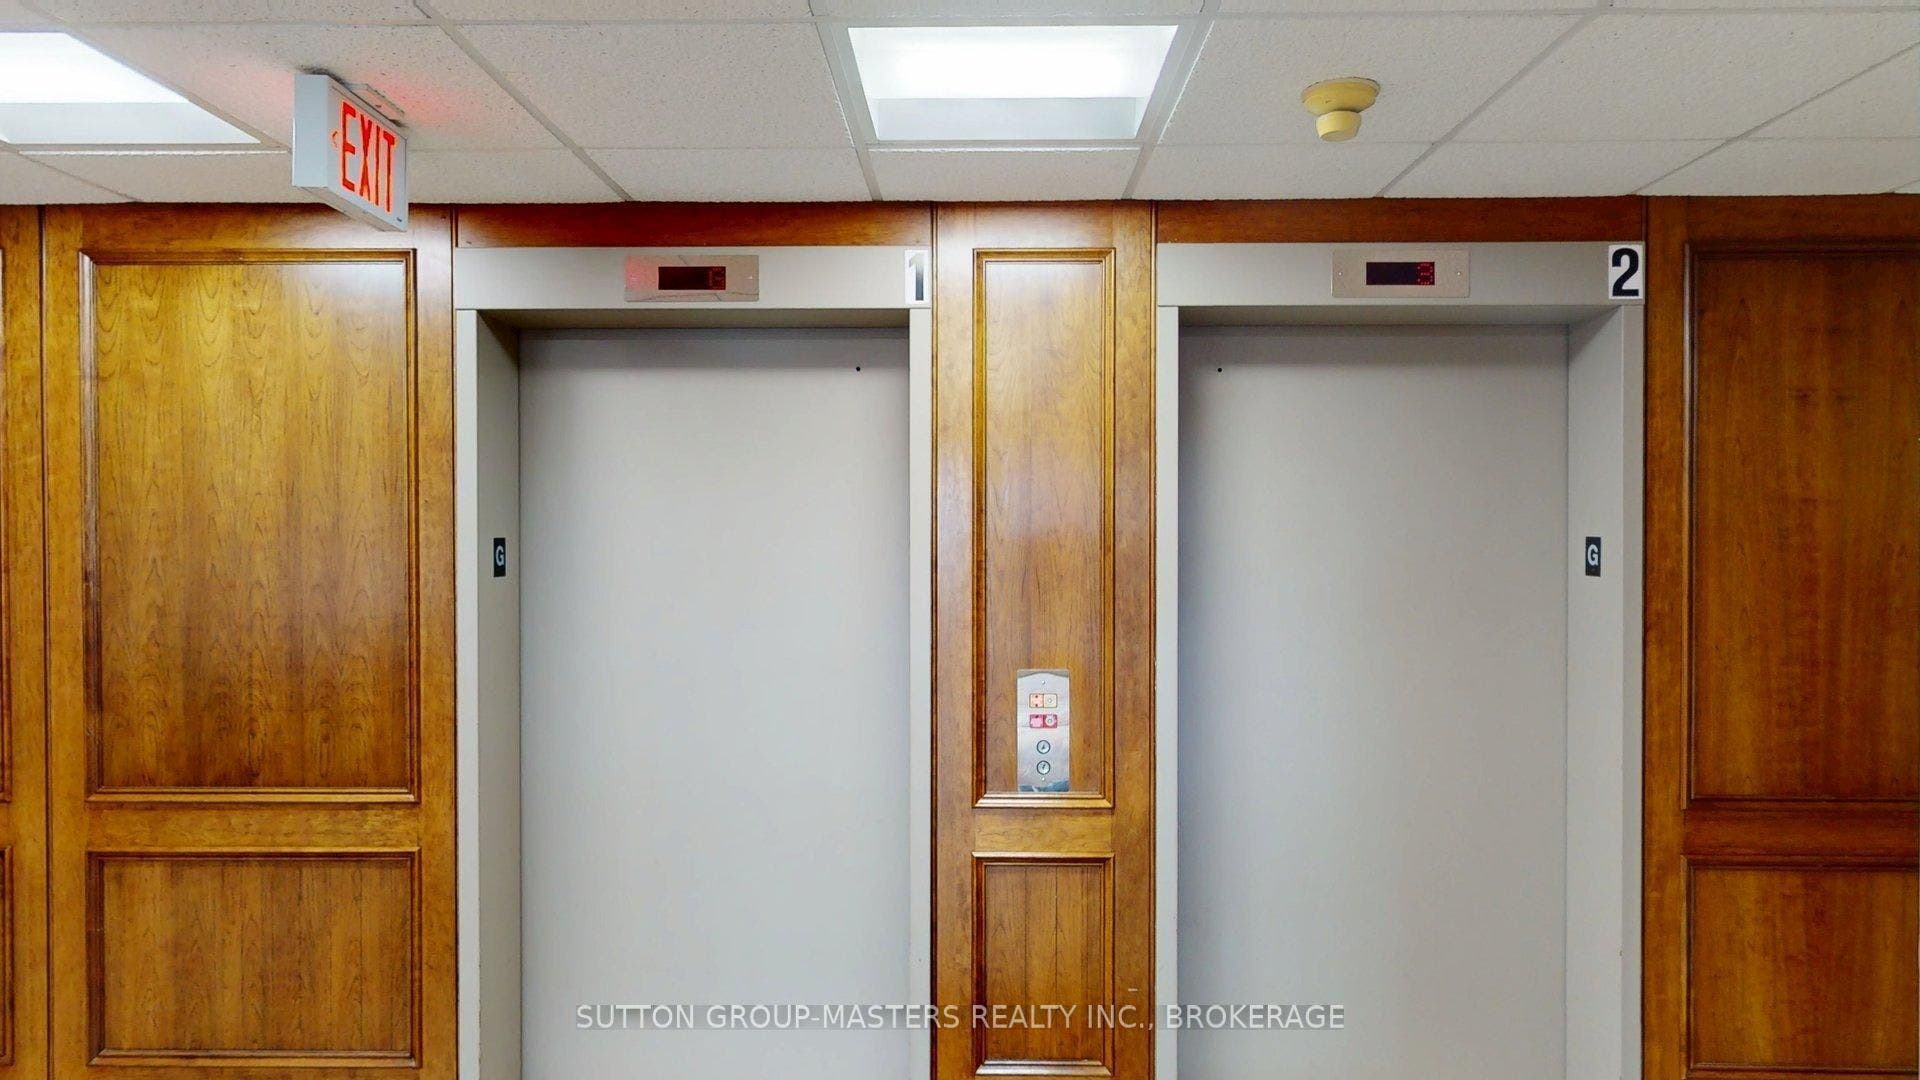
| Association Amenities: | Community BBQ, Elevator, Exercise Room, Game Room, Guest Suites, Party Room/Meeting Room |
| Association Fee Includes: | Heat Included, Hydro Included, Building Insurance Included, Water Included |
| Association Name: | FCC |
| Balcony Type: | Terrace |
| Basement: | None |
| Basement Yn: | No |
| Bathrooms Total Integer: | 2 |
| Bedrooms Above Grade: | 2 |
| Building Name: | The Leeuwarden |
| City Region: | 22 - East of Sir John A. Blvd |
| Condo Corp Number: | 59 |
| Construction Materials: | Brick |
| Contract Status: | Available |
| Cooling: | Central Air |
| Covered Spaces: | 0.0 |
| Cross Street: | Bay Street & North Street |
| Ddfyn: | Yes |
| Elevator Yn: | Yes |
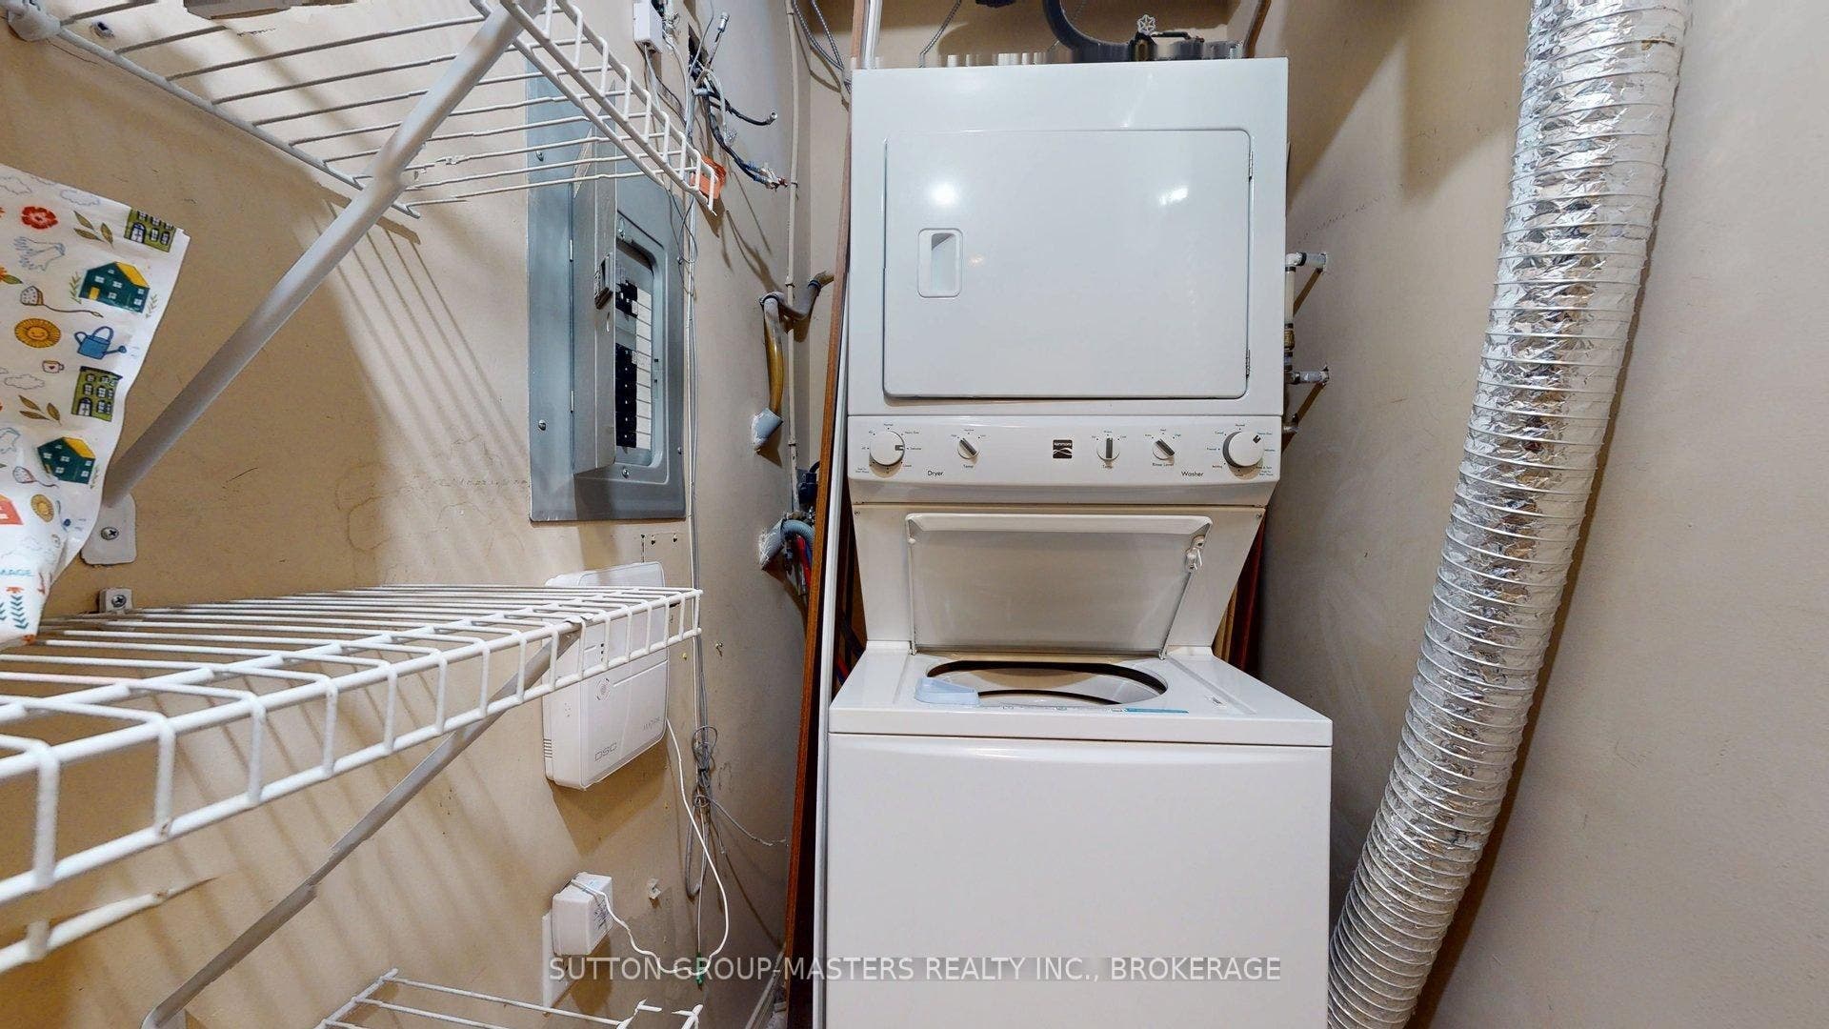
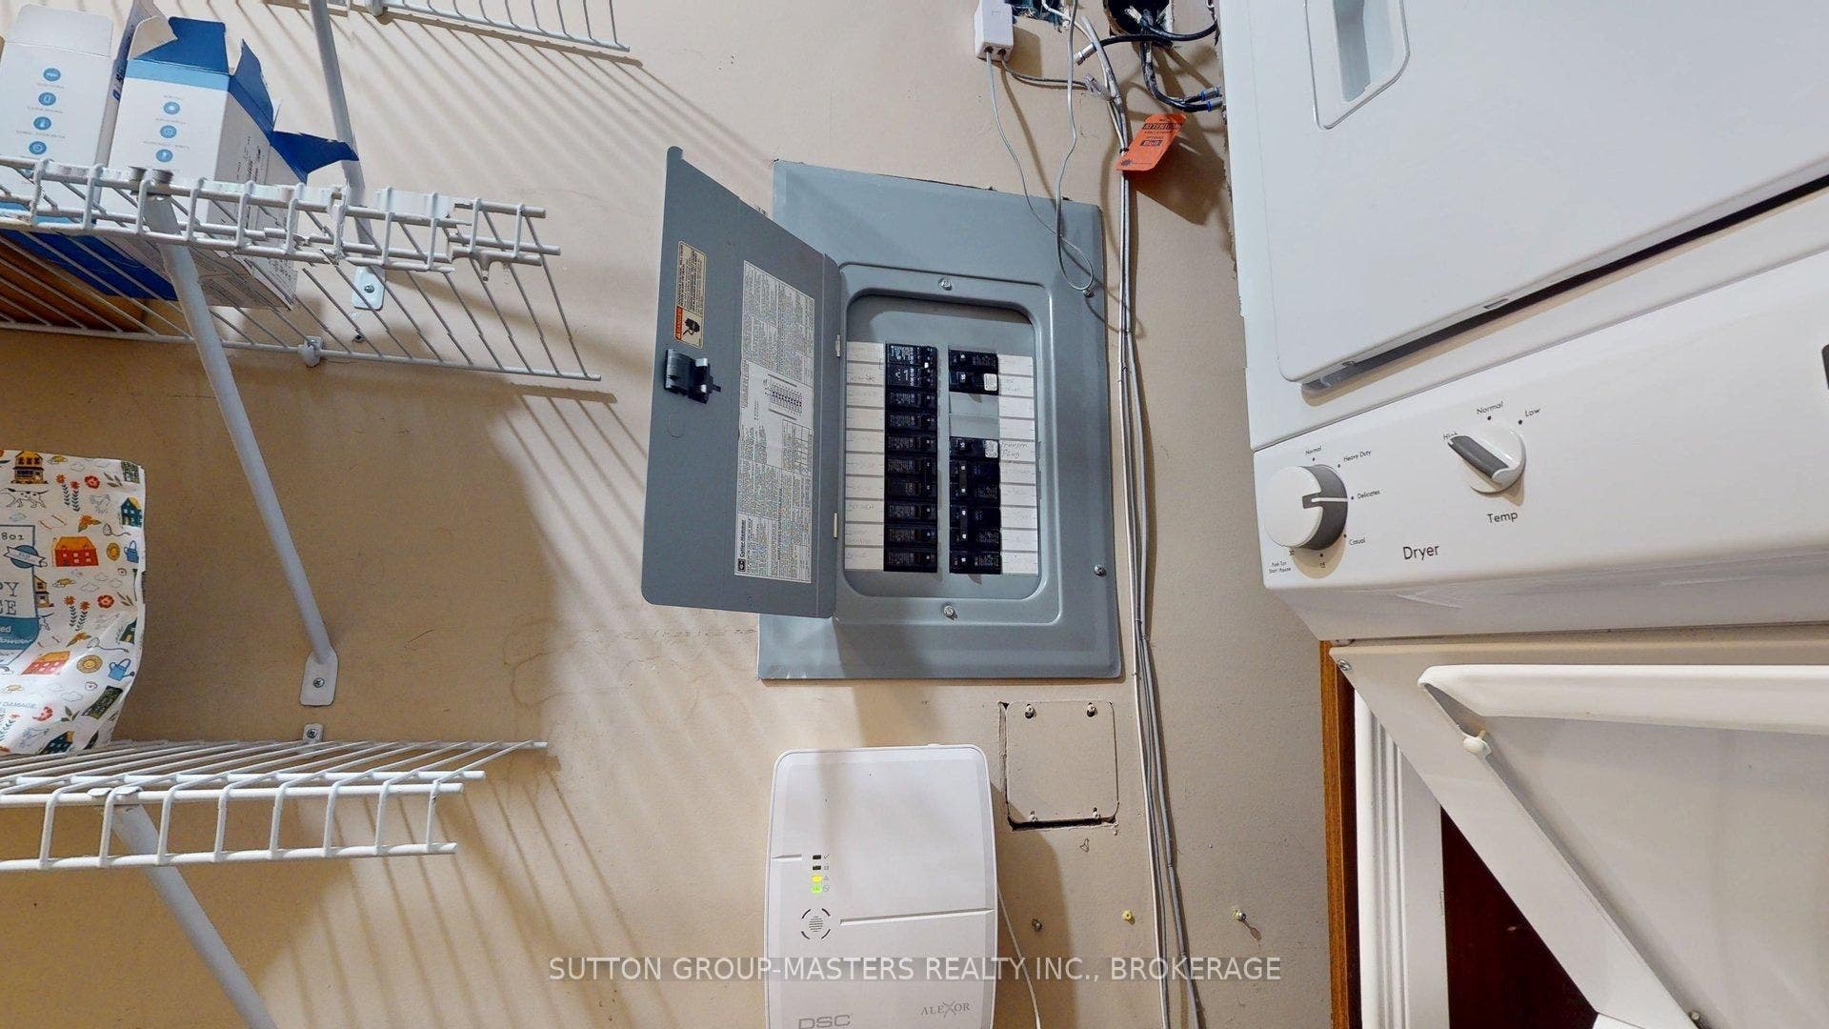
| Ensuite Laundry Yn: | Yes |
| Exposure: | South |
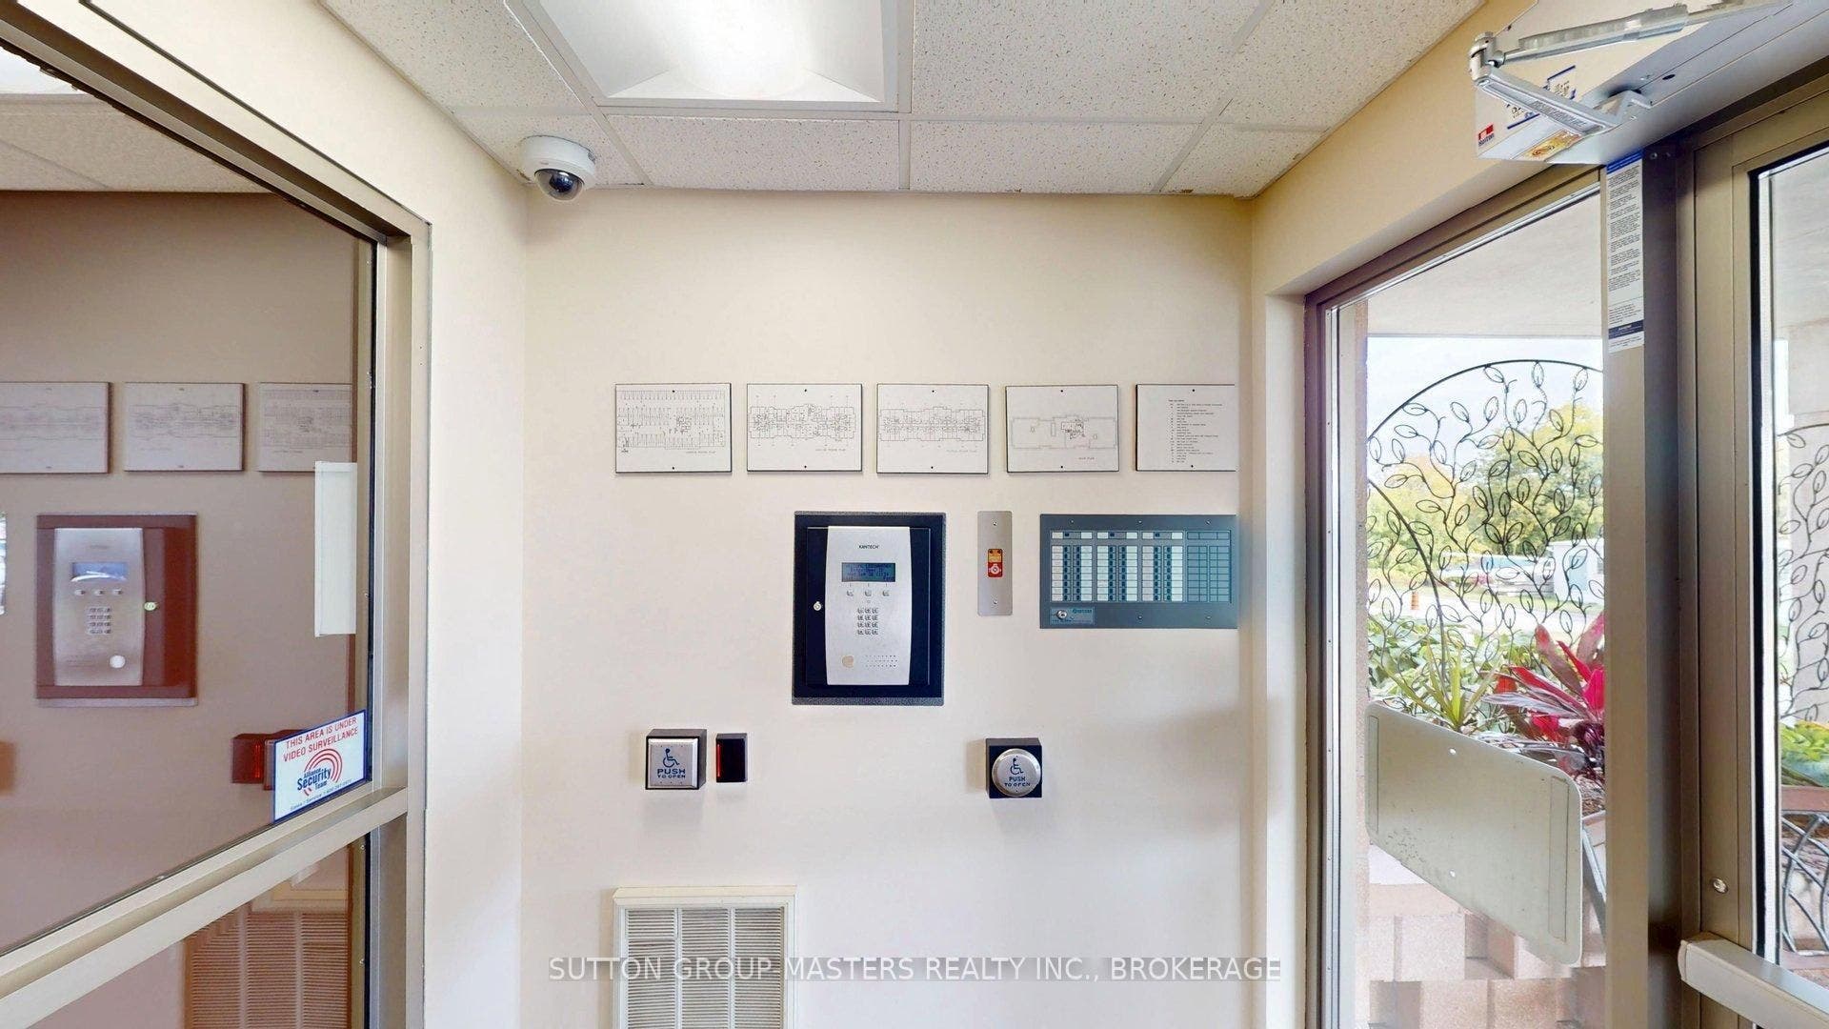
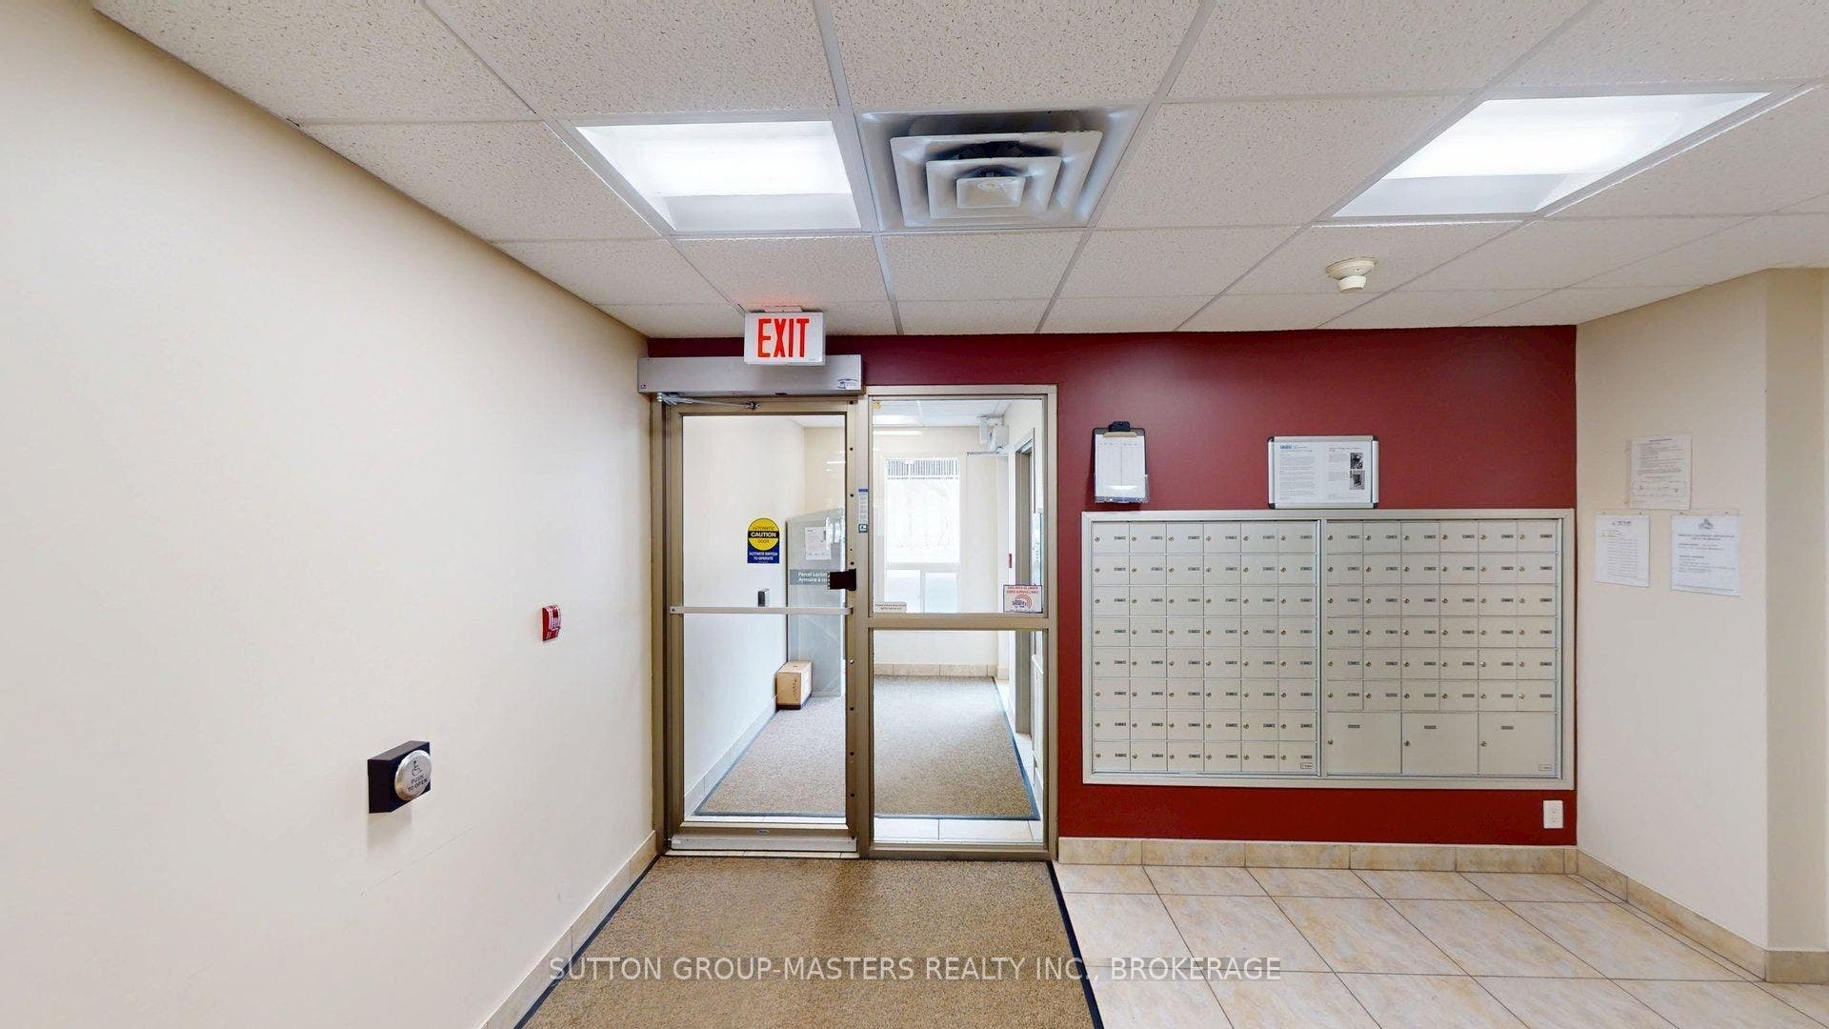
| Exterior Features: | Controlled Entry, Landscaped, Patio, Security Gate, Year Round Living |
| Fireplace Features: | Electric |
| Garage Type: | Underground |
| Garage?: | Yes |
| Handicapped Equipped Yn: | Yes |
| Heat Source: | Electric |
| Heat Type: | Forced Air |
| Holdover Days: | 90 |
| Hst Application: | Included In |
| Inclusions: | Fridge, Dishwasher, Built-in cooktop, Microwave, Washer, Dryer, Electric fireplace, Custom louvered blinds in living room and kitchen, Powered blinds with remotes in both bedrooms. |
| Interior Features: | Carpet Free, Countertop Range, Guest Accommodations, Intercom, Primary Bedroom - Main Floor, Separate Heating Controls, Storage Area Lockers |
| Kitchens Above Grade: | 1 |
| Kitchens Total: | 1 |
| Laundry Features: | In-Suite Laundry |
| Laundry Level: | Main Level |
| Legal Apartment Number: | 101 |
| Legal Stories: | Level 1 |
| Listing Contract Date: | 2026-10-06 |
| Listing Key: | X13868916 |
| Living Area Range: | 5000 + |
| Locker: | Common |
| Lot Size Source: | MPAC |
| Status: | New |
| Original List Price: | $557,500 |
| Parcel Number: | 367590001 |
| Parking Features: | Reserved/Assigned |
| Parking Spaces: | 1 |
| Parking Total: | 1.0 |
| Parking Type1: | Exclusive |
| Pets Allowed: | Yes-with Restrictions |
| Possession Details: | Vacant: Flexible Closing |
| Property Features: | Cul de Sac/Dead End, Marina, Park, Place Of Worship, Public Transit |
| Property Management Company: | Shaver Property Management |
| Roll Number: | 101103012008001 |
| Rooms Above Grade: | 1 |
| Security Features: | Heat Detector, Smoke Detector |
| Special Designation: | Accessibility |
| Square Foot Source: | MPAC |
| State Or Province: | ON |
| Tax Year: | 2026 |
| Topography: | Dry, Hilly, Level |
| Transaction Type: | For Sale |
| Washrooms Type1: | 1 |
| Washrooms Type1 Level: | Main |
| Washrooms Type1 Pcs: | 3 |
| Washrooms Type2: | 1 |
| Washrooms Type2 Level: | Main |
| Washrooms Type2 Pcs: | 4 |
| Directions: | Queen Street to Wellington St |
| Possession Type: | Flexible |
| Survey Type: | None |
| Heat Source Multi: | Electric |
| Heat Type Multi: | Forced Air |
| County Or Parish: | Frontenac |
| Fireplace?: | Yes |
| City: | Kingston |
Listing Courtesy of: SUTTON GROUP-MASTERS REALTY INC., BROKERAGE
Listing Agent:
Mortgage Calculator
The data on this website relating to real estate for sale comes in part from the IDX Program of the Toronto Real Estate Board.
All information is believed accurate but not guaranteed. The properties displayed may not be all of the properties available through the IDX Program. Any use of this site other than by potential buyers or sellers is strictly prohibited.
© 2026 Toronto Real Estate Board.
Toronto Real Estate Board data last updated on October 08, 2026 05:01 PM - ET.
Property Last Updated: October 08, 2026 05:01 PM - ET
