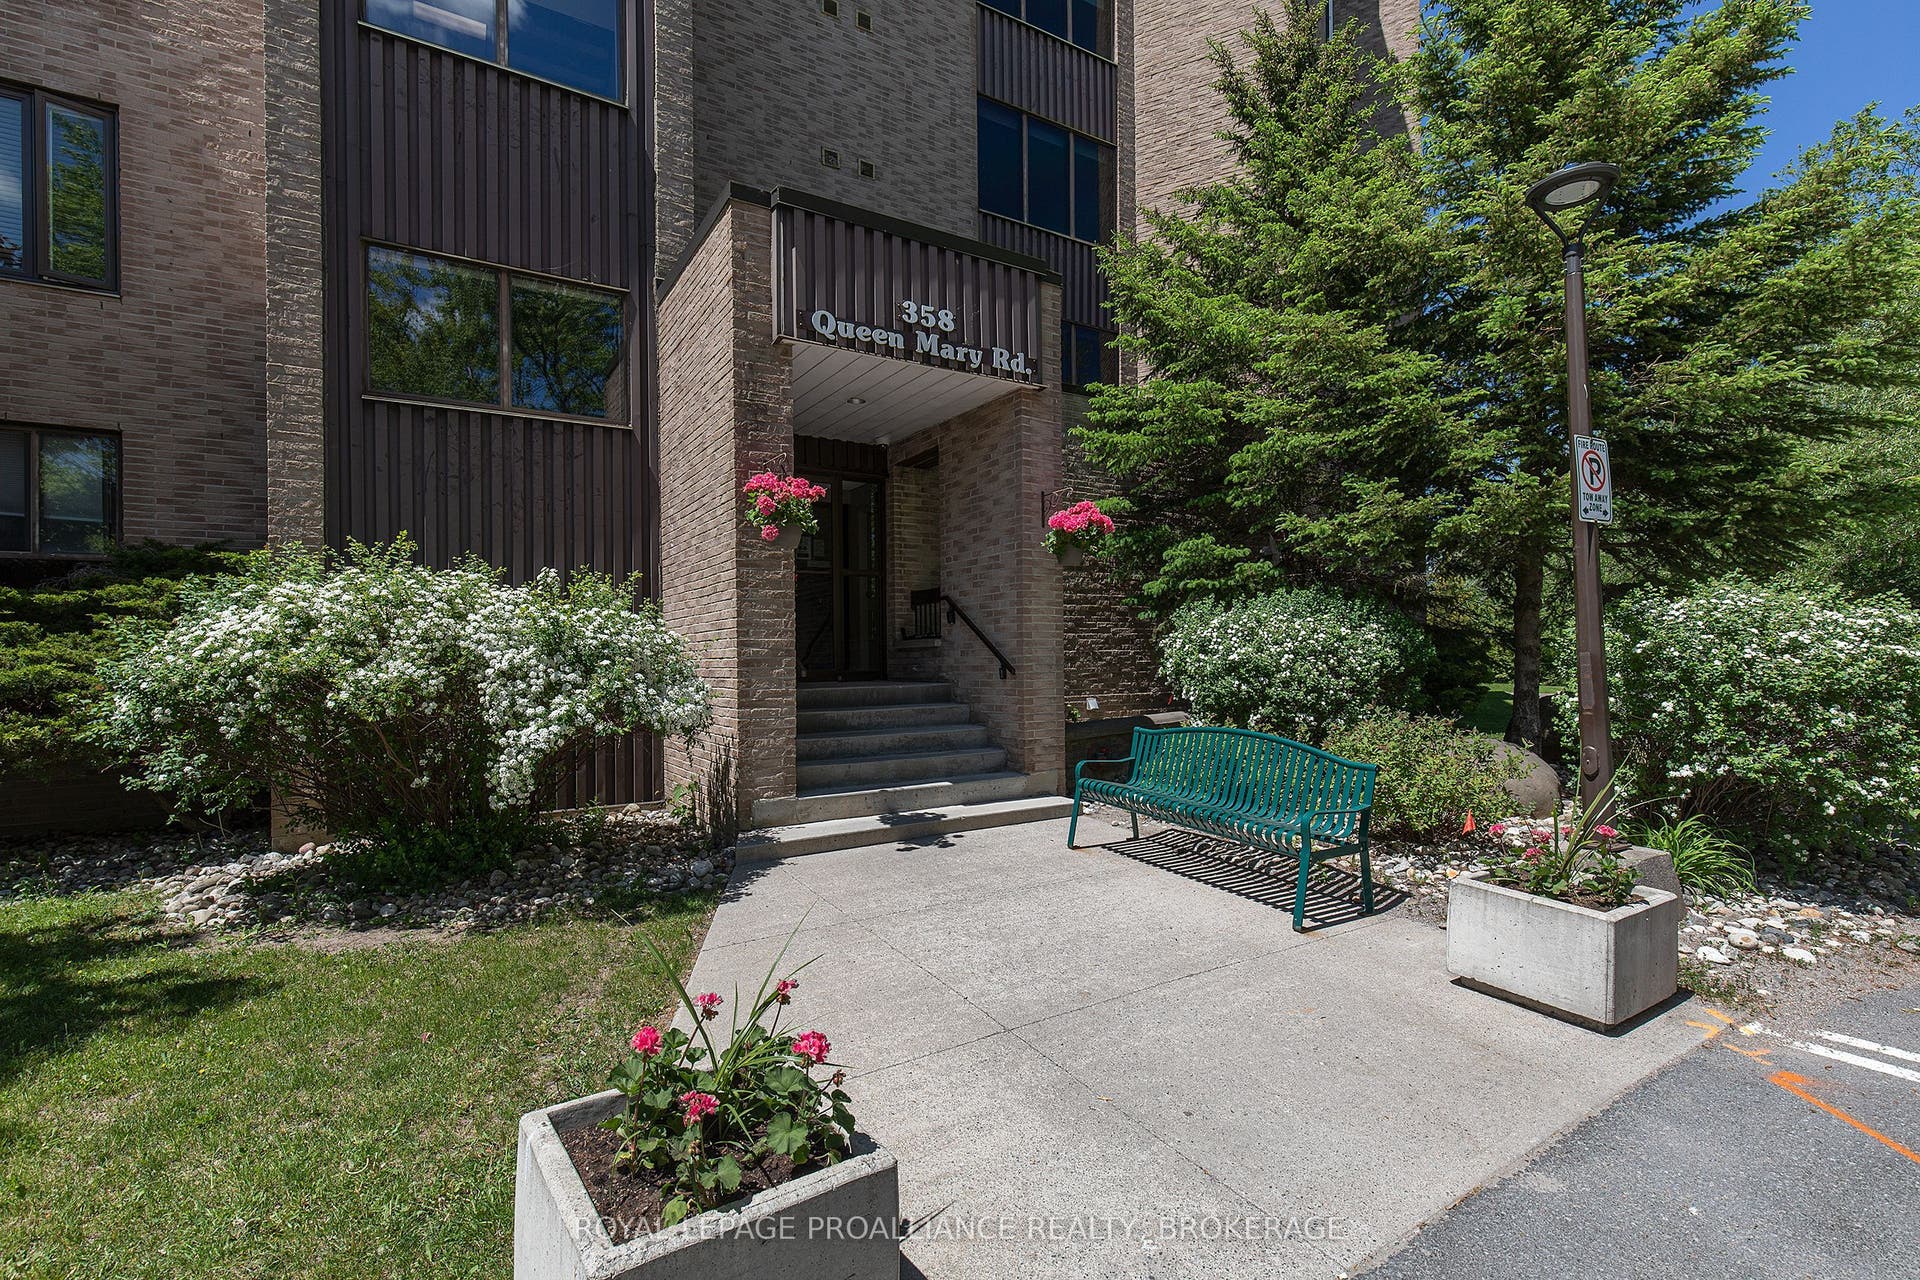
358 Queen Mary Road, #609
Kingston, Frontenac ON K7M 7E8
$319,800
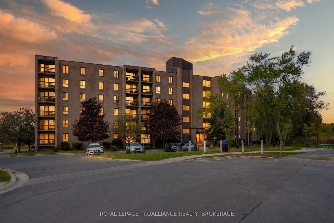
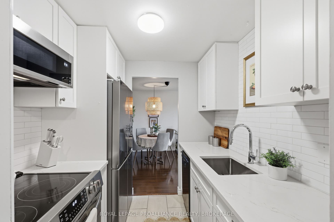
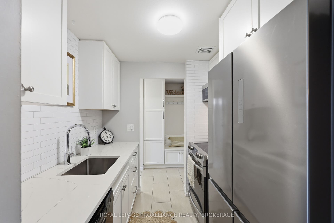
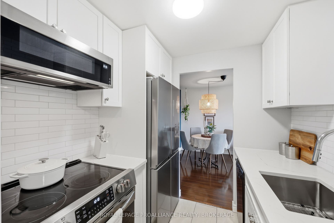
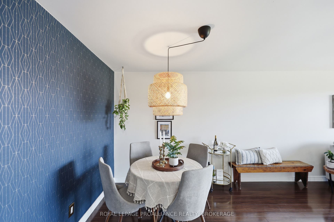
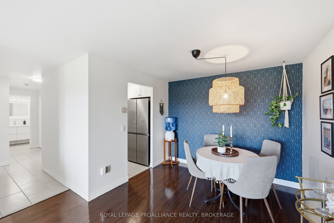
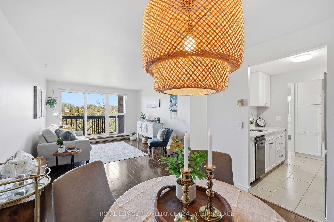
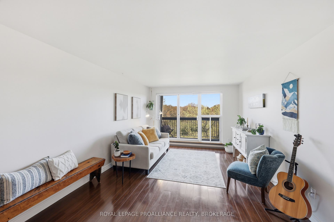
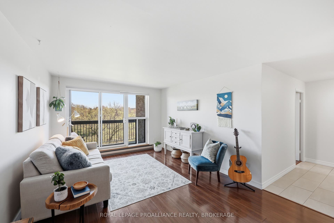
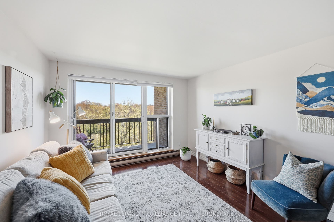
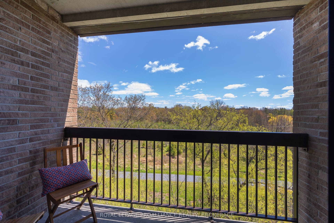
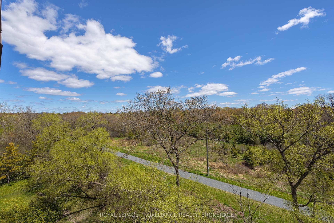
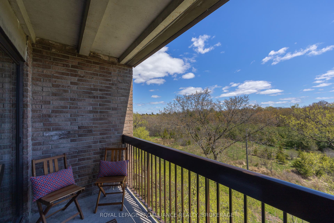
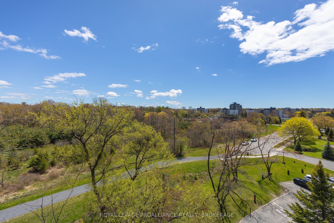
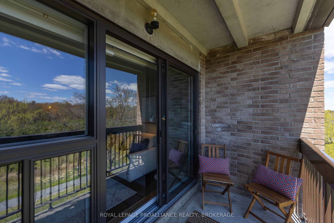
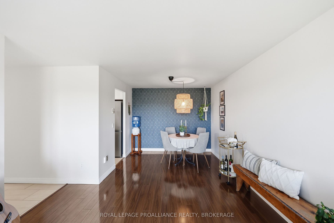
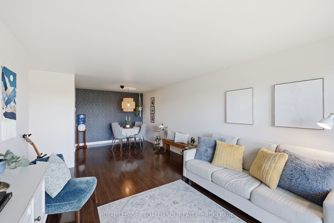
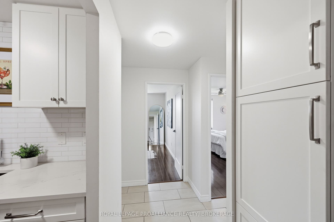
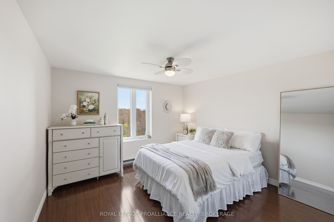
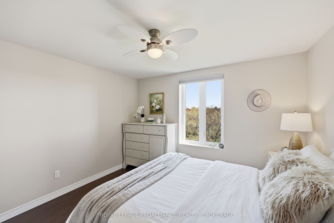
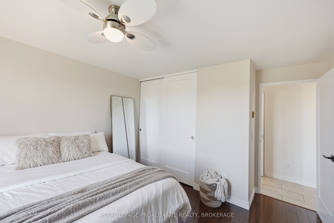
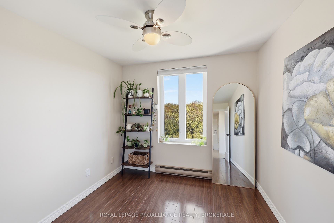
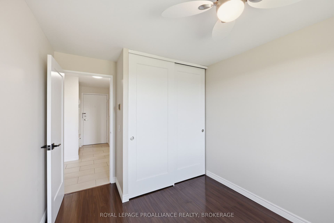
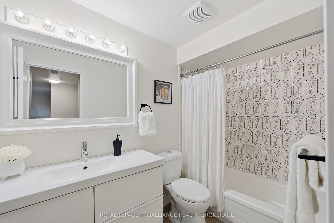
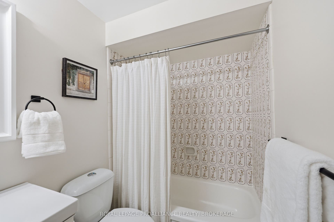
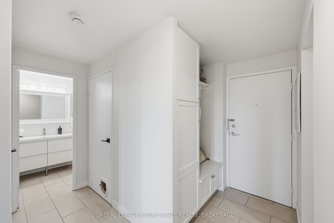
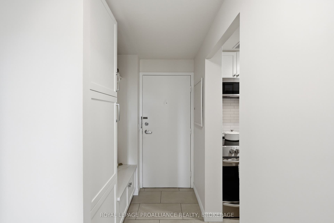
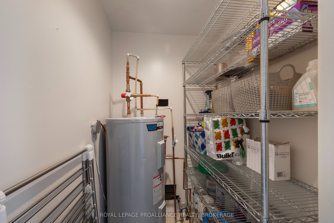
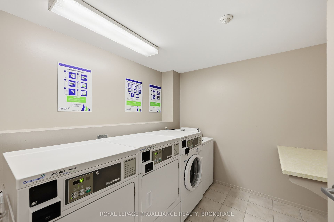
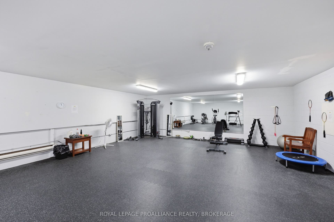
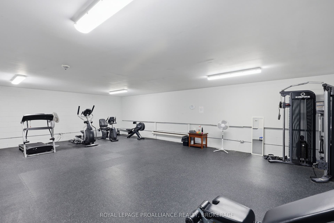
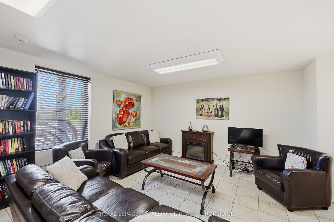
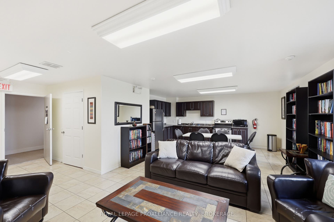
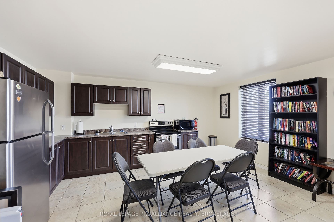
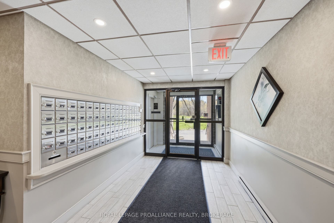
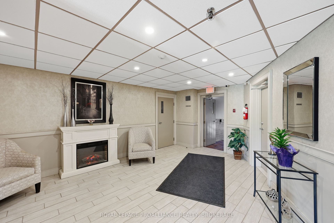
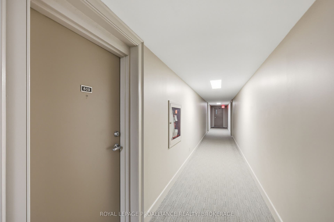
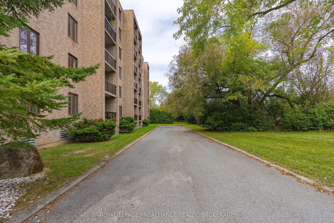
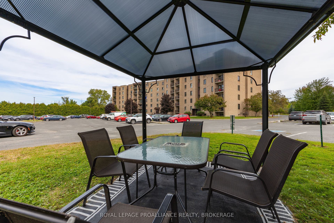
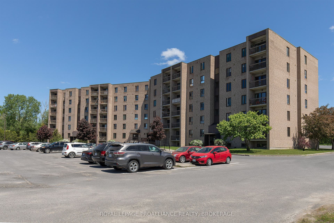
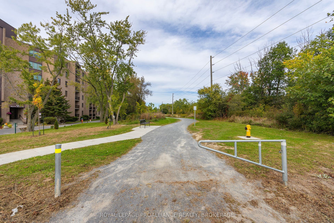
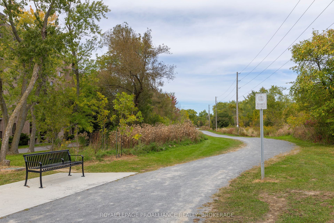
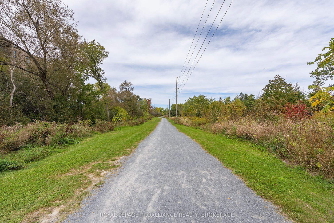
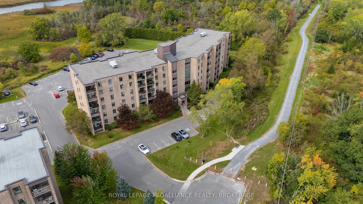
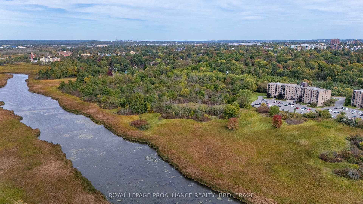
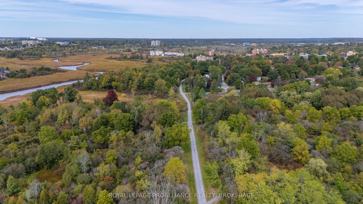
Situated on the top floor with a private balcony overlooking the scenic Rideau Trail and conservation area, this beautifully renovated two-bedroom condominium offers the perfect blend of style, comfort, and tranquility. Thoughtfully updated with designer-inspired finishes worthy of the pages of House & Home Magazine, this turn-key suite is truly move-in ready and waiting for you to call home. The welcoming tiled foyer features a custom quartz-topped bench with built-in storage for outerwear, pantry items, and small appliances (2021) - combining everyday functionality with sophisticated design. The stunning renovated kitchen (2021) showcases crisp white cabinetry, quartz countertops, a contemporary backsplash, & stainless-steel appliances. Both spacious bedrooms maximize closet space with custom sliding doors and built-in shelving (2021), while a generous in-unit storage room adds even more convenience. Additional upgrades include windows and sliding patio door with exterior steel framing (2022), updated bathroom (2021), modern lighting throughout & ceiling fans in both bedrooms (2021), interior doors and hardware (2022), and the hot water tank (2022). This well-maintained building offers excellent amenities including a dedicated parking space, laundry facilities on every floor, fitness room, games room, party/common room, and beautifully landscaped green space complete with a gazebo and BBQ area. Building upgrades in the past five years include: new gazebo, resident BBQ & updates to the gym (2025); brick repointing (2024); painted balcony railing for all units with balconies (2024); new building HVAC system (2022); & a new roof (2022). A rare ...
+ Read More| Listing Key: | X13839252 |
|---|---|
| List Price: | $319,800 |
| Property Type: | Condo |
| Property Sub Type: | Condo Apartment |
| Property Status: | Active |
| Bedrooms Total: | 2 |
| Bathrooms Total Integer: | 1 |
| Association Fee: | $519 |
| Tax Annual Amount: | $2,464 |
| Architectural Style: | Apartment |
| Waterfront?: | No |
| City: | Kingston |
| City Region: | 25 - West Of Sir John A. Blvd |
| Postal Code: | K7M 7E8 |
| Approximate Age: | 31-50 |
| Association Amenities: | Bike Storage, Exercise Room, Party Room/Meeting Room, Visitor Parking |
| Association Fee Includes: | Common Elements Included, Building Insurance Included, Water Included, Parking Included |
| Association Name: | FCC |
| Balcony Type: | Open |
| Basement: | None |
| Basement Yn: | No |
| Bathrooms Total Integer: | 1 |
| Bedrooms Above Grade: | 2 |
| City Region: | 25 - West of Sir John A. Blvd |
| Condo Corp Number: | 12 |
| Construction Materials: | Brick |
| Contract Status: | Available |
| Cooling: | Other |
| Covered Spaces: | 0.0 |
| Cross Street: | Bath Road and Queen Mary Road |
| Ddfyn: | Yes |
| Elevator Yn: | Yes |
| Exposure: | East |
| Exterior Features: | Year Round Living |
| Garage Type: | None |
| Heat Source: | Electric |
| Heat Type: | Baseboard |
| Holdover Days: | 90 |
| Hst Application: | Included In |
| Inclusions: | Refrigerator; stove; dishwasher; built-in microwave; window coverings; light fixtures; built-in shelving; mirror in bathroom; portable air-conditioning unit (as-is). |
| Interior Features: | Carpet Free, Storage, Water Heater Owned |
| Kitchens Above Grade: | 1 |
| Kitchens Total: | 1 |
| Laundry Features: | Coin Operated, Laundry Room, Multiple Locations |
| Legal Apartment Number: | 10 |
| Legal Stories: | 6 |
| Listing Contract Date: | 2026-09-29 |
| Listing Key: | X13839252 |
| Living Area Range: | 700-799 |
| Locker: | None |
| Status: | New |
| Original List Price: | $319,800 |
| Parcel Number: | 367120077 |
| Parking Features: | Reserved/Assigned, Surface |
| Parking Spaces: | 1 |
| Parking Total: | 1.0 |
| Parking Type1: | Exclusive |
| Pets Allowed: | Yes-with Restrictions |
| Possession Details: | Flexible |
| Property Features: | Cul de Sac/Dead End, Greenbelt/Conservation, Public Transit, School, School Bus Route, Wooded/Treed |
| Property Management Company: | Royal Property Management |
| Roll Number: | 101106001001575 |
| Roof: | Tar and Gravel |
| Rooms Above Grade: | 7 |
| Special Designation: | Unknown |
| Square Foot Source: | MPAC |
| State Or Province: | ON |
| Status Certificate Yn: | Yes |
| Tax Year: | 2026 |
| Topography: | Level |
| Transaction Type: | For Sale |
| View: | Trees/Woods |
| Washrooms Type1: | 1 |
| Washrooms Type1 Level: | Main |
| Washrooms Type1 Pcs: | 4 |
| Zoning: | URM5 |
| Directions: | Bath Road to Queen Mary Road |
| Possession Type: | Flexible |
| Survey Type: | Unknown |
| Heat Source Multi: | Electric |
| Heat Type Multi: | Baseboard |
| County Or Parish: | Frontenac |
| City: | Kingston |
Listing Courtesy of: ROYAL LEPAGE PROALLIANCE REALTY, BROKERAGE
Listing Agent:
Mortgage Calculator
The data on this website relating to real estate for sale comes in part from the IDX Program of the Toronto Real Estate Board.
All information is believed accurate but not guaranteed. The properties displayed may not be all of the properties available through the IDX Program. Any use of this site other than by potential buyers or sellers is strictly prohibited.
© 2026 Toronto Real Estate Board.
Toronto Real Estate Board data last updated on October 08, 2026 05:01 PM - ET.
Property Last Updated: October 08, 2026 05:01 PM - ET
