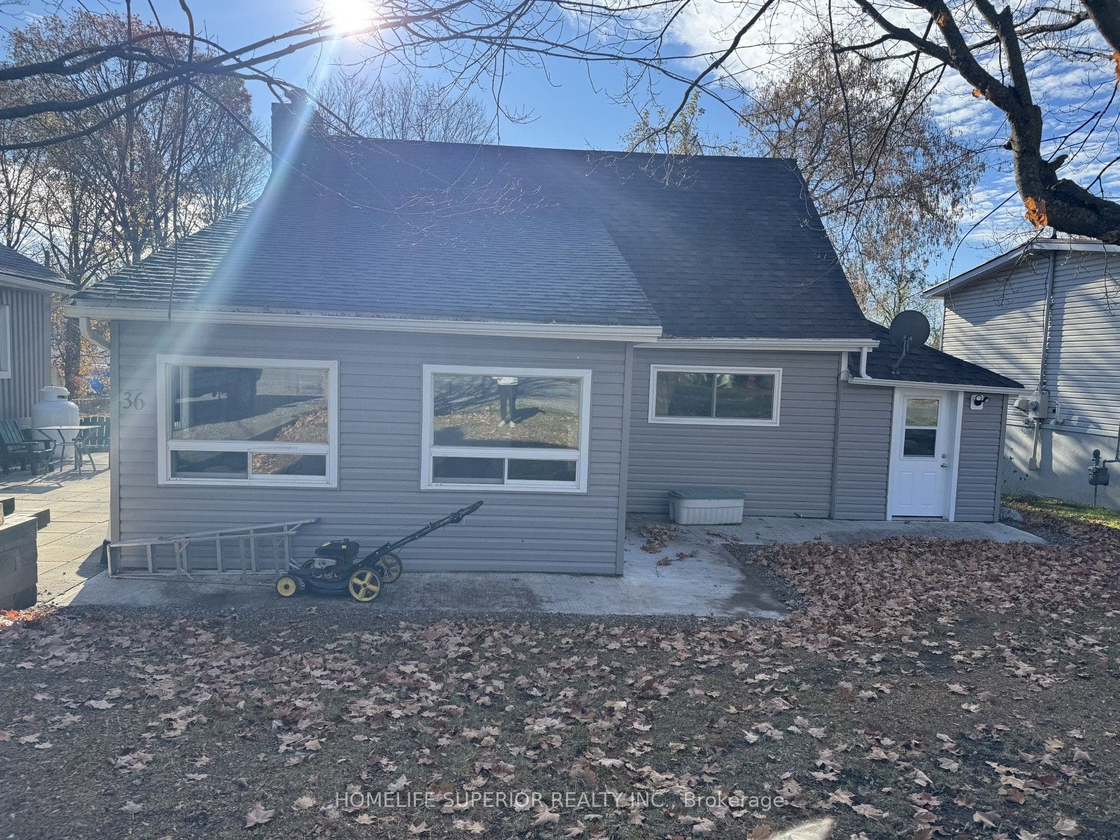
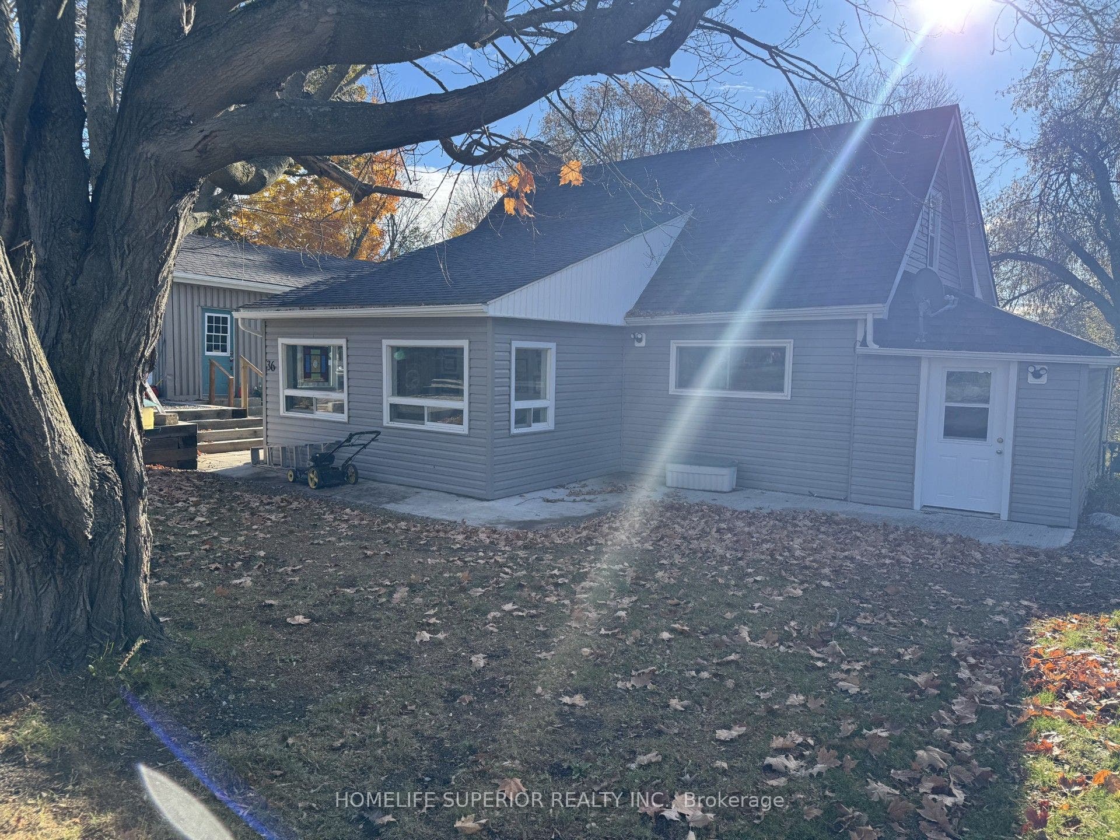
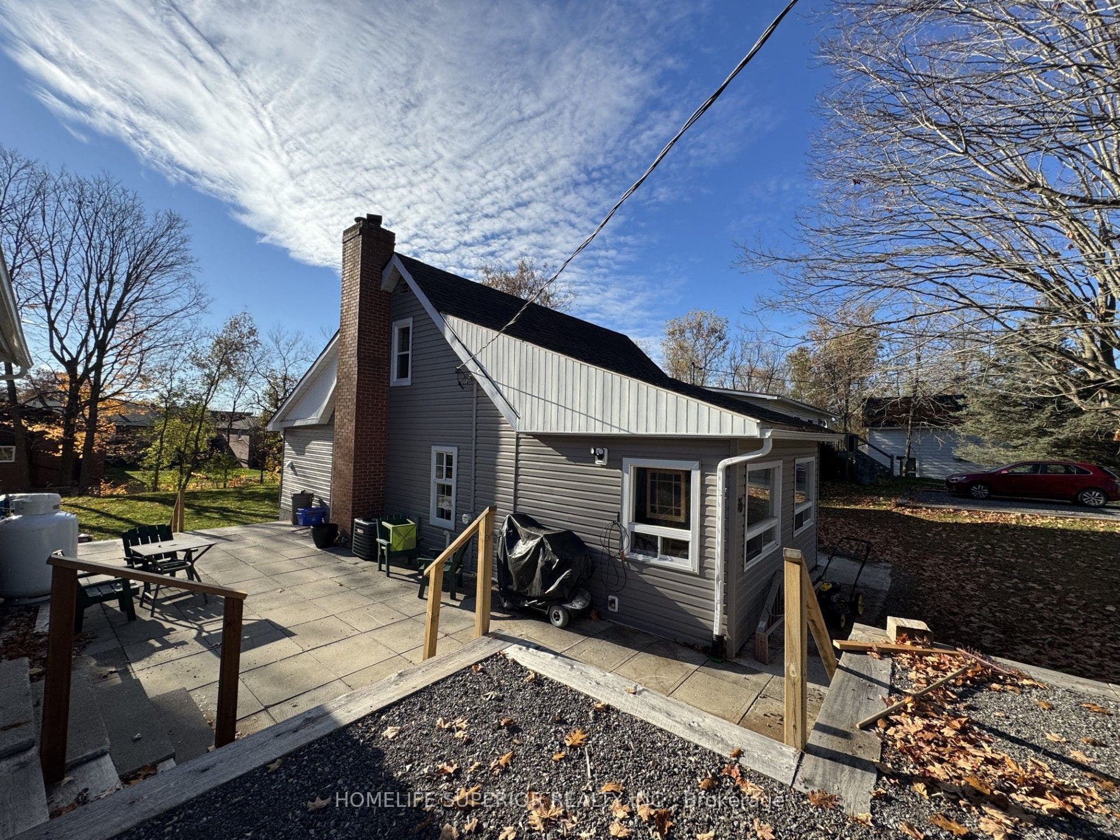
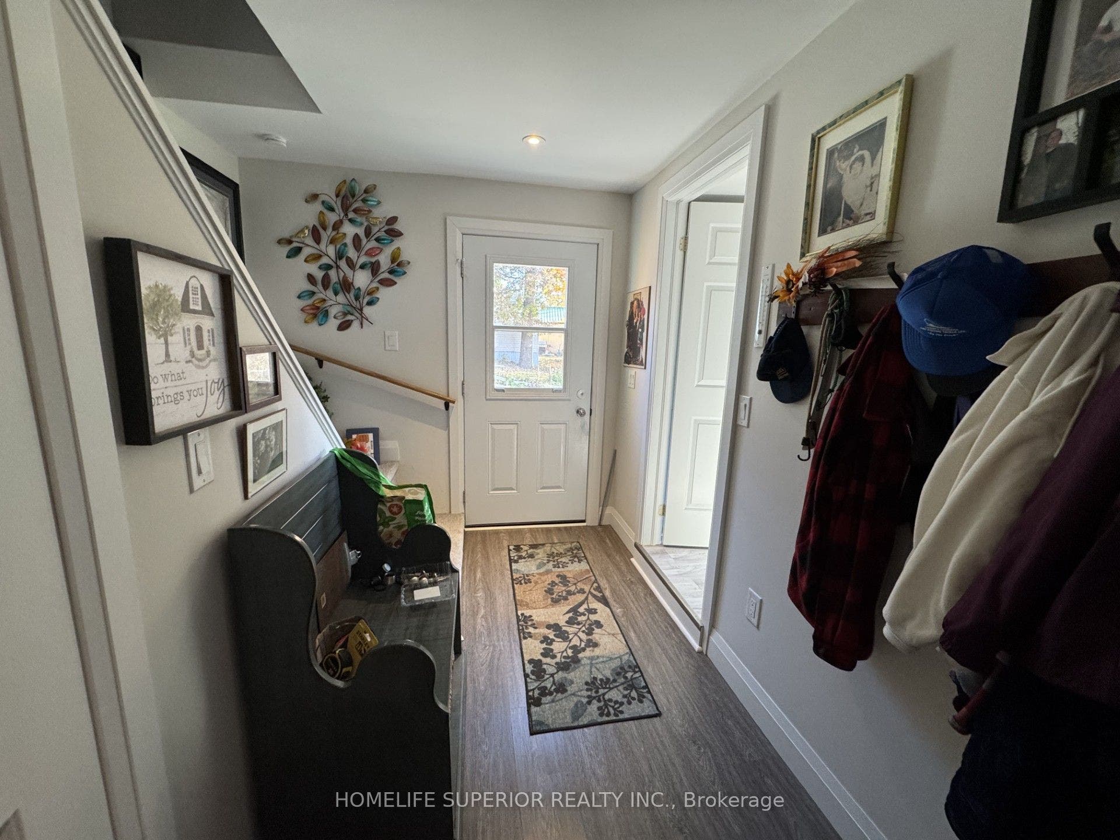
36 Madoc Street
Marmora And Lake, Hastings ON K0K 2M0
$610,000
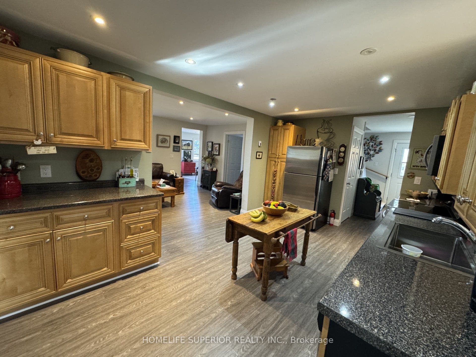
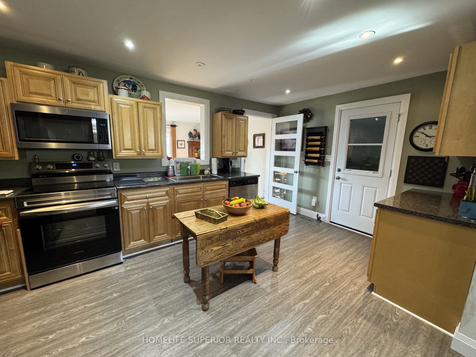
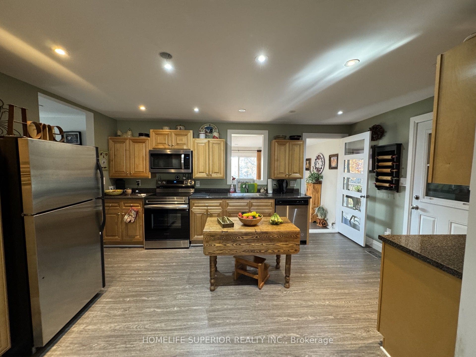
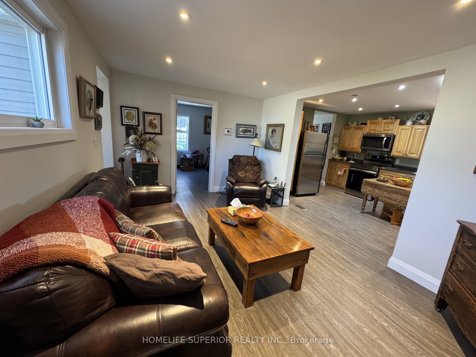
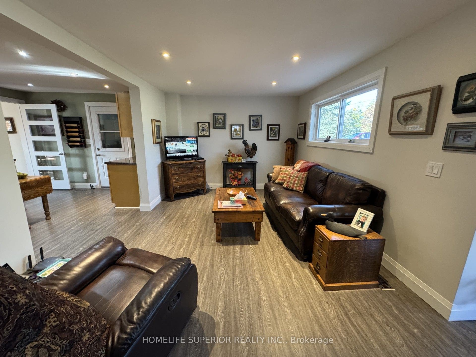
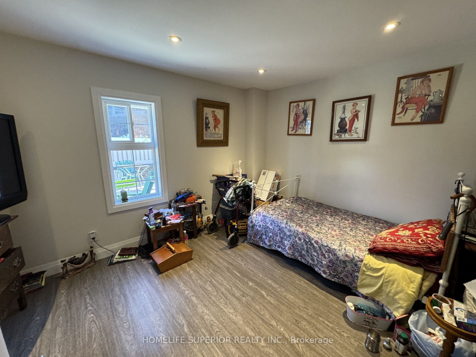
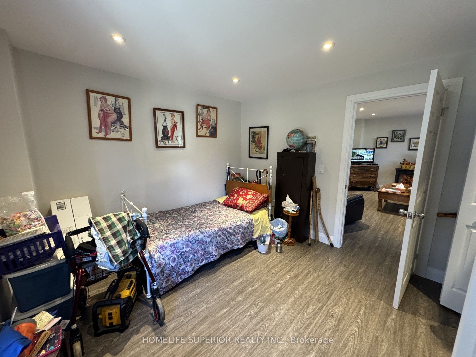
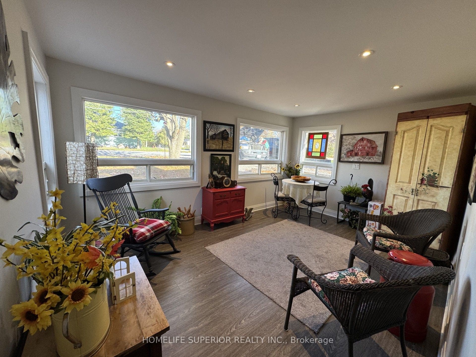
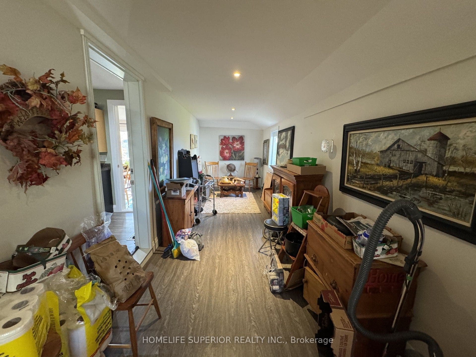
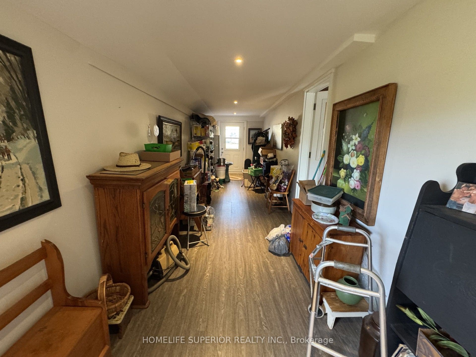
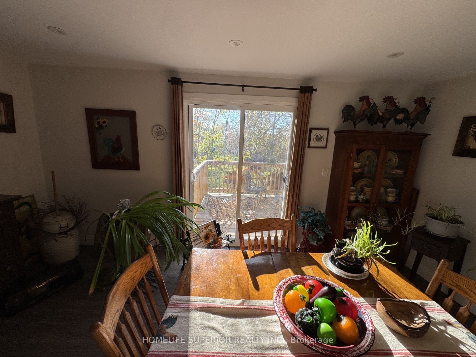
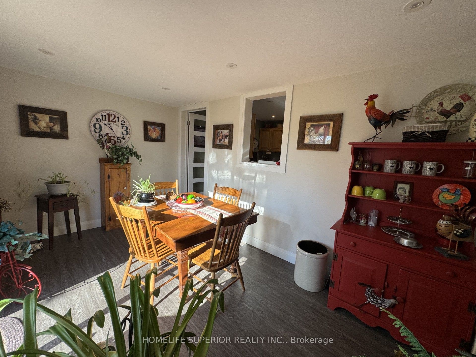
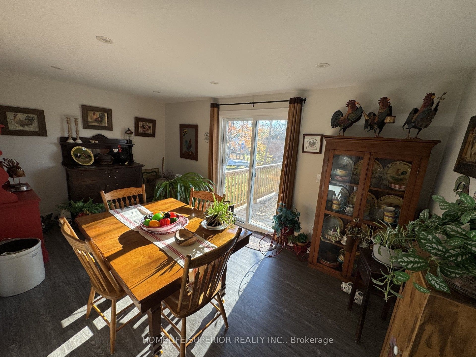
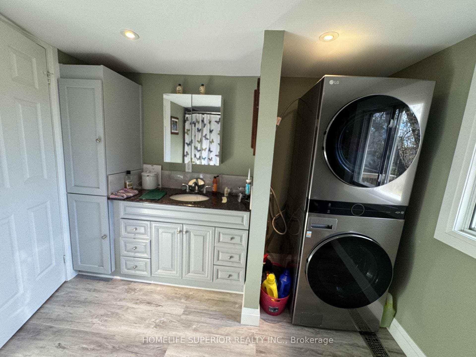
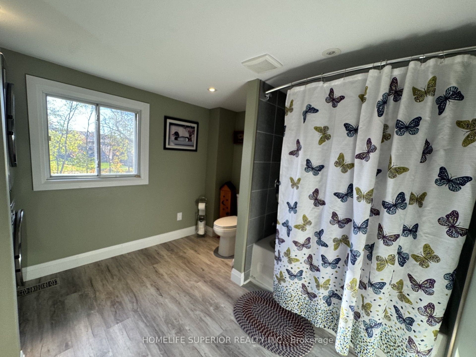
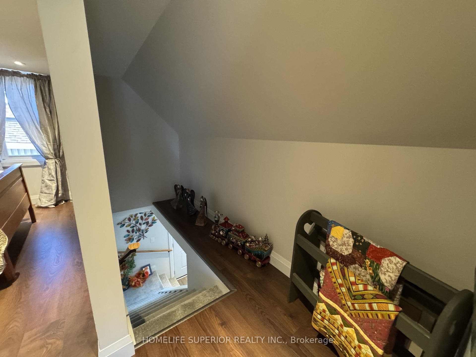
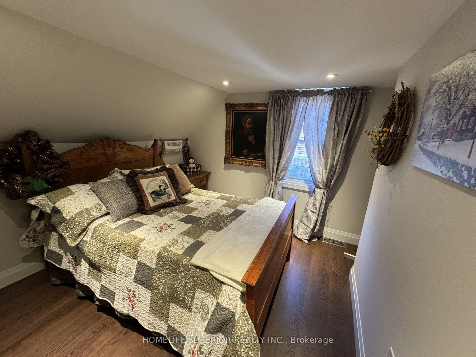
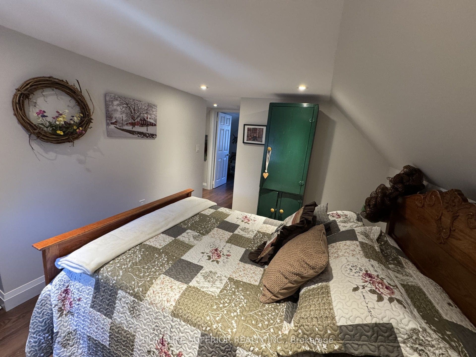
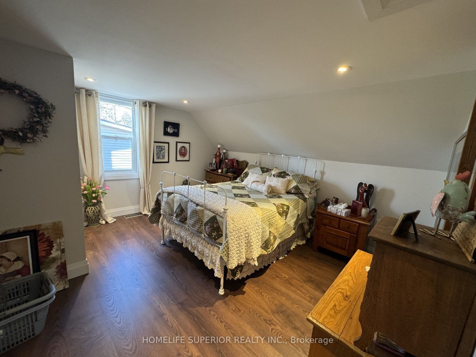
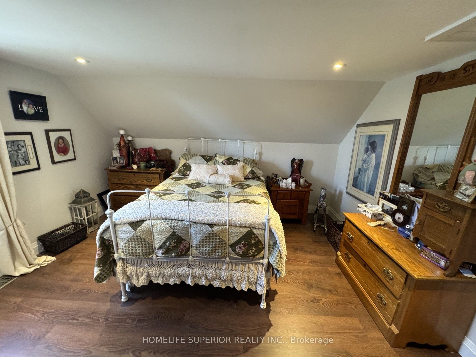
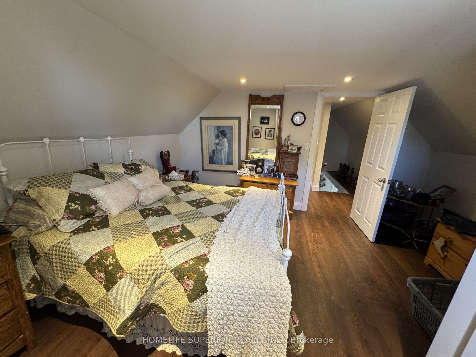
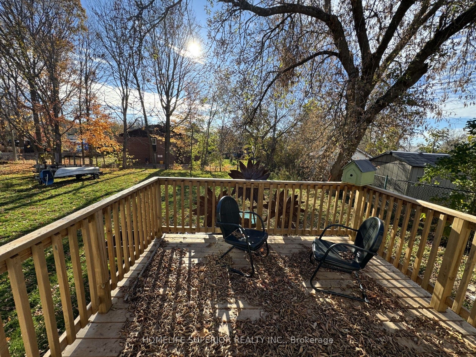
Cute & cozy 3 bedroom home features an open concept kitchen (2023) & large living room, upgraded flooring (2024), natural gas furnace & CAC (2021), several upgraded windows, 4pc bath & main floor laundry. Bright sunroom has walk-out to 12 X 10 deck overlooking the massive backyard. Bonus 18 X 9 finished hobby room has endless possibilities. Freshly painted & updated, including LED recessed lighting. Detached garage with new door & heated. Driveway has room for 5+ cars, within walking distance to downtown shops, grocery store, churches & school. Easy access to Crowe Lake, Booster Park & the Crowe Lake river system. The main floor primary bedroom would suit someone who needs to live on one floor or has mobility challenges. Easy commute to Belleville. Area boasts a strong rental/investment/potential. Family room could easily be a 4th bedroom.
| Listing Key: | X12495222 |
|---|---|
| List Price: | $610,000 |
| Property Type: | Residential |
| Property Sub Type: | Detached |
| Property Status: | Active |
| Bedrooms Total: | 3 |
| Bathrooms Total Integer: | 1 |
| Tax Annual Amount: | $2,118 |
| Architectural Style: | 1 1/2 Storey |
| Waterfront?: | No |
| City: | Marmora And Lake |
| City Region: | Marmora Ward |
| Postal Code: | K0K 2M0 |
| Approximate Age: | 51-99 |
| Assessment Year: | 2,025 |
| Basement: | Full, Unfinished |
| Basement Yn: | No |
| Bathrooms Total Integer: | 1 |
| Bedrooms Above Grade: | 3 |
| Cable Yna: | Available |
| City Region: | Marmora Ward |
| Construction Materials: | Vinyl Siding |
| Contract Status: | Available |
| Cooling: | Central Air |
| Covered Spaces: | 1.0 |
| Cross Street: | North Hastings Ave & Madoc St |
| Ddfyn: | Yes |
| Den Familyroom Yn: | Yes |
| Development Charges Paid: | No |
| Direction Faces: | South |
| Electric Yna: | Yes |
| Exclusions: | Personal belongings |
| Extension Entry Timestamp: | 2026-04-24T18:26:29Z |
| Exterior Features: | Patio |
| Foundation Details: | Block |
| Garage Type: | Detached |
| Garage?: | Yes |
| Gas Yna: | Yes |
| Heat Source: | Gas |
| Heat Type: | Forced Air |
| Holdover Days: | 60 |
| Hst Application: | Included In |
| Inclusions: | Fridge, stove, washer & dryer, dishwasher, microwave (built-in). |
| Interior Features: | Water Heater Owned |
| Kitchens Above Grade: | 1 |
| Kitchens Total: | 1 |
| Laundry Level: | Main Level |
| Listing Contract Date: | 2025-10-31 |
| Listing Key: | X12495222 |
| Living Area Range: | 1100-1500 |
| Lot Depth: | 161.0 |
| Lot Irregularities: | 91.18' x 161.00' x 88.18' x 169.05' |
| Lot Shape: | Irregular |
| Lot Size Range Acres: | < .50 |
| Lot Size Source: | GeoWarehouse |
| Lot Size Units: | Feet |
| Lot Width: | 91.18 |
| Status: | Extension |
| Original List Price: | $610,000 |
| Other Structures: | None |
| Parcel Number: | 401710115 |
| Parking Features: | Private, Private Double |
| Parking Spaces: | 5 |
| Parking Total: | 6.0 |
| Pool Features: | None |
| Possession Details: | Flexible |
| Property Features: | Park, Place Of Worship, School, School Bus Route |
| Roll Number: | 124124201258200 |
| Roof: | Asphalt Shingle |
| Rooms Above Grade: | 7 |
| Security Features: | None |
| Sewer: | Sewer |
| Sewer Yna: | Yes |
| Special Designation: | Unknown |
| State Or Province: | ON |
| Tax Assessed Value: | $128,000 |
| Tax Year: | 2025 |
| Telephone Yna: | Available |
| Transaction Type: | For Sale |
| Uffi: | No |
| Washrooms Type1: | 1 |
| Washrooms Type1 Level: | Main |
| Washrooms Type1 Pcs: | 4 |
| Water: | Municipal |
| Water Yna: | Yes |
| Directions: | North Hastings Ave & Madoc St |
| Lot Size Area: | 0.339 |
| Lot Size Area Units: | Acres |
| Possession Type: | Flexible |
| Sign On Property?: | Yes |
| Survey Type: | None |
| Winterized: | Fully |
| Heat Source Multi: | Gas |
| Heat Type Multi: | Forced Air |
| County Or Parish: | Hastings |
| City: | Marmora And Lake |
Listing Courtesy of: Homelife Superior Realty Inc.
Listing Agent:
Mortgage Calculator
The data on this website relating to real estate for sale comes in part from the IDX Program of the Toronto Real Estate Board.
All information is believed accurate but not guaranteed. The properties displayed may not be all of the properties available through the IDX Program. Any use of this site other than by potential buyers or sellers is strictly prohibited.
© 2026 Toronto Real Estate Board.
Toronto Real Estate Board data last updated on October 08, 2026 05:01 PM - ET.
Property Last Updated: October 08, 2026 05:01 PM - ET
