367 Penn Avenue
Newmarket, York ON L3Y 2S7
$1,600,000
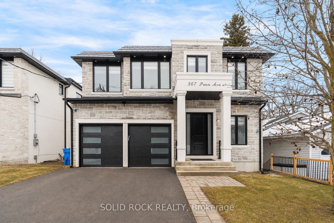
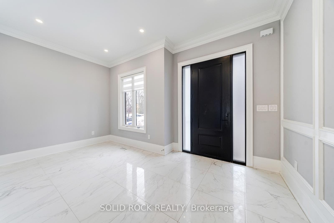
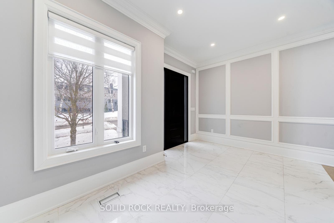
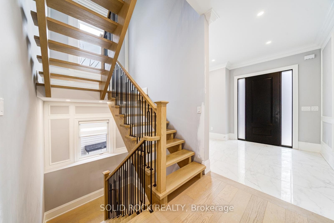
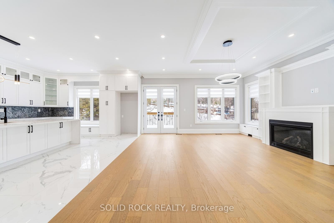
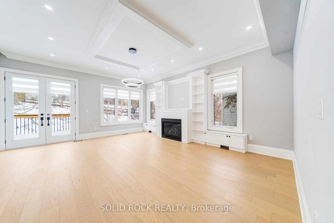
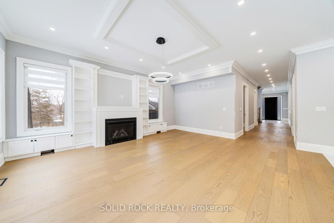
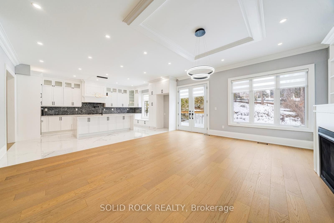
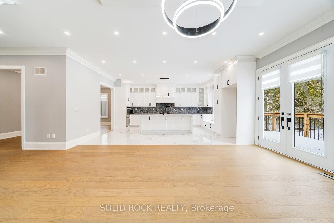
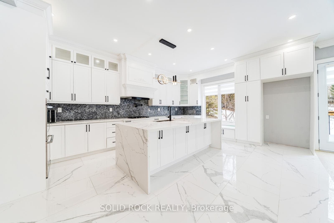
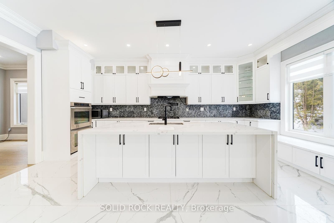
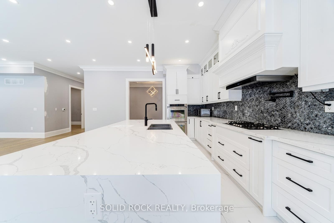
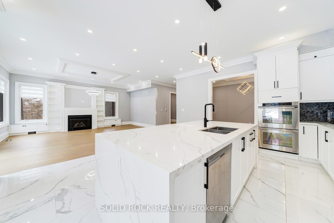
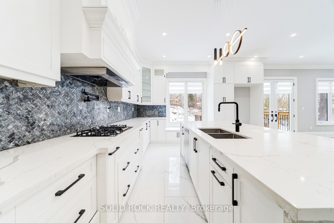
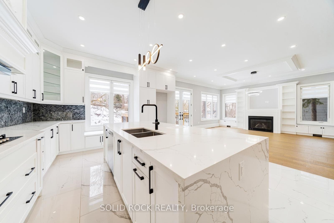
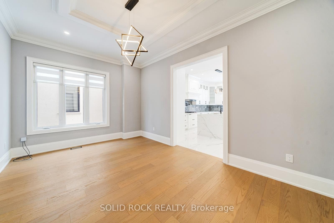
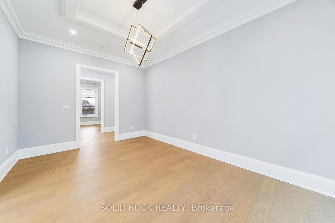
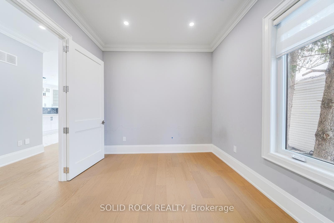
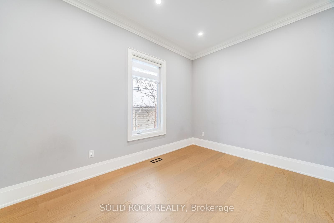
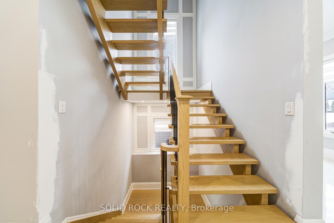
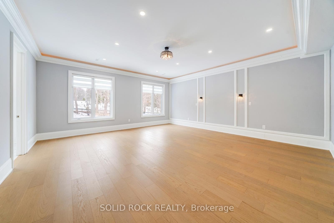
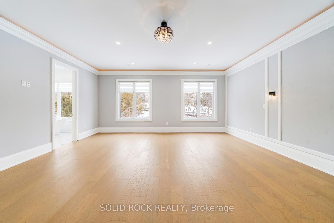
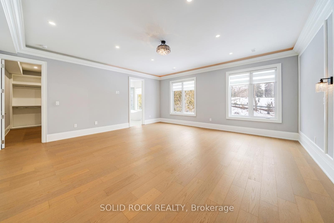
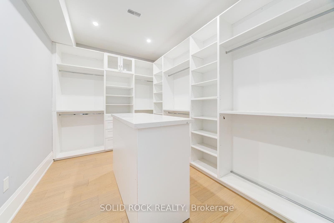
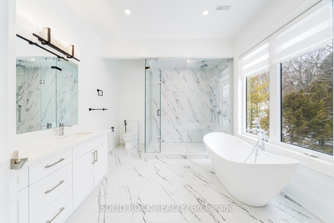
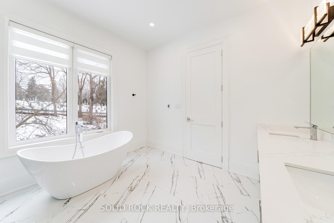
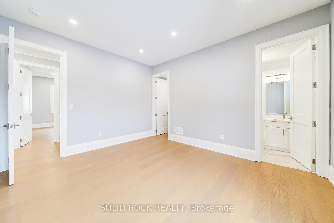
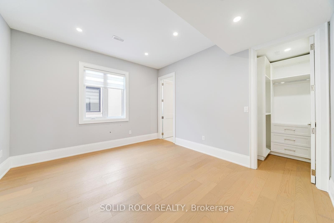
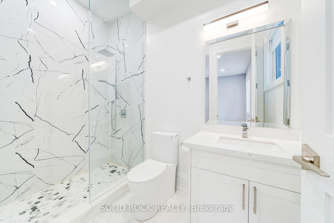
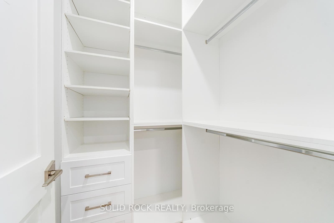
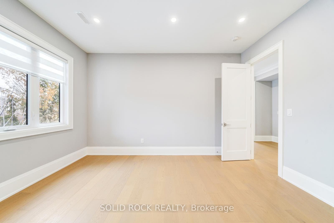
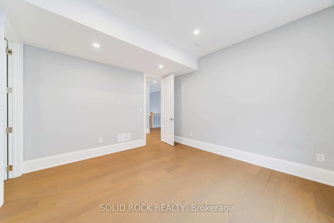
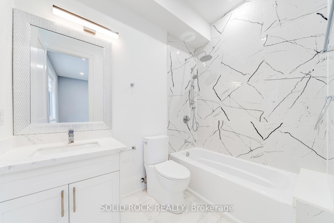
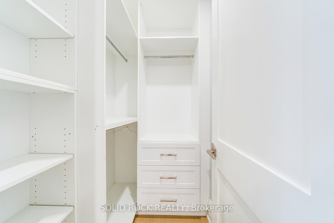
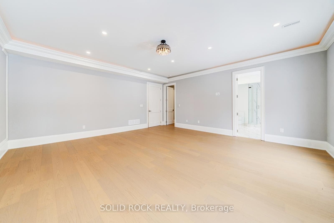
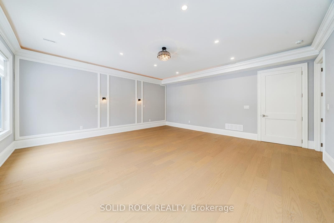
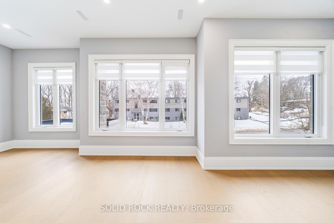
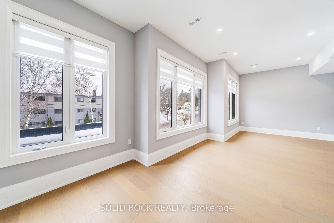
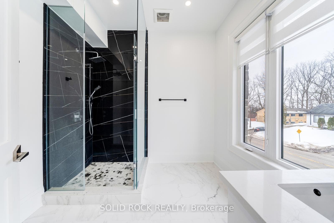
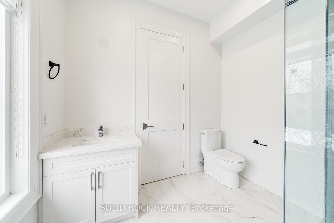
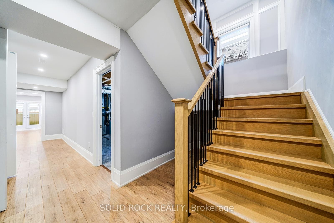
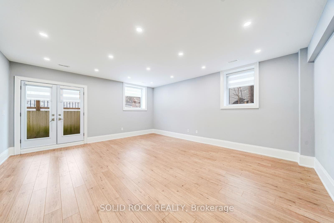
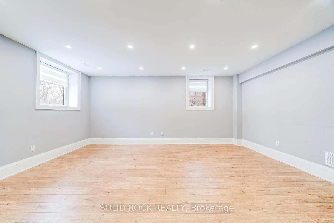
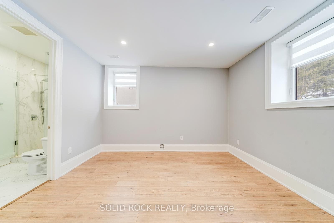
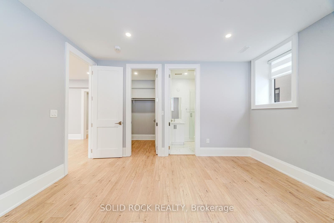
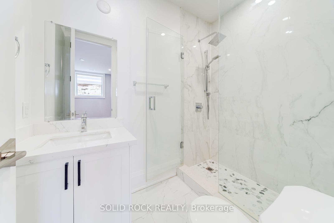
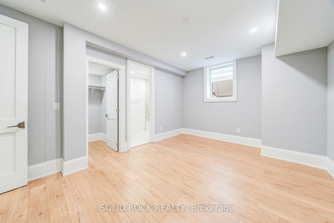
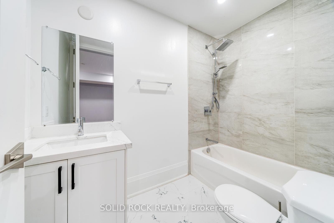
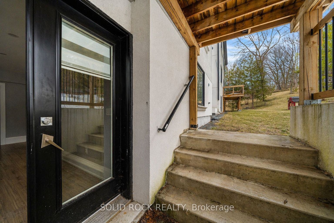
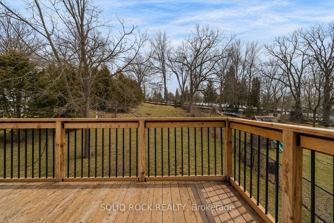
This spectacular Custom Home on a 50' x 195' lot, with no rear neighbours and incredible finishings awaits you! When was the last time you saw a home with 4 bedrooms upstairs, plus two in the basement, and ALL of them had their own, individual, ensuite bathroom?? Yes, it is a 4+2 bedroom, 7 luxurious bathroom home, located steps to Newmarket's main street. With a stone exterior, and architectural details throughout, you are welcomed into the large foyer and will be blown away by the gorgeous porcelain floors and extra lighting details. There are 10 ft ceilings on the main floor as well as the basement floors and 9ft ceilings on the second floor. Many listings say it- but THIS is a chef's kitchen. A STUNNING 8-ft waterfall island, custom cabinetry and exquisite finishes like the pot filler and backsplash. There is a main floor livingroom, dining room AND versatile office space. Upstairs you will find 4 bedrooms that do.not.disappoint. The primary bedroom has an incredible ensuite and a custom walk-in closet. The other 3 Bedrooms also have custom closets and their own, private bathrooms. The FINISHED walk-out basement not only has large recreation area- it also has two bedrooms, two ensute bathrooms, large windows, and a walk- out to the yard. Homes like this are just not available often. You must see these custom finishes for yourself. Minutes to Main St Shopping, GO Transit, Hospital, HWY 400 & 404, ...
+ Read More| Listing Key: | N13779586 |
|---|---|
| List Price: | $1,600,000 |
| Property Type: | Residential |
| Property Sub Type: | Detached |
| Property Status: | Active |
| Bedrooms Total: | 6 |
| Bathrooms Total Integer: | 7 |
| Tax Annual Amount: | $11,207 |
| Architectural Style: | 2-Storey |
| Waterfront?: | No |
| City: | Newmarket |
| City Region: | Bristol-London |
| Postal Code: | L3Y 2S7 |
| Basement: | Finished, Separate Entrance |
| Basement Yn: | No |
| Bathrooms Total Integer: | 7 |
| Bedrooms Above Grade: | 4 |
| Bedrooms Below Grade: | 2 |
| Cable Yna: | Yes |
| City Region: | Bristol-London |
| Construction Materials: | Stone, Stucco (Plaster) |
| Contract Status: | Available |
| Cooling: | Central Air |
| Covered Spaces: | 2.0 |
| Cross Street: | Yonge And Davis |
| Ddfyn: | Yes |
| Direction Faces: | North |
| Electric Yna: | Yes |
| Exclusions: | All - Sold "As Is" as per Schedule B |
| Exterior Features: | Porch, Deck |
| Fireplace Features: | Living Room |
| Fireplaces Total: | 1 |
| Foundation Details: | Poured Concrete |
| Garage Type: | Attached |
| Garage?: | Yes |
| Gas Yna: | Yes |
| Heat Source: | Gas |
| Heat Type: | Forced Air |
| Holdover Days: | 10 |
| Hst Application: | In Addition To |
| Inclusions: | None - Sold "As Is" as per Schedule B. Vendor does not warrant ownership or condition of chattels |
| Interior Features: | Carpet Free |
| Kitchens Above Grade: | 1 |
| Kitchens Below Grade: | 1 |
| Kitchens Total: | 2 |
| Listing Contract Date: | 2026-09-14 |
| Listing Key: | N13779586 |
| Living Area Range: | 3500-5000 |
| Lot Depth: | 195.0 |
| Lot Size Units: | Feet |
| Lot Width: | 50.0 |
| Status: | New |
| Original List Price: | $1,600,000 |
| Parcel Number: | 035730079 |
| Parking Features: | Private Double |
| Parking Spaces: | 4 |
| Parking Total: | 6.0 |
| Pool Features: | None |
| Possession Details: | Immediate |
| Roll Number: | 194804016362200 |
| Roof: | Slate, Flat |
| Rooms Above Grade: | 8 |
| Rooms Below Grade: | 1 |
| Sewer: | Sewer |
| Sewer Yna: | Yes |
| Special Designation: | Unknown |
| State Or Province: | ON |
| Tax Year: | 2025 |
| Telephone Yna: | Available |
| Transaction Type: | For Sale |
| Washrooms Type1: | 1 |
| Washrooms Type1 Level: | Second |
| Washrooms Type1 Pcs: | 5 |
| Washrooms Type2: | 2 |
| Washrooms Type2 Level: | Second |
| Washrooms Type2 Pcs: | 3 |
| Washrooms Type3: | 1 |
| Washrooms Type3 Level: | Second |
| Washrooms Type3 Pcs: | 4 |
| Washrooms Type4: | 1 |
| Washrooms Type4 Level: | Main |
| Washrooms Type4 Pcs: | 2 |
| Washrooms Type5: | 2 |
| Washrooms Type5 Level: | Basement |
| Washrooms Type5 Pcs: | 3 |
| Water: | Municipal |
| Waterfront: | None |
| Water Yna: | Yes |
| Directions: | Davis, between Yonge + Leslie. North on either Longford or Main St N, turn on to Penn Ave. |
| Possession Type: | Immediate |
| Sign On Property?: | Yes |
| Survey Type: | None |
| Heat Source Multi: | Gas |
| Heat Type Multi: | Forced Air |
| County Or Parish: | York |
| Fireplace?: | Yes |
| City: | Newmarket |
Listing Courtesy of: SOLID ROCK REALTY
Listing Agent:
Mortgage Calculator
The data on this website relating to real estate for sale comes in part from the IDX Program of the Toronto Real Estate Board.
All information is believed accurate but not guaranteed. The properties displayed may not be all of the properties available through the IDX Program. Any use of this site other than by potential buyers or sellers is strictly prohibited.
© 2026 Toronto Real Estate Board.
Toronto Real Estate Board data last updated on October 08, 2026 05:01 PM - ET.
Property Last Updated: October 08, 2026 05:01 PM - ET
