370 Dominion Avenue, #705
Carlingwood - Westboro And Area, Ottawa ON K2A 3X4
$2,800
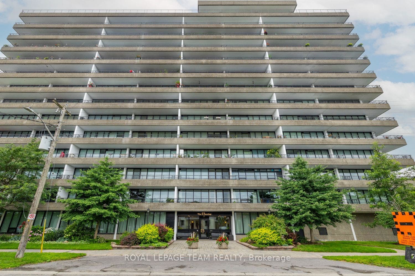
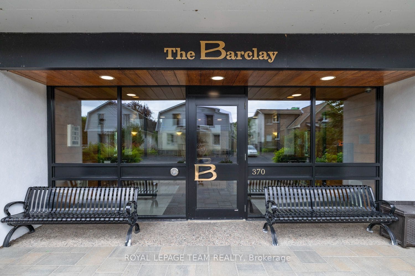
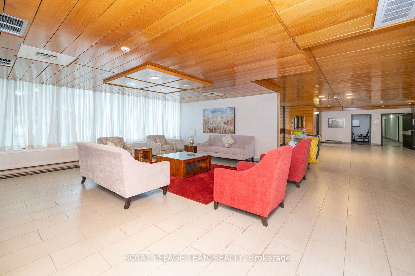
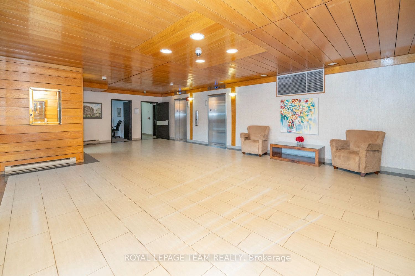
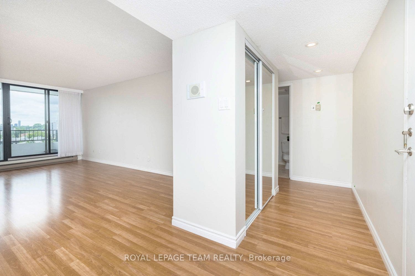
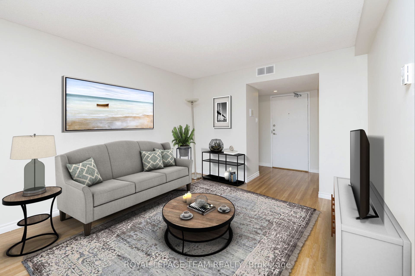
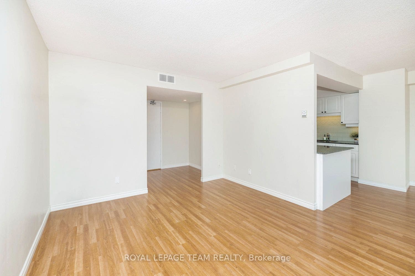
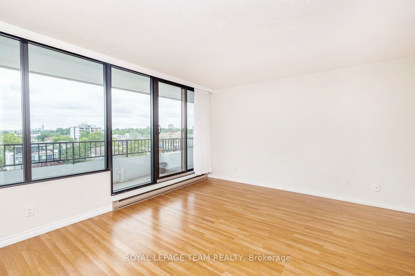
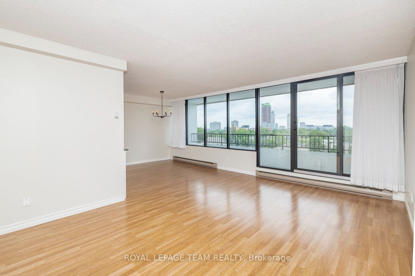
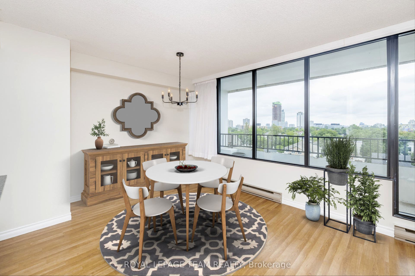
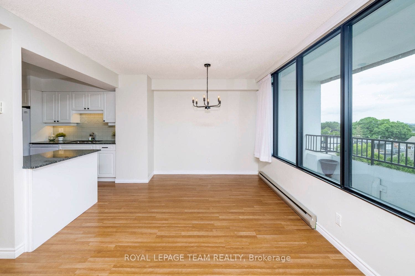
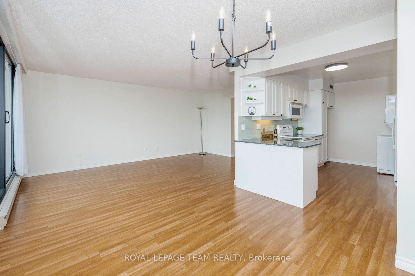
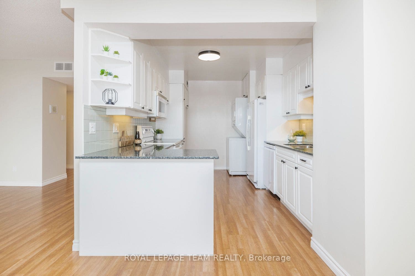
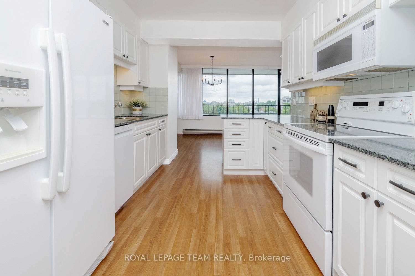
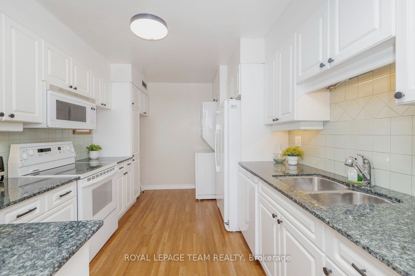
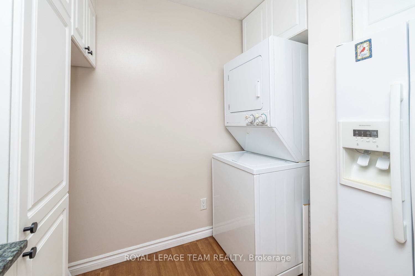
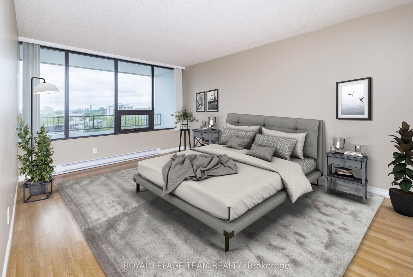
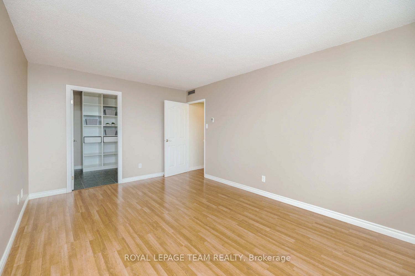
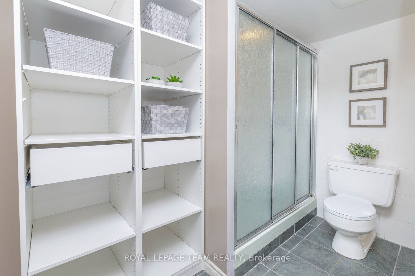
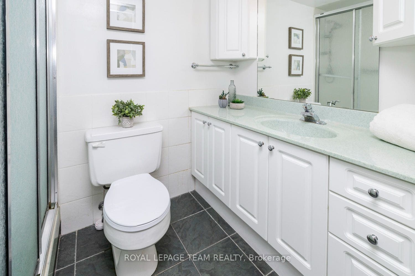
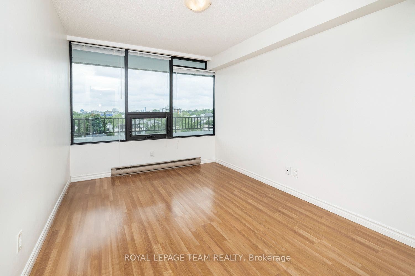
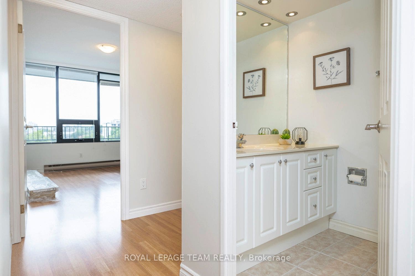
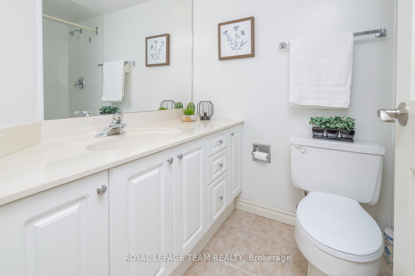
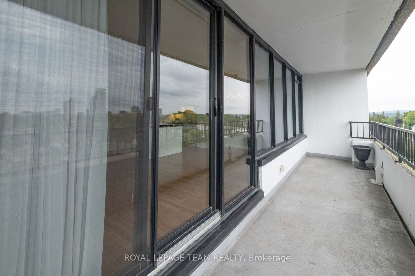
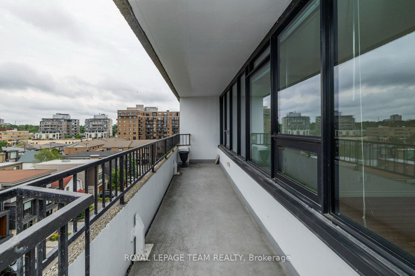
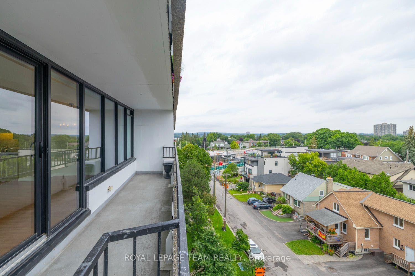
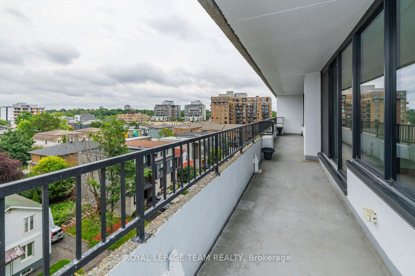
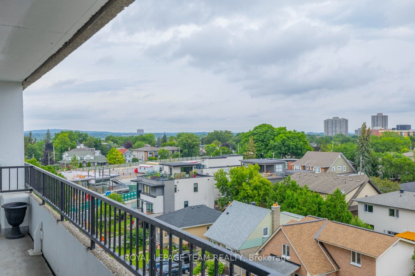
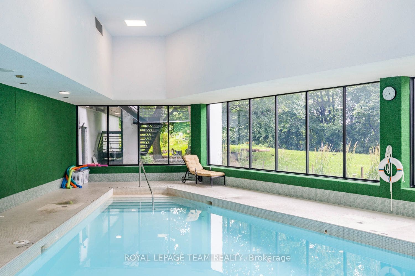
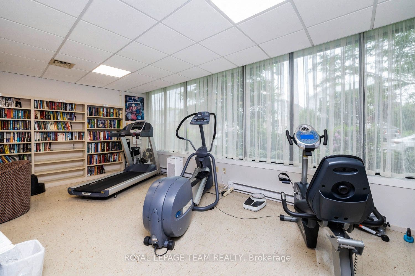
Experience wonderful treetop views and tranquil condo living on a secluded street in the heart of Westboro. Only a block away from vibrant boutiques, restaurants, pubs, and coffee shops, the iconic Barclay building is also just a short walk to the Ottawa River, scenic pathways, Westboro Beach, and convenient transit. This light-filled 2-bedroom, 2-bathroom suite boasts open concept living space with laminate flooring, granite counters and in-suite laundry. Enjoy easterly views, wall-to-wall windows and an expansive balcony for outdoor living. Both sizeable bedrooms offer beautiful views of the city and the river, with the primary bedroom featuring a walk-in closet and a 3-piece ensuite. This condo also includes parking and storage locker. Building amenities include an indoor pool, sauna and party room (first floor), library and guest suite (2nd floor), guest suite with queen bed, sofa bed and kitchenette ($80 per night) plus bike storage. All offers to lease must include the following: Rental Application, Credit Check, References, 24 Hours Irrevocable and Schedule B.
| Listing Key: | X13870978 |
|---|---|
| List Price: | $2,800 |
| Property Type: | Condo |
| Property Sub Type: | Condo Apartment |
| Property Status: | Active |
| Bedrooms Total: | 2 |
| Bathrooms Total Integer: | 2 |
| Architectural Style: | Apartment |
| Waterfront?: | No |
| City: | Carlingwood - Westboro And Area |
| City Region: | 5102 - Westboro West |
| Postal Code: | K2A 3X4 |
| Association Amenities: | Elevator, Exercise Room, Indoor Pool, Party Room/Meeting Room, Community BBQ, Sauna |
| Association Name: | Carleton |
| Balcony Type: | Open |
| Basement: | None |
| Basement Yn: | No |
| Bathrooms Total Integer: | 2 |
| Bedrooms Above Grade: | 2 |
| City Region: | 5102 - Westboro West |
| Condo Corp Number: | 81 |
| Construction Materials: | Concrete |
| Contract Status: | Available |
| Cooling: | Central Air |
| Covered Spaces: | 1.0 |
| Credit Check Yn: | Yes |
| Cross Street: | Berkley / Richmond |
| Ddfyn: | Yes |
| Deposit Required: | Yes |
| Employment Letter Yn: | Yes |
| Ensuite Laundry Yn: | Yes |
| Exposure: | North East |
| Furnished: | Unfurnished |
| Garage Type: | Underground |
| Garage?: | Yes |
| Heat Source: | Electric |
| Heat Type: | Baseboard |
| Holdover Days: | 90 |
| Inclusions: | Refrigerator, Stove, Microwave Hood Fan, Dishwasher, Washer, Dryer, Custom Closet Storage |
| Interior Features: | Carpet Free |
| Kitchens Above Grade: | 1 |
| Kitchens Total: | 1 |
| Laundry Features: | In-Suite Laundry |
| Lease Agreement Yn: | Yes |
| Lease Term: | 12 Months |
| Legal Apartment Number: | 5 |
| Legal Stories: | 7 |
| Listing Contract Date: | 2026-10-07 |
| Listing Key: | X13870978 |
| Living Area Range: | 1000-1199 |
| Locker: | Exclusive |
| Lot Size Source: | MPAC |
| Status: | New |
| Original List Price: | $2,800 |
| Parcel Number: | 150810041 |
| Parking Spaces: | 1 |
| Parking Total: | 1.0 |
| Parking Type1: | Exclusive |
| Pets Allowed: | No |
| Portion Property Lease: | Entire Property |
| Possession Date: | 2026-11-01 |
| Property Management Company: | Apollo Property Management |
| References Required Yn: | Yes |
| Rental Application Yn: | Yes |
| Rental Items: | None |
| Rent Includes: | Common Elements, Grounds Maintenance, Water, Water Heater, Building Insurance |
| Roll Number: | 061408430244842 |
| Rooms Above Grade: | 10 |
| Special Designation: | Unknown |
| Square Foot Source: | MPAC |
| State Or Province: | ON |
| Transaction Type: | For Lease |
| Washrooms Type1: | 1 |
| Washrooms Type1 Pcs: | 4 |
| Washrooms Type2: | 1 |
| Washrooms Type2 Pcs: | 3 |
| Directions: | Hwy 417 to Maitland Ave heading north, right onto Carling Ave, left onto Broadview Ave, right onto Richmond Rd, left onto Berkley Ave, left onto Dominion Ave. |
| Possession Type: | Other |
| Survey Type: | None |
| Heat Source Multi: | Electric |
| Heat Type Multi: | Baseboard |
| County Or Parish: | Ottawa |
| City: | Carlingwood - Westboro and Area |
Listing Courtesy of: ROYAL LEPAGE TEAM REALTY
Listing Agent:
The data on this website relating to real estate for sale comes in part from the IDX Program of the Toronto Real Estate Board.
All information is believed accurate but not guaranteed. The properties displayed may not be all of the properties available through the IDX Program. Any use of this site other than by potential buyers or sellers is strictly prohibited.
© 2026 Toronto Real Estate Board.
Toronto Real Estate Board data last updated on October 08, 2026 05:01 PM - ET.
Property Last Updated: October 08, 2026 05:01 PM - ET
