371 Skene Road
Marmora And Lake, Hastings ON K0L 1W0
$925,000
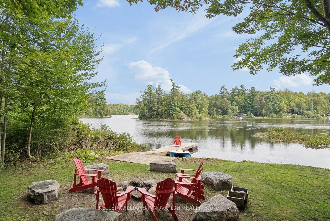
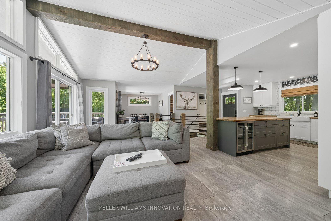
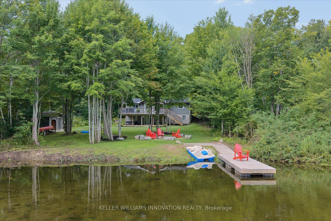
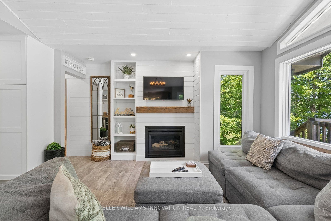
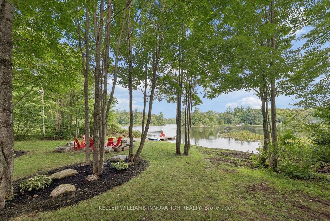
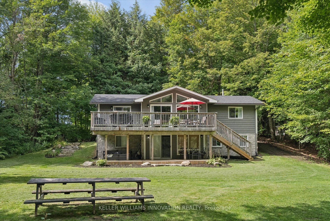
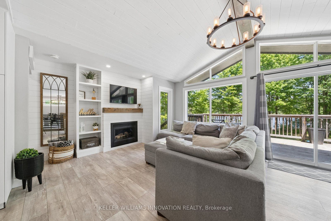
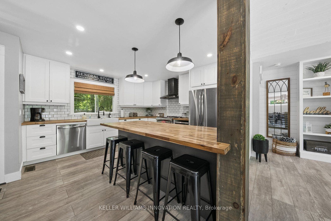
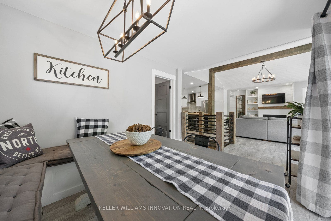
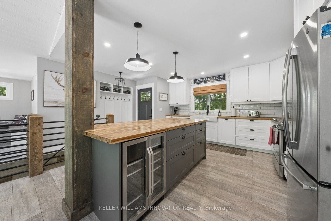
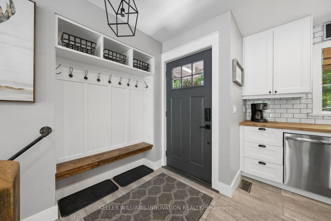
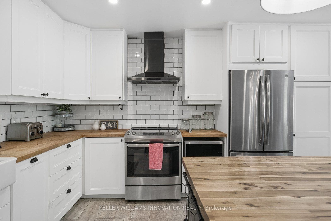
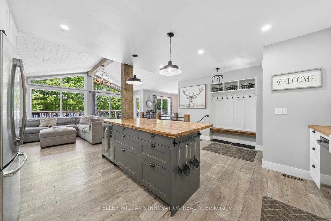
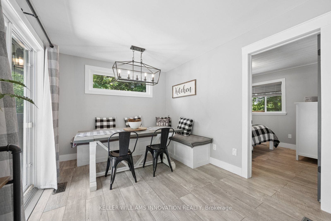
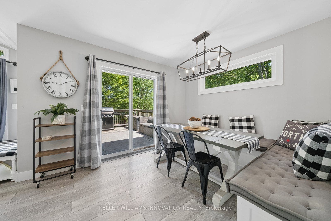
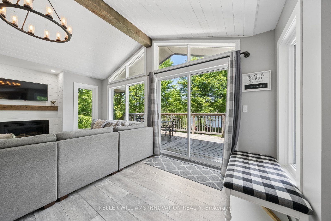
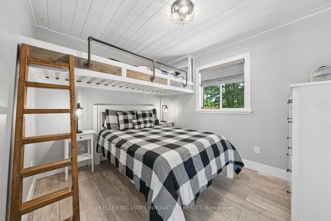
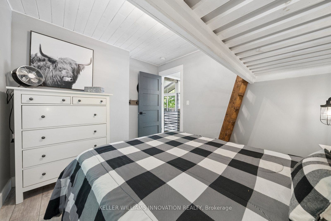
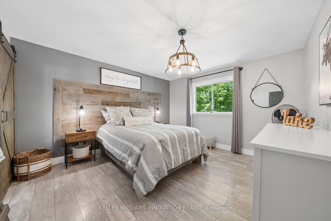
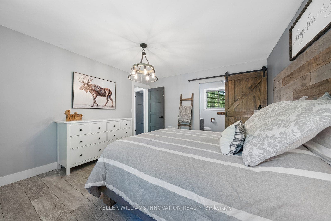
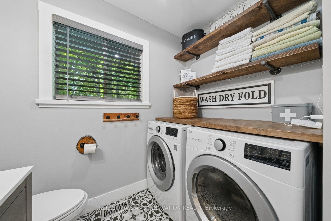
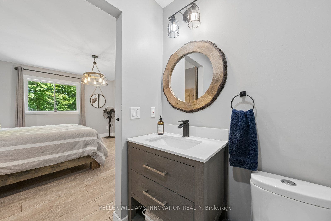
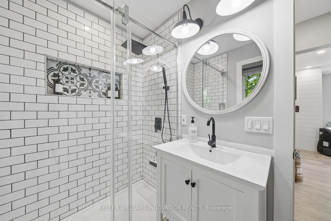
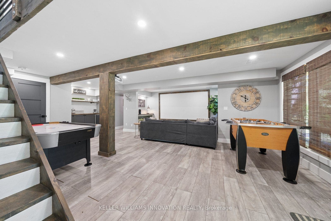
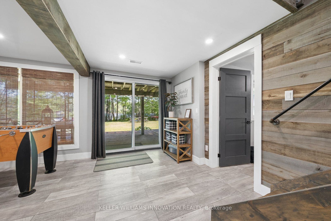
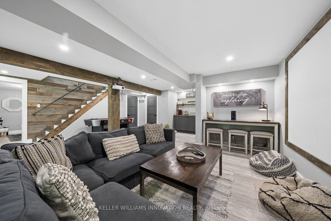
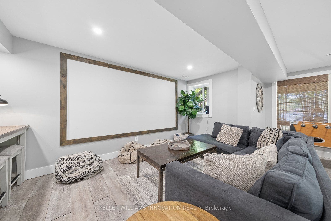
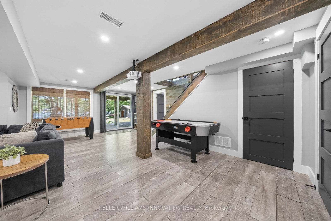
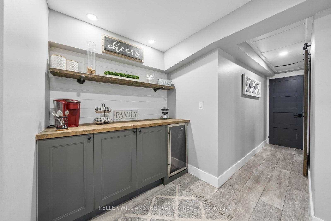
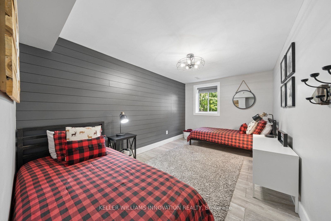
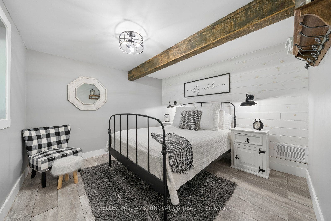
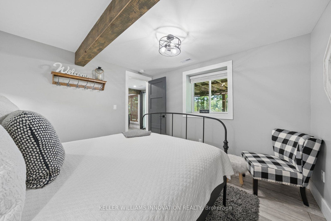
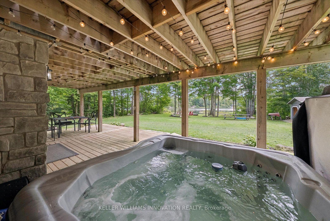
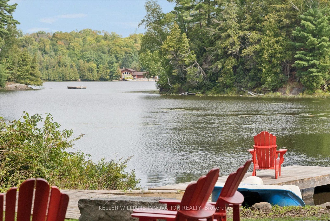
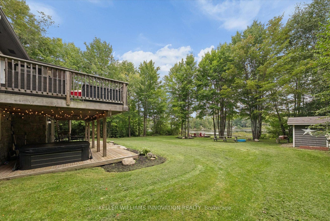
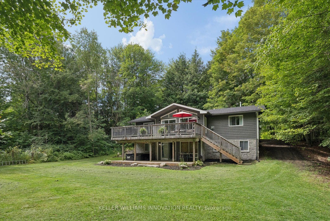
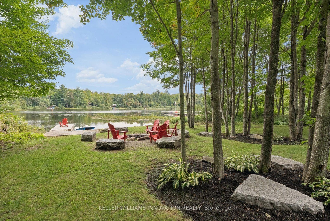
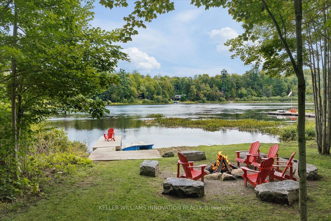
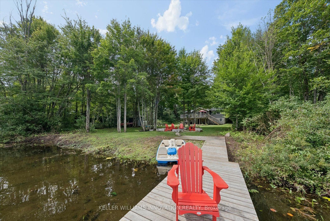
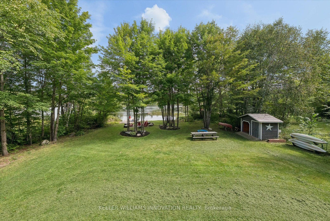
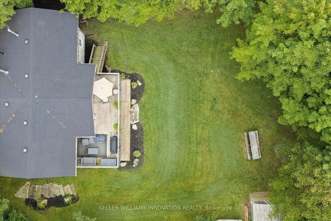
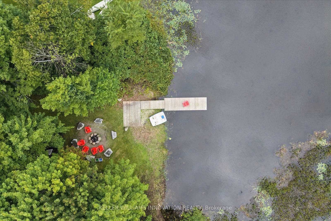
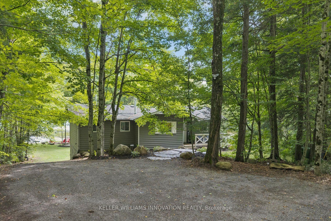
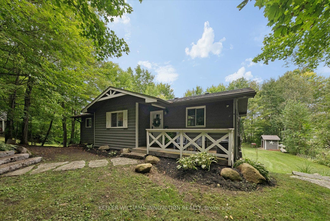
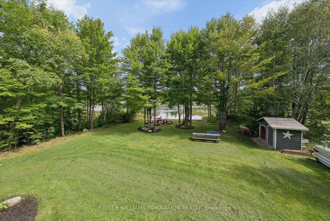
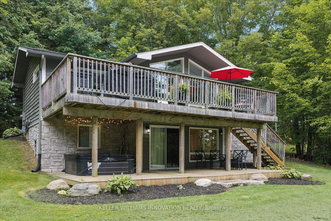
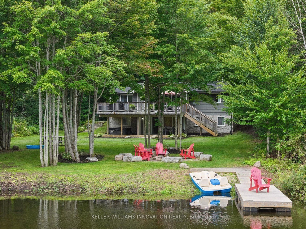
Wake with the sun and take your morning coffee down to the dock as Dickie Lake comes to life. With coveted NE exposure and the expansive lake views that greet you from nearly every part of the cottage-from the main living spaces and deck to the lower-level entertainment area, games room and backyard. The lot is one of the things that makes this property so special. It is rare to find a waterfront lot this large with great topography. The area around the cottage is gently sloped, then levels out toward the lake, creating a wide, open backyard with plenty of room for the kids, the dog, lawn games and long afternoons outside. Spend the day swimming, boating and fishing on Dickie Lake from your private dock. The shoreline has a gradual, shallow entry for swimming, with deeper water toward the end of the dock for getting out on the boat. Come back for dinner, light the fire pit and make s'mores by the lake. Later, pour a glass of wine, turn on the hot tub and look up at the stars. Inside, this four-bedroom, two-bathroom cottage has been thoughtfully maintained for year-round enjoyment. The home features bright living spaces, a propane fireplace, high-efficiency furnace, central vac, keyless entry, 200-amp service, drilled well, septic and a comprehensive UV, iron and carbon water filtration system. The lower level is made for nights when everyone stays up a little later, with a ...
+ Read More| Listing Key: | X13743732 |
|---|---|
| List Price: | $925,000 |
| Property Type: | Residential |
| Property Sub Type: | Detached |
| Property Status: | Active |
| Bedrooms Total: | 4 |
| Bathrooms Total Integer: | 2 |
| Tax Annual Amount: | $3,910 |
| Architectural Style: | 2-Storey |
| Waterfront?: | Yes |
| City: | Marmora And Lake |
| City Region: | Lake Ward |
| Postal Code: | K0L 1W0 |
| Access To Property: | Year Round Municipal Road |
| Alternative Power: | None |
| Basement: | Finished with Walk-Out |
| Basement Yn: | No |
| Bathrooms Total Integer: | 2 |
| Bedrooms Above Grade: | 4 |
| City Region: | Lake Ward |
| Construction Materials: | Wood |
| Contract Status: | Available |
| Cooling: | Other, Window Unit(s) |
| Covered Spaces: | 0.0 |
| Cross Street: | Dickey Lake Road / Skene Road |
| Ddfyn: | Yes |
| Den Familyroom Yn: | Yes |
| Direction Faces: | East |
| Disclosures: | Unknown |
| Docking Type: | Private |
| Exclusions: | kayak stand, items in the shed and locked closet inside. Everything in the shed may not be in the shed on showing. i.e kayaks and life jackets and large faux plant. |
| Exterior Features: | Deck, Hot Tub, Landscaped, Year Round Living |
| Fireplaces Total: | 1 |
| Foundation Details: | Concrete, Slab |
| Garage Type: | None |
| Heat Source: | Propane |
| Heat Type: | Forced Air |
| Holdover Days: | 60 |
| Hst Application: | Included In |
| Inclusions: | All furniture, linens and decor |
| Interior Features: | Bar Fridge, Primary Bedroom - Main Floor, Storage, Water Heater Owned, Water Treatment |
| Kitchens Above Grade: | 1 |
| Kitchens Total: | 1 |
| Laundry Level: | Main Level |
| Listing Contract Date: | 2026-09-03 |
| Listing Key: | X13743732 |
| Living Area Range: | 1100-1500 |
| Lot Depth: | 276.17 |
| Lot Size Units: | Feet |
| Lot Width: | 107.66 |
| Status: | New |
| Original List Price: | $925,000 |
| Parcel Number: | 406190309 |
| Parcel Of Tied Land: | No |
| Parking Spaces: | 6 |
| Parking Total: | 6.0 |
| Pool Features: | None |
| Possession Date: | 2026-09-10 |
| Property Features: | Clear View, Lake Access, Lake/Pond, Waterfront, Wooded/Treed |
| Roll Number: | 124114104005347 |
| Roof: | Asphalt Shingle |
| Rooms Above Grade: | 10 |
| Sewer: | Septic |
| Shoreline: | Soft Bottom |
| Shoreline Allowance: | None |
| Shoreline Exposure: | North East |
| Special Designation: | Unknown |
| State Or Province: | ON |
| Tax Year: | 2026 |
| Topography: | Level, Sloping, Open Space, Wooded/Treed |
| Transaction Type: | For Sale |
| View: | Lake, Water, Trees/Woods, Garden |
| Washrooms Type1: | 1 |
| Washrooms Type1 Level: | Main |
| Washrooms Type1 Pcs: | 2 |
| Washrooms Type2: | 1 |
| Washrooms Type2 Level: | Main |
| Washrooms Type2 Pcs: | 3 |
| Water: | Well |
| Water Body Name: | Dickey Lake |
| Water Body Type: | Lake |
| Waterfront: | Direct |
| Waterfront Accessory: | Not Applicable |
| Water Frontage Ft: | 111.51 |
| Waterfront Features: | Dock |
| Water View: | Direct |
| Zoning: | LSR |
| Directions: | Dickey Lake Road / Skene Road |
| Possession Type: | Immediate |
| Survey Type: | Unknown |
| Winterized: | Fully |
| Heat Source Multi: | Propane |
| Heat Type Multi: | Forced Air |
| Shoreline Exposure Multi: | North East |
| County Or Parish: | Hastings |
| Fireplace?: | Yes |
| City: | Marmora and Lake |
Listing Courtesy of: KELLER WILLIAMS INNOVATION REALTY
Listing Agent:
Mortgage Calculator
The data on this website relating to real estate for sale comes in part from the IDX Program of the Toronto Real Estate Board.
All information is believed accurate but not guaranteed. The properties displayed may not be all of the properties available through the IDX Program. Any use of this site other than by potential buyers or sellers is strictly prohibited.
© 2026 Toronto Real Estate Board.
Toronto Real Estate Board data last updated on October 08, 2026 05:01 PM - ET.
Property Last Updated: October 08, 2026 05:01 PM - ET
