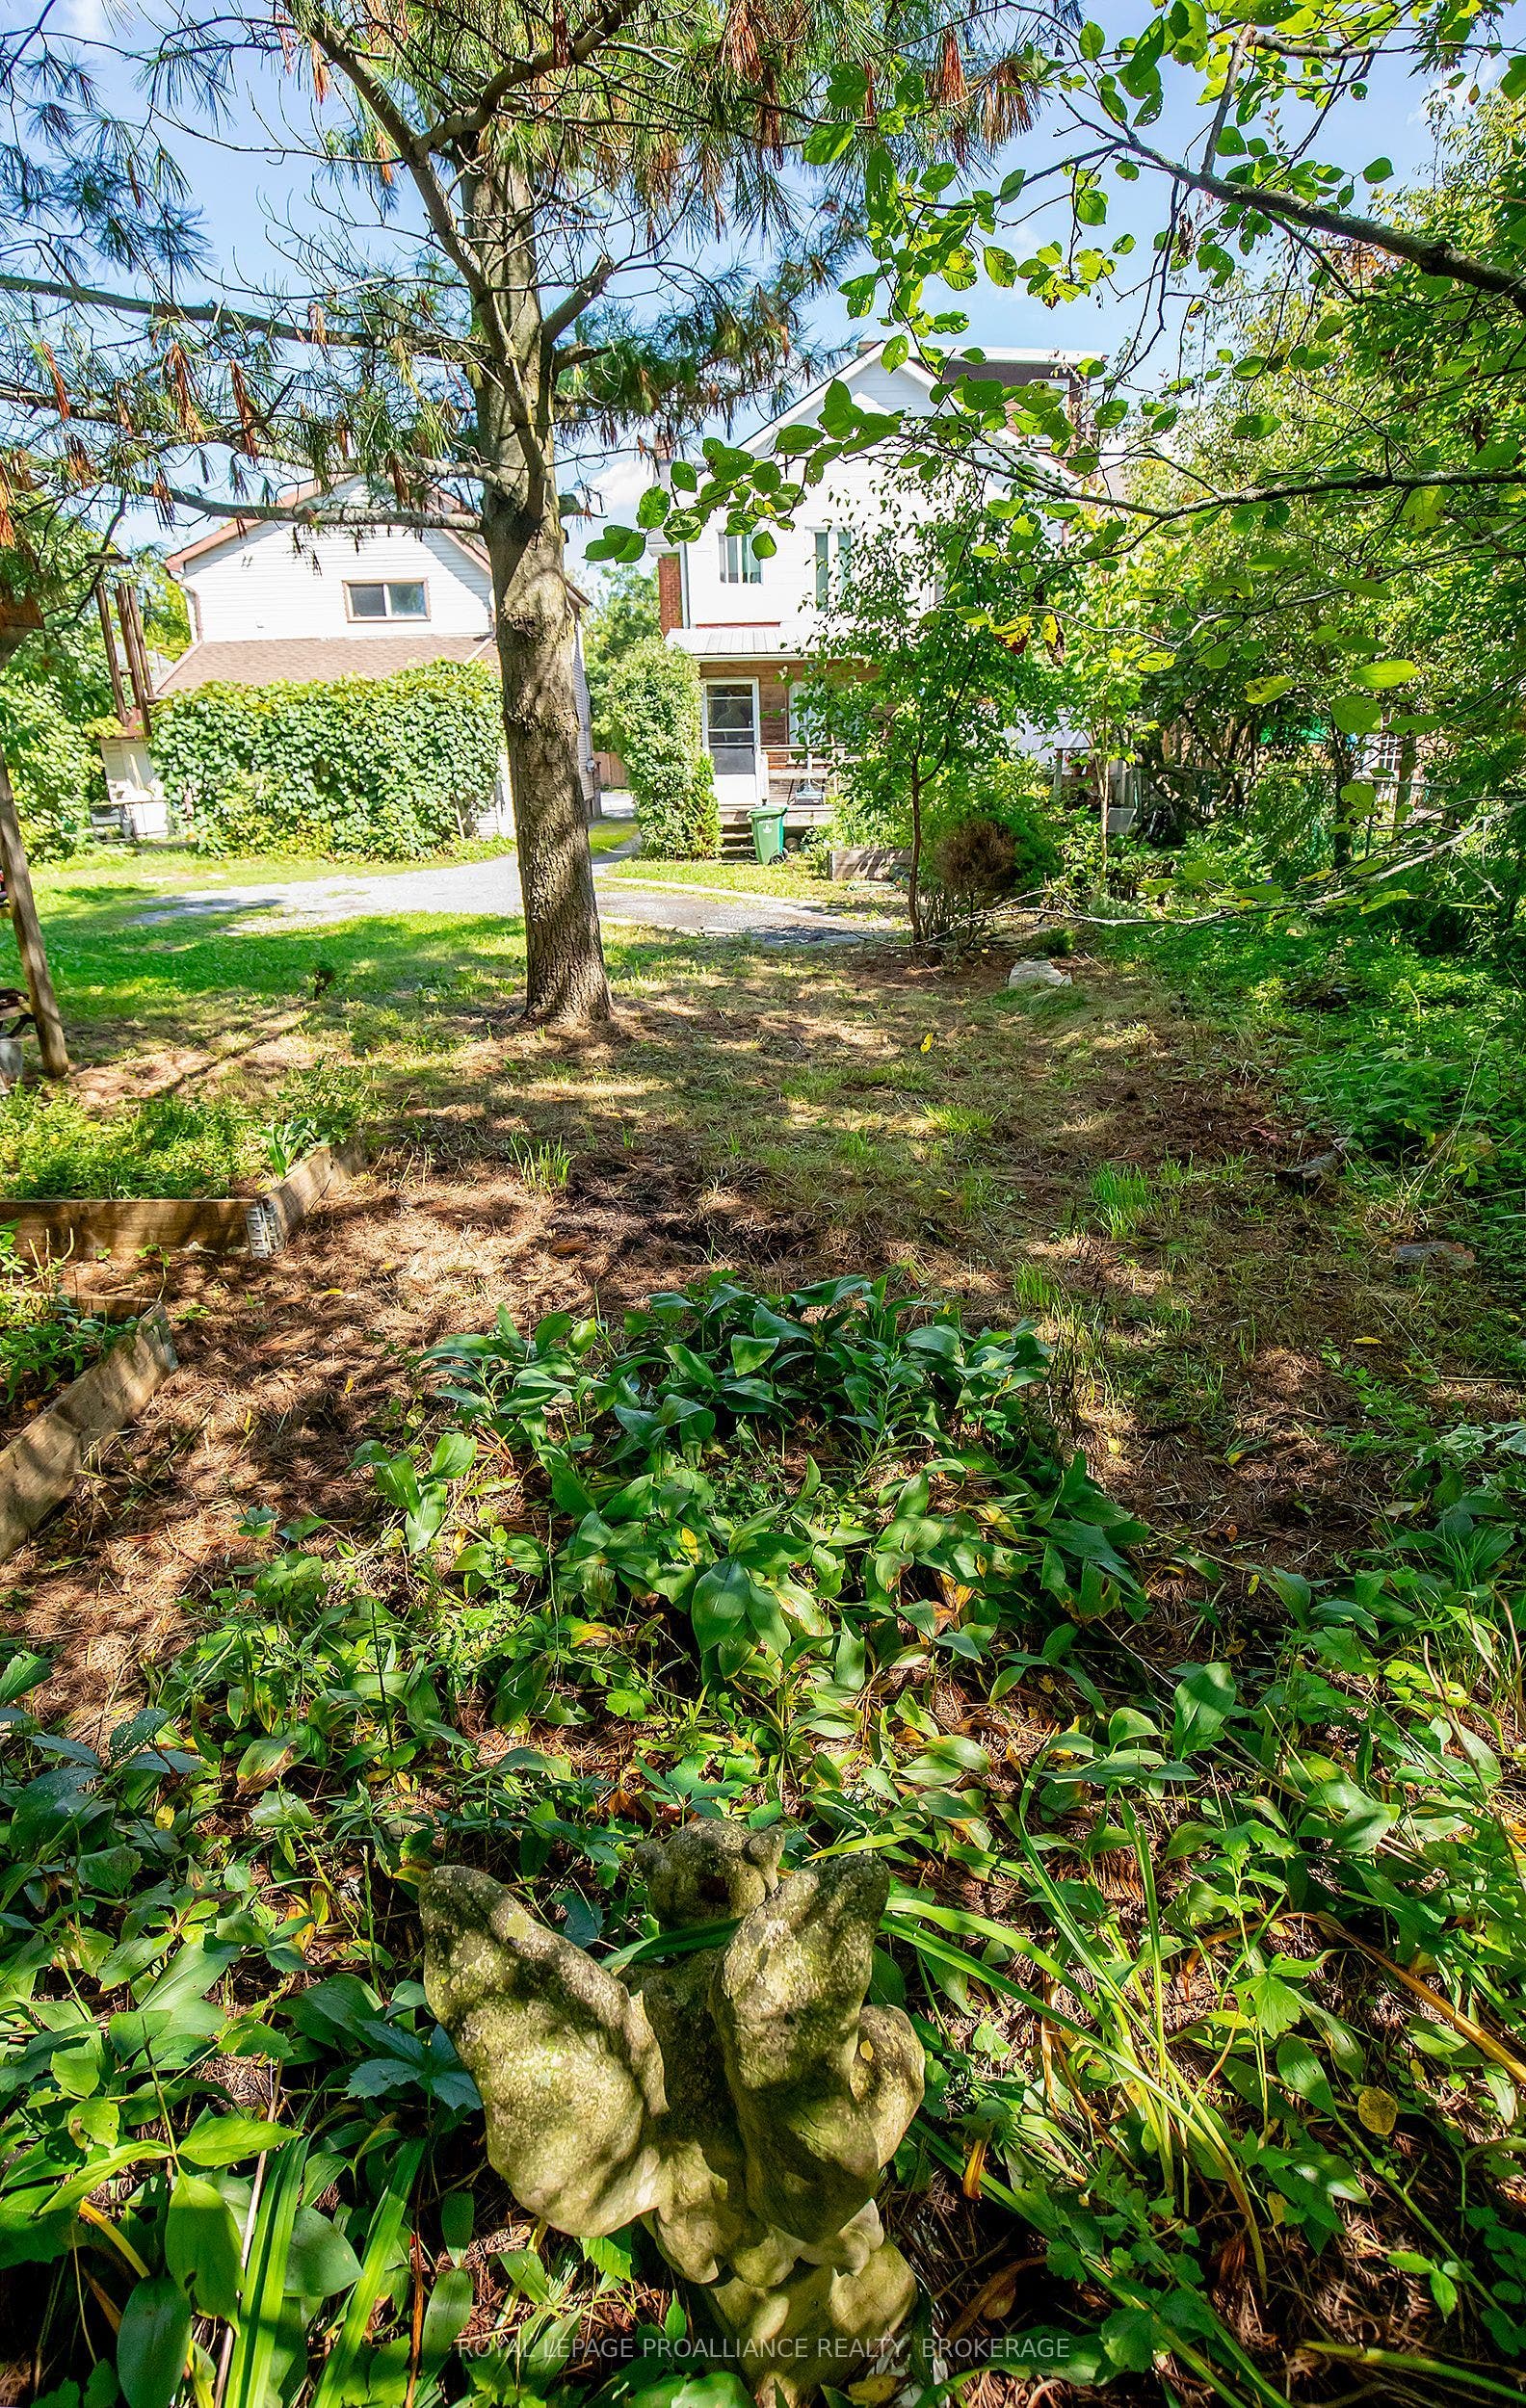
38 York Street
Kingston, Frontenac ON K7K 1P5
$499,900
Open Houses
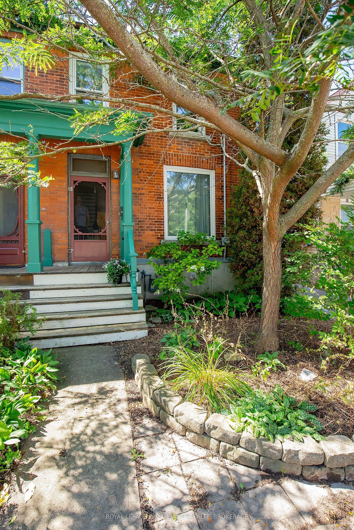
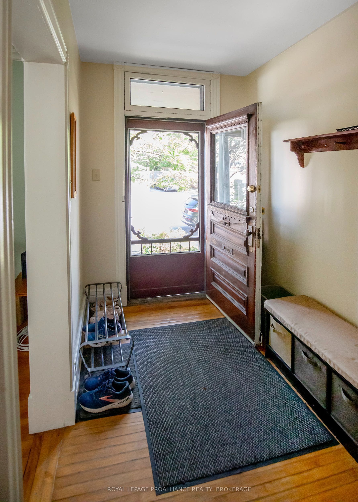
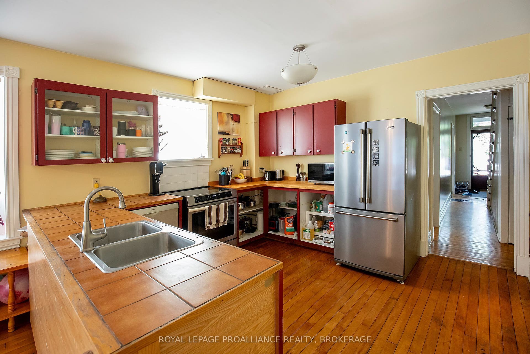
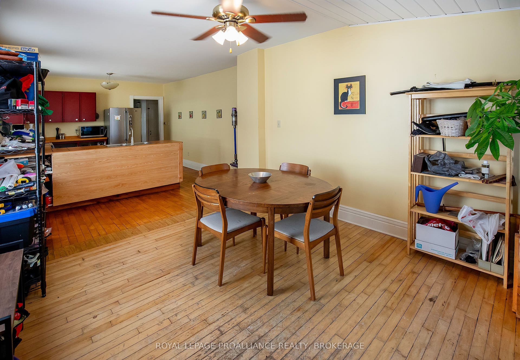
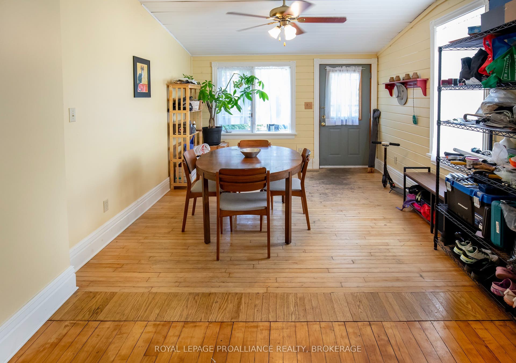
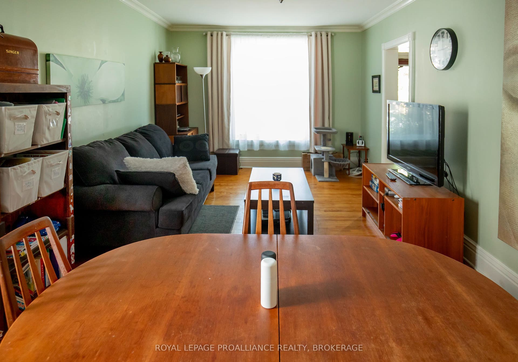
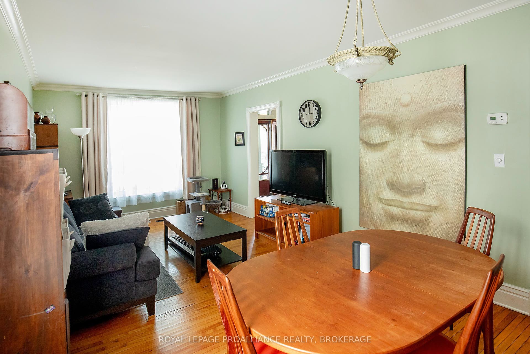
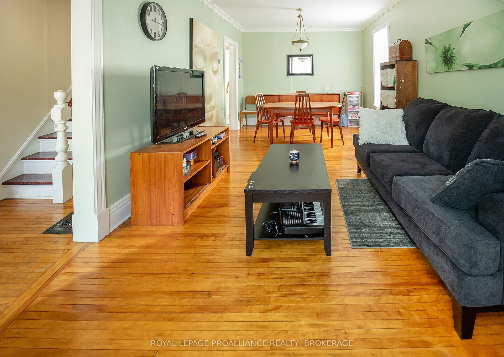
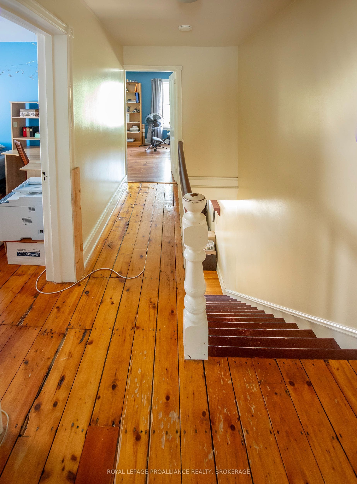
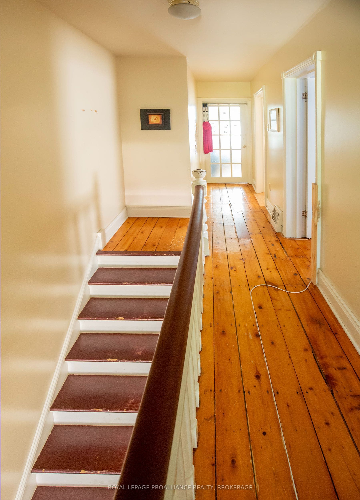
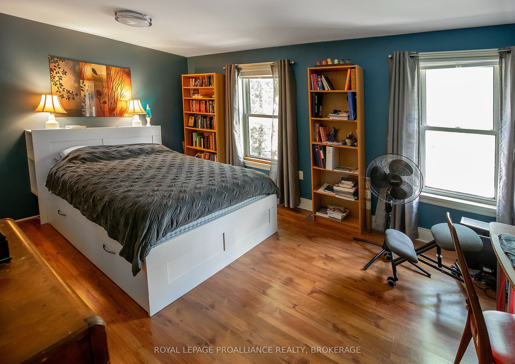
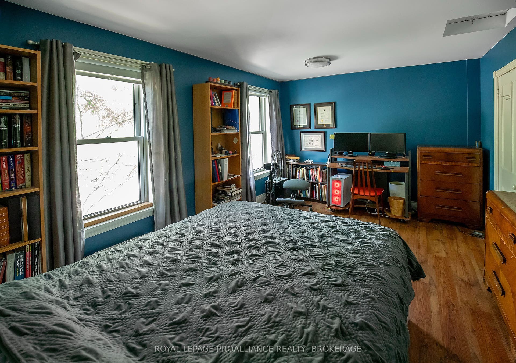
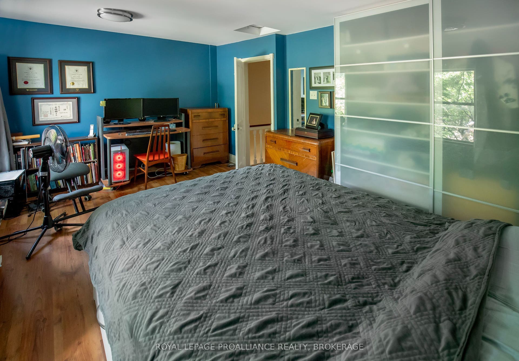
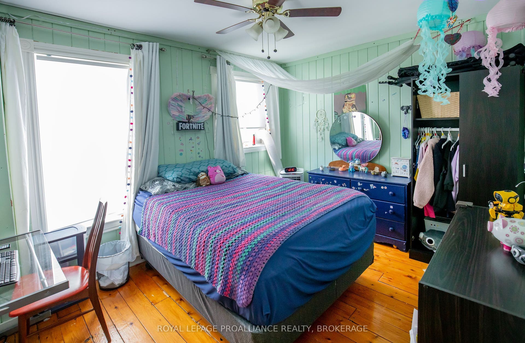
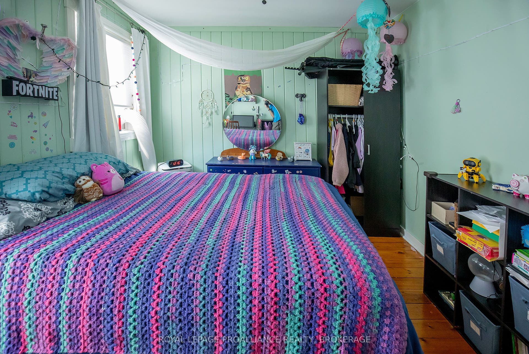
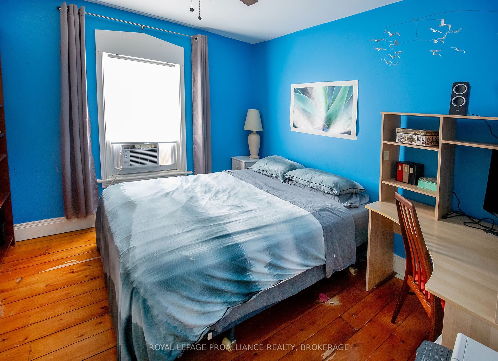
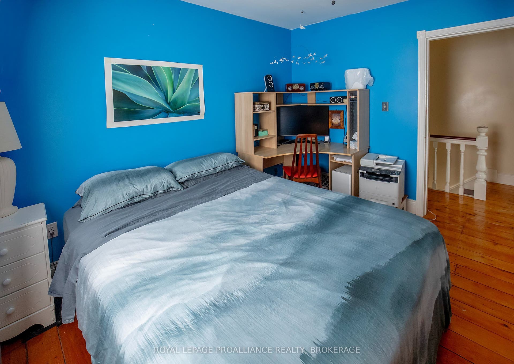
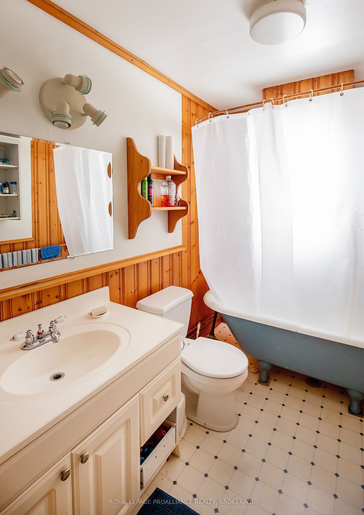
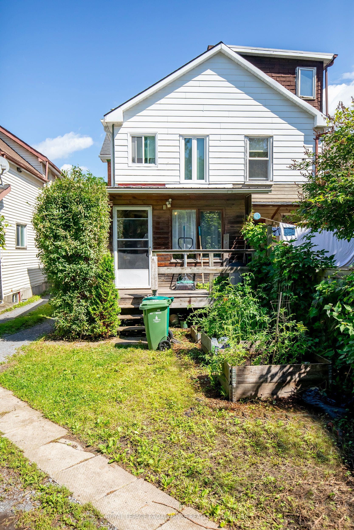
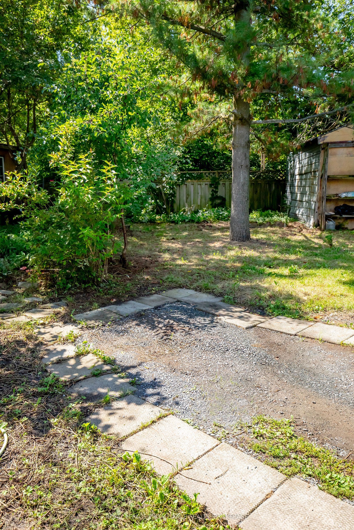
Step into the character and charm of Kingston's past with this beautifully situated 100+ year-old townhouse in the heart of the Inner Harbour. This established neighbourhood is known for its historic architecture, walkable streets, and close connection to the waterfront and downtown. Offering three bedrooms and one bathroom, the home provides a comfortable and practical layout for families, professionals, or anyone looking to enjoy the unique lifestyle of central Kingston. The large eat-in kitchen offers plenty of space for everyday meals, entertaining, and gathering with friends and family. Full of the character you would expect from a century-old Kingston home, this townhouse offers a wonderful opportunity to enjoy historic living while being close to the city's shops, restaurants, waterfront, parks, and cultural attractions. The Inner Harbour is particularly rich in heritage, with numerous surviving 19th-century residential and industrial buildings contributing to its distinctive sense of place. Parking for one vehicle for added convenience. Updates include: Spray Foam Insulation in Basement (2009); Porch Roof & Roof (2013); Furnace (2023); Dryer (2021) This home is now ready for new owners and new memories.
| Listing Key: | X13746304 |
|---|---|
| List Price: | $499,900 |
| Property Type: | Residential |
| Property Sub Type: | Att/Row/Townhouse |
| Property Status: | Active |
| Bedrooms Total: | 3 |
| Bathrooms Total Integer: | 1 |
| Tax Annual Amount: | $5,323 |
| Architectural Style: | 2-Storey |
| Waterfront?: | No |
| City: | Kingston |
| City Region: | 22 - East Of Sir John A. Blvd |
| Postal Code: | K7K 1P5 |
| Approximate Age: | 100+ |
| Basement: | Full, Unfinished |
| Basement Yn: | No |
| Bathrooms Total Integer: | 1 |
| Bedrooms Above Grade: | 3 |
| City Region: | 22 - East of Sir John A. Blvd |
| Construction Materials: | Aluminum Siding, Brick |
| Contract Status: | Available |
| Cooling: | None |
| Covered Spaces: | 0.0 |
| Cross Street: | Barrie & Raglan |
| Ddfyn: | Yes |
| Direction Faces: | East |
| Foundation Details: | Stone |
| Garage Type: | None |
| Heat Source: | Gas |
| Heat Type: | Forced Air |
| Holdover Days: | 30 |
| Hst Application: | Included In |
| Inclusions: | Refrigerator; Stove; Dishwasher; Washer; Dryer; All Attached Light Fixtures; All Window Coverings including Blinds, Drapes & Drapery Rods; Two Window Air Conditioning Units; One Portable Air Conditioning Unit; Hot Water Heater; PAX Wardrobe in Primary Bedroom |
| Interior Features: | Carpet Free, Water Heater Owned |
| Kitchens Above Grade: | 1 |
| Kitchens Total: | 1 |
| Laundry Level: | Lower Level |
| Listing Contract Date: | 2026-09-04 |
| Listing Key: | X13746304 |
| Living Area Range: | 1100-1500 |
| Lot Depth: | 99.46 |
| Lot Shape: | Irregular |
| Lot Size Units: | Feet |
| Lot Width: | 13.87 |
| Status: | New |
| Original List Price: | $499,900 |
| Other Structures: | Fence - Partial |
| Parcel Number: | 360500117 |
| Parking Features: | Mutual, Private |
| Parking Spaces: | 1 |
| Parking Total: | 1.0 |
| Pool Features: | None |
| Possession Details: | 30-60 Days |
| Property Features: | Hospital, Library, Park, Public Transit, School |
| Roll Number: | 101103006007901 |
| Roof: | Metal, Shingles |
| Rooms Above Grade: | 7 |
| Security Features: | Carbon Monoxide Detectors, Smoke Detector |
| Sewer: | Sewer |
| Special Designation: | Unknown |
| State Or Province: | ON |
| Tax Year: | 2026 |
| Transaction Type: | For Sale |
| Washrooms Type1: | 1 |
| Washrooms Type1 Level: | Second |
| Washrooms Type1 Pcs: | 4 |
| Water: | Municipal |
| Directions: | Barrie or Raglan to York - Between Barrie & Raglan |
| Possession Type: | 30-59 days |
| Sign On Property?: | Yes |
| Survey Type: | None |
| Heat Source Multi: | Gas |
| Heat Type Multi: | Forced Air |
| County Or Parish: | Frontenac |
| City: | Kingston |
Listing Courtesy of: ROYAL LEPAGE PROALLIANCE REALTY, BROKERAGE
Listing Agent:
Mortgage Calculator
The data on this website relating to real estate for sale comes in part from the IDX Program of the Toronto Real Estate Board.
All information is believed accurate but not guaranteed. The properties displayed may not be all of the properties available through the IDX Program. Any use of this site other than by potential buyers or sellers is strictly prohibited.
© 2026 Toronto Real Estate Board.
Toronto Real Estate Board data last updated on October 08, 2026 05:01 PM - ET.
Property Last Updated: October 08, 2026 05:01 PM - ET
