387 Nelson Street
Kingston, Frontenac ON K7K 4M9
$399,900
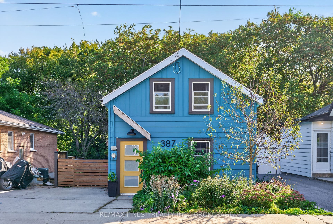
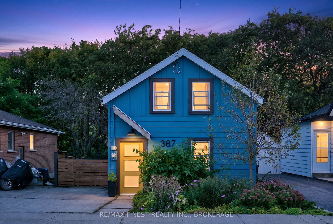
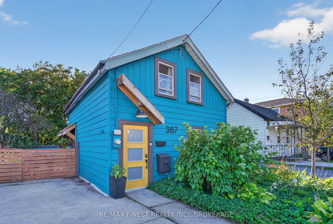
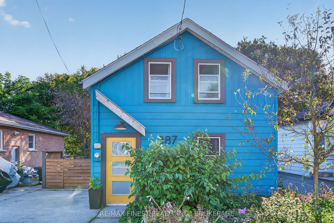
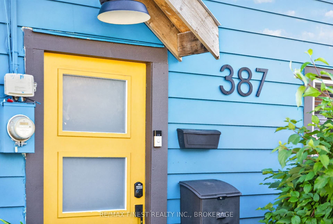
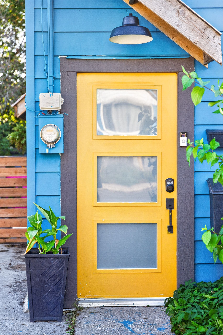
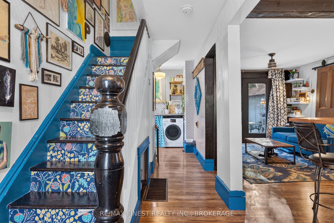
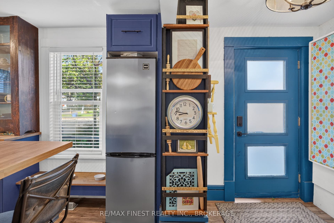
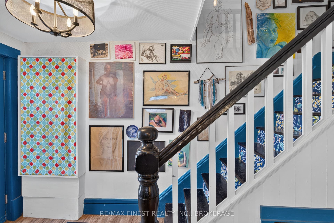
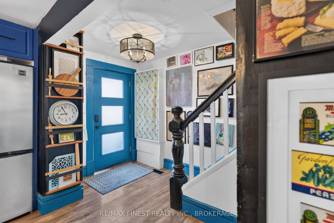
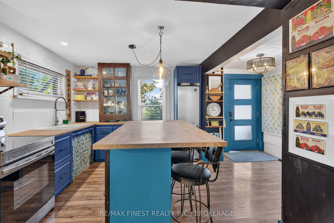
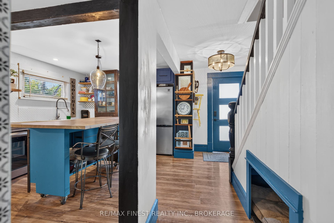
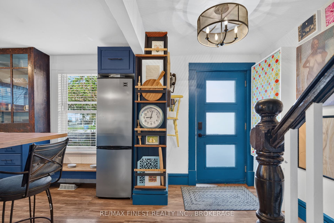
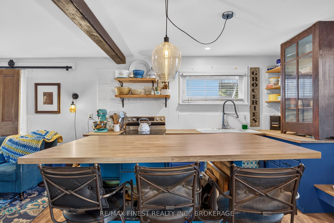
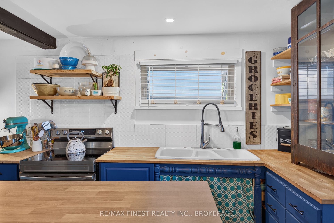
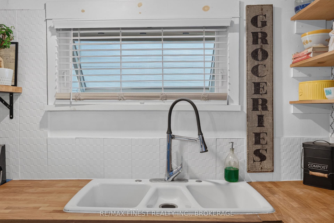
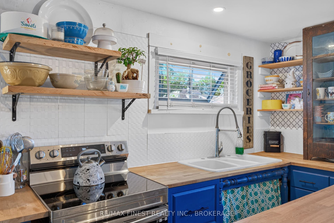
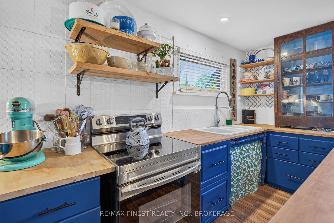
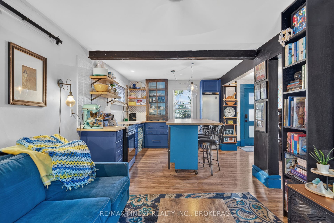
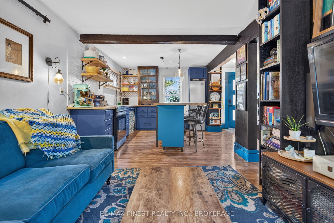
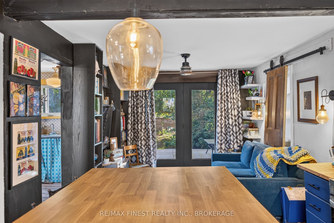
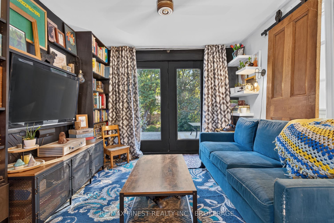
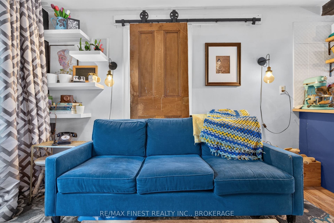
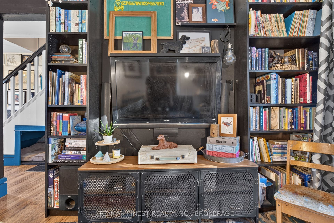
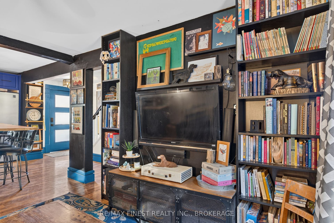
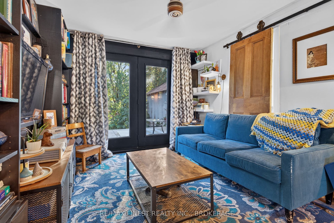
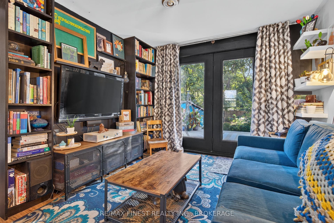
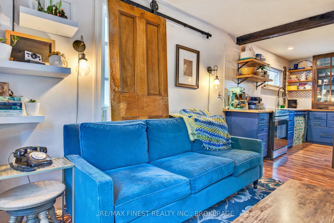
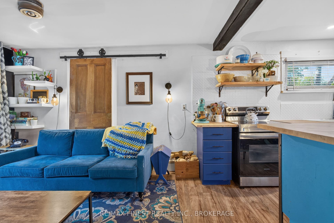
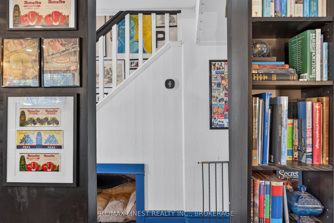
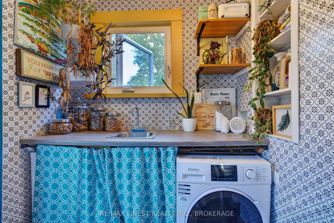
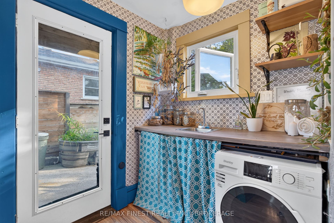
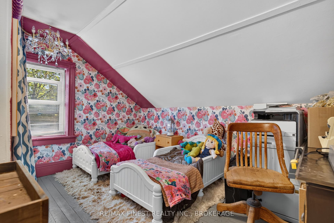
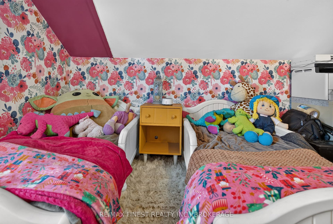
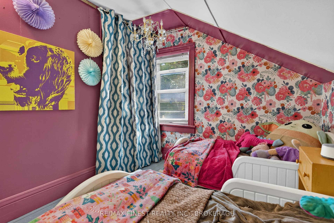
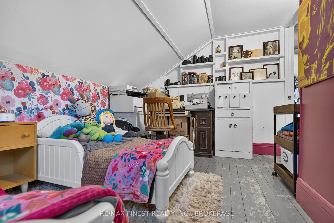
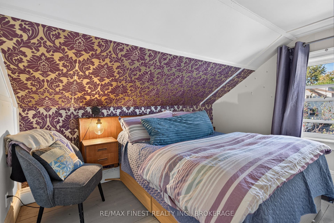
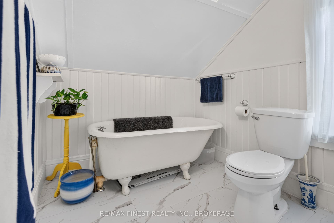
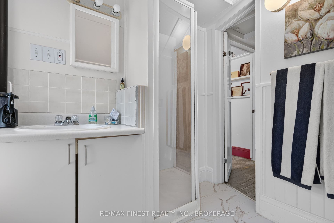
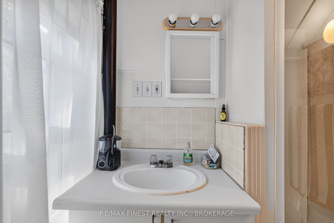
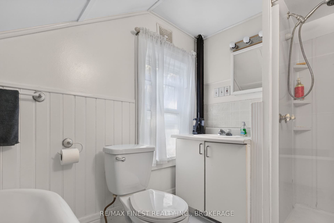
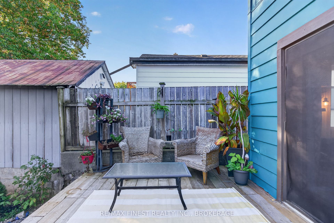
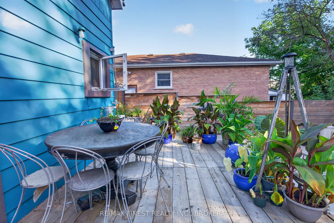
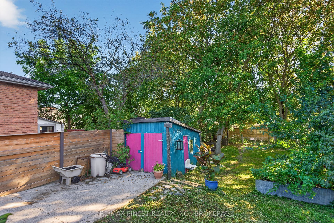
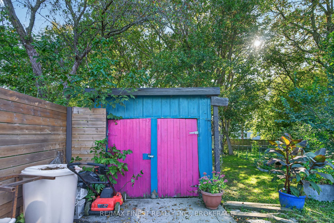
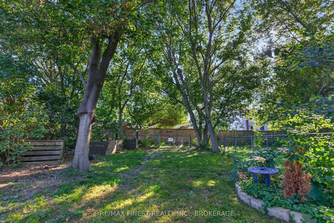
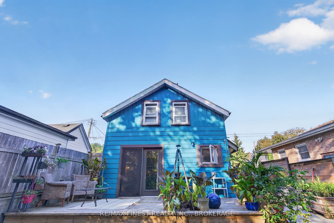
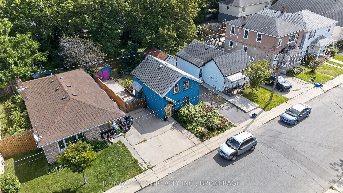
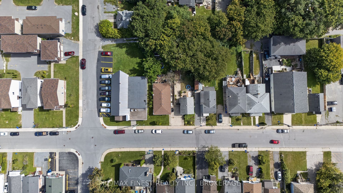
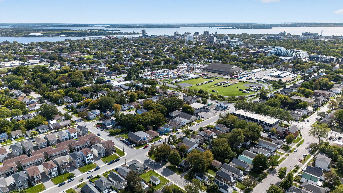
A little character, a lot of personality, and a place to call your own! Welcome to 387 Nelson Street, a charming three-bedroom, one-bathroom home that proves good things really do come in small packages. From its eye-catching blue exterior and cheerful yellow front door to its colourful, personality-filled interior, this is a home that refuses to blend into the background! Step inside to discover an inviting main floor featuring an open-concept kitchen and living area, creating a comfortable space for everyday living and entertaining. The kitchen offers plenty of character, while the adjoining living room provides a cozy place to unwind. A dedicated mudroom and laundry area at the rear of the home adds everyday convenience without taking away from the main living space. Upstairs, you'll find two bedrooms, a four-piece bathroom, and a third bedroom currently configured as a walk-in closet. Whether you choose to enjoy the additional wardrobe space or convert it back into a bedroom, home office, or creative space, the flexible layout allows you to make the home your own. Outside, the backyard offers space to relax, entertain, garden, or simply enjoy a little fresh air. With a private driveway and a convenient location close to downtown Kingston, local shops, restaurants, parks, and everyday amenities, this home offers an appealing combination of character and practicality. Whether you're looking to enter the housing market, simplify your lifestyle, or find a home with a little more personality than ...
+ Read More| Listing Key: | X13828914 |
|---|---|
| List Price: | $399,900 |
| Property Type: | Residential |
| Property Sub Type: | Detached |
| Property Status: | Active |
| Bedrooms Total: | 3 |
| Bathrooms Total Integer: | 1 |
| Tax Annual Amount: | $2,842 |
| Architectural Style: | 2-Storey |
| Waterfront?: | No |
| City: | Kingston |
| City Region: | 22 - East Of Sir John A. Blvd |
| Postal Code: | K7K 4M9 |
| Approximate Age: | 51-99 |
| Basement: | None |
| Basement Yn: | No |
| Bathrooms Total Integer: | 1 |
| Bedrooms Above Grade: | 3 |
| City Region: | 22 - East of Sir John A. Blvd |
| Construction Materials: | Aluminum Siding |
| Contact After Expiry Yn: | Yes |
| Contract Status: | Available |
| Cooling: | None |
| Covered Spaces: | 0.0 |
| Cross Street: | Nelson St & Concession St |
| Ddfyn: | Yes |
| Direction Faces: | East |
| Foundation Details: | Stone |
| Garage Type: | None |
| Heat Source: | Gas |
| Heat Type: | Forced Air |
| Holdover Days: | 60 |
| Hst Application: | Included In |
| Inclusions: | Fridge, Stove, Washer/Dryer, Window Coverings, Light fixtures |
| Interior Features: | Carpet Free |
| Kitchens Above Grade: | 1 |
| Kitchens Total: | 1 |
| Laundry Level: | Main Level |
| Listing Contract Date: | 2026-09-25 |
| Listing Key: | X13828914 |
| Living Area Range: | 700-1100 |
| Lot Depth: | 120.5 |
| Lot Shape: | Rectangular |
| Lot Size Source: | GeoWarehouse |
| Lot Size Units: | Feet |
| Lot Width: | 33.0 |
| Status: | New |
| Original List Price: | $399,900 |
| Other Structures: | Storage, Workshop |
| Parcel Number: | 360680177 |
| Parking Features: | Private |
| Parking Spaces: | 2 |
| Parking Total: | 2.0 |
| Pool Features: | None |
| Possession Details: | Ask Agent |
| Property Features: | Campground, Clear View, Hospital, Library, Park, Public Transit |
| Rental Items: | Hot Water Heater |
| Roll Number: | 101105007016500 |
| Roof: | Asphalt Shingle |
| Rooms Above Grade: | 8 |
| Sewer: | Sewer |
| Special Designation: | Unknown |
| State Or Province: | ON |
| Tax Year: | 2026 |
| Transaction Type: | For Sale |
| Washrooms Type1: | 1 |
| Washrooms Type1 Level: | Second |
| Washrooms Type1 Pcs: | 4 |
| Water: | Municipal |
| Directions: | Nelson St & Concession St |
| Possession Type: | Other |
| Sign On Property?: | Yes |
| Survey Type: | Unknown |
| Winterized: | Fully |
| Heat Source Multi: | Gas |
| Heat Type Multi: | Forced Air |
| County Or Parish: | Frontenac |
| City: | Kingston |
Listing Courtesy of: RE/MAX FINEST REALTY INC., BROKERAGE
Listing Agent:
Mortgage Calculator
The data on this website relating to real estate for sale comes in part from the IDX Program of the Toronto Real Estate Board.
All information is believed accurate but not guaranteed. The properties displayed may not be all of the properties available through the IDX Program. Any use of this site other than by potential buyers or sellers is strictly prohibited.
© 2026 Toronto Real Estate Board.
Toronto Real Estate Board data last updated on October 08, 2026 05:01 PM - ET.
Property Last Updated: October 08, 2026 05:01 PM - ET
