






39 Amy Street
Brockville, Leeds And Grenville ON K6V 1V9
$361,900
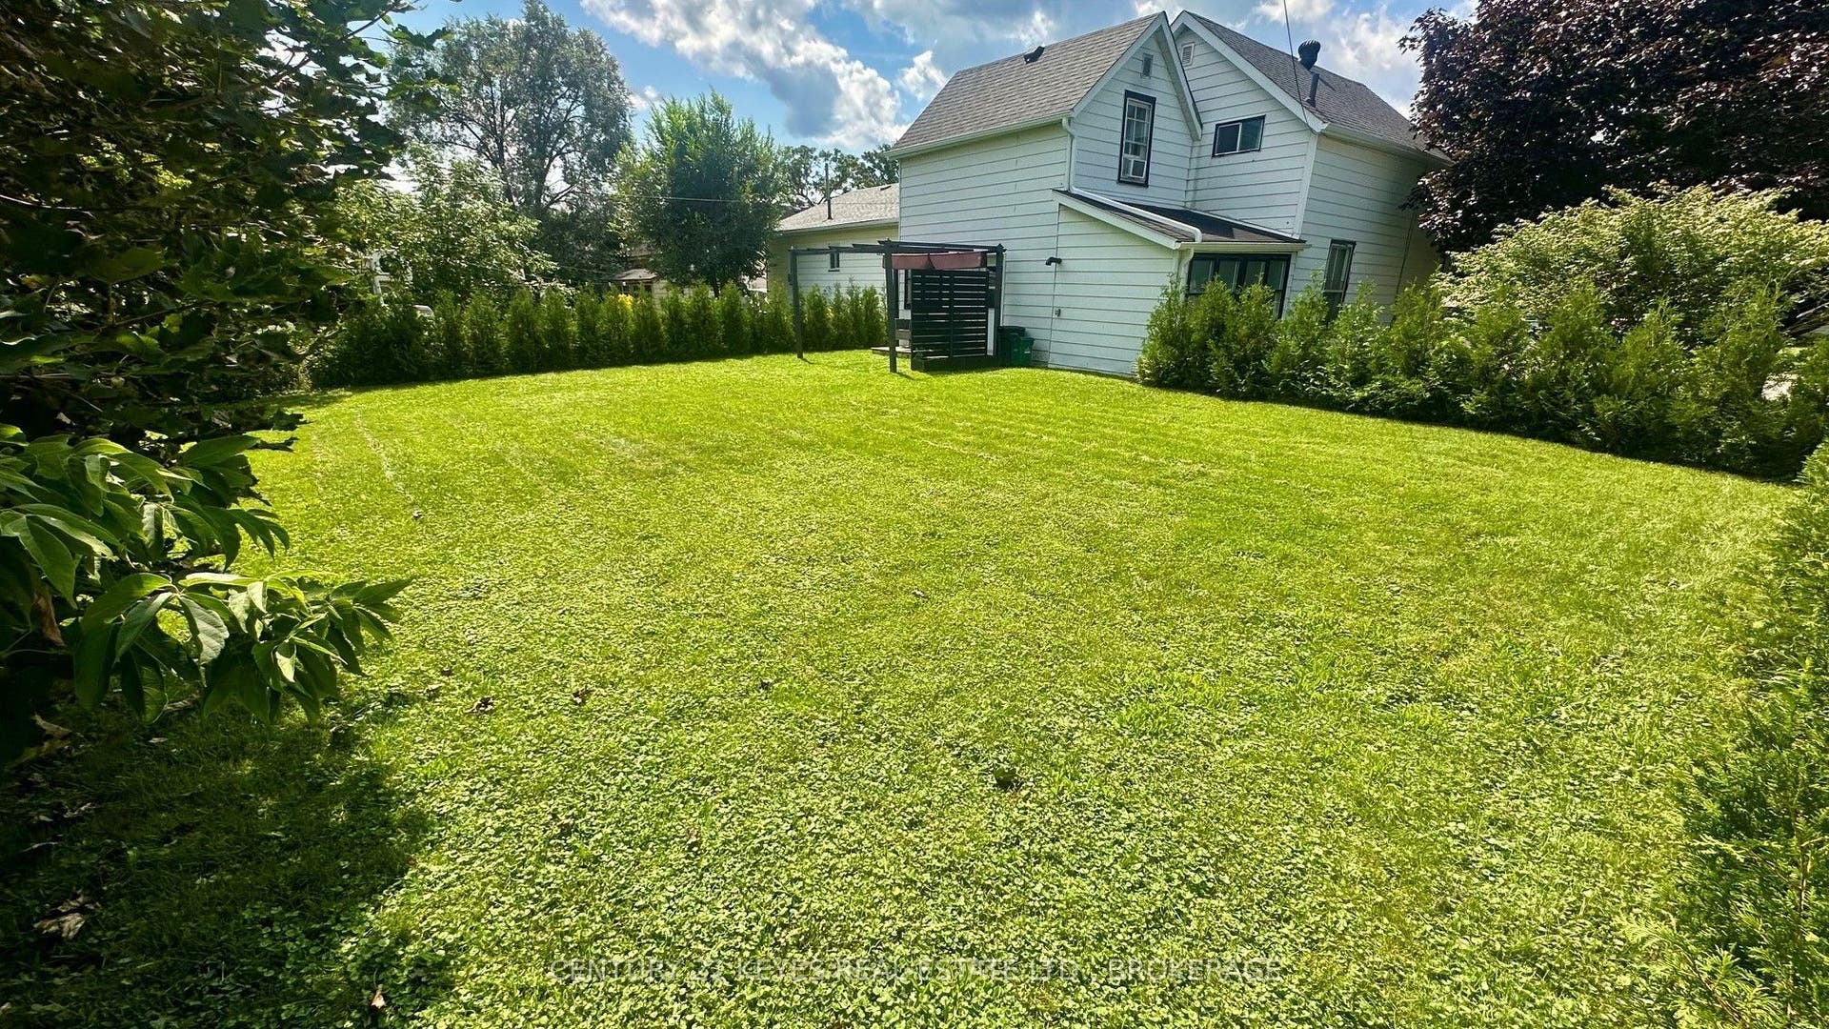
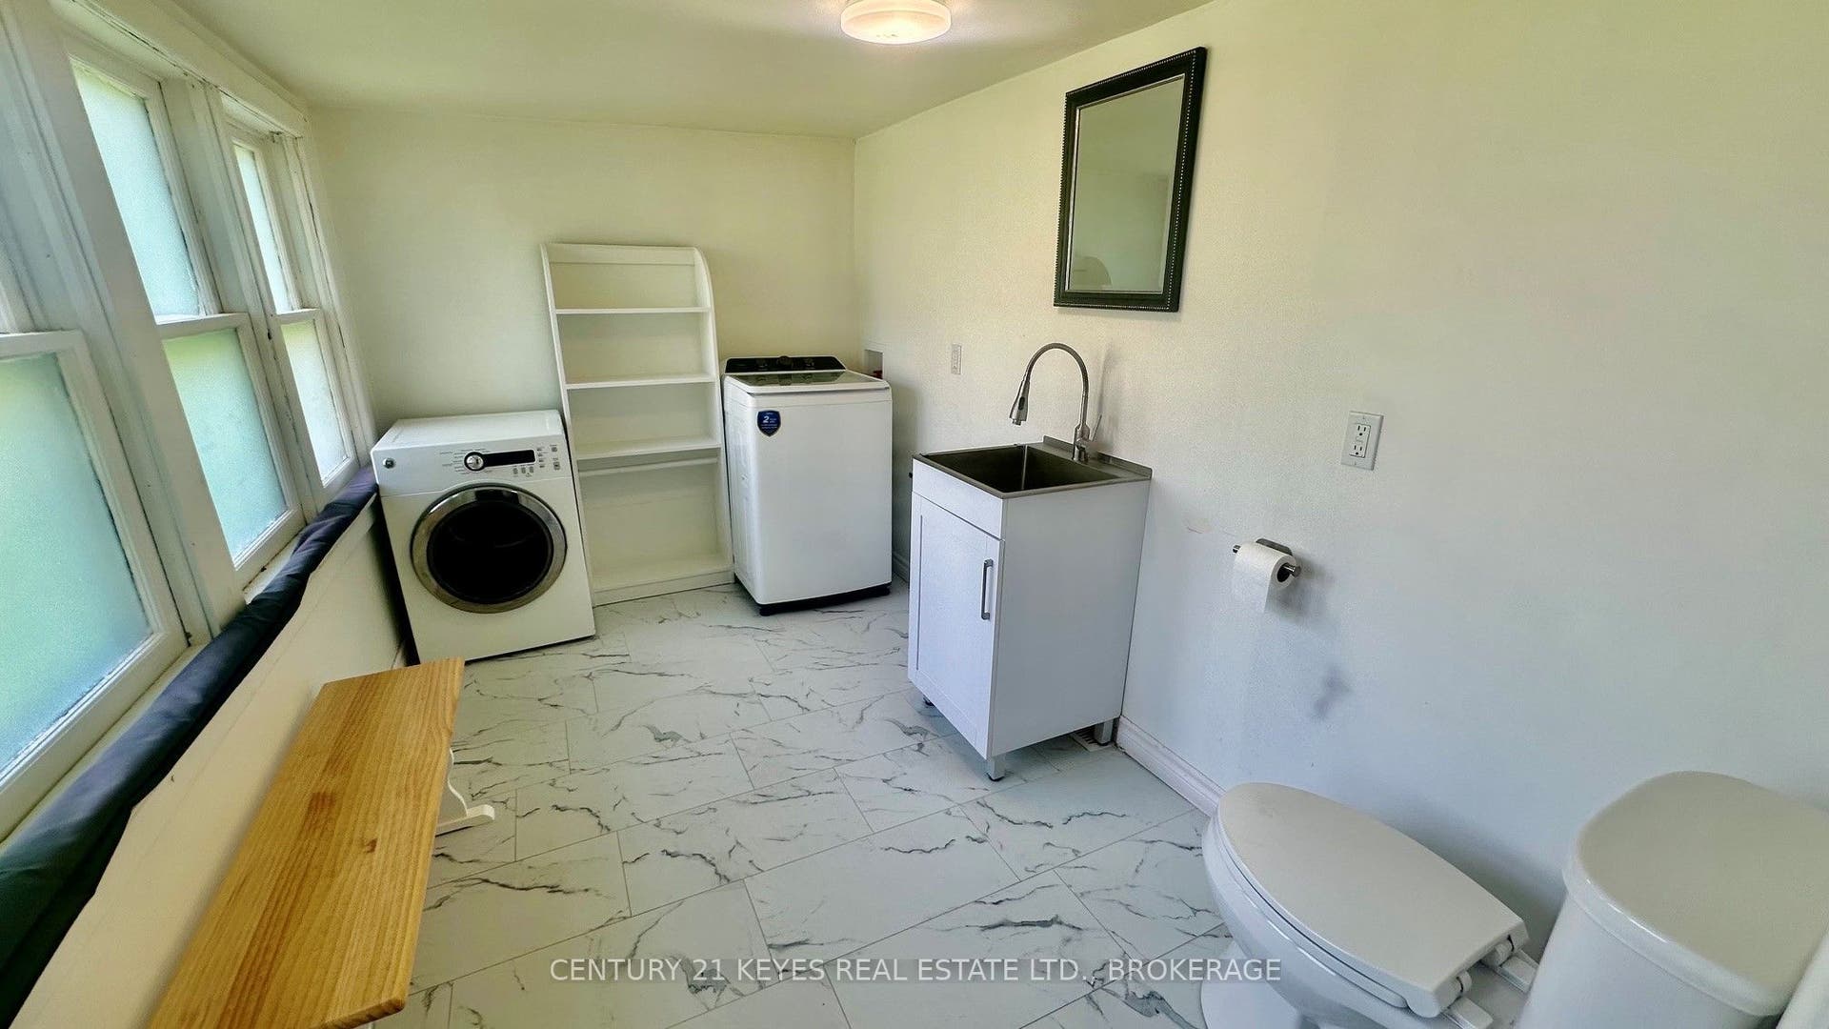
Move-in ready and just in time to celebrate your first Christmas in your new home! This charming 3-bedroom, 1.5-bath home is tucked away off the main road, offering a great setting for families, kids and furry friends, with a spacious backyard for everyone to enjoy! Step inside the welcoming front foyer, where you'll find a versatile room to your right that could serve as a formal dining room but is currently being used as a cozy TV room. Continue through to the spacious living room, offering plenty of room to relax or entertain family and friends. The main level also features a convenient separate laundry room with a 2-piece bath and a large eat-in kitchen with plenty of space for everyday meals and gatherings. A door from the kitchen leads directly to the generous backyard, perfect for summer BBQs, outdoor entertaining or simply enjoying your own outdoor space. Head upstairs to discover a spacious primary bedroom, two additional bedrooms and a 4-piece bathroom. But that's not all! There's also a bonus room that offers endless possibilities, whether you need a family room, games room, home office or a special space for the kids. Location is another great bonus! You're within walking or a short driving distance to schools, the hospital, shopping, local transit and everyday amenities. Whether you're a first-time buyer, growing family or simply looking for a place to call your own, this move-in-ready home is worth a look. ...
+ Read More| Listing Key: | X13664012 |
|---|---|
| List Price: | $361,900 |
| Property Type: | Residential |
| Property Sub Type: | Detached |
| Property Status: | Active |
| Bedrooms Total: | 3 |
| Bathrooms Total Integer: | 2 |
| Tax Annual Amount: | $2,275 |
| Architectural Style: | 1 1/2 Storey |
| Waterfront?: | No |
| City: | Brockville |
| City Region: | 810 - Brockville |
| Postal Code: | K6V 1V9 |
| Assessment Year: | 2,025 |
| Basement: | Unfinished |
| Basement Yn: | No |
| Bathrooms Total Integer: | 2 |
| Bedrooms Above Grade: | 3 |
| Cable Yna: | Available |
| City Region: | 810 - Brockville |
| Construction Materials: | Aluminum Siding |
| Contract Status: | Available |
| Cooling: | Window Unit(s) |
| Covered Spaces: | 0.0 |
| Cross Street: | ORMOND / AMY |
| Ddfyn: | Yes |
| Den Familyroom Yn: | Yes |
| Direction Faces: | West |
| Electric Yna: | Yes |
| Exterior Features: | Privacy, Landscaped |
| Foundation Details: | Stone |
| Garage Type: | None |
| Gas Yna: | Yes |
| Heat Source: | Gas |
| Heat Type: | Forced Air |
| Hst Application: | Included In |
| Interior Features: | None |
| Kitchens Above Grade: | 1 |
| Kitchens Total: | 1 |
| Laundry Level: | Main Level |
| Listing Contract Date: | 2026-08-11 |
| Listing Key: | X13664012 |
| Living Area Range: | 1500-2000 |
| Lot Depth: | 106.98 |
| Lot Shape: | Rectangular |
| Lot Size Source: | MPAC |
| Lot Size Units: | Feet |
| Lot Width: | 59.79 |
| Status: | Price Change |
| Original List Price: | $37,990,000 |
| Parcel Number: | 441720065 |
| Parcel Of Tied Land: | No |
| Parking Spaces: | 2 |
| Parking Total: | 2.0 |
| Pool Features: | None |
| Possession Date: | 2026-08-31 |
| Roll Number: | 080201002044300 |
| Roof: | Asphalt Shingle |
| Rooms Above Grade: | 8 |
| Sewer: | Sewer |
| Sewer Yna: | Yes |
| Special Designation: | Unknown |
| State Or Province: | ON |
| Tax Year: | 2025 |
| Telephone Yna: | Yes |
| Transaction Type: | For Sale |
| Under Contract: | None |
| Washrooms Type1: | 1 |
| Washrooms Type1 Pcs: | 4 |
| Washrooms Type2: | 1 |
| Washrooms Type2 Pcs: | 2 |
| Water: | Municipal |
| Water Yna: | Yes |
| Zoning: | R2 |
| Directions: | ORMOND TO AMY TO 39 |
| Lot Size Area Units: | SquareFeet |
| Possession Type: | Immediate |
| Sign On Property?: | Yes |
| Survey Type: | Unknown |
| Water Meter Yn: | Yes |
| Winterized: | Fully |
| Heat Source Multi: | Gas |
| Heat Type Multi: | Forced Air |
| County Or Parish: | Leeds And Grenville |
| City: | Brockville |
Listing Courtesy of: CENTURY 21 KEYES REAL ESTATE LTD., BROKERAGE
Listing Agent:
Listing Courtesy of: RE/MAX HOMETOWN REALTY INC
Mortgage Calculator
The data on this website relating to real estate for sale comes in part from the IDX Program of the Toronto Real Estate Board.
All information is believed accurate but not guaranteed. The properties displayed may not be all of the properties available through the IDX Program. Any use of this site other than by potential buyers or sellers is strictly prohibited.
© 2026 Toronto Real Estate Board.
Toronto Real Estate Board data last updated on October 08, 2026 05:01 PM - ET.
Property Last Updated: October 08, 2026 05:01 PM - ET
