39 Country Club Place
Brockville, Leeds And Grenville ON K6V 6T8
$525,000
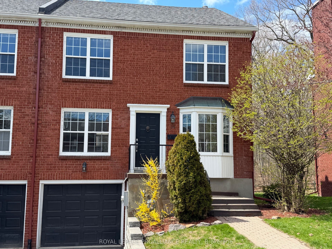
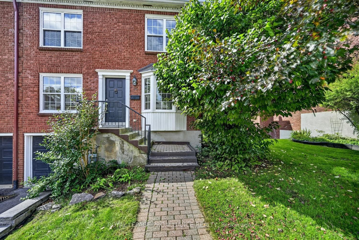
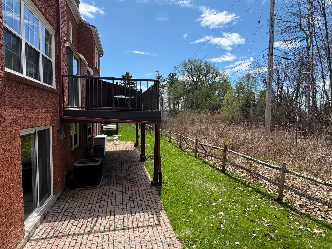
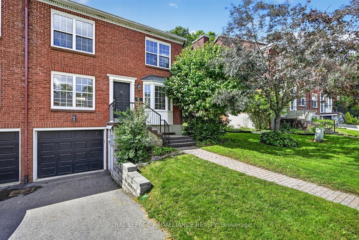
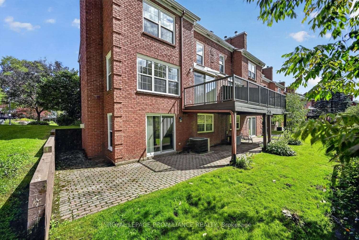
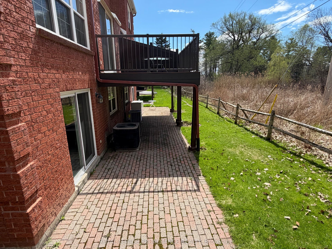
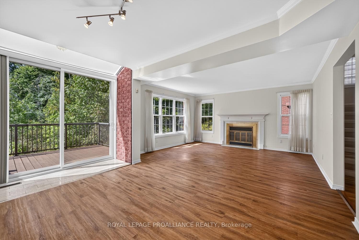
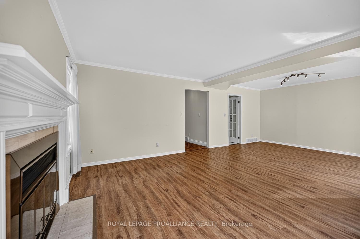
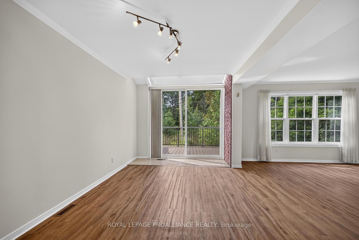
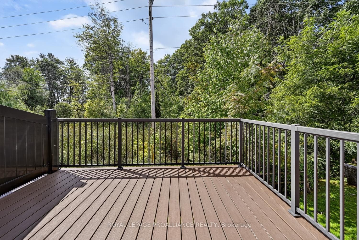
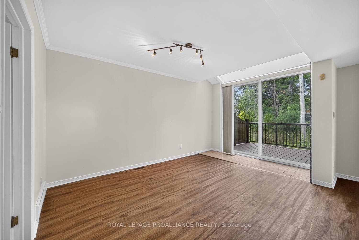
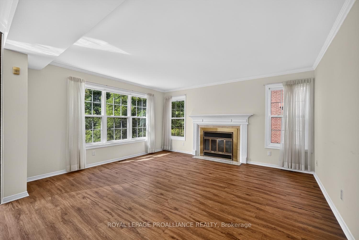
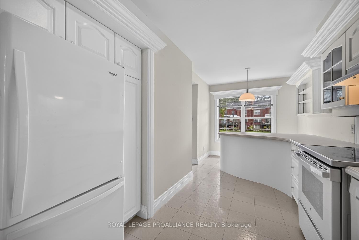
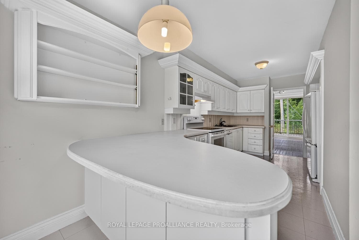
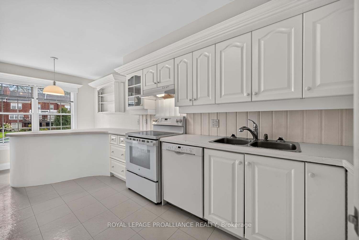
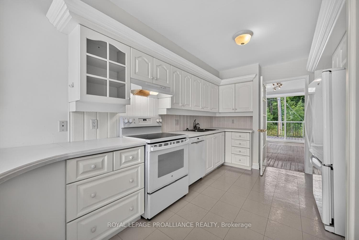
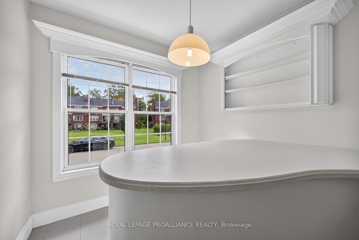
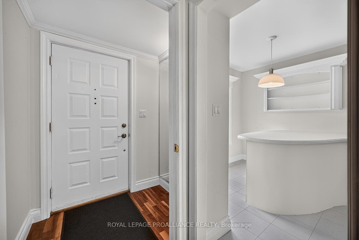
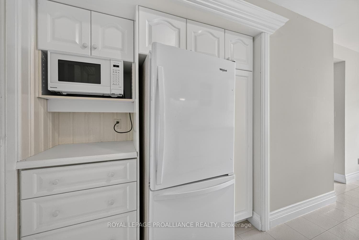
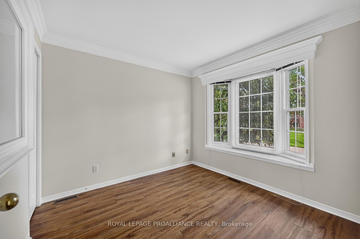
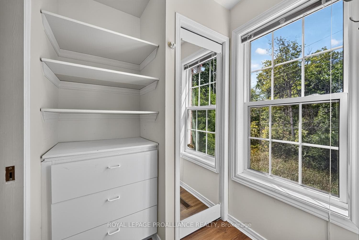
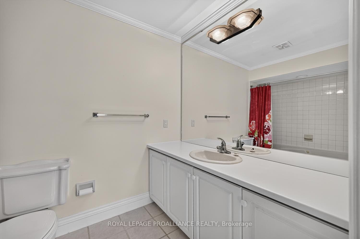
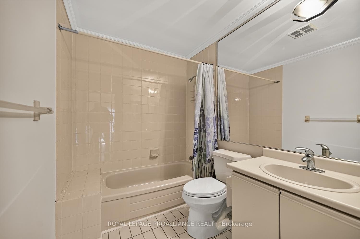
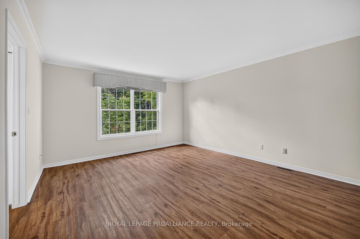
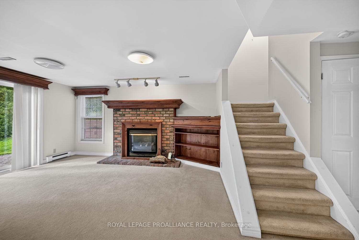
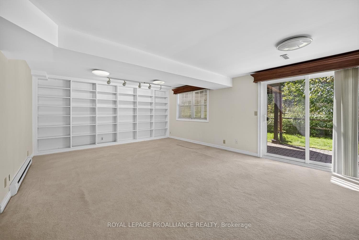
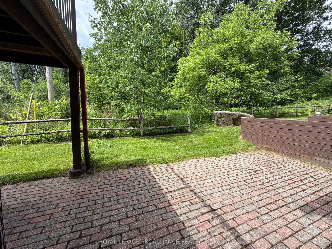
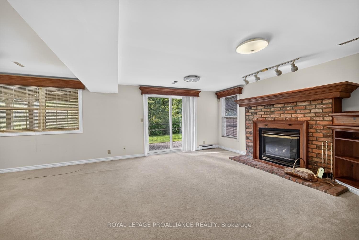
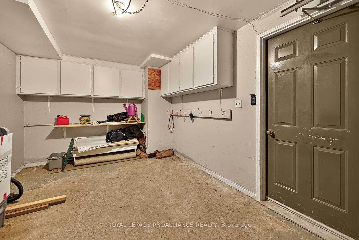
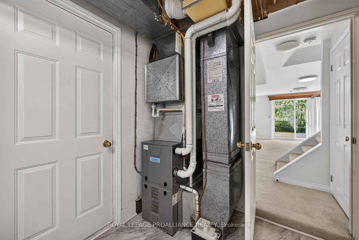
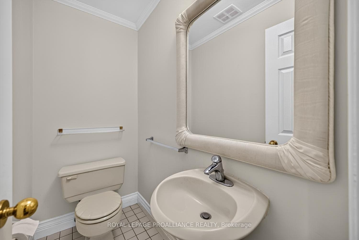
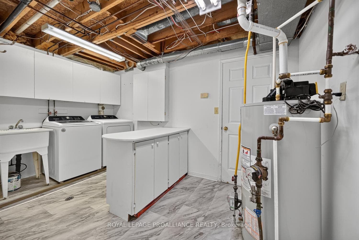
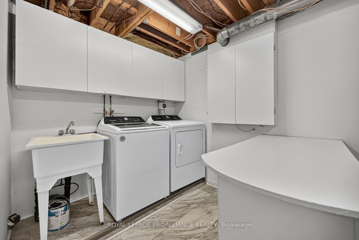
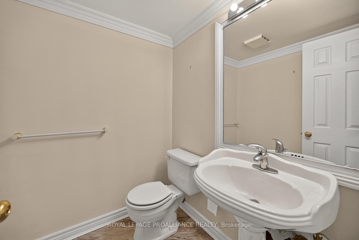
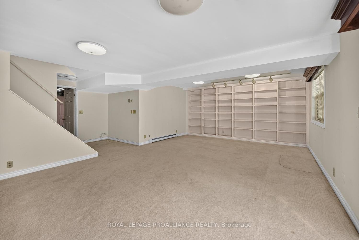
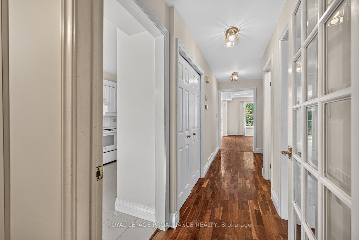
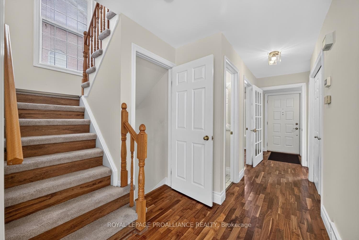
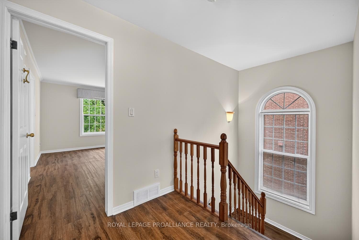
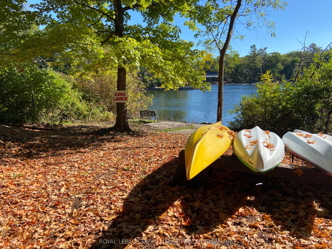
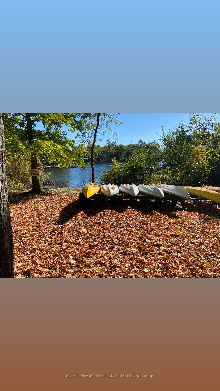
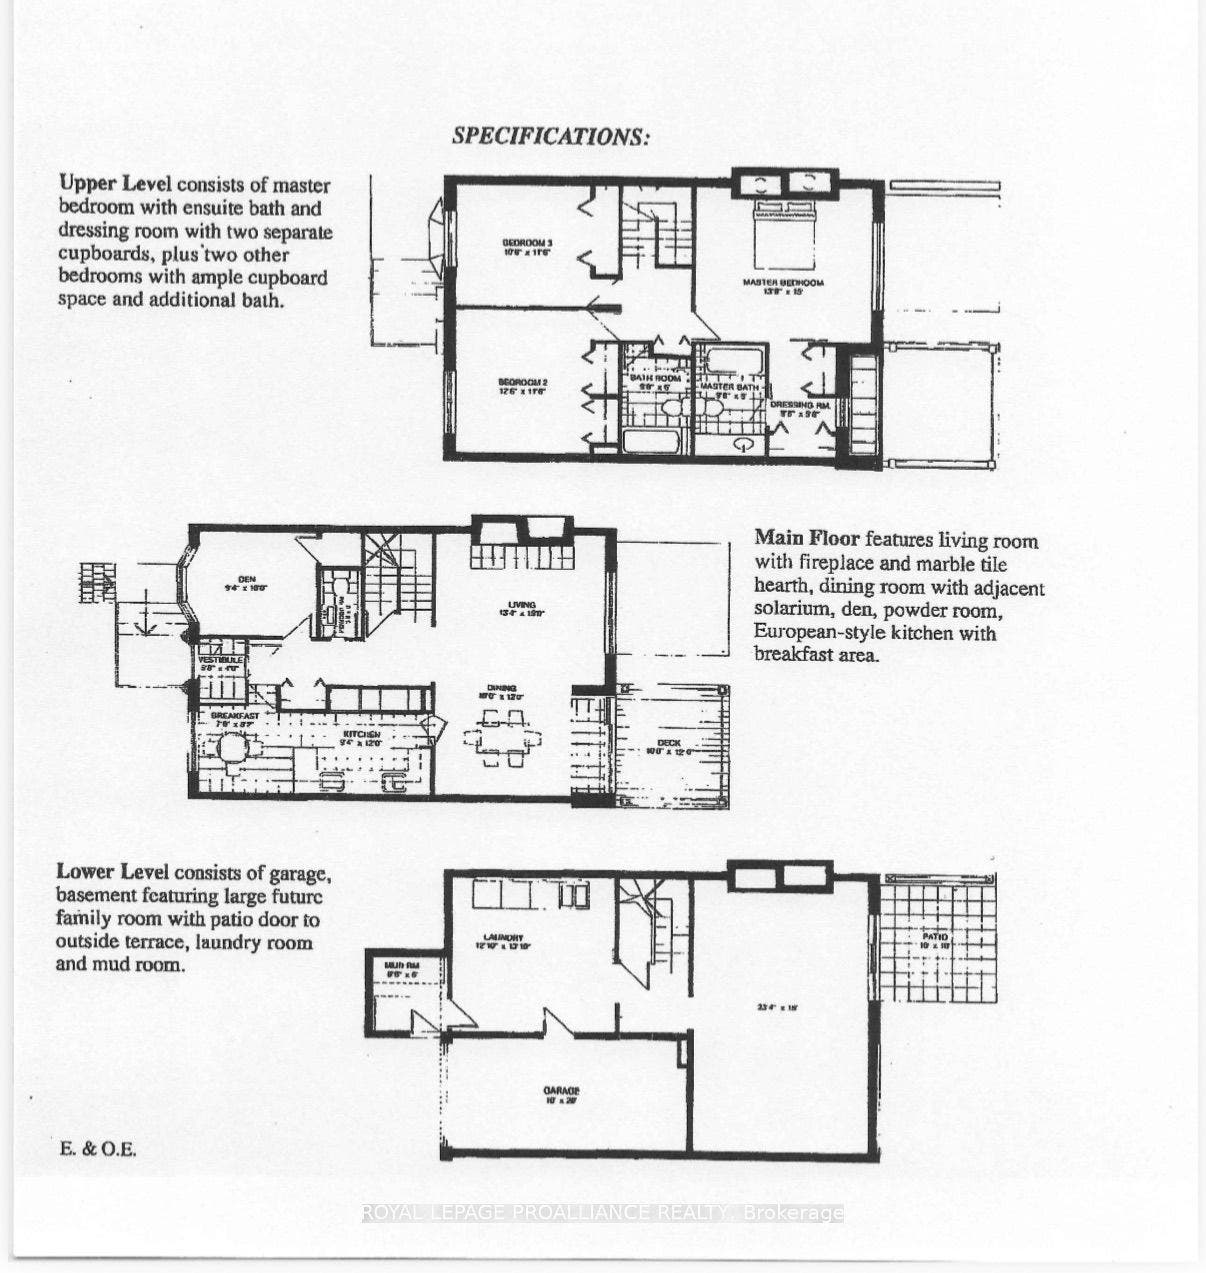
This end unit home has been carefully maintained by current owners, offering open plan living/dining room with recently installed wood look laminate flooring, patio doors to private deck, wood burning fireplace, spacious eat-in kitchen, office/den and 2 piece bathroom. Second level has Primary bedroom with walk-in closet area, ensuite full bath, 2 other bedrooms, full bathroom and linen closet. Lower level offers patio doors from the Family room which also has a natural gas fireplace, a 2 piece bath, laundry room and mud room entry from the driveway. Single garage with automatic door opener, natural gas forced air furnace, central air, natural gas water heater. You will enjoy the lifestyle offered in this friendly community of 54 townhouse units, heated in-ground pool, tennis & pickleball courts, kayak launch and storage area at the riverfront, with all the grounds maintenance and snow clearing provided by the Condo corp.
| Listing Key: | X13079456 |
|---|---|
| List Price: | $525,000 |
| Property Type: | Condo |
| Property Sub Type: | Condo Townhouse |
| Property Status: | Active Under Contract |
| Bedrooms Total: | 3 |
| Bathrooms Total Integer: | 4 |
| Association Fee: | $914 |
| Tax Annual Amount: | $4,206 |
| Architectural Style: | 3-Storey |
| Waterfront?: | Yes |
| City: | Brockville |
| City Region: | 810 - Brockville |
| Postal Code: | K6V 6T8 |
| Access To Property: | Private Road |
| Alternative Power: | None |
| Assessment Year: | 2,025 |
| Association Fee Includes: | Common Elements Included, Parking Included, Building Insurance Included |
| Association Name: | LEEDS |
| Balcony Type: | Open |
| Basement: | Finished with Walk-Out, Full, Separate Entrance |
| Basement Yn: | No |
| Bathrooms Total Integer: | 4 |
| Bedrooms Above Grade: | 3 |
| City Region: | 810 - Brockville |
| Conditional Expiry Date: | 2026-10-19 |
| Condo Corp Number: | 16 |
| Construction Materials: | Brick |
| Contract Status: | Available |
| Cooling: | Central Air |
| Covered Spaces: | 1.0 |
| Cross Street: | KING ST W AND CENTRE ST |
| Ddfyn: | Yes |
| Den Familyroom Yn: | Yes |
| Development Charges Paid: | Unknown |
| Disclosures: | Unknown |
| Docking Type: | None |
| Exposure: | West |
| Fireplace Features: | Wood, Natural Gas |
| Fireplaces Total: | 2 |
| Garage Type: | Built-In |
| Garage?: | Yes |
| Heat Source: | Gas |
| Heat Type: | Forced Air |
| Holdover Days: | 60 |
| Hst Application: | Included In |
| Inclusions: | Refrigerator, stove, dishwasher, washer, dryer, all light fixtures, natural gas water heater, central air conditioner, natural gas fireplace insert, garage door opener and remote control. |
| Interior Features: | Auto Garage Door Remote, Floor Drain, Separate Hydro Meter, Water Heater, Water Meter |
| Kitchens Above Grade: | 1 |
| Kitchens Total: | 1 |
| Laundry Features: | Sink, Washer Hookup, Electric Dryer Hookup |
| Lease To Own Equipment: | None |
| Legal Apartment Number: | 22 |
| Legal Stories: | LEVEL 1 |
| Listing Contract Date: | 2026-05-04 |
| Listing Key: | X13079456 |
| Living Area Range: | 1800-1999 |
| Locker: | None |
| Lot Size Source: | MPAC |
| Status: | Sold Conditional |
| Original List Price: | $550,000 |
| Parcel Number: | 448160022 |
| Parking Spaces: | 1 |
| Parking Total: | 2.0 |
| Parking Type1: | Exclusive |
| Pets Allowed: | Yes-with Restrictions |
| Possession Details: | Flexible |
| Property Management Company: | BENDALE PROPERTY MANAGEMENT |
| Rental Items: | none |
| Roll Number: | 080203005520622 |
| Rooms Above Grade: | 10 |
| Shoreline: | Sandy, Shallow |
| Shoreline Allowance: | Owned |
| Special Designation: | Unknown |
| Square Foot Source: | 2600 |
| State Or Province: | ON |
| Status Certificate Yn: | Yes |
| Tax Year: | 2025 |
| Topography: | Wooded/Treed, Flat |
| Transaction Type: | For Sale |
| Washrooms Type1: | 2 |
| Washrooms Type1 Level: | Second |
| Washrooms Type1 Pcs: | 4 |
| Washrooms Type2: | 1 |
| Washrooms Type2 Level: | Main |
| Washrooms Type2 Pcs: | 2 |
| Washrooms Type3: | 1 |
| Washrooms Type3 Level: | Lower |
| Washrooms Type3 Pcs: | 2 |
| Water Body Name: | St. Lawrence River |
| Water Body Type: | River |
| Waterfront: | WaterfrontCommunity |
| Waterfront Accessory: | Not Applicable |
| Water Frontage Ft: | 80 |
| Waterfront Features: | Motorboats Prohibited, River Access |
| Water View: | Obstructive |
| Directions: | OPPOSITE BROCKVILLE GOLF & COUNTRY CLUB ON KING STREET WEST |
| Possession Type: | Flexible |
| Sign On Property?: | Yes |
| Survey Type: | Available |
| Water Meter Yn: | Yes |
| Heat Source Multi: | Gas |
| Heat Type Multi: | Forced Air |
| County Or Parish: | Leeds And Grenville |
| Fireplace?: | Yes |
| City: | Brockville |
Listing Courtesy of: ROYAL LEPAGE PROALLIANCE REALTY
Listing Agent:
Mortgage Calculator
The data on this website relating to real estate for sale comes in part from the IDX Program of the Toronto Real Estate Board.
All information is believed accurate but not guaranteed. The properties displayed may not be all of the properties available through the IDX Program. Any use of this site other than by potential buyers or sellers is strictly prohibited.
© 2026 Toronto Real Estate Board.
Toronto Real Estate Board data last updated on October 08, 2026 05:01 PM - ET.
Property Last Updated: October 08, 2026 05:01 PM - ET
