3929 Vineyard Crescent
Lincoln, Niagara ON L0R 2C0
$599,900
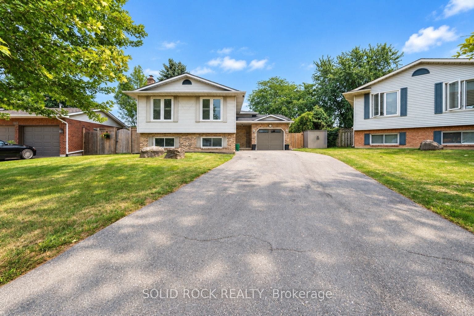
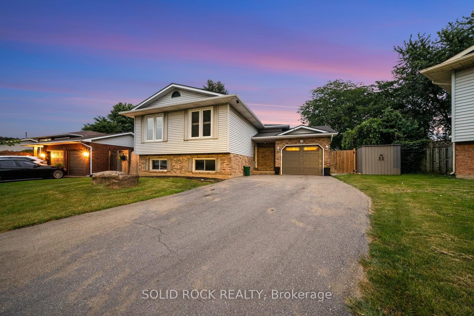
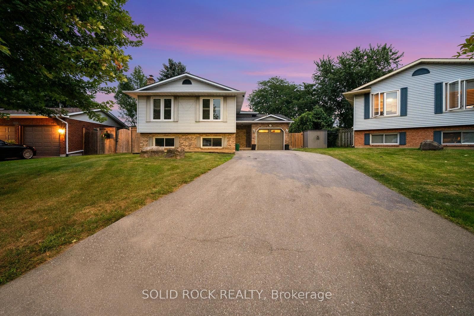
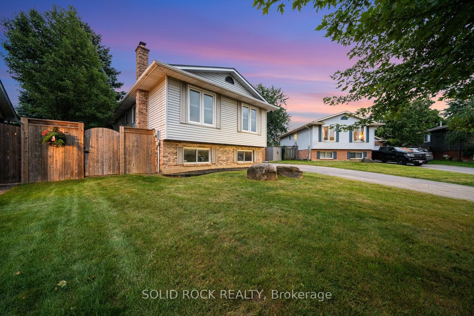
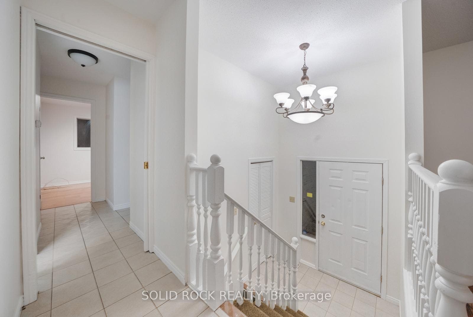
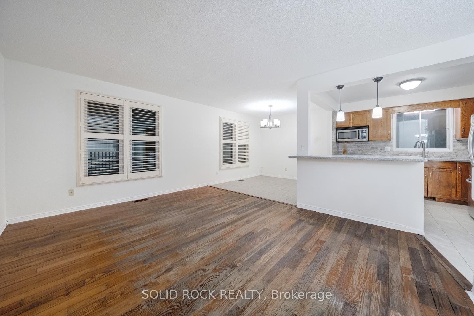
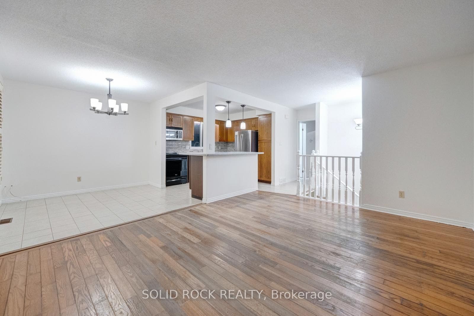
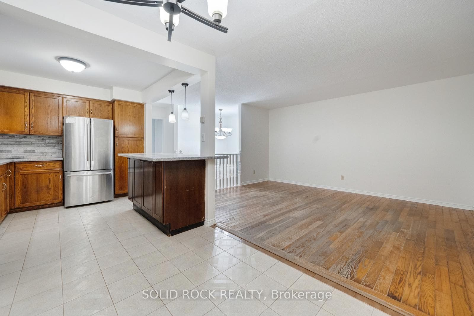
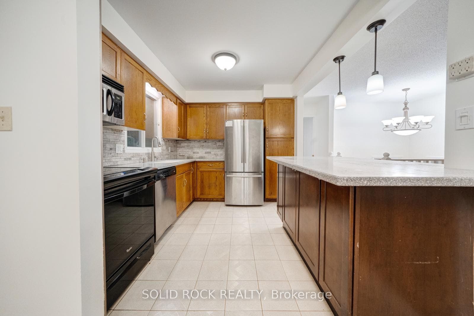
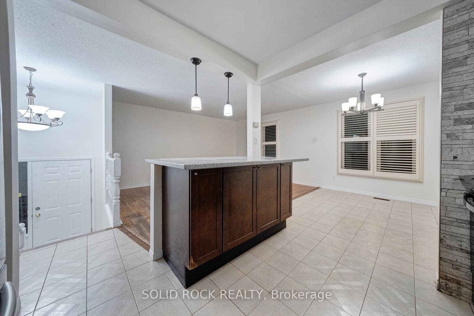
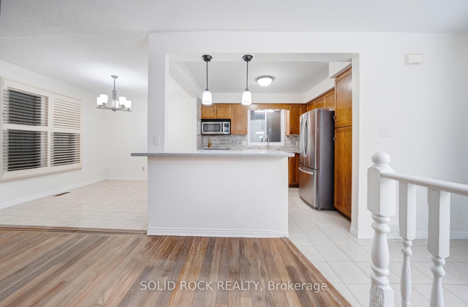
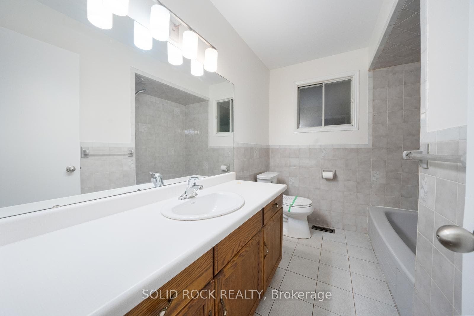
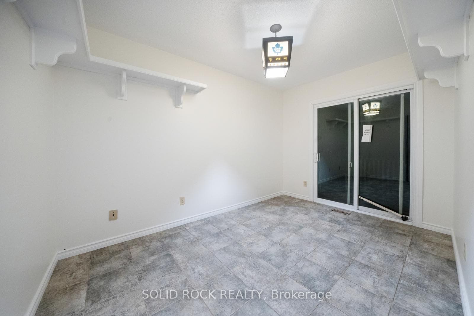
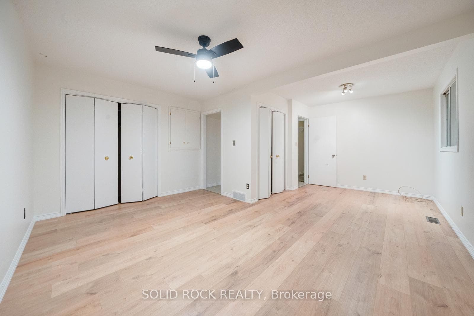
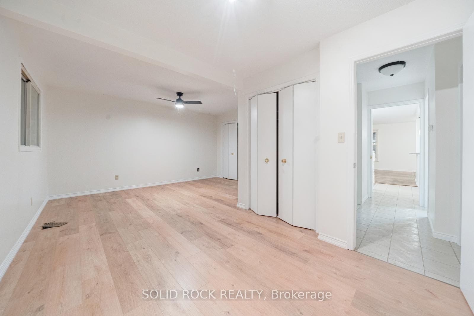
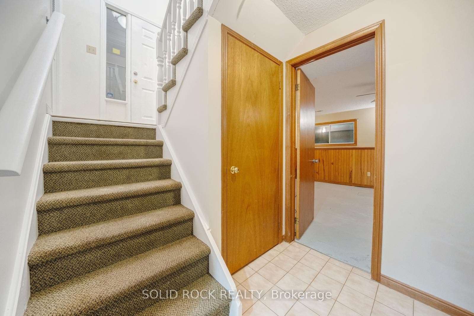
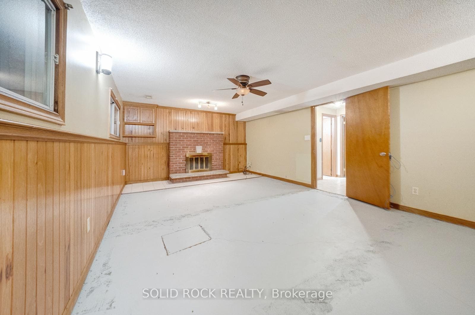
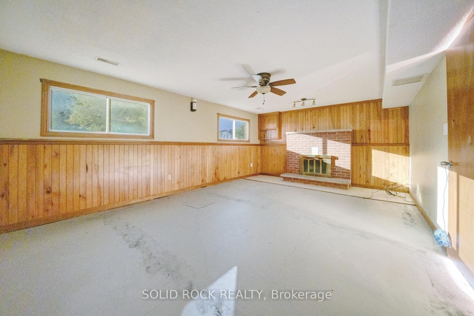
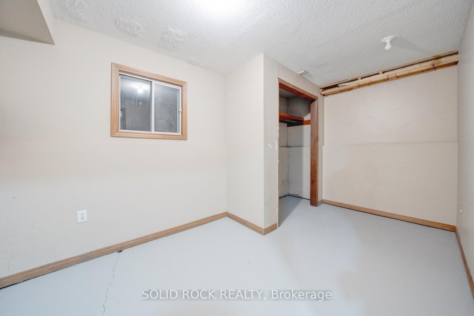
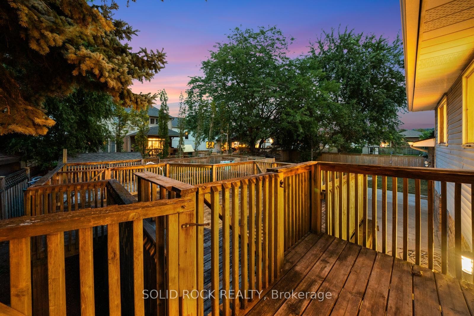
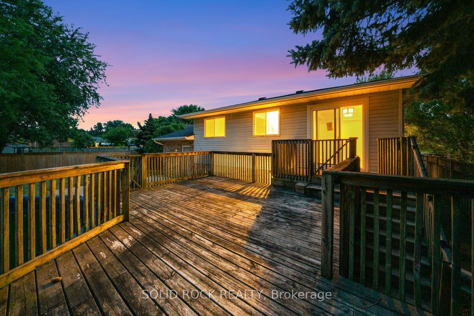
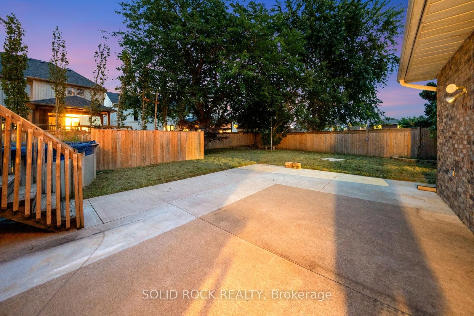
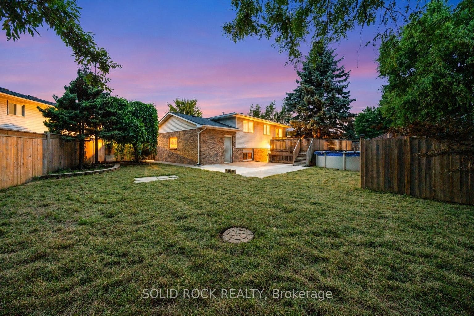
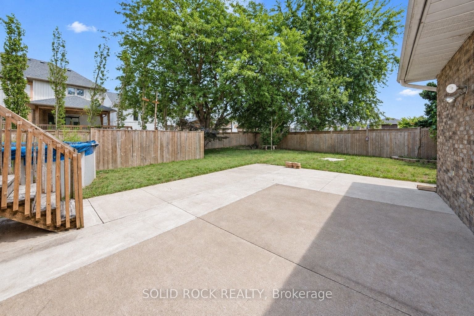
Nestled in a quiet cul-de-sac in a charming small-town community, this side-split offers a wonderful opportunity for buyers looking to enter the market and make a home their own. Featuring an open-concept main level, a spacious primary bedroom, an additional bedroom and a 4-piece bathroom, the home offers a functional layout with plenty of potential to add your own personal touches along the way. The partially finished lower level provides two additional bedrooms, a large recreation room and a 3-piece bathroom, offering plenty of extra space for a growing family, guests and loaded with endless potential. A separate entrance leads directly to the backyard, where you'll find a large deck, above-ground pool, concrete patio and a fully fenced yard surrounded by mature trees. With a great outdoor setup, a quiet neighbourhood and the charm of small-town living, this property is an excellent opportunity to get into the market at an attractive price and create a space that reflects your own style! Taxes estimated as per city's website. Property is being sold under Power of Sale. Sold as is, where is. RSA.
| Listing Key: | X13799202 |
|---|---|
| List Price: | $599,900 |
| Property Type: | Residential |
| Property Sub Type: | Detached |
| Property Status: | Active |
| Bedrooms Total: | 4 |
| Bathrooms Total Integer: | 2 |
| Tax Annual Amount: | $4,719 |
| Architectural Style: | Sidesplit |
| Waterfront?: | No |
| City: | Lincoln |
| City Region: | 980 - Lincoln-Jordan/Vineland |
| Postal Code: | L0R 2C0 |
| Assessment Year: | 2,025 |
| Basement: | Full, Partially Finished, Walk-Up |
| Basement Yn: | No |
| Bathrooms Total Integer: | 2 |
| Bedrooms Above Grade: | 2 |
| Bedrooms Below Grade: | 2 |
| City Region: | 980 - Lincoln-Jordan/Vineland |
| Construction Materials: | Brick, Vinyl Siding |
| Contract Status: | Available |
| Cooling: | Central Air |
| Covered Spaces: | 1.0 |
| Cross Street: | Old Orchard/Vineyard |
| Ddfyn: | Yes |
| Direction Faces: | East |
| Exclusions: | All - Sold "As Is" as per Schedule B |
| Foundation Details: | Concrete |
| Garage Type: | Attached |
| Garage?: | Yes |
| Heat Source: | Gas |
| Heat Type: | Forced Air |
| Holdover Days: | 10 |
| Hst Application: | In Addition To |
| Inclusions: | None - Sold "As Is" as per Schedule B. Vendor does not warrant ownership or condition of chattels |
| Interior Features: | Other |
| Kitchens Above Grade: | 1 |
| Kitchens Total: | 1 |
| Listing Contract Date: | 2026-09-17 |
| Listing Key: | X13799202 |
| Living Area Range: | 700-1100 |
| Lot Depth: | 117.52 |
| Lot Size Source: | MPAC |
| Lot Size Units: | Feet |
| Lot Width: | 46.97 |
| Status: | New |
| Original List Price: | $599,900 |
| Parcel Number: | 461330180 |
| Parking Features: | Private |
| Parking Spaces: | 3 |
| Parking Total: | 4.0 |
| Pool Features: | Above Ground |
| Possession Details: | Immediate |
| Rental Items: | Hot Water Tank, other items which may exist on property may be subject to rental agreement, lease agreement of conditional sales contract. |
| Roll Number: | 262203001433500 |
| Roof: | Asphalt Shingle |
| Rooms Above Grade: | 6 |
| Sewer: | Sewer |
| Special Designation: | Unknown |
| State Or Province: | ON |
| Tax Year: | 2025 |
| Transaction Type: | For Sale |
| Washrooms Type1: | 1 |
| Washrooms Type1 Level: | Ground |
| Washrooms Type1 Pcs: | 4 |
| Washrooms Type2: | 1 |
| Washrooms Type2 Level: | Basement |
| Washrooms Type2 Pcs: | 3 |
| Water: | Municipal |
| Directions: | Old Orchard/Vineyard |
| Possession Type: | Immediate |
| Sign On Property?: | Yes |
| Survey Type: | Unknown |
| Heat Source Multi: | Gas |
| Heat Type Multi: | Forced Air |
| County Or Parish: | Niagara |
| City: | Lincoln |
Listing Courtesy of: SOLID ROCK REALTY
Listing Agent: JESSICA MAGILL
Mortgage Calculator
The data on this website relating to real estate for sale comes in part from the IDX Program of the Toronto Real Estate Board.
All information is believed accurate but not guaranteed. The properties displayed may not be all of the properties available through the IDX Program. Any use of this site other than by potential buyers or sellers is strictly prohibited.
© 2026 Toronto Real Estate Board.
Toronto Real Estate Board data last updated on October 08, 2026 05:01 PM - ET.
Property Last Updated: October 08, 2026 05:01 PM - ET
